15 Dana Dr
Andover Twp, NJ 07848
Price: $749,000
GSMLS: 4029278Type: Single Family
Style: Colonial
Beds: 5
Baths: 3 Full & 1 Half
Garage: 2-Car
Year Built: 1999
Acres: 4.45
Property Tax: $17,945
Description
Open House Today 1PM–4PM.
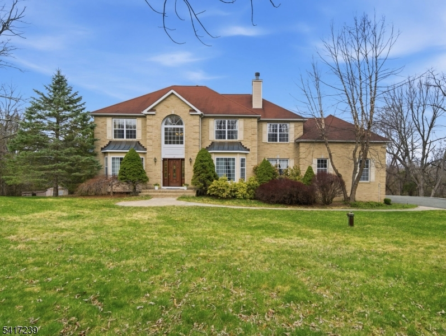
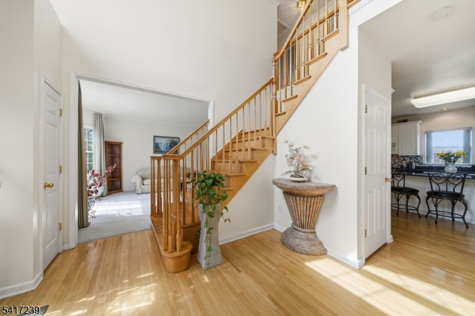
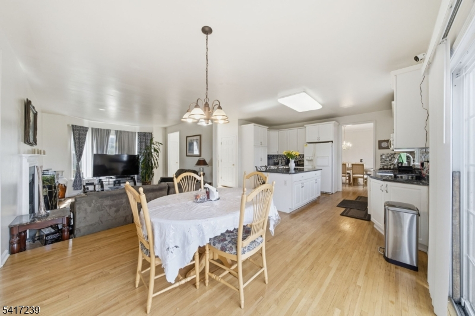
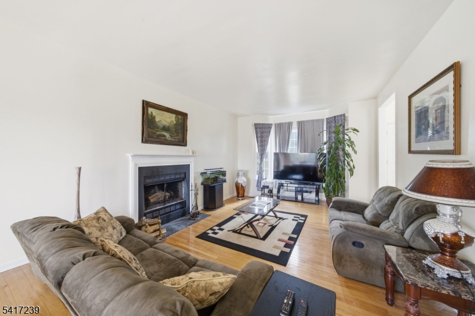
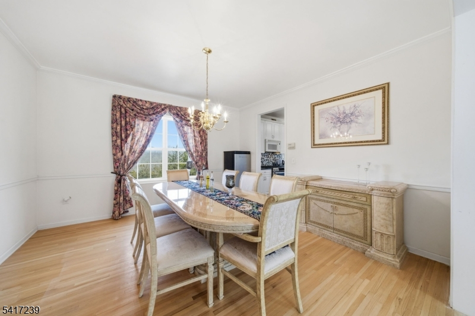
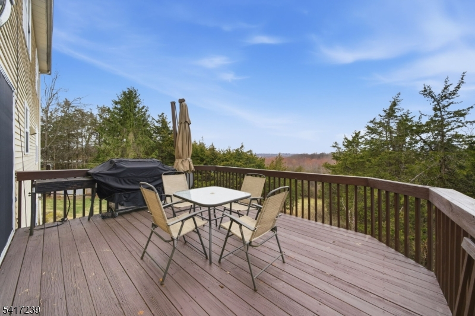
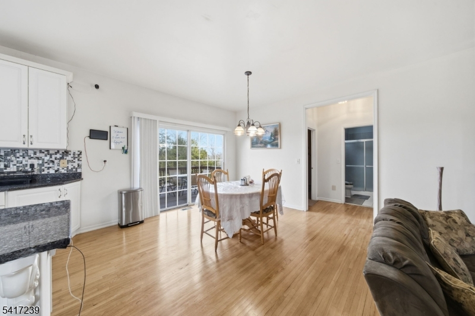
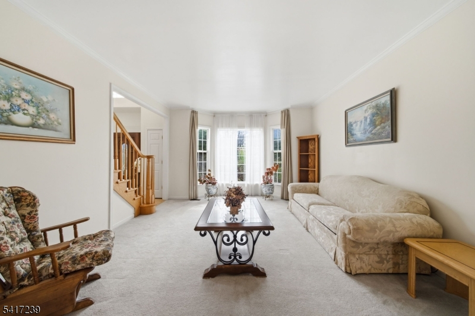
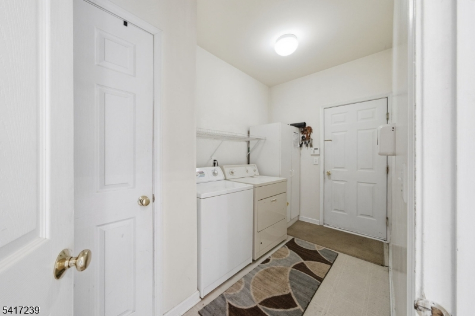
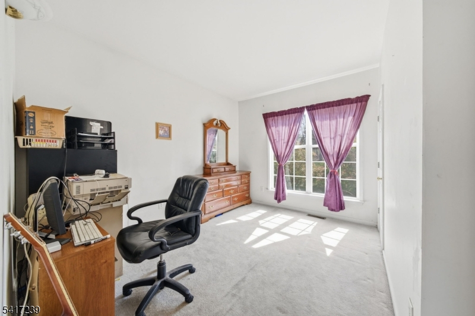
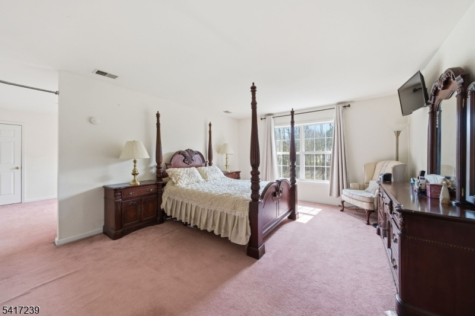
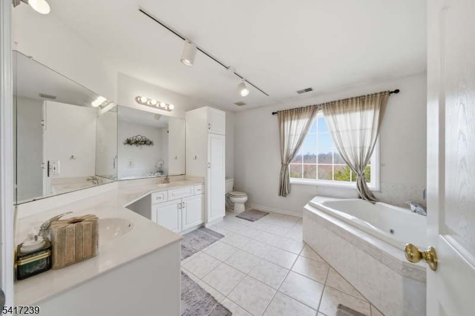
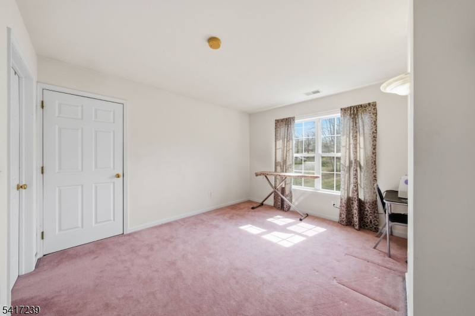
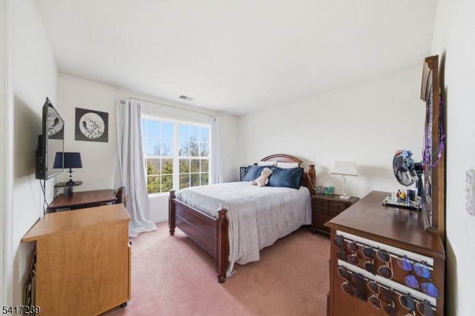
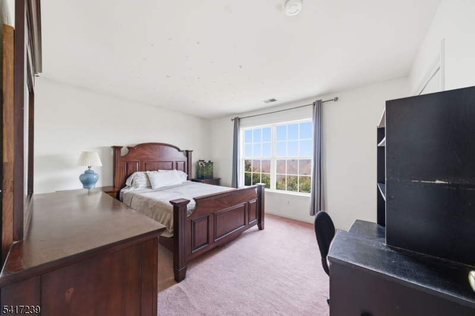
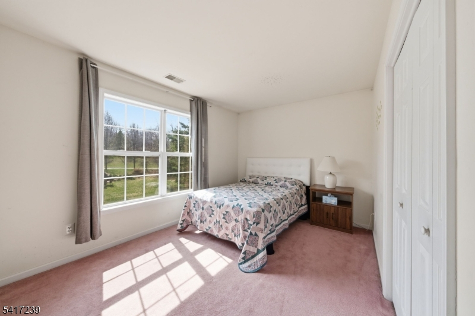
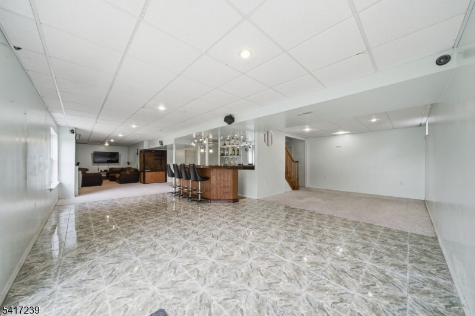
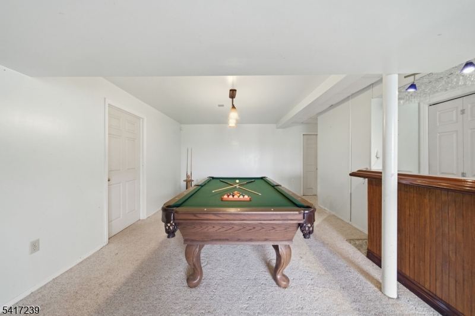
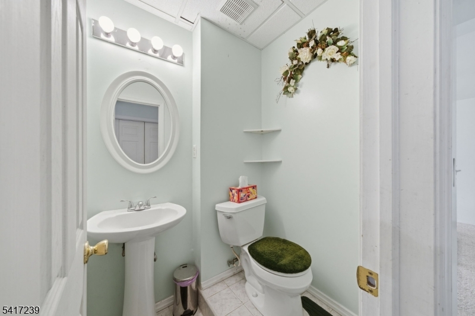
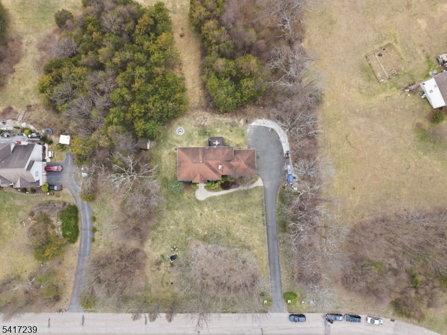
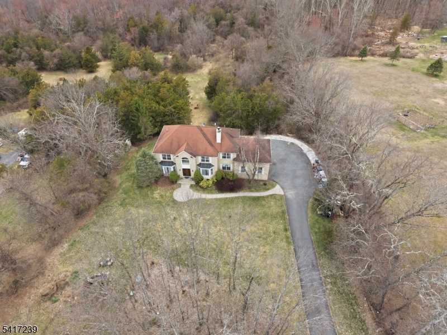
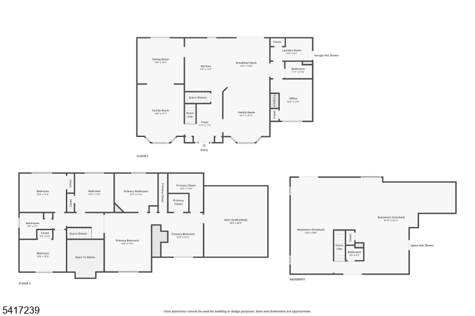
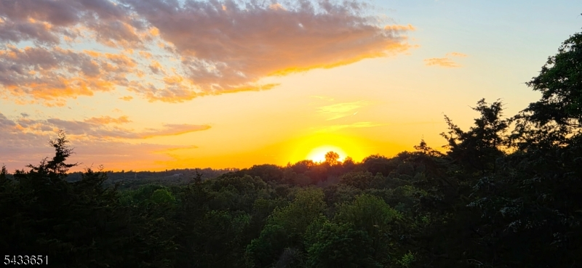
NOW OFFERED AT $749,000! Seller Relocated to Florida " Motivated to Sell!Perched atop a scenic hill, this exceptional Colonial offers breathtaking valley views, spectacular sunsets, and 4.5 picturesque acres with direct access to the Sussex Branch Trail.Freshly updated and impeccably maintained, the home features fresh paint, never used stainless steel kitchen appliances, professionally steam-cleaned carpeting, and enhanced landscaping.A dramatic two-story foyer opens to a bright, spacious floor plan featuring a gourmet kitchen with custom center island, sunken living room, formal dining room, first-floor laundry, and a private first-floor bedroom with adjacent full bath ideal for guests, an office, or versatile living.Upstairs are four generously sized bedrooms, including a luxurious primary suite with sitting room, two walk-in closets, and spa-inspired en-suite bath. An additional 500+ sq. ft. of unfinished space offers endless possibilities.The fully finished walkout basement is built for entertaining, featuring a custom wet bar, theater-style area with surround sound, dance floor, seating area, half bath, and pool table. It comfortably accommodates gatherings of 70+ guests!Enjoy hiking, biking, horseback riding, gardening, and outdoor entertaining right from your home. Lawn Mower, Powerwasher, Snowblower, and Pool Table Included in Sale.A rare opportunity for a private hilltop retreat with incredible space, amenities, and views.4 Bedroom Septic.Rooms Sizes
Kitchen:
15x15 Ground
Dining Room:
14x13 Ground
Living Room:
18x13 Ground
Family Room:
14x15 Ground
Den:
n/a
Bedroom 1:
13x17 Second
Bedroom 2:
11x11 Second
Bedroom 3:
13x11 Second
Bedroom 4:
13x11 Second
Room Levels
Basement:
Bath(s) Other, Utility Room, Walkout
Ground:
1Bedroom,BathOthr,DiningRm,GarEnter,Kitchen,Laundry,LivingRm,Porch
Level 1:
4 Or More Bedrooms, Attic, Bath(s) Other
Level 2:
n/a
Level 3:
n/a
Level Other:
n/a
Room Features
Kitchen:
Center Island
Dining Room:
n/a
Master Bedroom:
Full Bath, Sitting Room, Walk-In Closet
Bath:
Jetted Tub, Stall Shower
Interior Features
Square Foot:
2,988
Year Renovated:
n/a
Basement:
Yes - Finished-Partially, Full, Walkout
Full Baths:
3
Half Baths:
1
Appliances:
Carbon Monoxide Detector, Central Vacuum, Dishwasher, Dryer, Generator-Hookup, Range/Oven-Gas, Refrigerator, Washer, Water Softener-Own
Flooring:
Carpeting, Tile, Wood
Fireplaces:
1
Fireplace:
Living Room, Wood Burning
Interior:
BarWet,CODetect,Drapes,CeilHigh,SecurSys,SmokeDet,StallTub
Exterior Features
Garage Space:
2-Car
Garage:
Built-In,Finished,DoorOpnr,InEntrnc,Oversize
Driveway:
1 Car Width, Blacktop, Off-Street Parking
Roof:
Asphalt Shingle
Exterior:
Brick, Vinyl Siding
Swimming Pool:
No
Pool:
n/a
Utilities
Heating System:
2 Units, Forced Hot Air
Heating Source:
Gas-Propane Leased
Cooling:
2 Units, Central Air
Water Heater:
Gas
Water:
Private, Well
Sewer:
Private, Septic 4 Bedroom Town Verified
Services:
Cable TV Available
Lot Features
Acres:
4.45
Lot Dimensions:
n/a
Lot Features:
Backs to Park Land, Mountain View, Wooded Lot
School Information
Elementary:
n/a
Middle:
n/a
High School:
n/a
Community Information
County:
Sussex
Town:
Andover Twp.
Neighborhood:
Sunnyvale Farms
Application Fee:
n/a
Association Fee:
n/a
Fee Includes:
n/a
Amenities:
n/a
Pets:
Yes
Financial Considerations
List Price:
$749,000
Tax Amount:
$17,945
Land Assessment:
$117,300
Build. Assessment:
$294,300
Total Assessment:
$411,600
Tax Rate:
4.36
Tax Year:
2025
Ownership Type:
Fee Simple
Listing Information
MLS ID:
4029278
List Date:
05-21-2026
Days On Market:
72
Listing Broker:
WEICHERT REALTORS
Listing Agent:
Scott Raghubir


Request More Information
Shawn and Diane Fox
RE/MAX American Dream
3108 Route 10 West
Denville, NJ 07834
Call: (973) 277-7853
Web: WillowWalkCondos.com
