1808 Devon Ln
Rockaway Twp, NJ 07866
Price: $4,300
GSMLS: 4030074Type: Condo/Townhouse/Co-op
Beds: 3
Baths: 3 Full & 1 Half
Garage: 2-Car
Basement: No
Year Built: 2017
Pets: Breed Restrictions, No
Available: Immediately
Description
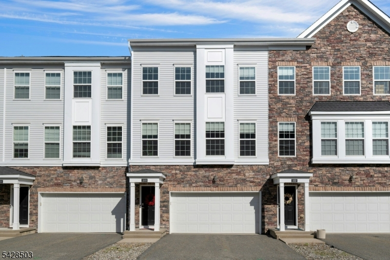
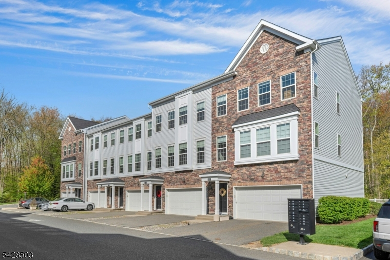
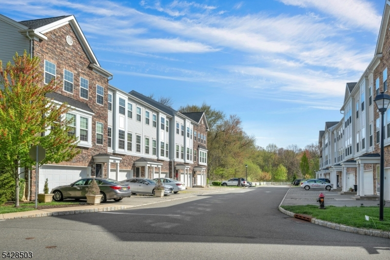
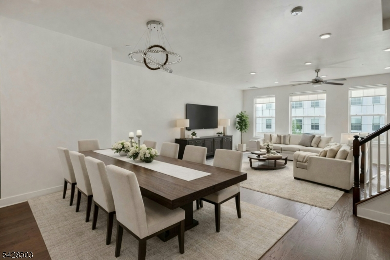
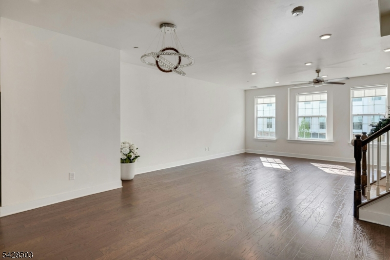
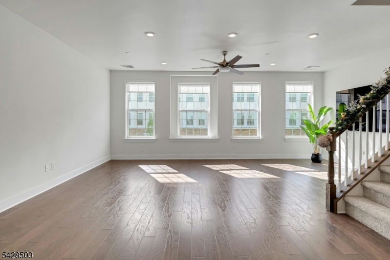
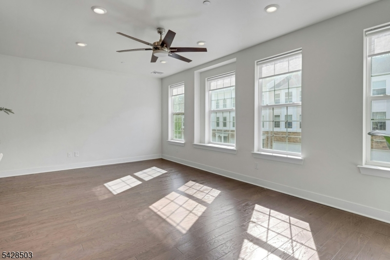
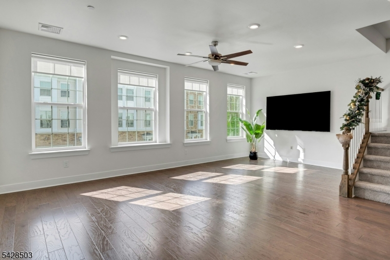
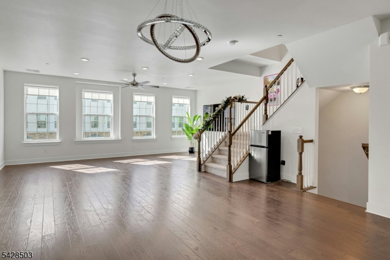
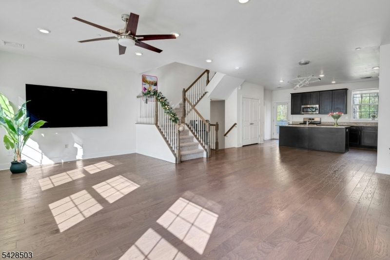
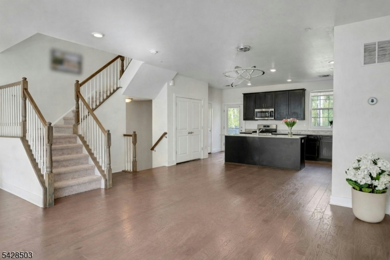
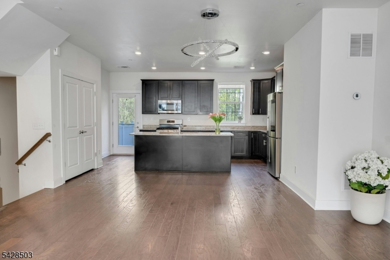
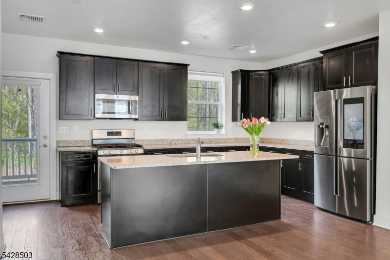
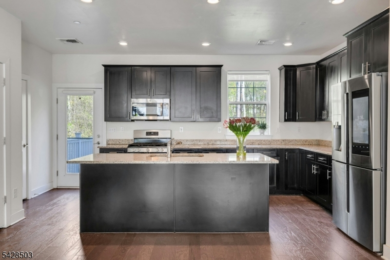
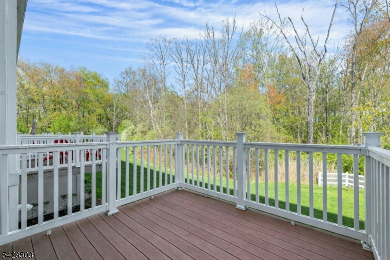
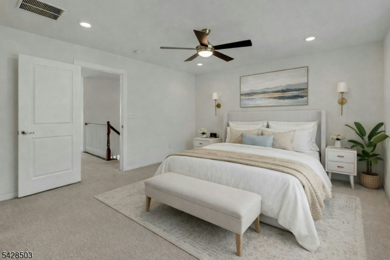
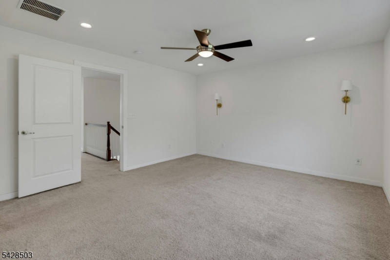
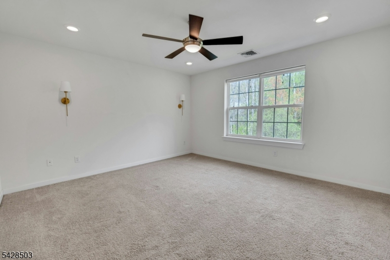
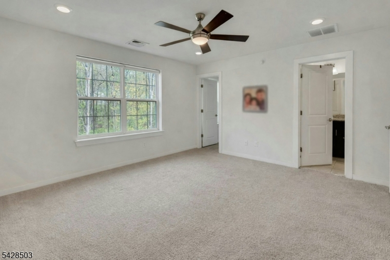
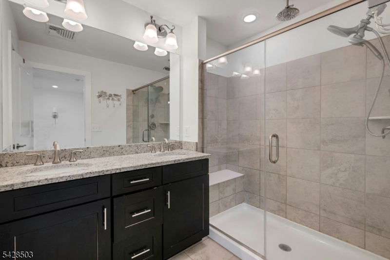
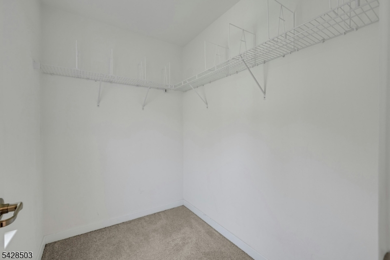
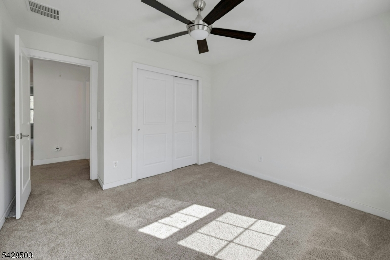
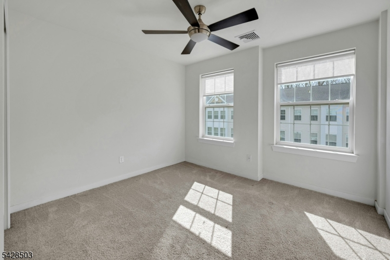
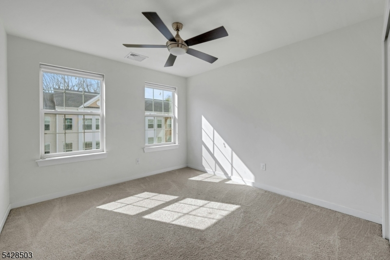
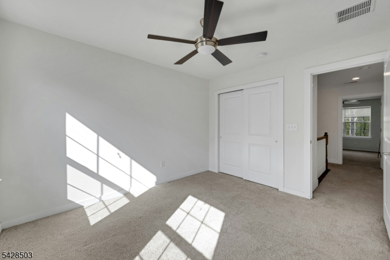
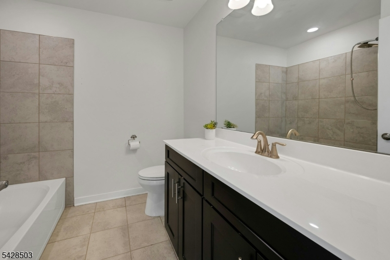
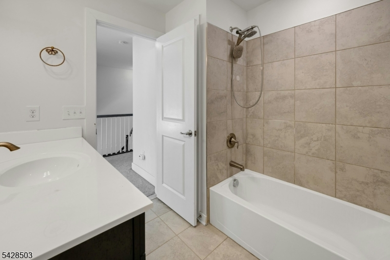
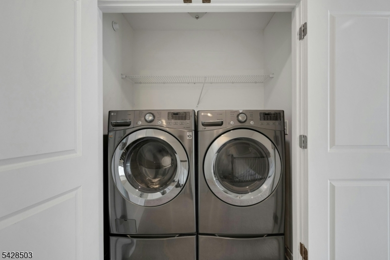
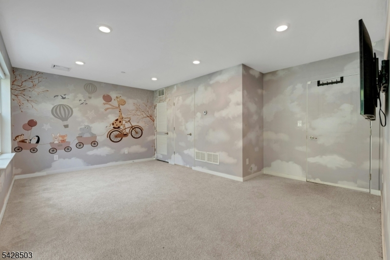
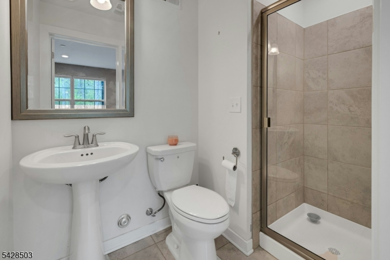
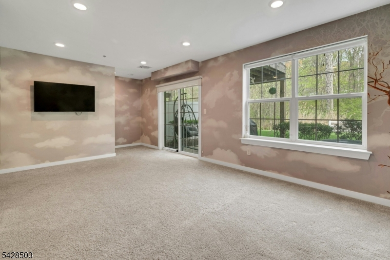
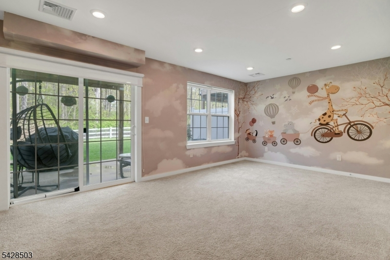
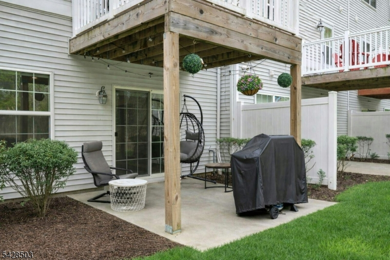
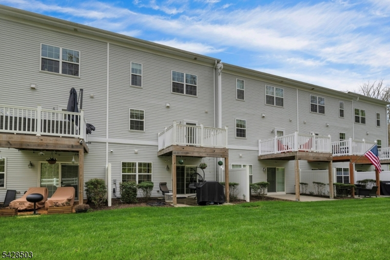
Welcome to this beautifully maintained townhome on sought after Devon Lane in The Hills, quietly tucked away on a quiet cul-de-sac with just a handful of homes. Desirable Pinehurst model, offers a perfect blend of space, comfort and modern design. You're greeted with rich hardwood floors and an abundance of natural light streaming through oversized windows. The versatile first-floor layout features a spacious family room with a full bath- ideal for a guest suite- with direct access to private patio overlooking a serene open grassy area. Convenient garage access completed this level.The main floor is designed for effortless living and entertaining, showcasing an open-concept layout anchored by a stunning custom kitchen. Highlights include 42in raised-panel cabinetry, granite countertops, large center island, stainless-steel appliances and pantry. The kitchen flows seamlessly into the expansive dining and living areas with access to a private rear deck- perfect for morning coffee or evening relaxation. Upstairs the primary suite offers a peaceful retreat with walk-in closet and a spacious ensuite with double sinks, water closet and large shower. Two additional generously sized bedrooms, a full bath and a convenient laundry area complete the upper level. Additional features include a two-car garage, private driveway, and a walkable, well-maintained community. Ideally located with easy access to major roadways.
Rental Info
Lease Terms:
1 Year
Required:
1MthAdvn,1.5MthSy,IncmVrfy,TenAppl,TenInsRq
Tenant Pays:
Electric, Gas, Sewer, Water
Rent Includes:
Maintenance-Common Area, Taxes, Trash Removal
Tenant Use Of:
n/a
Furnishings:
Unfurnished
Age Restricted:
No
Handicap:
n/a
General Info
Square Foot:
n/a
Renovated:
n/a
Rooms:
7
Room Features:
Center Island, Liv/Dining Combo, Pantry, Stall Shower and Tub, Walk-In Closet
Interior:
Carbon Monoxide Detector, Shades, Walk-In Closet
Appliances:
Dishwasher, Dryer, Kitchen Exhaust Fan, Microwave Oven, Range/Oven-Gas, Refrigerator, Washer
Basement:
No
Fireplaces:
No
Flooring:
Carpeting, Tile, Wood
Exterior:
Deck, Patio
Amenities:
n/a
Room Levels
Basement:
n/a
Ground:
BathOthr,FamilyRm,Foyer,GarEnter,Utility,Walkout
Level 1:
Dining Room, Kitchen, Living Room, Pantry, Powder Room
Level 2:
3 Bedrooms, Bath Main, Bath(s) Other, Laundry Room
Level 3:
n/a
Room Sizes
Kitchen:
18x14 First
Dining Room:
First
Living Room:
23x22 First
Family Room:
23x14 Ground
Bedroom 1:
14x14 Second
Bedroom 2:
13x11 Second
Bedroom 3:
12x11 Second
Parking
Garage:
2-Car
Description:
Built-In,DoorOpnr,InEntrnc
Parking:
n/a
Lot Features
Acres:
n/a
Dimensions:
n/a
Lot Description:
n/a
Road Description:
n/a
Zoning:
n/a
Utilities
Heating System:
1 Unit, Forced Hot Air, Multi-Zone
Heating Source:
Gas-Natural
Cooling:
1 Unit, Ceiling Fan, Central Air
Water Heater:
Gas
Utilities:
Electric, Gas-Natural
Water:
Public Water
Sewer:
Public Sewer
Services:
Garbage Included
School Information
Elementary:
n/a
Middle:
n/a
High School:
n/a
Community Information
County:
Morris
Town:
Rockaway Twp.
Neighborhood:
The Hills
Location:
Residential Area
Listing Information
MLS ID:
4030074
List Date:
05-26-2026
Days On Market:
0
Listing Broker:
COLDWELL BANKER REALTY
Listing Agent:
Uma Caldarone





Request More Information
Shawn and Diane Fox
RE/MAX American Dream
3108 Route 10 West
Denville, NJ 07834
Call: (973) 277-7853
Web: WillowWalkCondos.com
