170 Whisper Way E.
Roxbury Twp, NJ 07852

Price: $345,000
GSMLS: 4030509Type: Condo/Townhouse/Co-op
Style: One Floor Unit
Beds: 1
Baths: 1 Full
Garage: 1-Car
Year Built: 1999
Acres: 0.19
Property Tax: $5,777
Description
Open House Saturday 12PM–2PM.
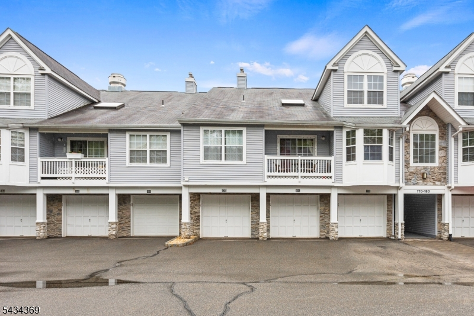
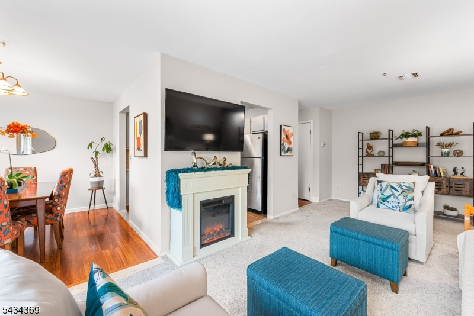
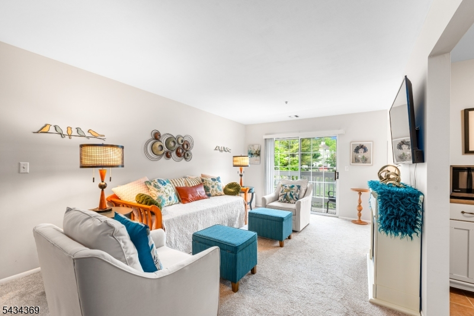
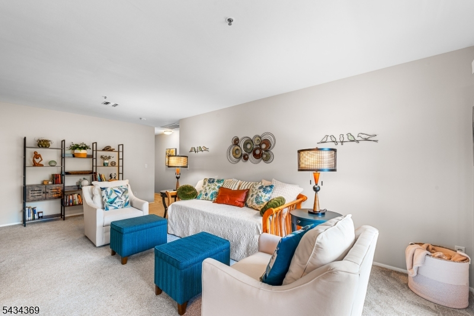
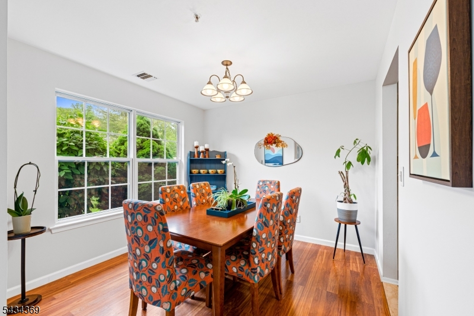
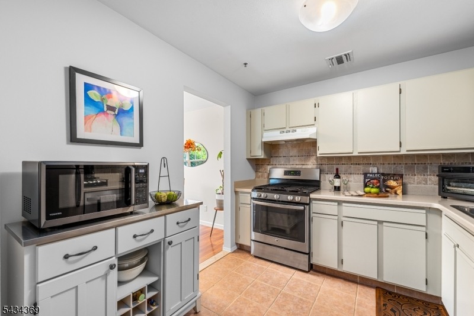
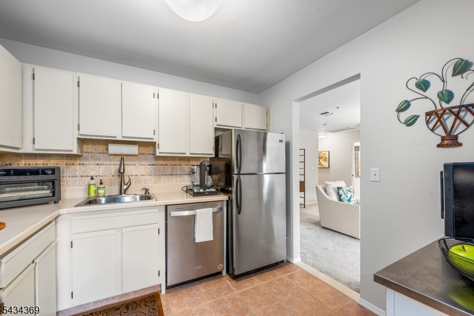
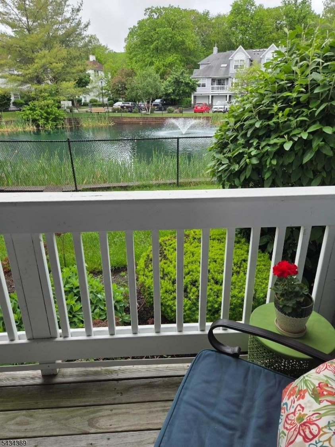
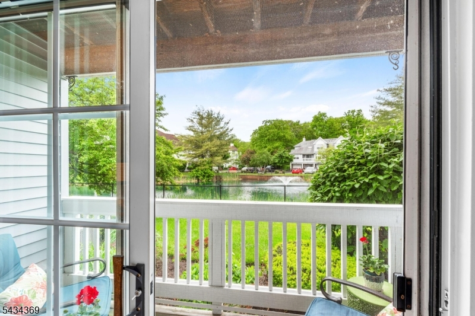
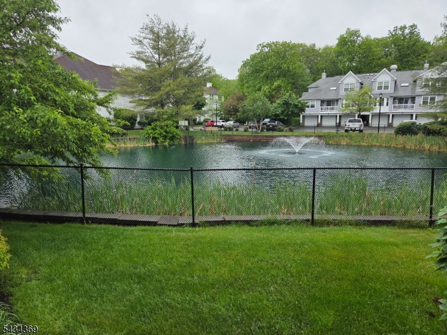
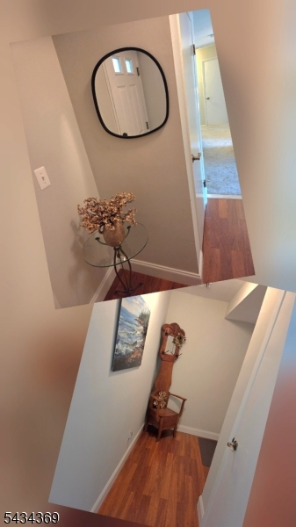
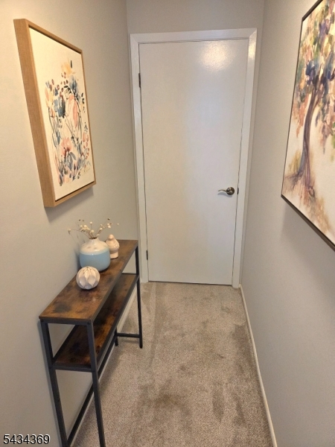
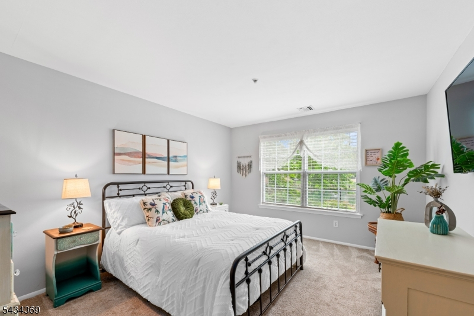
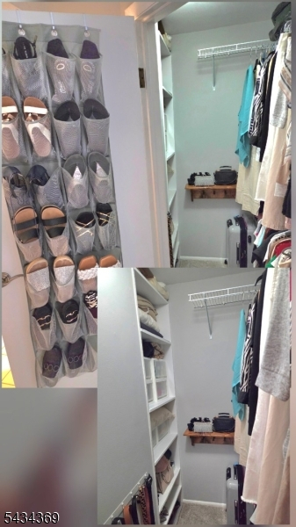
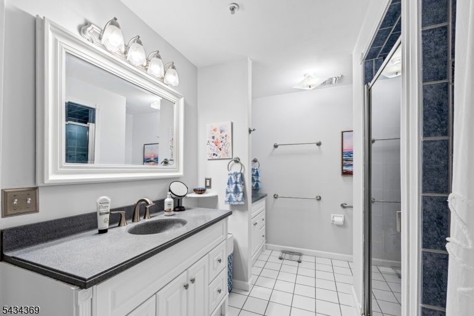
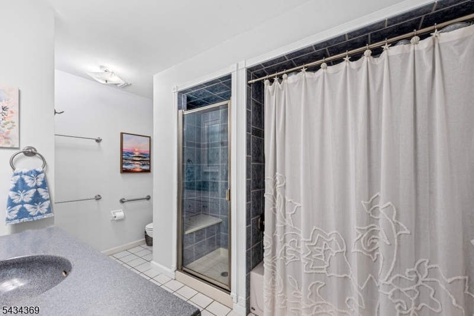
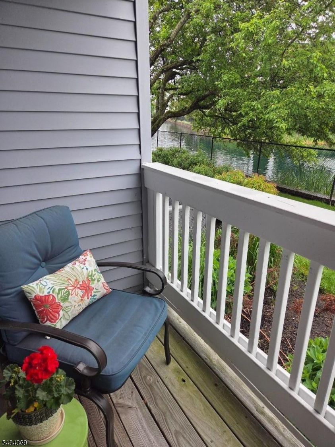
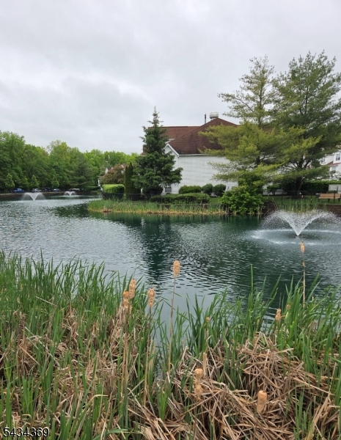
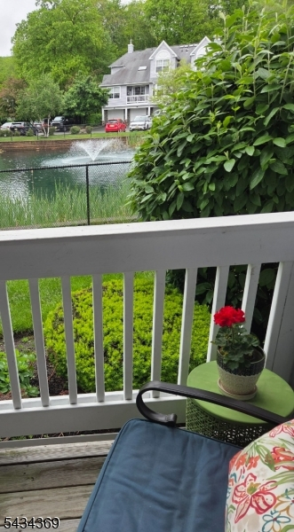
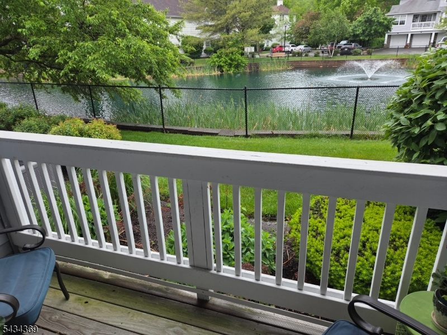
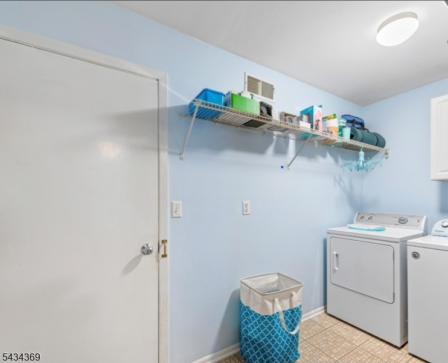
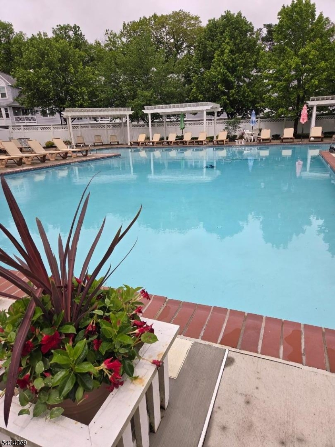
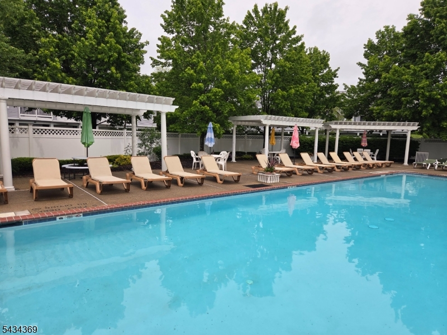
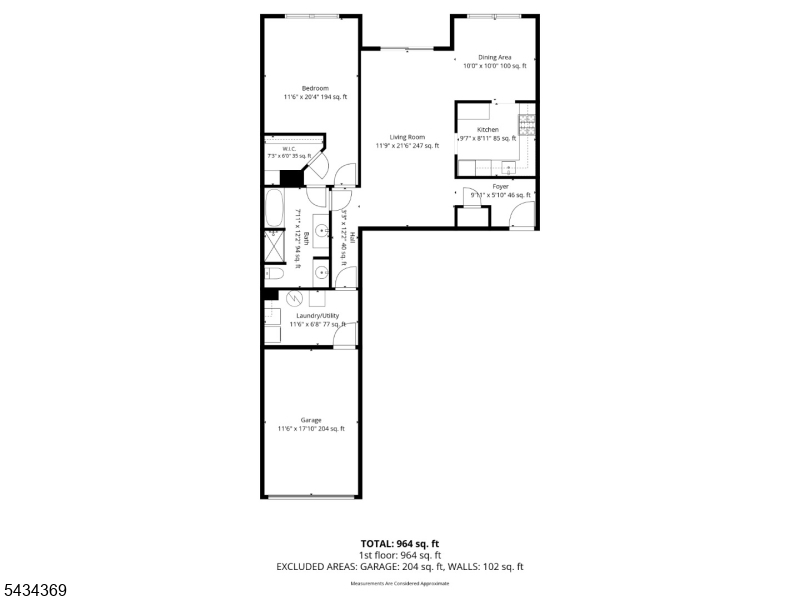
Come see this AMAZING UNIT in the highly sought-after Willow Walk community! This METICULOUS home overlooks the pond & fountain and is located just 2 doors down from the beautiful community pool. Bright, vibrant and airy!!! This home features an entry foyer, a spacious formal living room and a separate formal dining room. The kitchen features a tumbled marble backsplash with seamless countertops and stainless steel appliances. Also room for a bistro or pub table. The main bedroom is very large and features a walk-in closet. The main bath features BOTH a shower/tub combination as well as a walk-in shower and two separate vanities, each with it's own sink. Enjoy water views from the main bedroom, living room & dining room. The private deck is perfect for relaxing and taking in the peaceful pond, fountain, and manicured grounds. Just pull your car into your garage for nice, simple, easy access the unit! One floor living, no stairs, wonderfully maintained community. This exceptionally beautiful home is truly a must see! Washer & dryer in laundry/utility room. Seamlessly close to grocery stores, fresh produce markets, home improvement, decor centers, pet stores, and banking. Horseshoe Lake Recreation Complex: Minutes away from top-tier recreation including a park, playground, swimming lake, sports fields, and extensive walking, running, and biking trails. Multiple local restaurants, public transportation, easy access to Rt 10, Rt 46, Rt 80, Rt 206. New garage door opener.Rooms Sizes
Kitchen:
10x9 First
Dining Room:
11x11 First
Living Room:
22x12 First
Family Room:
n/a
Den:
n/a
Bedroom 1:
15x12 First
Bedroom 2:
n/a
Bedroom 3:
n/a
Bedroom 4:
n/a
Room Levels
Basement:
n/a
Ground:
n/a
Level 1:
1Bedroom,BathMain,DiningRm,Foyer,GarEnter,Kitchen,Laundry,LivingRm
Level 2:
n/a
Level 3:
n/a
Level Other:
n/a
Room Features
Kitchen:
Separate Dining Area
Dining Room:
Formal Dining Room
Master Bedroom:
1st Floor, Walk-In Closet
Bath:
Stall Shower, Tub Shower
Interior Features
Square Foot:
n/a
Year Renovated:
n/a
Basement:
No
Full Baths:
1
Half Baths:
0
Appliances:
Carbon Monoxide Detector, Dishwasher, Dryer, Range/Oven-Gas, Refrigerator, Washer
Flooring:
Carpeting, Tile, Wood
Fireplaces:
No
Fireplace:
n/a
Interior:
SmokeDet,StallShw,StallTub,WlkInCls
Exterior Features
Garage Space:
1-Car
Garage:
Built-In Garage
Driveway:
Additional Parking, Driveway-Exclusive
Roof:
Asphalt Shingle
Exterior:
Stone, Vinyl Siding
Swimming Pool:
Yes
Pool:
Association Pool
Utilities
Heating System:
1 Unit
Heating Source:
Gas-Natural
Cooling:
1 Unit, Central Air
Water Heater:
n/a
Water:
Public Water
Sewer:
Public Sewer
Services:
n/a
Lot Features
Acres:
0.19
Lot Dimensions:
n/a
Lot Features:
Lake/Water View
School Information
Elementary:
Jefferson Elementary School (K-5)
Middle:
Eisenhower Middle School (7-8)
High School:
Roxbury High School (9-12)
Community Information
County:
Morris
Town:
Roxbury Twp.
Neighborhood:
Willow Walk
Application Fee:
n/a
Association Fee:
$450 - Monthly
Fee Includes:
Maintenance-Common Area, Maintenance-Exterior, Snow Removal, Trash Collection
Amenities:
Club House, Jogging/Biking Path, Playground, Pool-Outdoor, Tennis Courts
Pets:
Yes
Financial Considerations
List Price:
$345,000
Tax Amount:
$5,777
Land Assessment:
$115,000
Build. Assessment:
$89,800
Total Assessment:
$204,800
Tax Rate:
2.82
Tax Year:
2025
Ownership Type:
Fee Simple
Listing Information
MLS ID:
4030509
List Date:
05-28-2026
Days On Market:
0
Listing Broker:
RE/MAX HOUSE VALUES
Listing Agent:
James J Leffler Iii





Request More Information
Shawn and Diane Fox
RE/MAX American Dream
3108 Route 10 West
Denville, NJ 07834
Call: (973) 277-7853
Web: WillowWalkCondos.com
