209 Chestnut St
Union Twp, NJ 07083
Price: $579,000
GSMLS: 4030887Type: Single Family
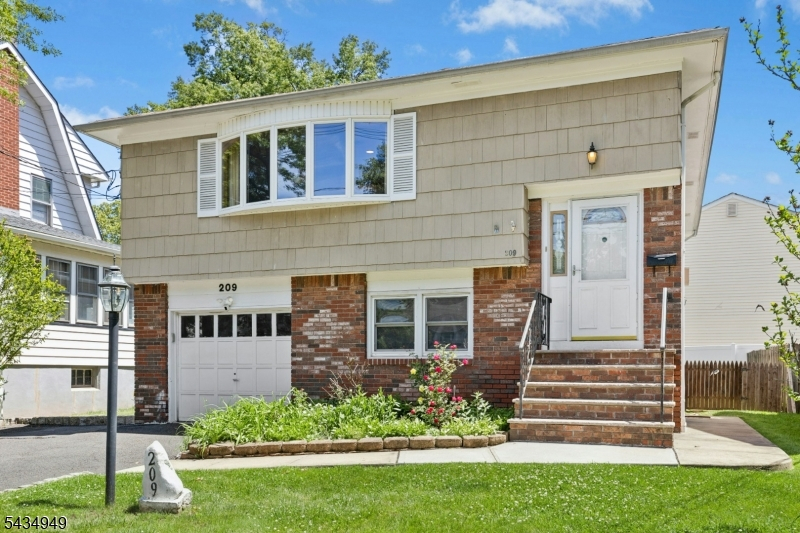
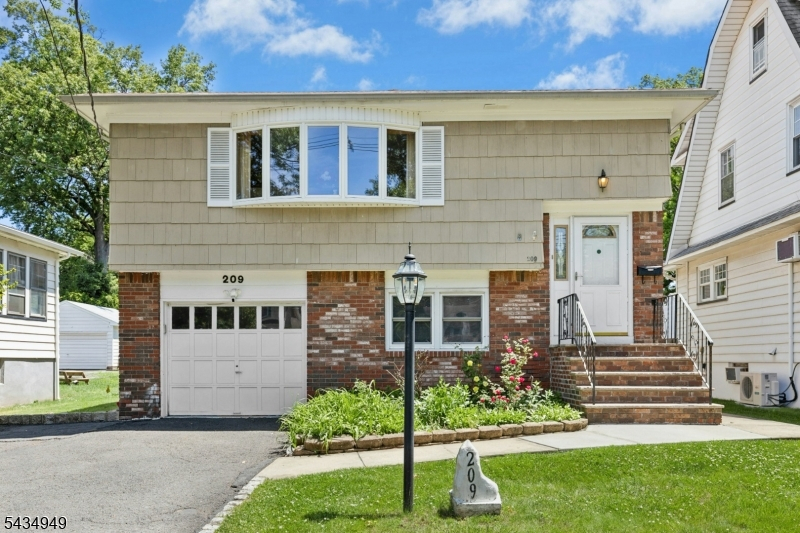
Style: Split Level
Beds: 5
Baths: 2 Full
Garage: 1-Car
Year Built: 1970
Acres: 0.11
Property Tax: $10,728
Description
Open House Sunday 1PM–4PM.
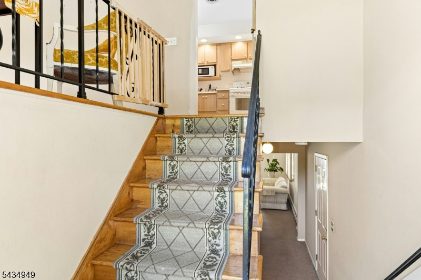
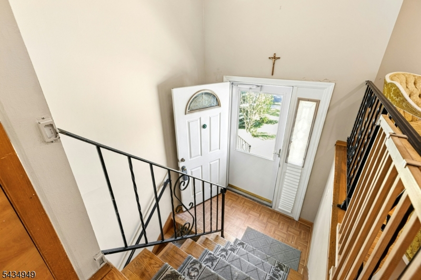
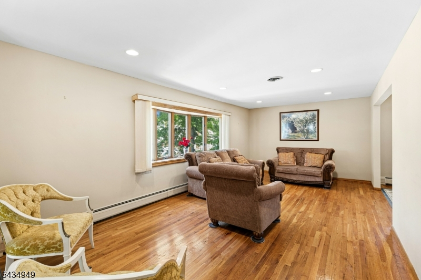
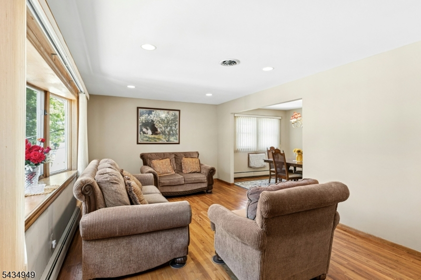
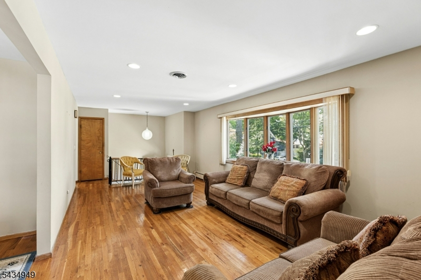
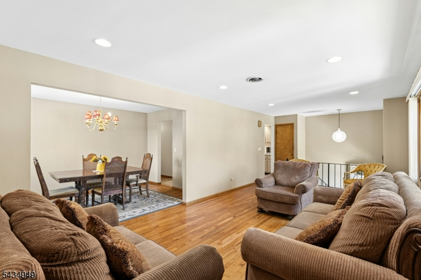
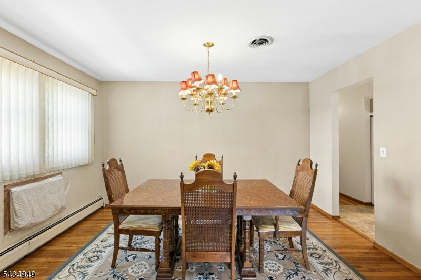
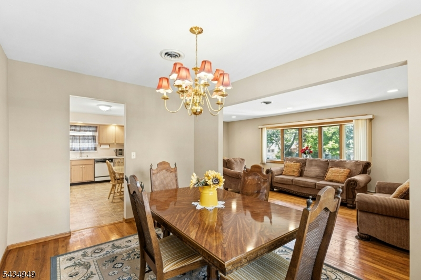
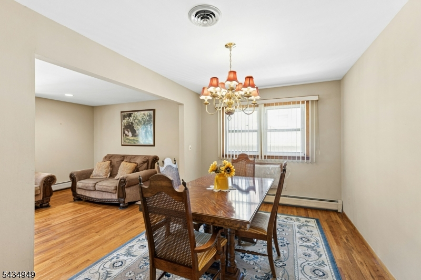
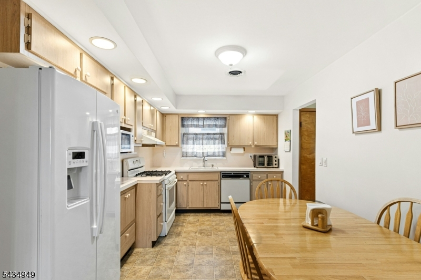
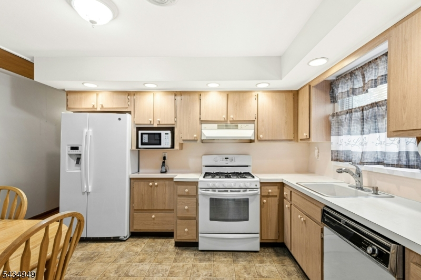
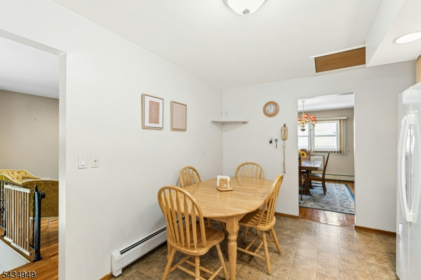
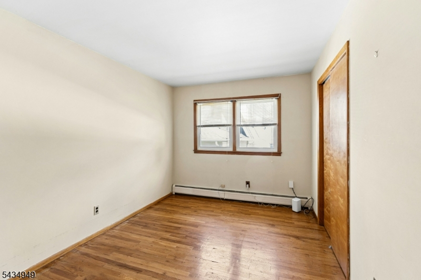
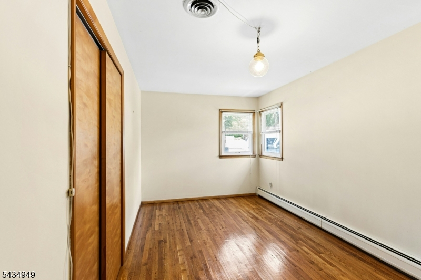
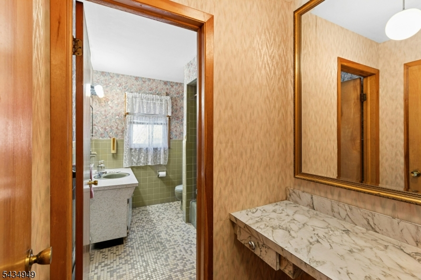
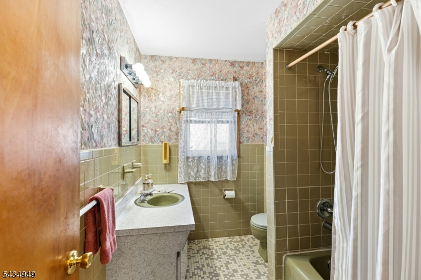
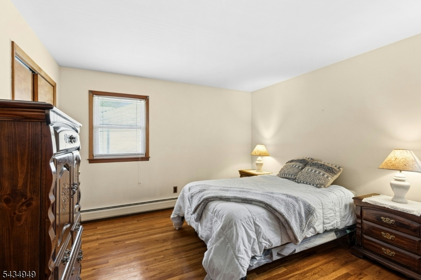
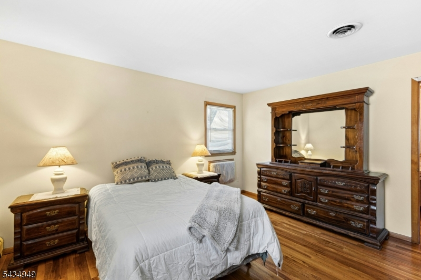
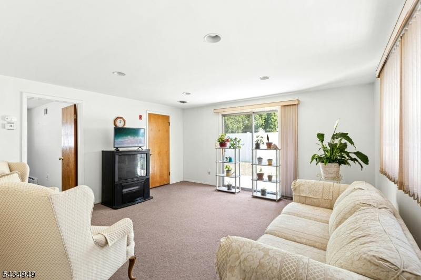
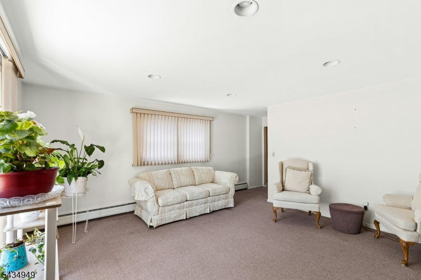
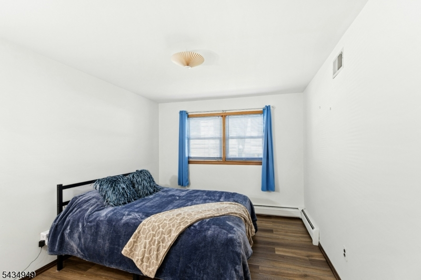
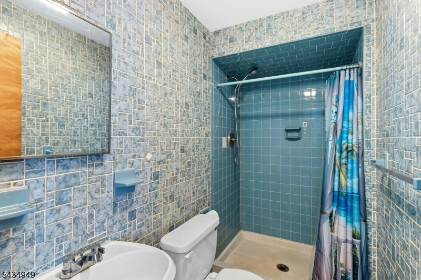
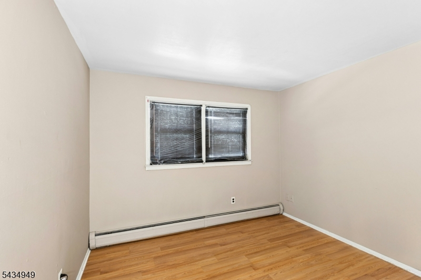
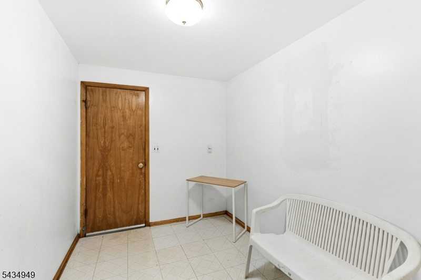
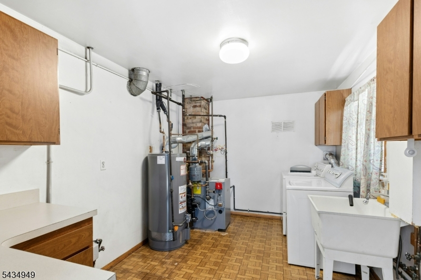
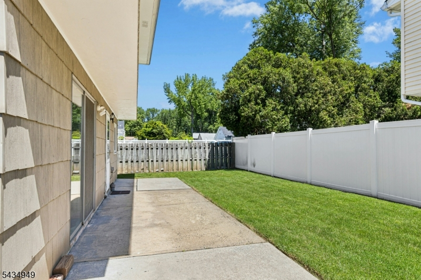
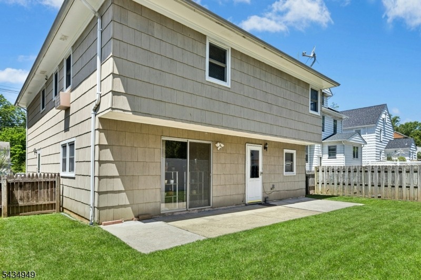
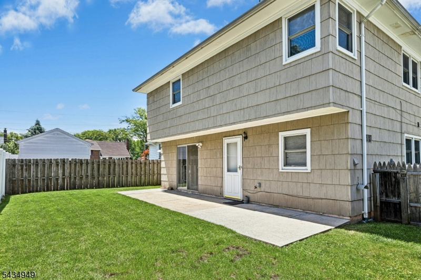
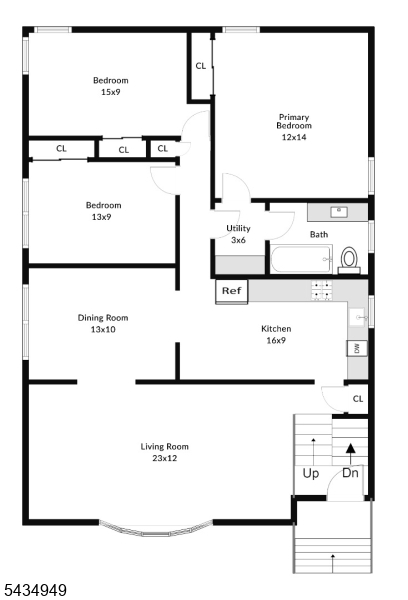
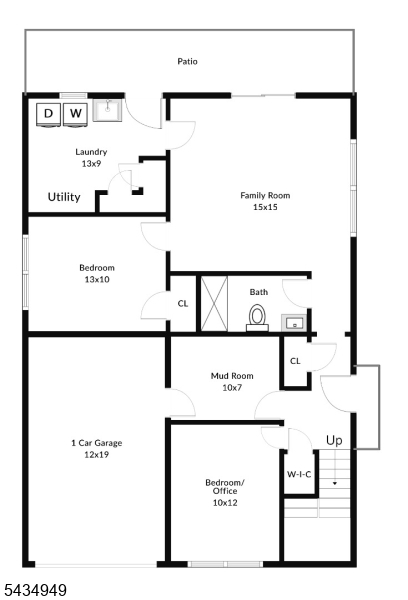
Welcome to this well-maintained split-level home, ready to become your new home. Truly move-in ready, this property offers a fantastic layout across both levels.The main level welcomes you with an open, sun-drenched living room that flows seamlessly into the kitchen, featuring plenty of cabinet space and a separate dining room. Down the hallway, you'll find two well-sized bedrooms, along with a spacious primary bedroom and a shared full bath.The ground level boasts a large family room with sliding doors leading to a patio and private backyard oasis. This level also offers direct garage access into a mudroom, two additional bedrooms, and a generously sized laundry room.Additional updates include a newer heating and cooling system (2023) and water heater (2022). Conveniently located for commuters, the Roselle Park train station is just minutes away, with NJ Transit bus stops within walking distance.Rooms Sizes
Kitchen:
16x9 First
Dining Room:
13x10 First
Living Room:
23x12 First
Family Room:
15x15 Ground
Den:
n/a
Bedroom 1:
12x14 First
Bedroom 2:
15x9 First
Bedroom 3:
13x9 First
Bedroom 4:
13x10 Ground
Room Levels
Basement:
n/a
Ground:
2Bedroom,BathOthr,FamilyRm,GarEnter,Laundry,MudRoom,Office
Level 1:
3 Bedrooms, Bath Main, Dining Room, Kitchen, Living Room, Powder Room
Level 2:
Attic
Level 3:
n/a
Level Other:
n/a
Room Features
Kitchen:
Eat-In Kitchen
Dining Room:
Formal Dining Room
Master Bedroom:
1st Floor, Full Bath
Bath:
n/a
Interior Features
Square Foot:
n/a
Year Renovated:
n/a
Basement:
No
Full Baths:
2
Half Baths:
0
Appliances:
Carbon Monoxide Detector, Dishwasher, Dryer, Range/Oven-Gas, Refrigerator, Washer
Flooring:
Carpeting, Laminate, Tile, Wood
Fireplaces:
No
Fireplace:
n/a
Interior:
Blinds, Carbon Monoxide Detector, Smoke Detector
Exterior Features
Garage Space:
1-Car
Garage:
Built-In Garage, Garage Door Opener
Driveway:
2 Car Width, Blacktop
Roof:
Asphalt Shingle
Exterior:
Brick
Swimming Pool:
No
Pool:
n/a
Utilities
Heating System:
1 Unit, Baseboard - Hotwater
Heating Source:
Gas-Natural
Cooling:
1 Unit, Central Air
Water Heater:
Gas
Water:
Public Water
Sewer:
Public Sewer
Services:
Cable TV Available, Fiber Optic Available
Lot Features
Acres:
0.11
Lot Dimensions:
47X100
Lot Features:
n/a
School Information
Elementary:
Washington
Middle:
Kawameeh
High School:
Union
Community Information
County:
Union
Town:
Union Twp.
Neighborhood:
n/a
Application Fee:
n/a
Association Fee:
n/a
Fee Includes:
n/a
Amenities:
n/a
Pets:
n/a
Financial Considerations
List Price:
$579,000
Tax Amount:
$10,728
Land Assessment:
$18,800
Build. Assessment:
$27,200
Total Assessment:
$46,000
Tax Rate:
23.32
Tax Year:
2025
Ownership Type:
Fee Simple
Listing Information
MLS ID:
4030887
List Date:
05-29-2026
Days On Market:
0
Listing Broker:
ELITE REALTORS OF NEW JERSEY
Listing Agent:
Kathleen Radler


Request More Information
Shawn and Diane Fox
RE/MAX American Dream
3108 Route 10 West
Denville, NJ 07834
Call: (973) 277-7853
Web: WillowWalkCondos.com
