307 County Road 579
Bethlehem Twp, NJ 08802
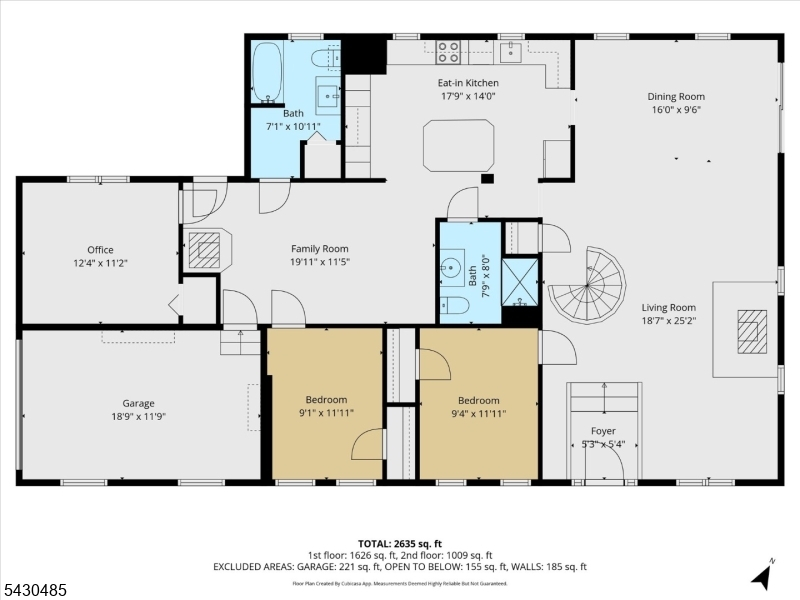
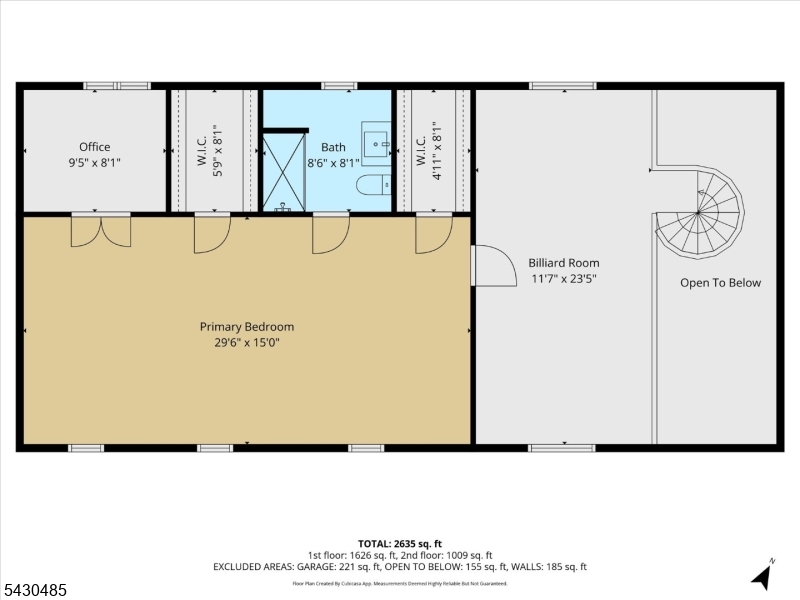
Price: $660,000
GSMLS: 4038903Type: Single Family
Style: Custom Home
Beds: 4
Baths: 3 Full
Garage: 1-Car
Year Built: 1880
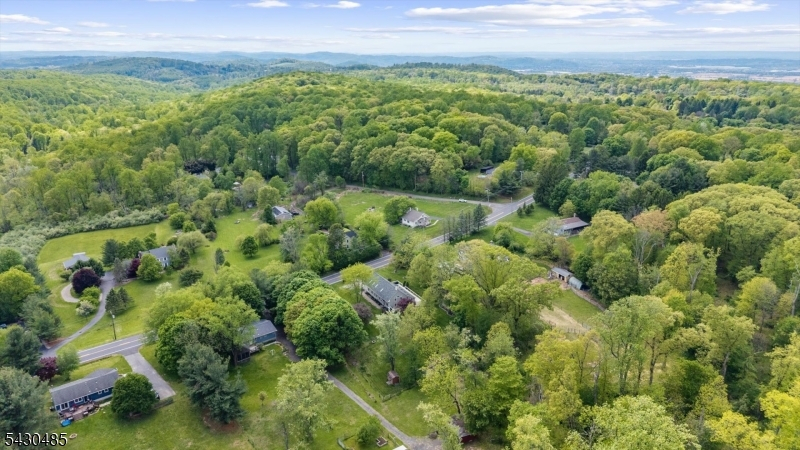
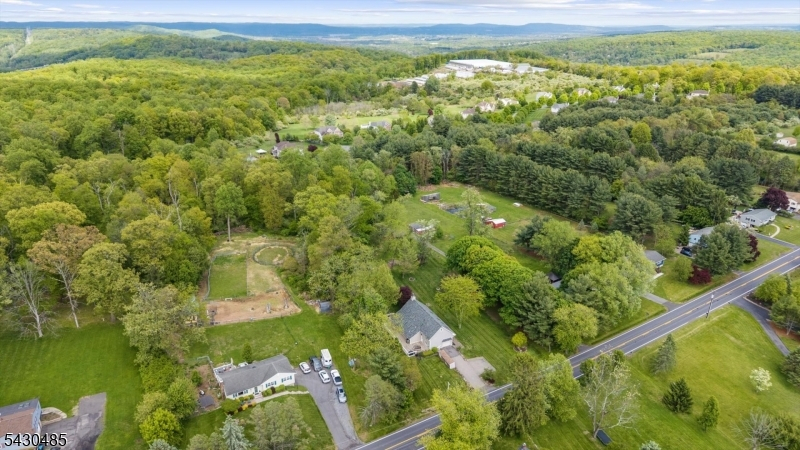
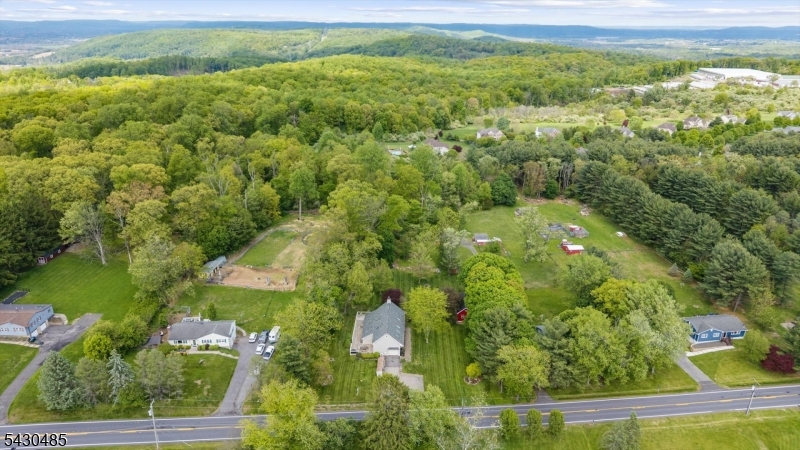
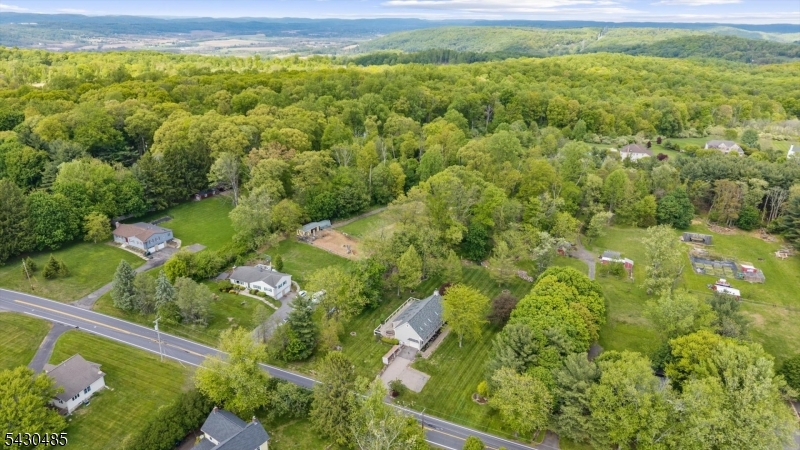
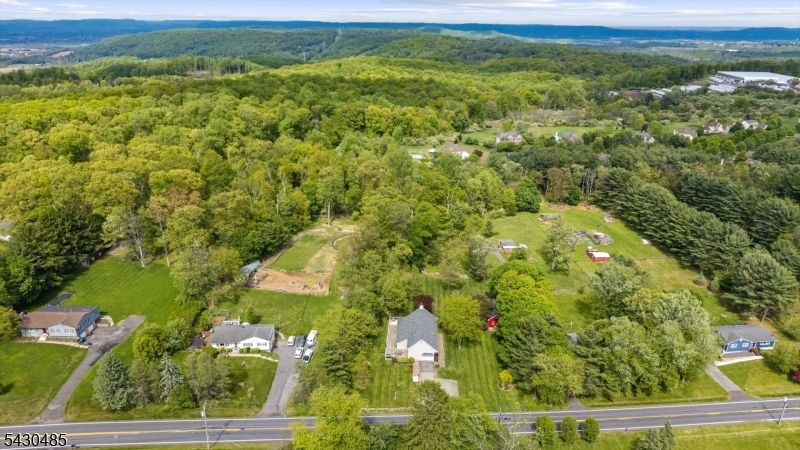
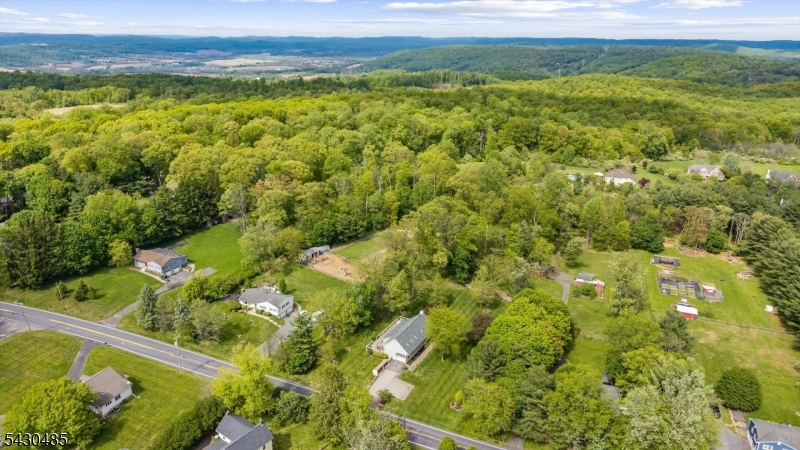
Acres: 1.03
Property Tax: $8,065
Description
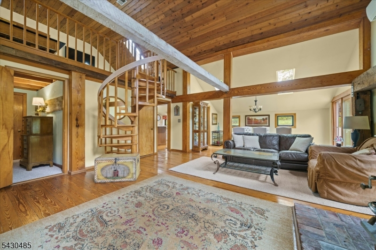
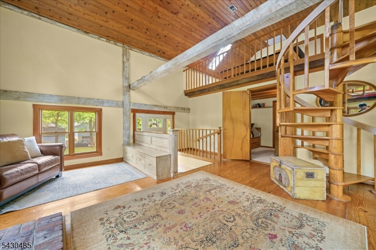
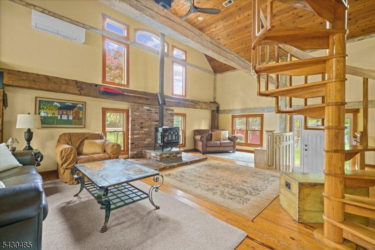
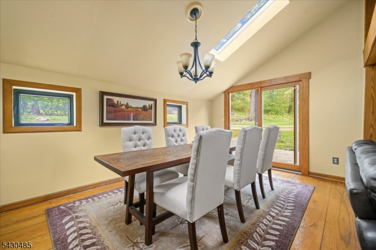
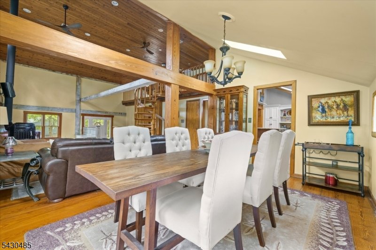
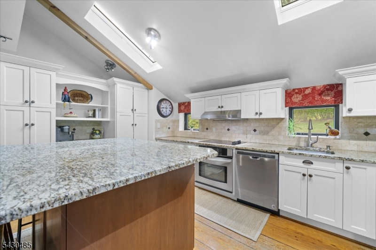
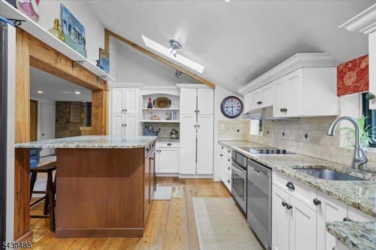
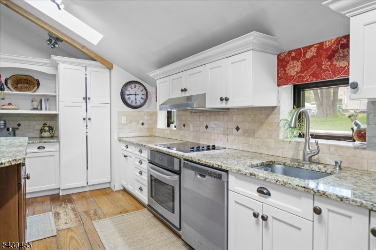
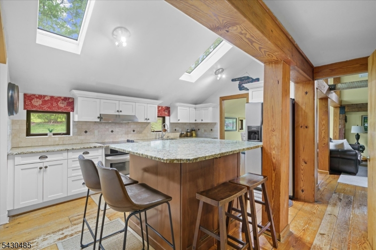
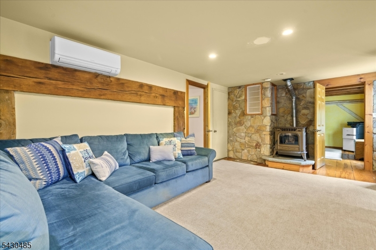
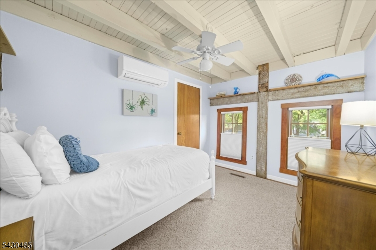
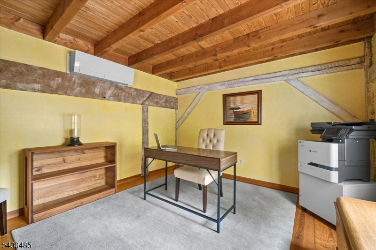
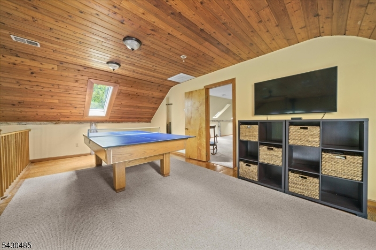
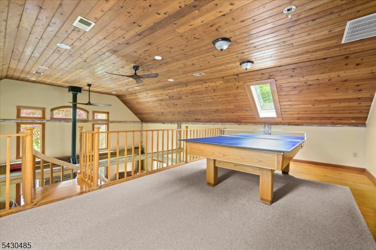
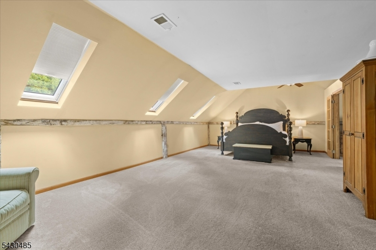
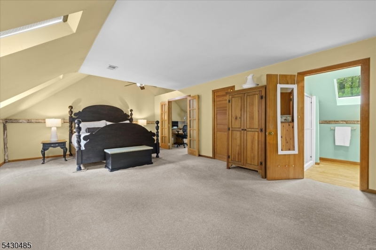
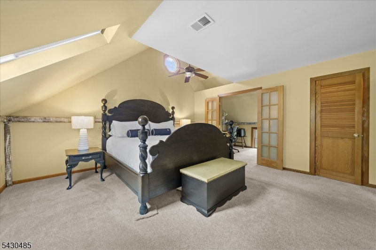
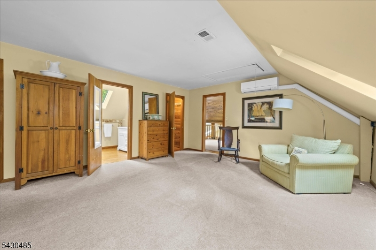
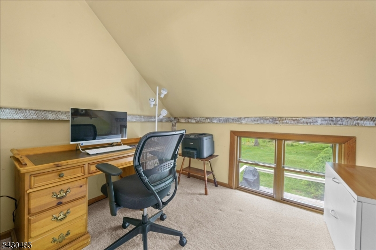
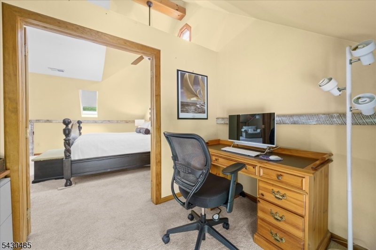
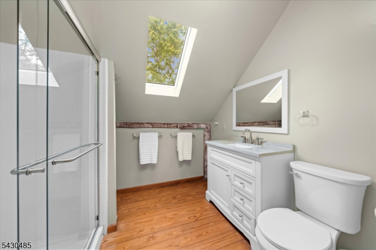
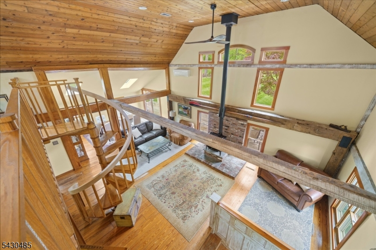
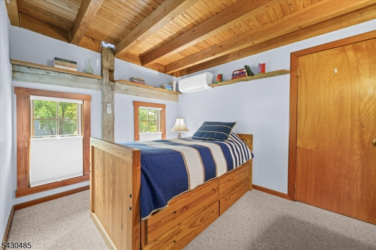
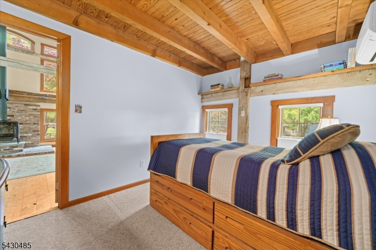
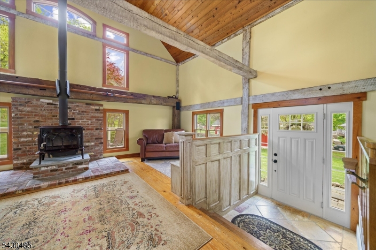
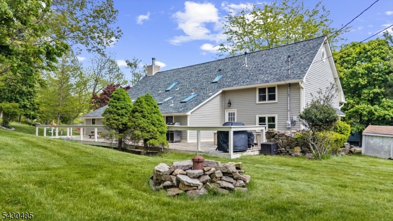
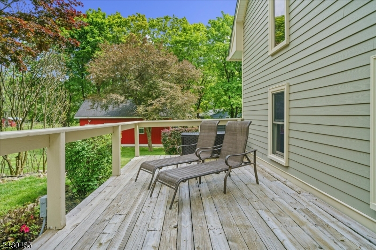
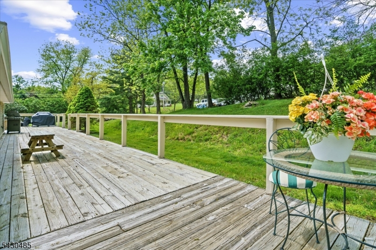
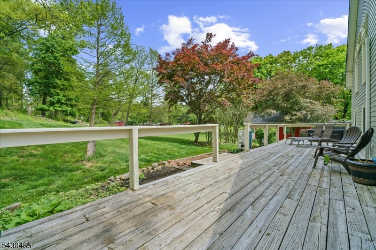
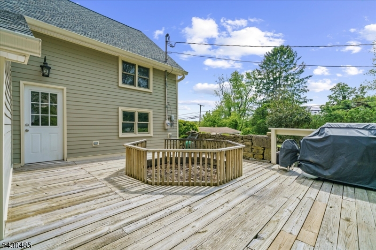
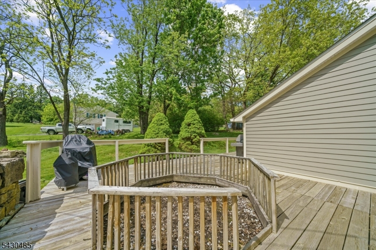
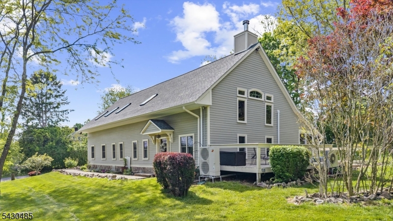
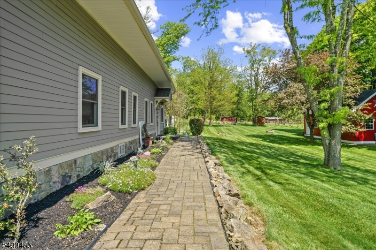
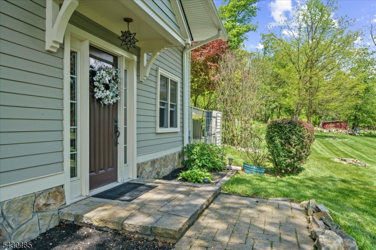
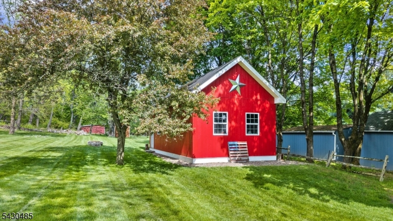
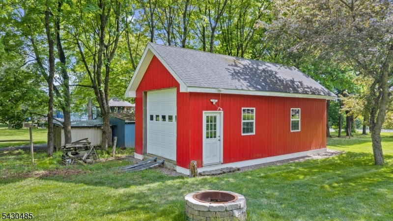
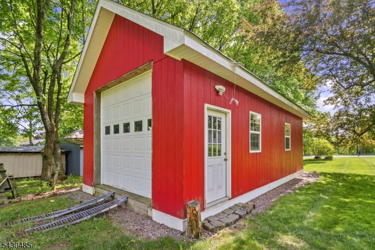
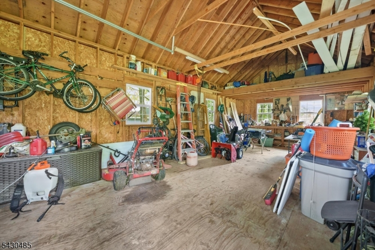
Step inside and you'll feel it right away: soaring timber beams overhead, sunlight pouring through the skylights, and that warm, lived-in character you just can't fake. This converted barn turned custom home has a story in every wall, and it shows! Mornings here mean light spilling across the open kitchen and dining area, while evenings call for the wood burning stove in the living room or the pellet stove tucked into the family room's cozy retreat. Upstairs, a private primary suite sits alongside a second level game room made for billiards nights or quiet hideaways. This is a genuinely rare find, move-in ready, thoughtfully updated, and full of character that new construction simply can't replicate. Recent upgrades include a new roof, windows, Hardie Board siding, and five newly installed mini split systems for efficient heating and cooling year round. Out back, a wraparound deck invites slow evenings, and a custom built 16x32 workshop with loft space above adds room to create, tinker, or store it all. Charming, unique, and ready for its next chapter!
Rooms Sizes
Kitchen:
17x14 First
Dining Room:
16x9 First
Living Room:
18x25 First
Family Room:
19x11
Den:
n/a
Bedroom 1:
29x15 Second
Bedroom 2:
9x11 First
Bedroom 3:
9x11 First
Bedroom 4:
n/a
Room Levels
Basement:
n/a
Ground:
n/a
Level 1:
3 Bedrooms, Bath Main, Bath(s) Other, Dining Room, Family Room, Kitchen, Living Room
Level 2:
1Bedroom,BathMain,GameRoom
Level 3:
n/a
Level Other:
n/a
Room Features
Kitchen:
Eat-In Kitchen, Separate Dining Area
Dining Room:
Formal Dining Room
Master Bedroom:
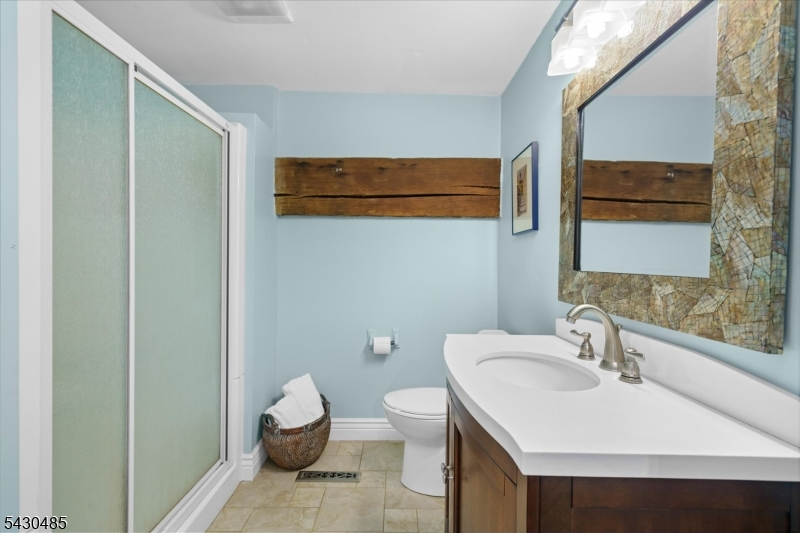
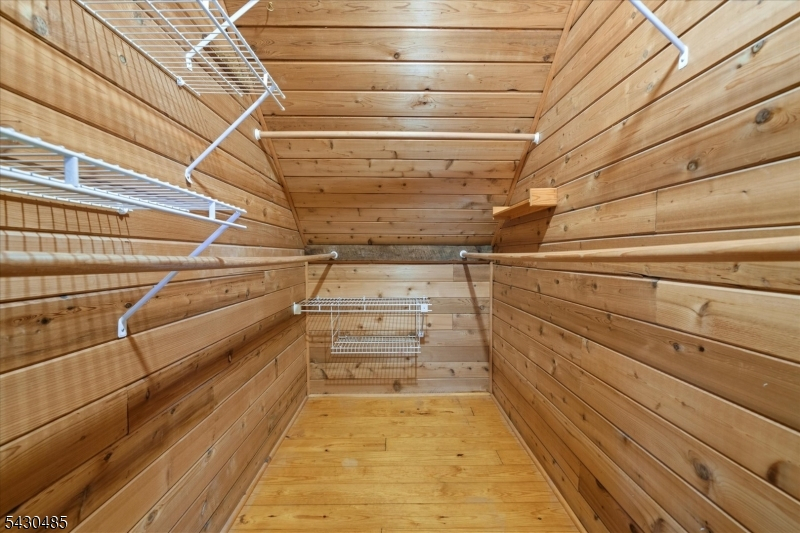
Full Bath, Walk-In Closet
Bath:
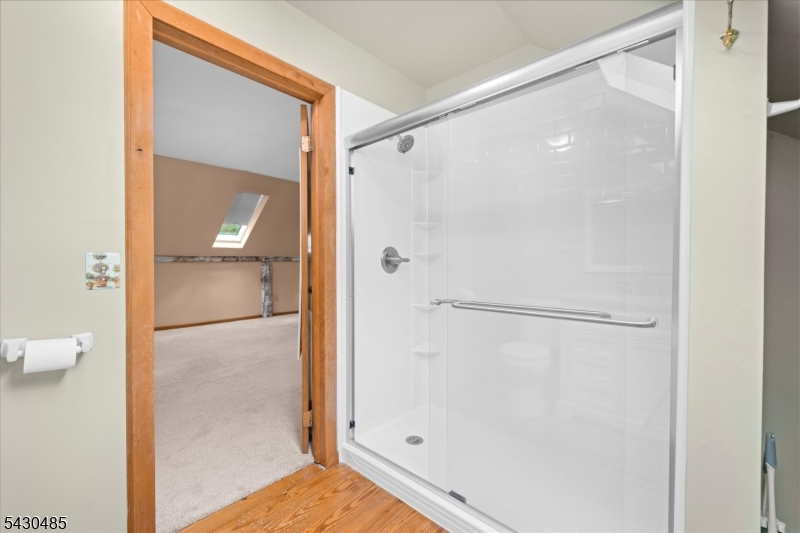
Stall Shower
Interior Features
Square Foot:
n/a
Year Renovated:
n/a
Basement:
No
Full Baths:
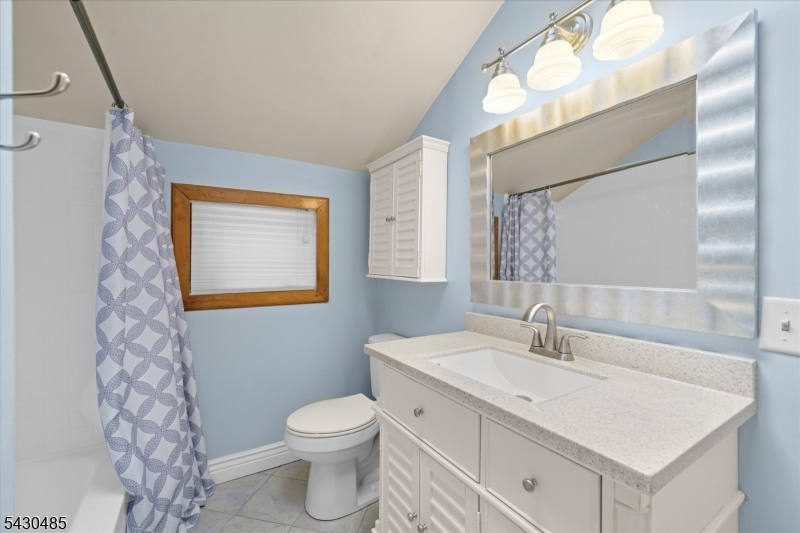
3
Half Baths:
0
Appliances:
Carbon Monoxide Detector, Cooktop - Electric, Dishwasher, Dryer, Range/Oven-Electric, Refrigerator, Washer
Flooring:
Carpeting, Tile, Wood
Fireplaces:
2
Fireplace:
Pellet Stove, Wood Burning
Interior:
CeilBeam,CODetect,CeilCath,CeilHigh,SmokeDet,StallShw,StallTub,WlkInCls
Exterior Features
Garage Space:
1-Car
Garage:
Attached Garage, Detached Garage
Driveway:
1 Car Width, Additional Parking
Roof:
Asphalt Shingle
Exterior:
ConcBrd
Swimming Pool:
No
Pool:
n/a
Utilities
Heating System:
4+ Units, Multi-Zone
Heating Source:
Electric
Cooling:
4+ Units, Ductless Split AC
Water Heater:
n/a
Water:
Well
Sewer:
Septic, Septic 3 Bedroom Town Verified
Services:
Cable TV Available, Garbage Extra Charge
Lot Features
Acres:
1.03
Lot Dimensions:
n/a
Lot Features:
Level Lot, Open Lot
School Information
Elementary:
n/a
Middle:
n/a
High School:
N.HUNTERDN
Community Information
County:
Hunterdon
Town:
Bethlehem Twp.
Neighborhood:
n/a
Application Fee:
n/a
Association Fee:
n/a
Fee Includes:
n/a
Amenities:
n/a
Pets:
Yes
Financial Considerations
List Price:
$660,000
Tax Amount:
$8,065
Land Assessment:
$142,600
Build. Assessment:
$256,500
Total Assessment:
$399,100
Tax Rate:
2.02
Tax Year:
2025
Ownership Type:
Fee Simple
Listing Information
MLS ID:
4038903
List Date:
07-07-2026
Days On Market:
79
Listing Broker:
COLDWELL BANKER REALTY
Listing Agent:
Mary Malone


Request More Information
Shawn and Diane Fox
RE/MAX American Dream
3108 Route 10 West
Denville, NJ 07834
Call: (973) 277-7853
Web: WillowWalkCondos.com
