28 Oak Drive
Chatham Boro, NJ 07928
Price: $1,369,000
GSMLS: 4040601Type: Single Family
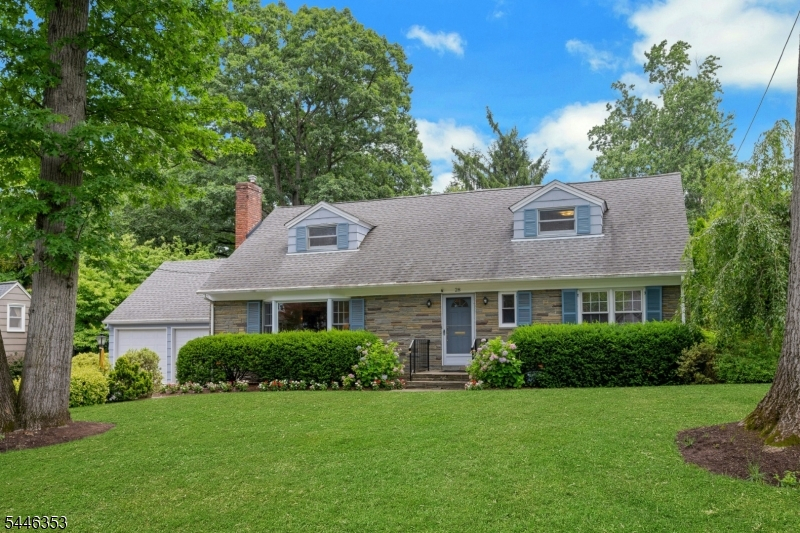
Style: Cape Cod
Beds: 4
Baths: 2 Full & 1 Half
Garage: 2-Car
Year Built: 1953
Acres: 0.30
Property Tax: $19,063
Description
Open House Sunday 2PM–4PM.
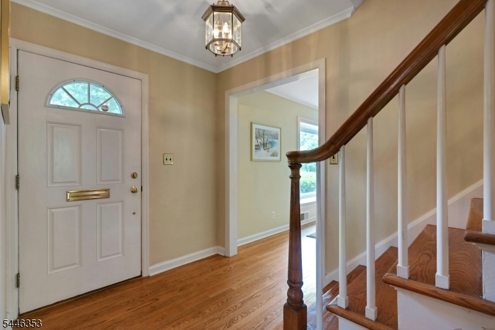
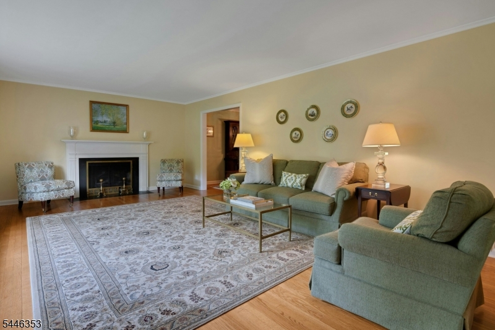
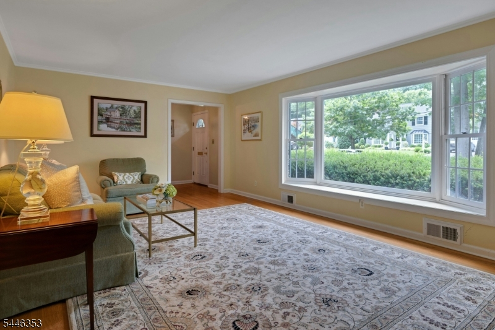
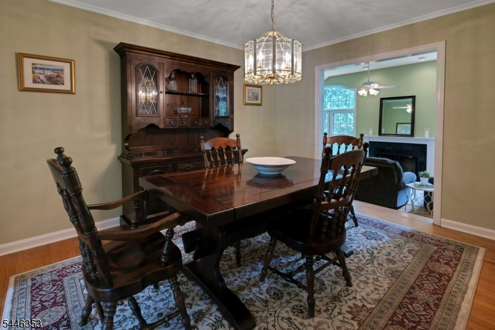
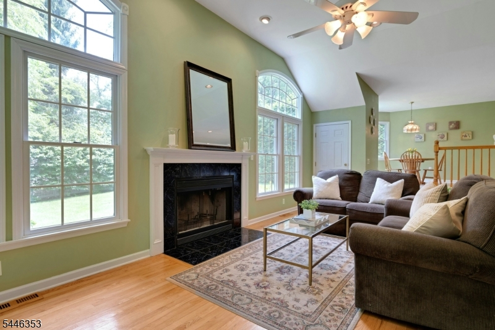
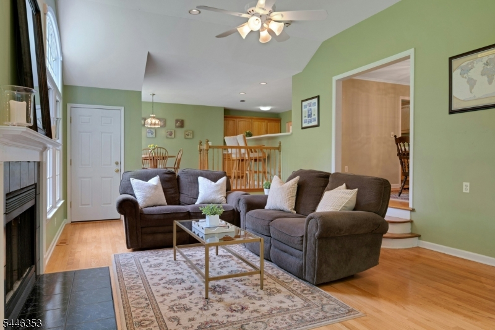
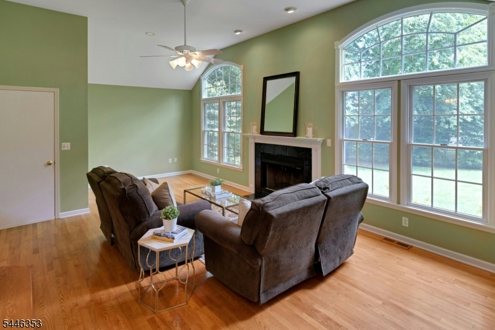
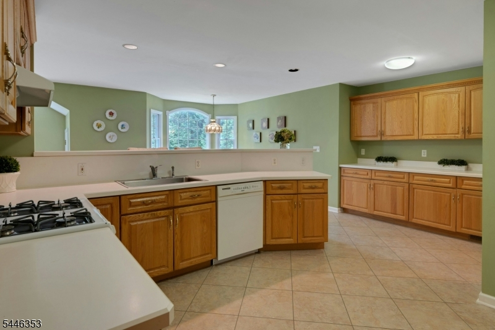
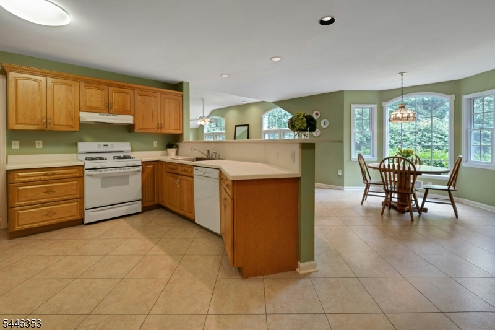
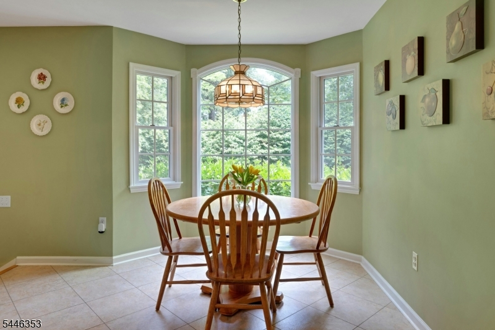
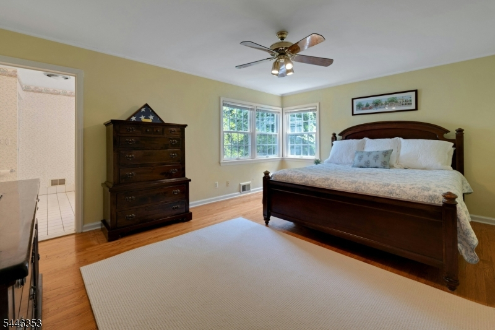
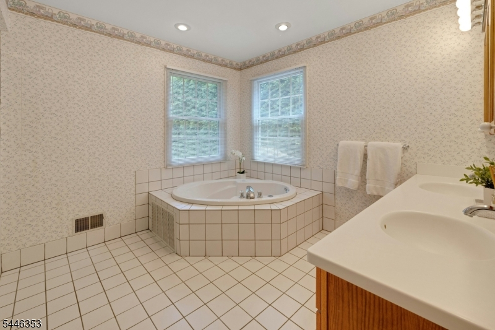
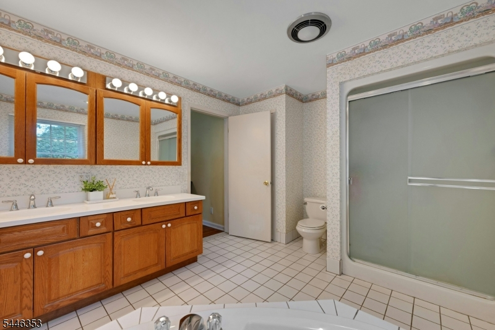
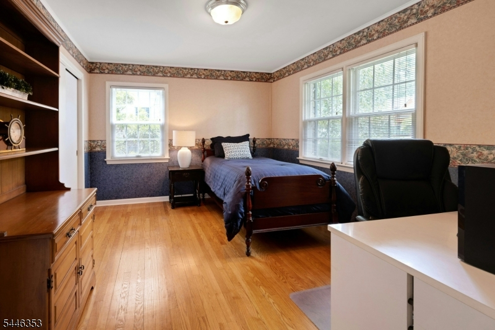
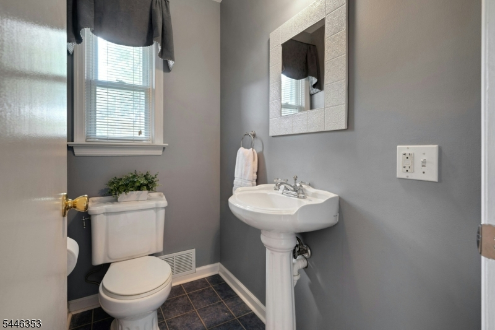
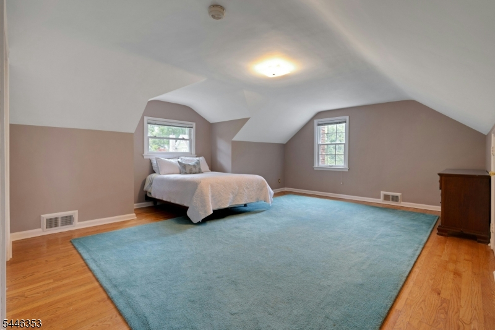
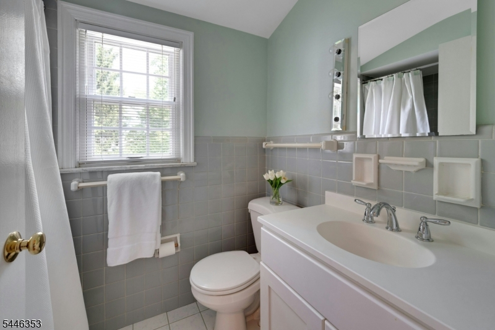
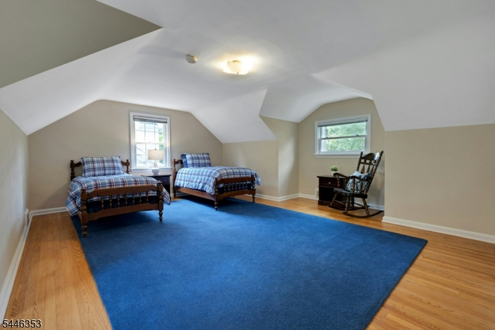
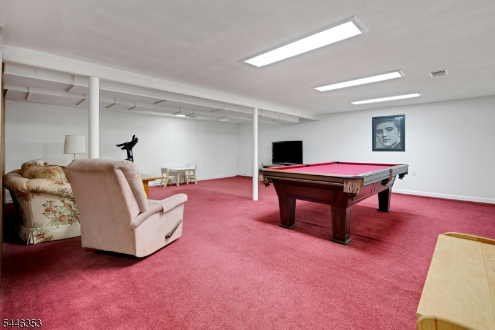
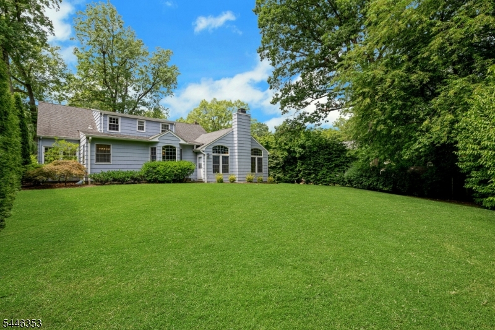
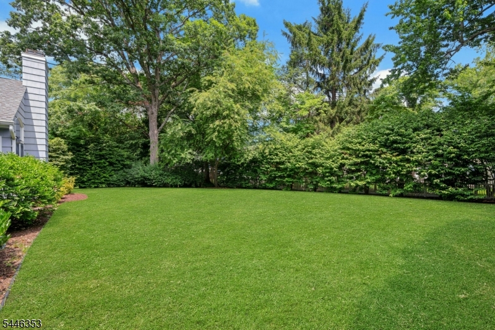
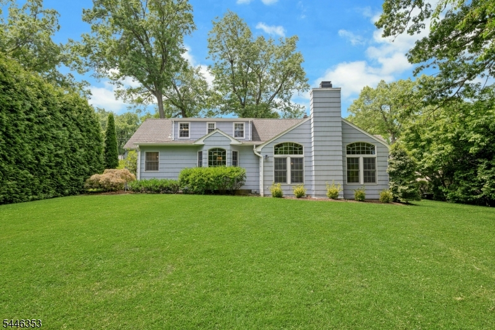
Welcome home to this inviting expanded Cape Cod, ideally situated in one of Chatham's premier neighborhoods. Step into the gracious living room where the sun spills in from the large bay window highlighting a classic wood burning fireplace, hardwood floors flow seamlessly into the formal dining room and an impressive family room with vaulted ceiling, palladium windows and fireplace -perfect for entertaining and everyday living! The spacious kitchen is open to the family room and offers abundant cabinetry, generous work space and a bright dining area surrounded by windows overlooking the lushly landscaped rear yard. Additionally, the first floor includes 2 bedrooms including a comfortable primary suite with a spacious bath featuring a double vanity, jetted tub and separate shower. A powder room completes this level. The second floor is host to 2 oversized bedrooms, a hall bath and additional storage. The lower level boasts a large recreation area perfect for additional leisure and fun and games! A bonus is the large utility/storage room with access to the garage. Ideally located in the heart of Chatham, just moments to downtown, train and top-rated schools, 28 Oak Drive offers endless possibilities on a premier street. A wonderful opportunity to create your dream home in an exceptional location!Rooms Sizes
Kitchen:
24x18 First
Dining Room:
13x11 First
Living Room:
22x13 First
Family Room:
24x14 First
Den:
n/a
Bedroom 1:
17x13 First
Bedroom 2:
14x11 First
Bedroom 3:
22x14 Second
Bedroom 4:
19x14 Second
Room Levels
Basement:
Rec Room, Utility Room
Ground:
n/a
Level 1:
2 Bedrooms, Bath Main, Dining Room, Family Room, Kitchen, Living Room, Powder Room
Level 2:
2 Bedrooms, Bath Main
Level 3:
n/a
Level Other:
n/a
Room Features
Kitchen:
Eat-In Kitchen
Dining Room:
Formal Dining Room
Master Bedroom:
1st Floor, Full Bath
Bath:
Jetted Tub, Stall Shower
Interior Features
Square Foot:
n/a
Year Renovated:
n/a
Basement:
Yes - Finished-Partially, Walkout
Full Baths:
2
Half Baths:
1
Appliances:
Dishwasher, Dryer, Range/Oven-Gas, Refrigerator, Washer
Flooring:
Stone, Tile, Wood
Fireplaces:
2
Fireplace:
Family Room, Living Room
Interior:
n/a
Exterior Features
Garage Space:
2-Car
Garage:
Attached Garage
Driveway:
2 Car Width, Additional Parking
Roof:
Asphalt Shingle
Exterior:
Stone, Wood
Swimming Pool:
n/a
Pool:
n/a
Utilities
Heating System:
1 Unit
Heating Source:
Gas-Natural
Cooling:
1 Unit
Water Heater:
n/a
Water:
Public Water
Sewer:
Public Sewer
Services:
Cable TV Available, Garbage Extra Charge
Lot Features
Acres:
0.30
Lot Dimensions:
90X147
Lot Features:
n/a
School Information
Elementary:
Washington Avenue School (K-3)
Middle:
Chatham Middle School (6-8)
High School:
Chatham High School (9-12)
Community Information
County:
Morris
Town:
Chatham Boro
Neighborhood:
n/a
Application Fee:
n/a
Association Fee:
n/a
Fee Includes:
n/a
Amenities:
n/a
Pets:
n/a
Financial Considerations
List Price:
$1,369,000
Tax Amount:
$19,063
Land Assessment:
$628,800
Build. Assessment:
$491,900
Total Assessment:
$1,120,700
Tax Rate:
1.70
Tax Year:
2025
Ownership Type:
Fee Simple
Listing Information
MLS ID:
4040601
List Date:
07-14-2026
Days On Market:
1
Listing Broker:
PROMINENT PROPERTIES SIR
Listing Agent:
Cynthia R. Bienemann





Request More Information
Shawn and Diane Fox
RE/MAX American Dream
3108 Route 10 West
Denville, NJ 07834
Call: (973) 277-7853
Web: WillowWalkCondos.com
