30 Poor Farm Rd
Hopewell Twp, NJ 08534
Price: $995,000
GSMLS: 4041619Type: Single Family
Style: Contemporary
Beds: 4
Baths: 4 Full
Garage: 2-Car
Year Built: 1987
Acres: 10.00
Property Tax: $19,785
Description
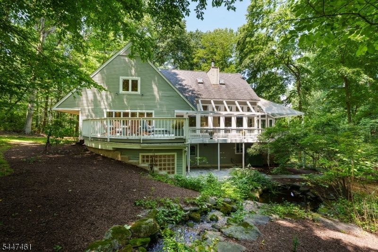
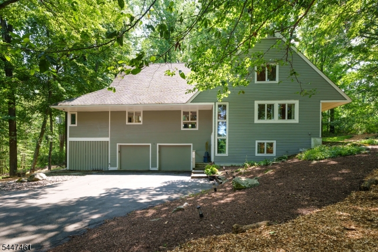
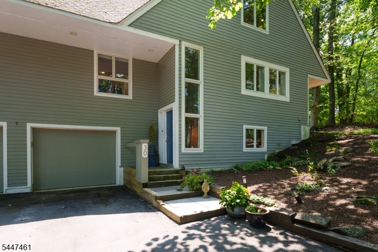
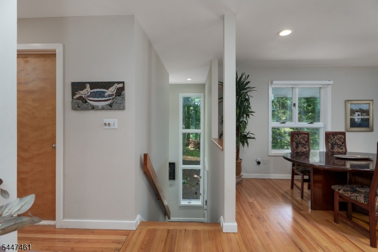
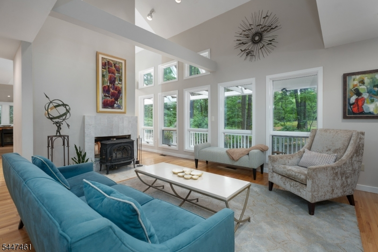
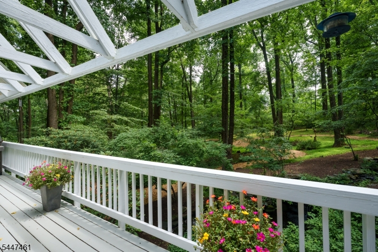
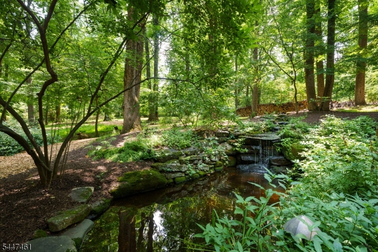
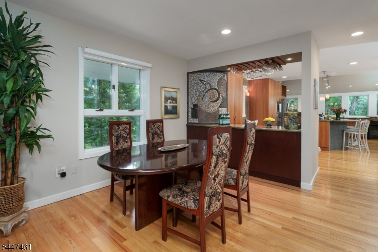
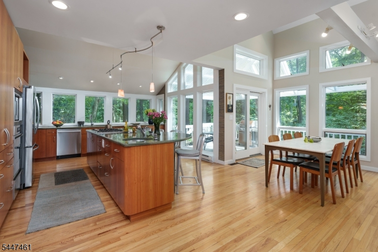
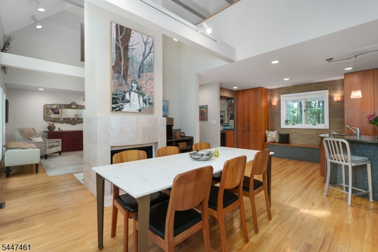
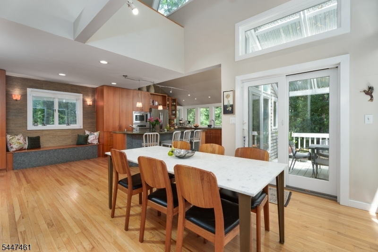
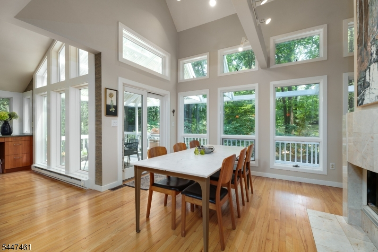
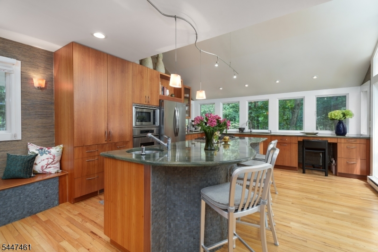
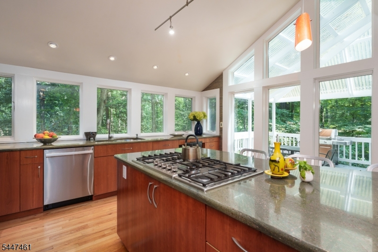
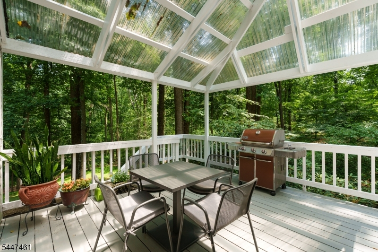
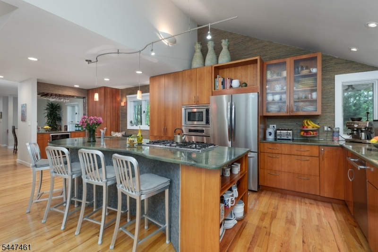
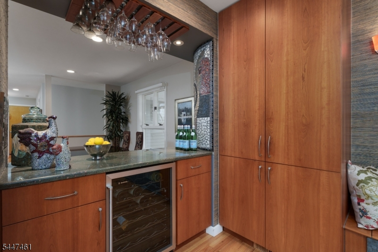
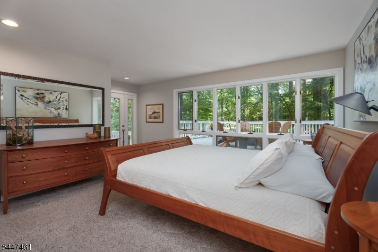
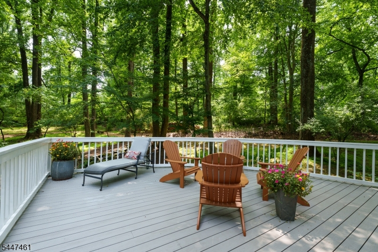
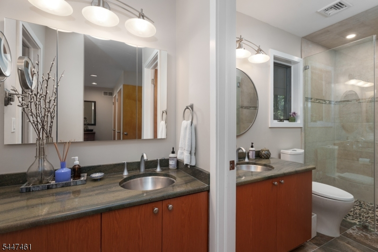
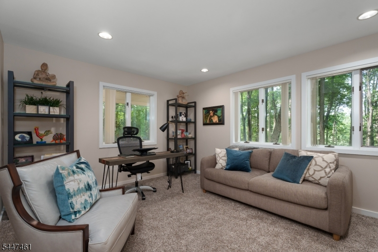
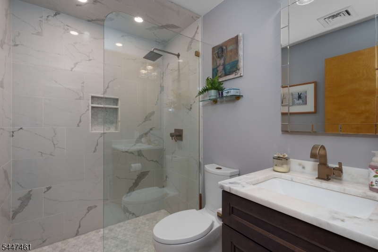
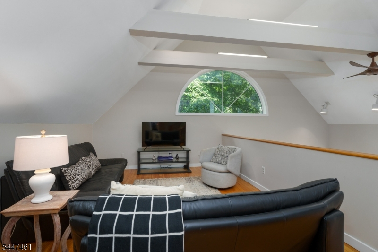
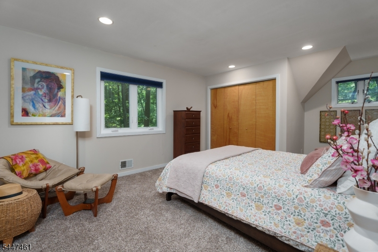
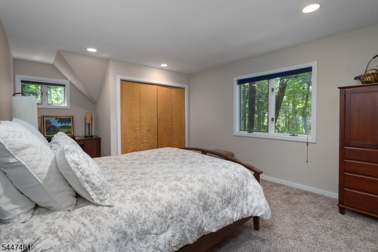
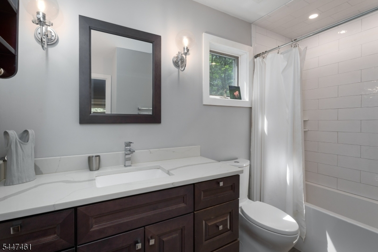
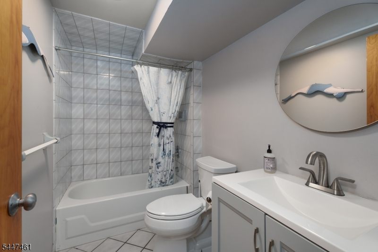
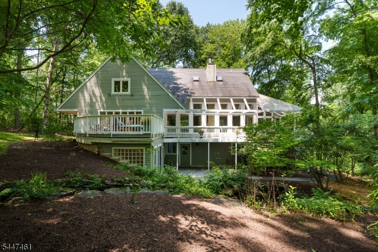
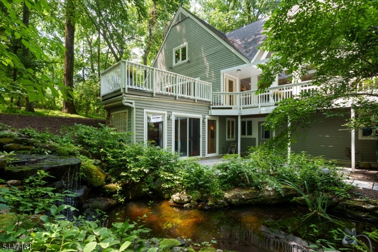
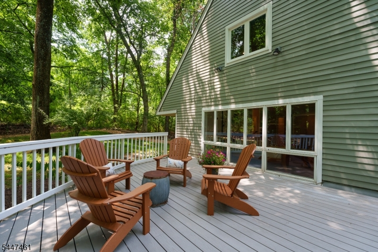
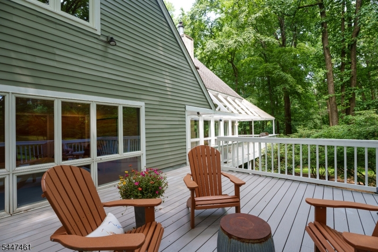
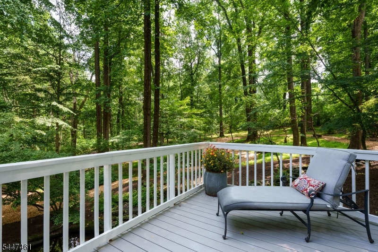
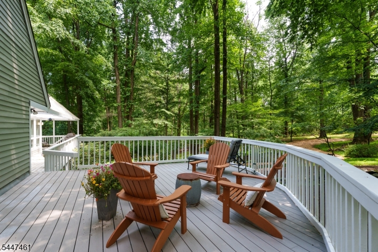
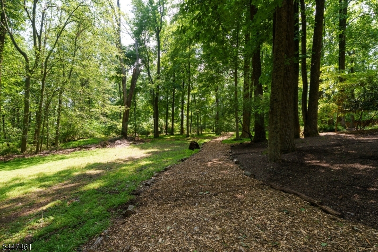
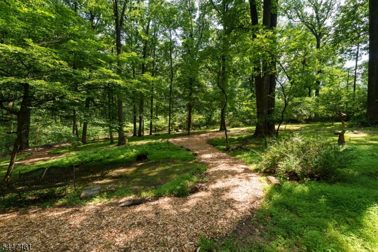
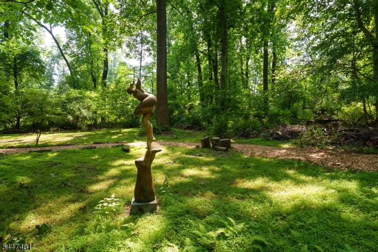
Scenic roads lined with fields and horse farms lead to this 10-acre property, where an expansive deck, woodland paths and a cascading water feature foster a deep connection to nature, yet Route 31 is just three miles away. The contemporary home is filled with oversized windows for a stunning view from every room. The kitchen by Spyglass Design features a curvilinear granite island, custom cherry cabinetry and a bar with artist-crafted mosaic tile wall. Renovated baths serve four bedrooms.
Rooms Sizes
Kitchen:
28x16 First
Dining Room:
15x11 First
Living Room:
17x13 First
Family Room:
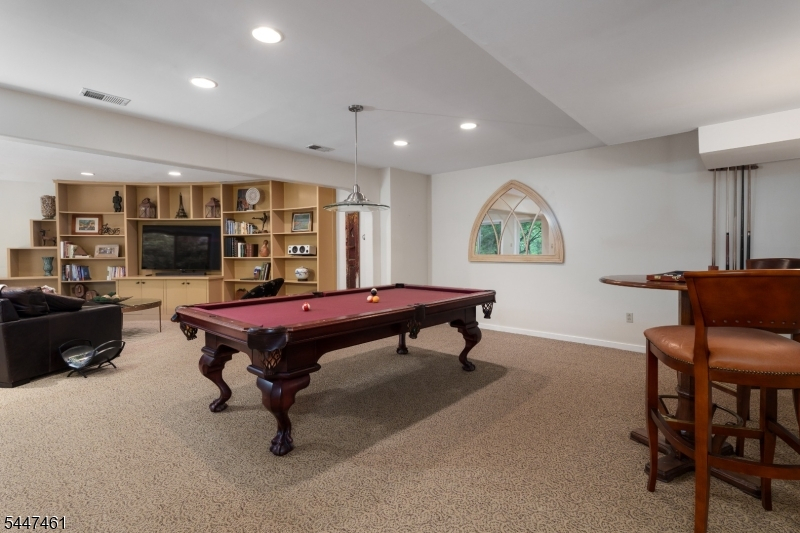
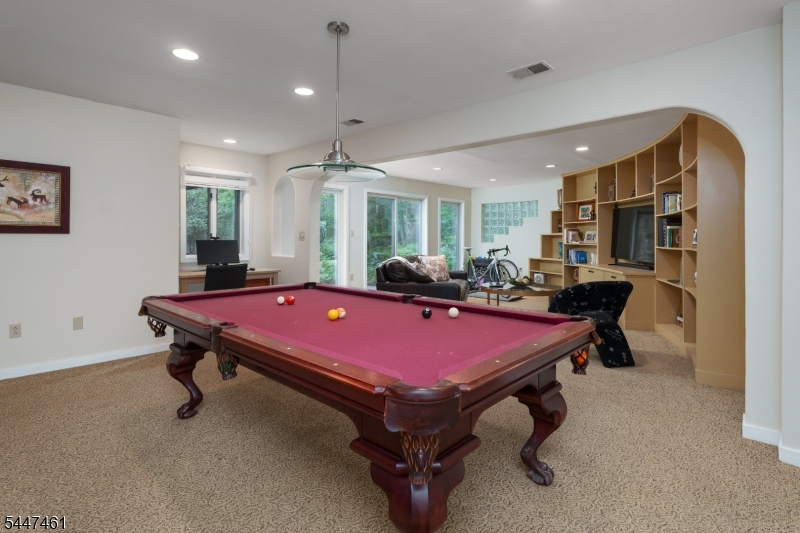
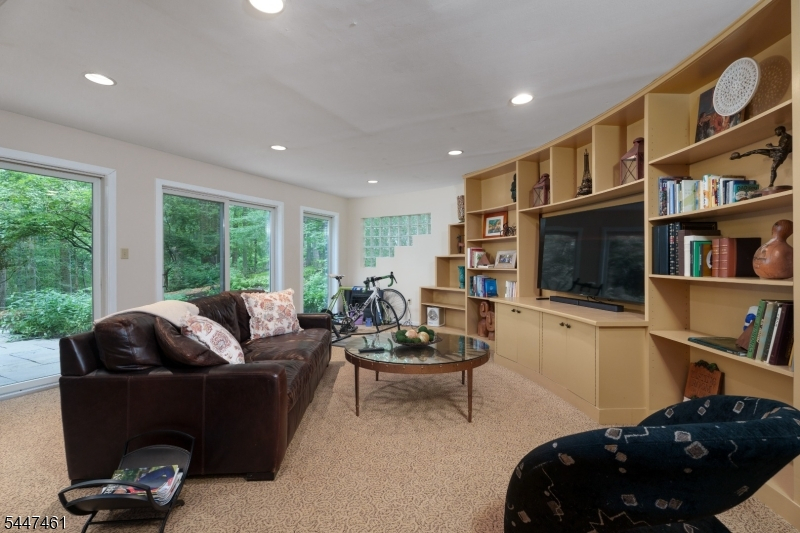
19x18 Basement
Den:
n/a
Bedroom 1:
18x16 First
Bedroom 2:
14x12 First
Bedroom 3:
19x12 Second
Bedroom 4:
19x12 Second
Room Levels
Basement:
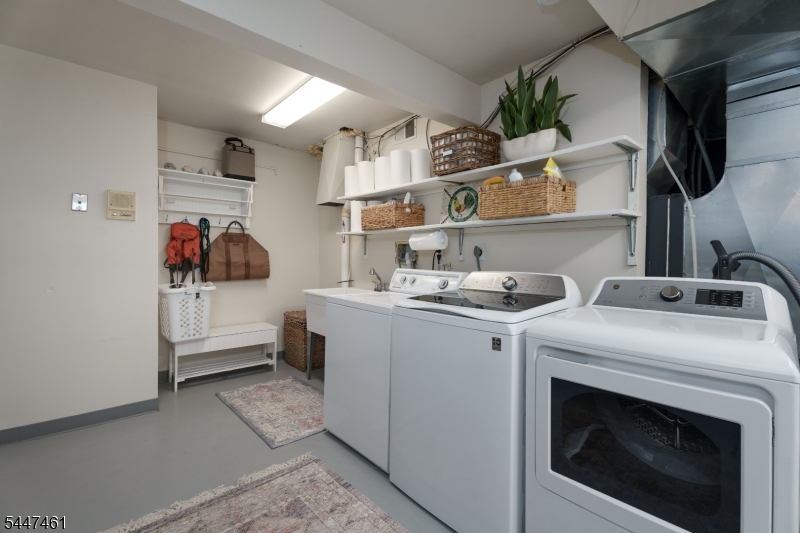
BathOthr,FamilyRm,Foyer,Laundry,RecRoom,SeeRem
Ground:
n/a
Level 1:
2 Bedrooms, Bath Main, Bath(s) Other, Breakfast Room, Dining Room, Kitchen, Living Room
Level 2:
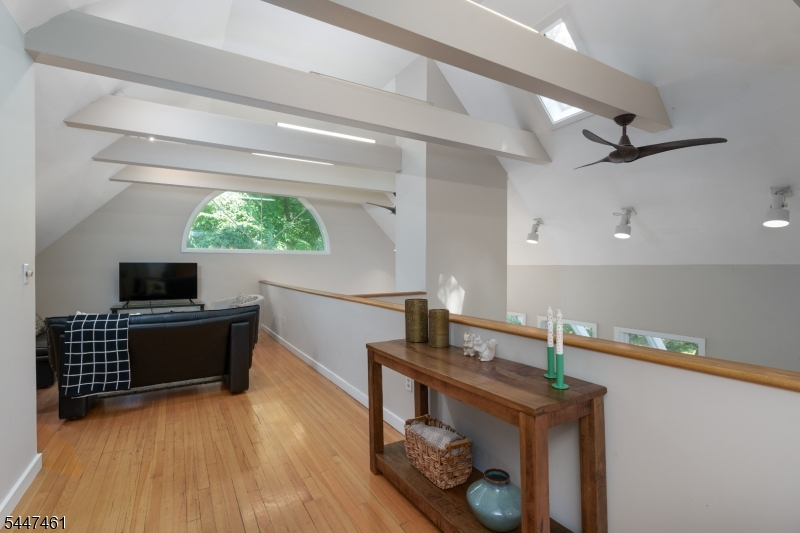
2 Bedrooms, Bath(s) Other, Loft
Level 3:
n/a
Level Other:
n/a
Room Features
Kitchen:
Eat-In Kitchen
Dining Room:
Living/Dining Combo
Master Bedroom:
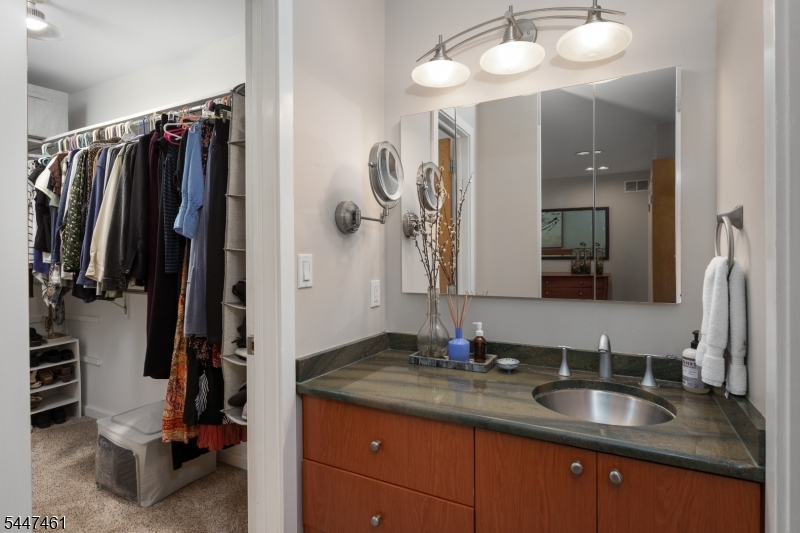
1st Floor, Walk-In Closet
Bath:
n/a
Interior Features
Square Foot:
2,540
Year Renovated:
2003
Basement:
Yes - Finished
Full Baths:
4
Half Baths:
0
Appliances:
Dishwasher, Dryer, Microwave Oven
Flooring:
Carpeting, Wood
Fireplaces:
1
Fireplace:
Living Room, Wood Stove-Freestanding
Interior:
n/a
Exterior Features
Garage Space:
2-Car
Garage:
Attached Garage
Driveway:
Blacktop
Roof:
Asphalt Shingle
Exterior:
Wood
Swimming Pool:
No
Pool:
n/a
Utilities
Heating System:
Forced Hot Air, Geothermal
Heating Source:
Electric
Cooling:
Central Air
Water Heater:
Electric
Water:
Well
Sewer:
Septic
Services:
n/a
Lot Features
Acres:
10.00
Lot Dimensions:
n/a
Lot Features:
Private Road, Wooded Lot
School Information
Elementary:
n/a
Middle:
n/a
High School:
n/a
Community Information
County:
Mercer
Town:
Hopewell Twp.
Neighborhood:
n/a
Application Fee:
n/a
Association Fee:
n/a
Fee Includes:
n/a
Amenities:
n/a
Pets:
n/a
Financial Considerations
List Price:
$995,000
Tax Amount:
$19,785
Land Assessment:
$296,100
Build. Assessment:
$333,600
Total Assessment:
$629,700
Tax Rate:
3.13
Tax Year:
2025
Ownership Type:
Fee Simple
Listing Information
MLS ID:
4041619
List Date:
07-15-2026
Days On Market:
67
Listing Broker:
CALLAWAY HENDERSON SOTHEBY'S IR
Listing Agent:
Linda Twining


Request More Information
Shawn and Diane Fox
RE/MAX American Dream
3108 Route 10 West
Denville, NJ 07834
Call: (973) 277-7853
Web: WillowWalkCondos.com
