29 Giannone Rd
Wayne Twp, NJ 07470
Price: $650,000
GSMLS: 4042383Type: Single Family
Style: Colonial
Beds: 4
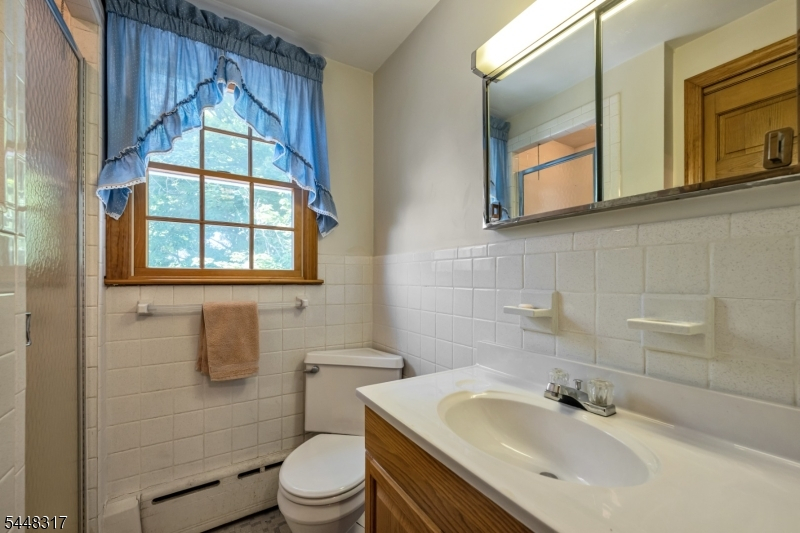
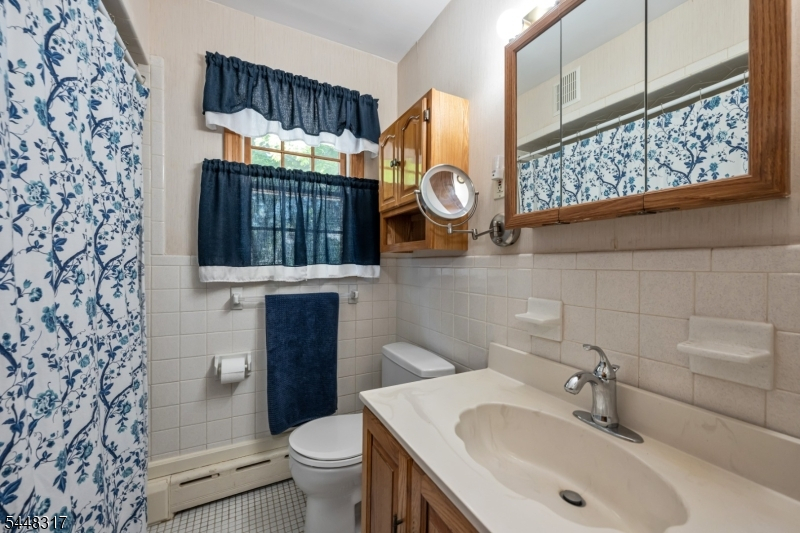
Baths: 2 Full
Garage: 2-Car
Year Built: 1952
Acres: 0.25
Property Tax: $9,512
Description
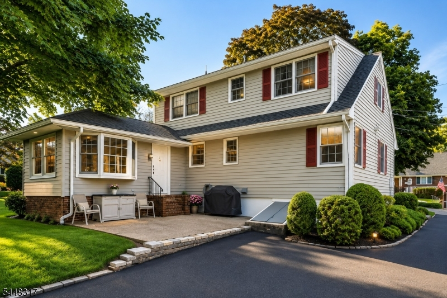
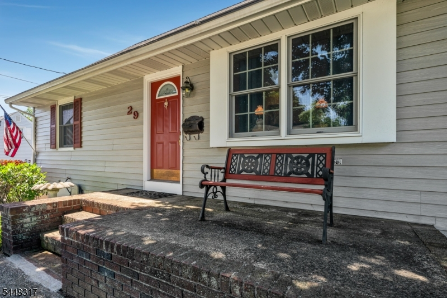
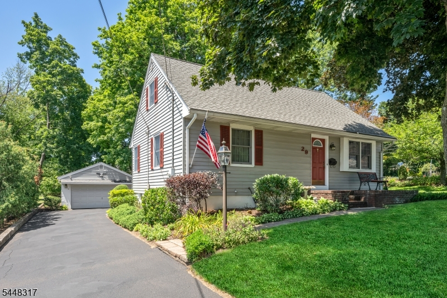
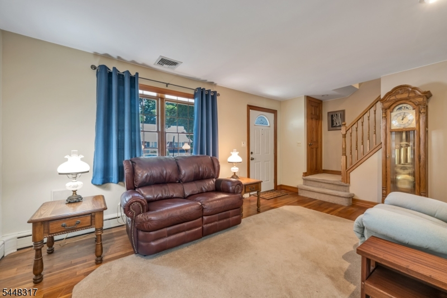
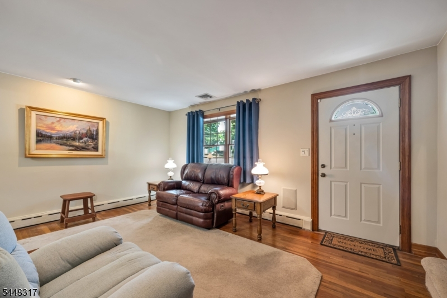
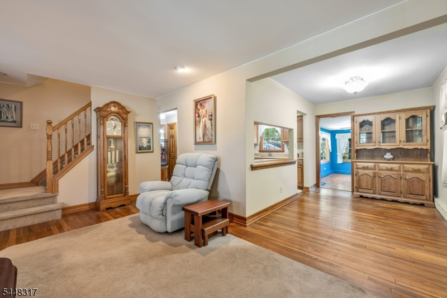
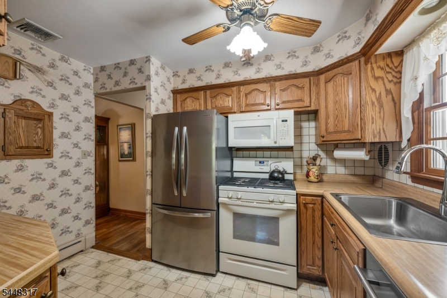
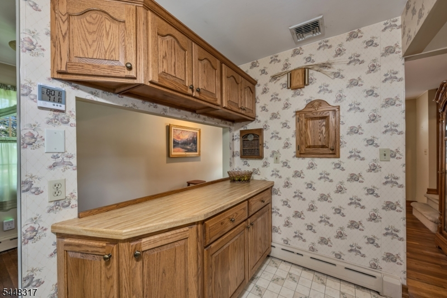
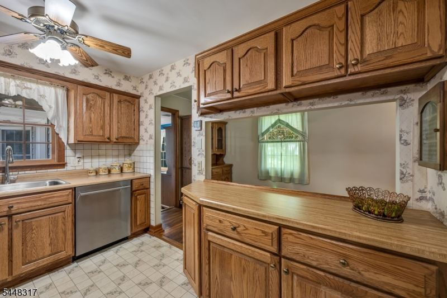
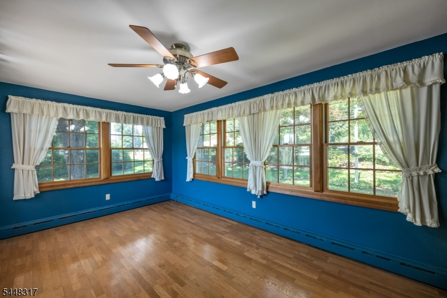
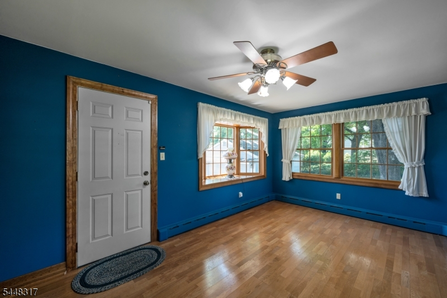
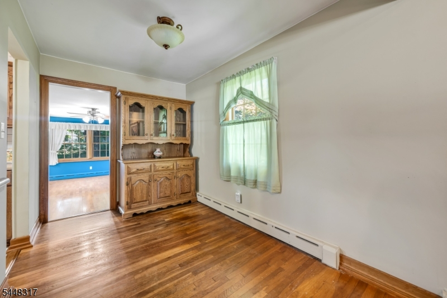
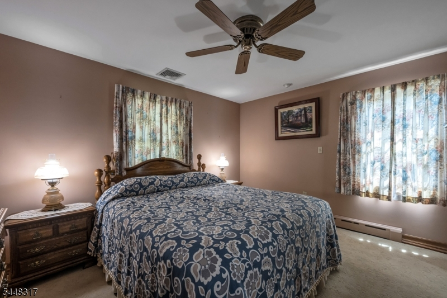
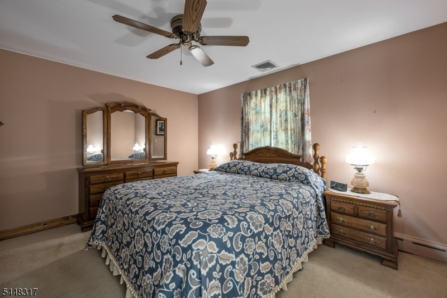
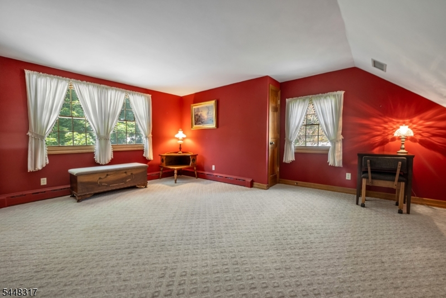
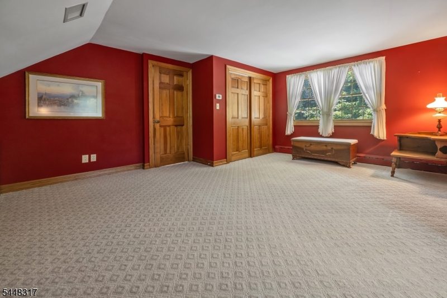
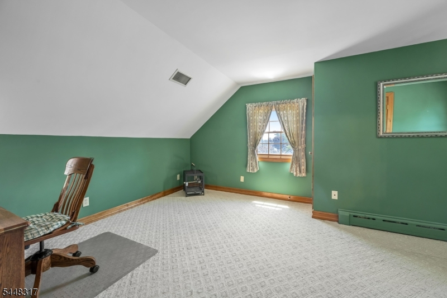
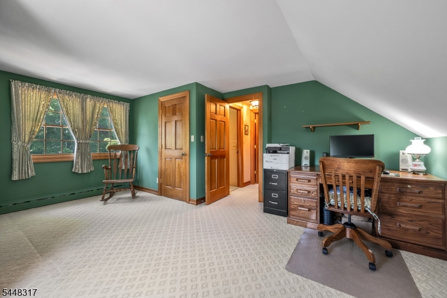
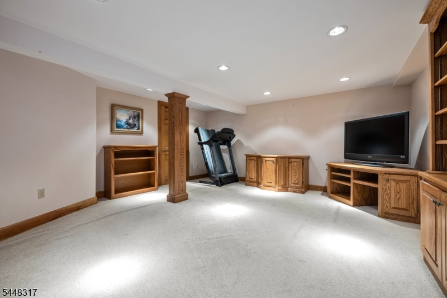
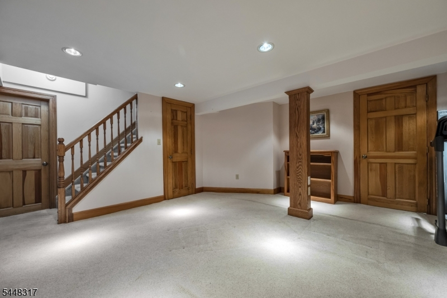
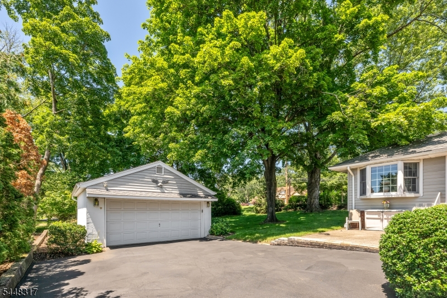
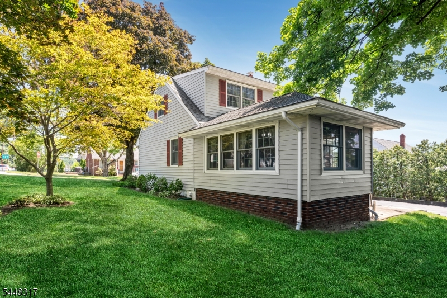
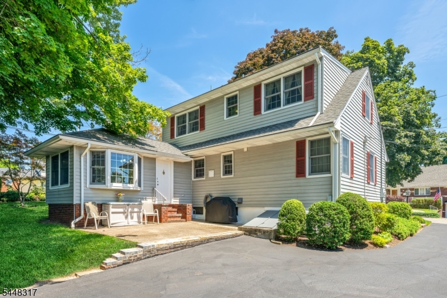
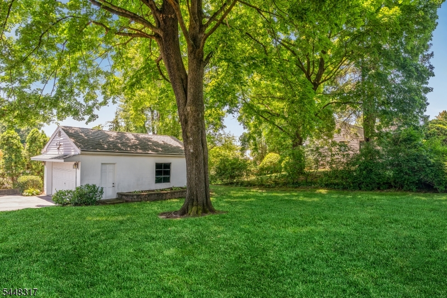
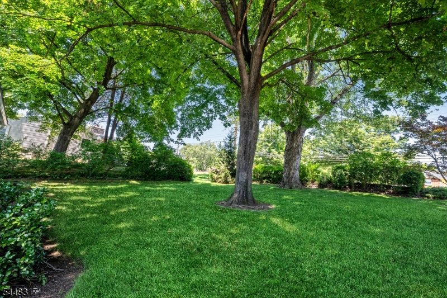
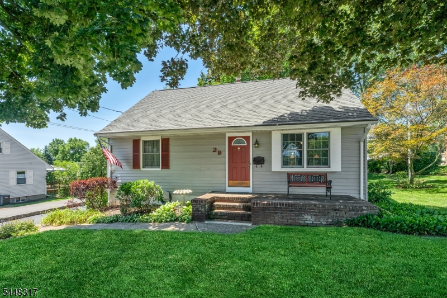
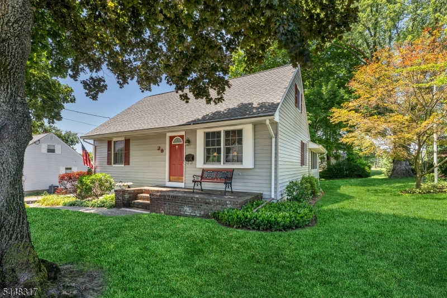
From the moment you come home, you'll appreciate the warmth, character, & exceptional living space this beautifully maintained home has to offer. This move-in-ready home blends timeless charm with the spacious layout today's buyers are searching for. The spectacular sunroom addition is the true centerpiece, featuring walls of windows that fill the space with natural light while overlooking the backyard'creating the perfect setting for entertaining, relaxing, or everyday living. Rich hardwood floors flow throughout the inviting living & dining rooms, while the well-appointed kitchen offers abundant cabinetry, generous counter space, & an effortless connection to the main gathering areas. Upstairs, you'll find spacious second-floor bedrooms, including a generous primary bedroom with excellent closet space. The finished basement with surround sound adds valuable living space, ideal for a media room, recreation area, home office, gym, or playroom. Step outside to a spacious backyard with a patio, perfect for outdoor dining, entertaining, or enjoying the open space, along with the convenience of a detached two-car garage. Ideally located just minutes from Whole Foods, Trader Joe's, restaurants, parks, NJ Transit, & major highways, this home offers the perfect combination of charm, flexible living space, commuter convenience, & modern functionality in one exceptional package.
Rooms Sizes
Kitchen:
First
Dining Room:
First
Living Room:
First
Family Room:
First
Den:
Basement
Bedroom 1:
First
Bedroom 2:
First
Bedroom 3:
Second
Bedroom 4:
Second
Room Levels
Basement:
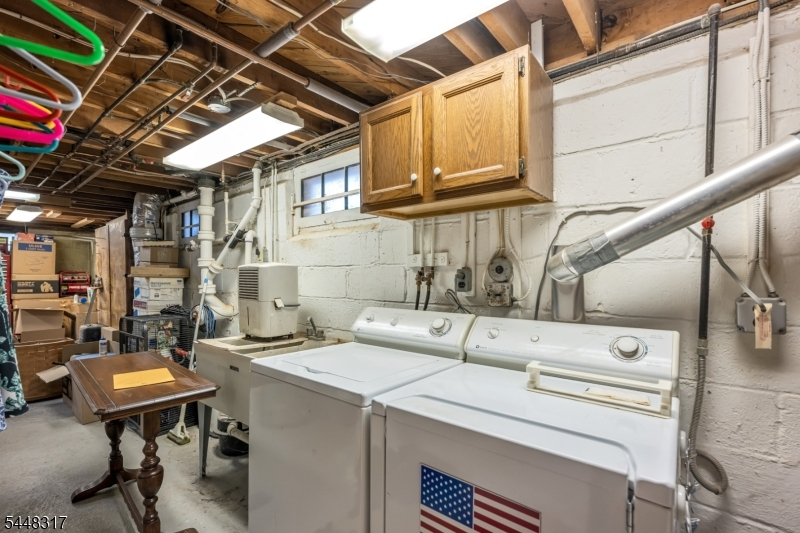
Den, Laundry Room, Rec Room, Walkout, Workshop
Ground:
n/a
Level 1:
2Bedroom,BathOthr,FamilyRm,Kitchen,LivingRm,LivDinRm,Walkout
Level 2:
2 Bedrooms, Bath(s) Other
Level 3:
n/a
Level Other:
n/a
Room Features
Kitchen:
Eat-In Kitchen
Dining Room:
Formal Dining Room
Master Bedroom:
1st Floor
Bath:
n/a
Interior Features
Square Foot:
n/a
Year Renovated:
n/a
Basement:
Yes - Bilco-Style Door, Finished, Walkout
Full Baths:
2
Half Baths:
0
Appliances:
Carbon Monoxide Detector, Dishwasher, Dryer, Kitchen Exhaust Fan, Microwave Oven, Range/Oven-Gas, Refrigerator, Washer
Flooring:
Tile, Wood
Fireplaces:
No
Fireplace:
n/a
Interior:
Stereo System
Exterior Features
Garage Space:
2-Car
Garage:
Detached Garage
Driveway:
1 Car Width, Additional Parking, Blacktop
Roof:
Asphalt Shingle
Exterior:
Aluminum Siding
Swimming Pool:
No
Pool:
n/a
Utilities
Heating System:
1 Unit, Baseboard - Hotwater, Multi-Zone
Heating Source:
Gas-Natural
Cooling:
1 Unit, Central Air
Water Heater:
n/a
Water:
Public Water
Sewer:
Public Sewer
Services:
n/a
Lot Features
Acres:
0.25
Lot Dimensions:
n/a
Lot Features:
n/a
School Information
Elementary:
n/a
Middle:
n/a
High School:
WAYNE VALL
Community Information
County:
Passaic
Town:
Wayne Twp.
Neighborhood:
n/a
Application Fee:
n/a
Association Fee:
n/a
Fee Includes:
n/a
Amenities:
n/a
Pets:
Yes
Financial Considerations
List Price:
$650,000
Tax Amount:
$9,512
Land Assessment:
$89,100
Build. Assessment:
$69,500
Total Assessment:
$158,600
Tax Rate:
6.00
Tax Year:
2025
Ownership Type:
Fee Simple
Listing Information
MLS ID:
4042383
List Date:
07-22-2026
Days On Market:
9
Listing Broker:
COLDWELL BANKER REALTY
Listing Agent:
Jocelyn Russo


Request More Information
Shawn and Diane Fox
RE/MAX American Dream
3108 Route 10 West
Denville, NJ 07834
Call: (973) 277-7853
Web: WillowWalkCondos.com
