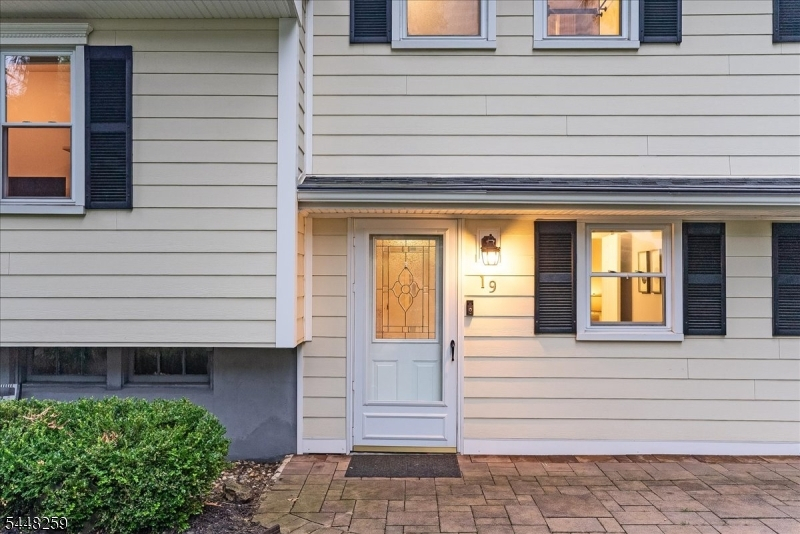
19 Sunrise Dr
Morris Plains Boro, NJ 07950
Price: $839,000
GSMLS: 4042513Type: Single Family
Style: Split Level
Beds: 4
Baths: 2 Full & 1 Half
Garage: 2-Car
Year Built: 1965
Acres: 0.52
Property Tax: $12,411
Description
Open House Sunday 1PM–3PM.
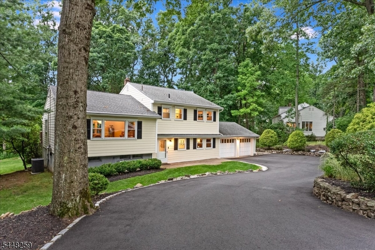
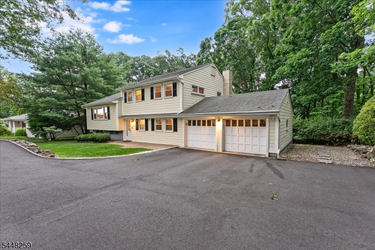
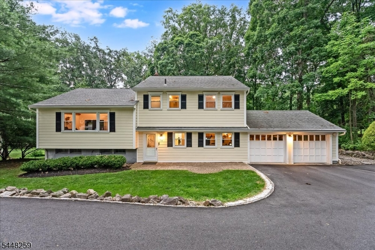
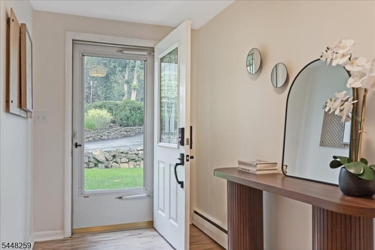
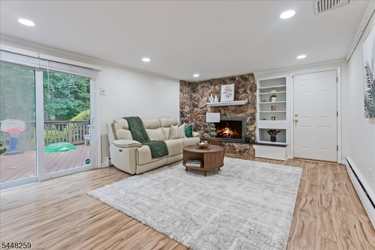
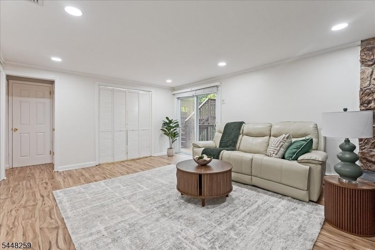
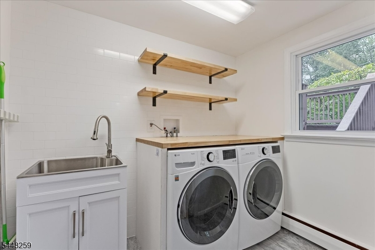
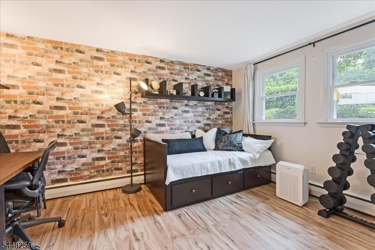
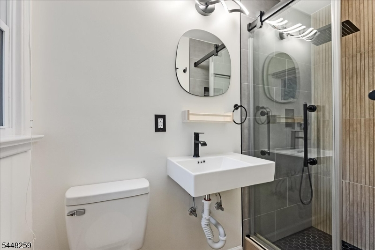
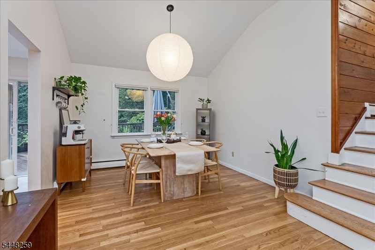
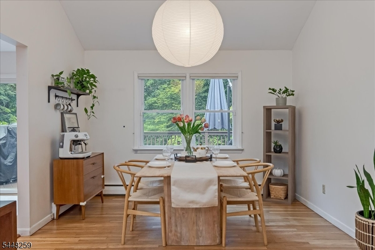
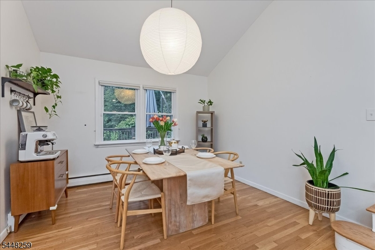
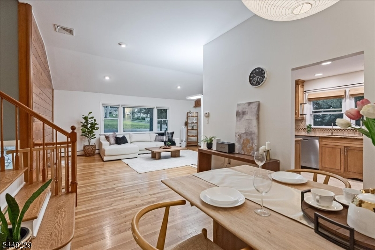
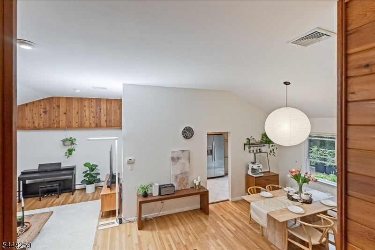
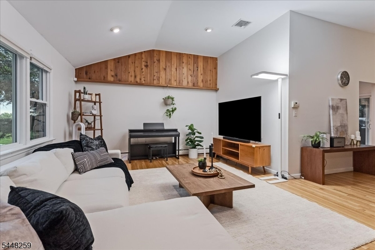
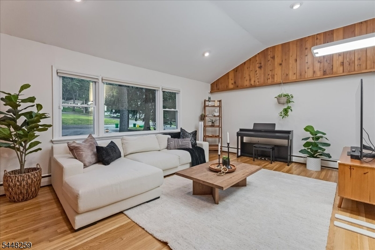
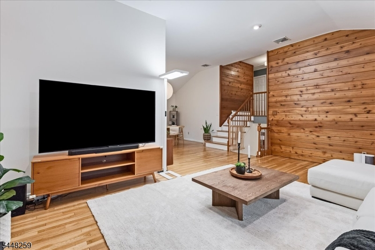
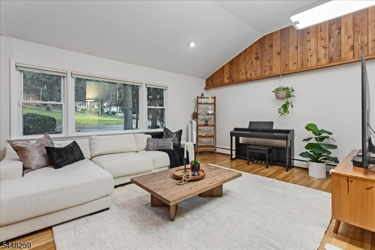
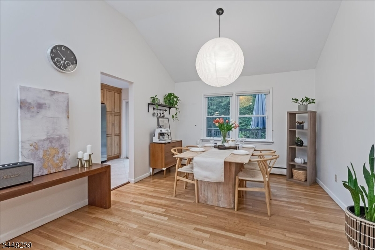
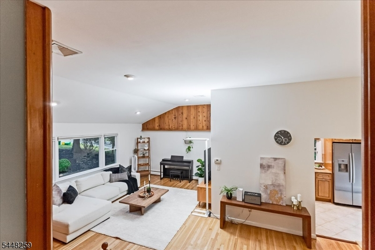
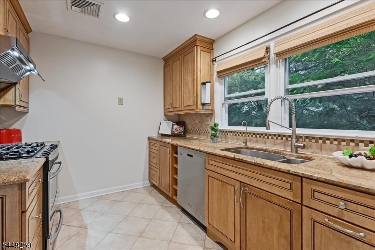
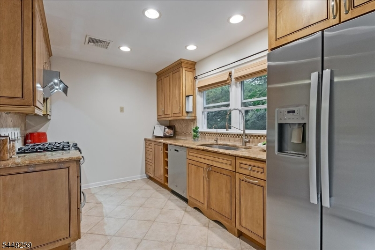
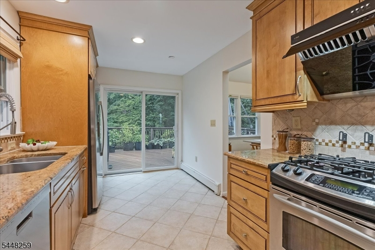
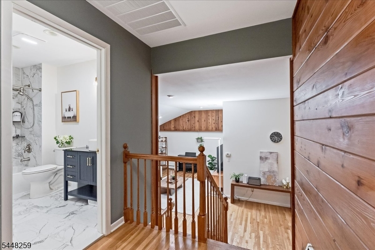
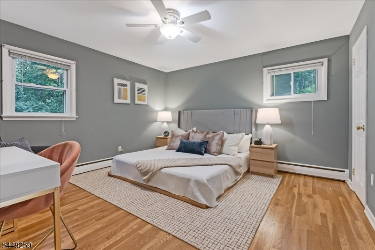
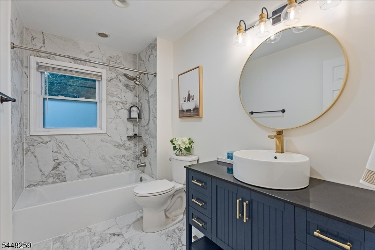
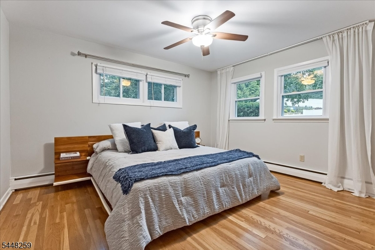
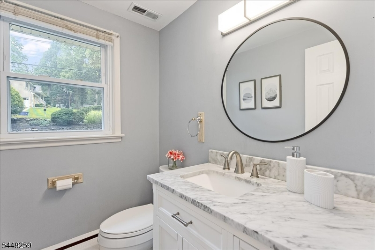
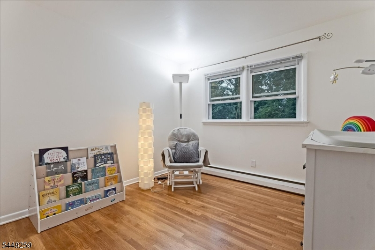
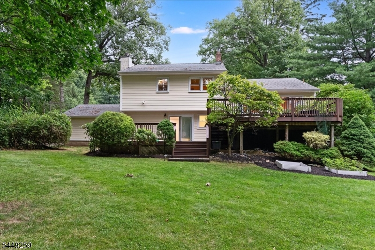
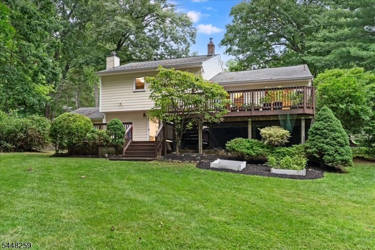
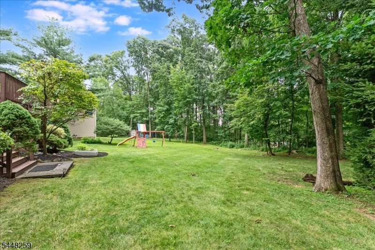
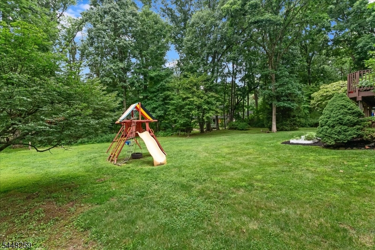
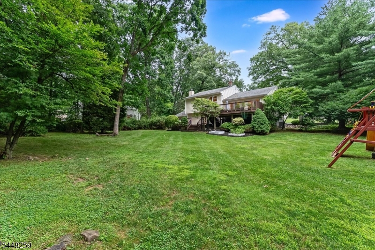
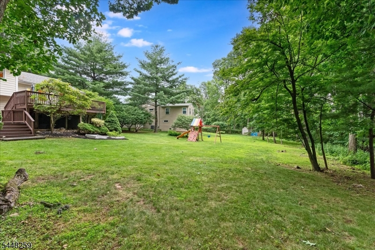
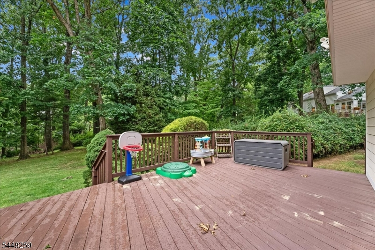
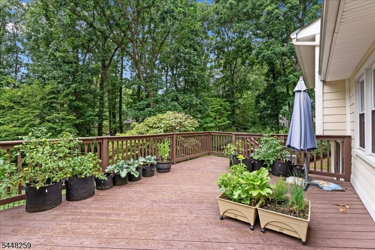
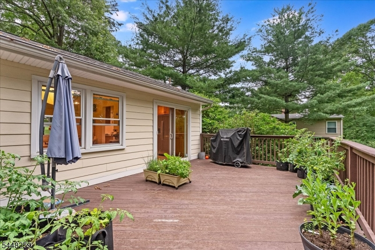
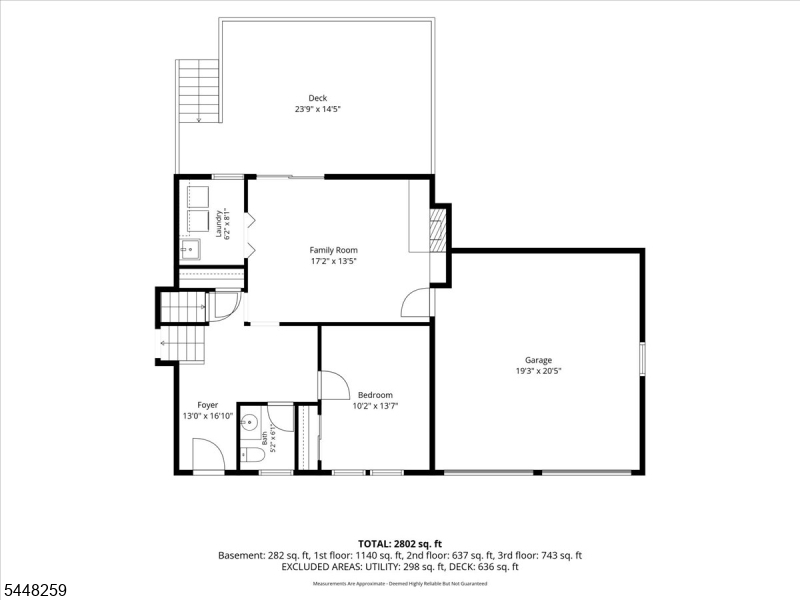
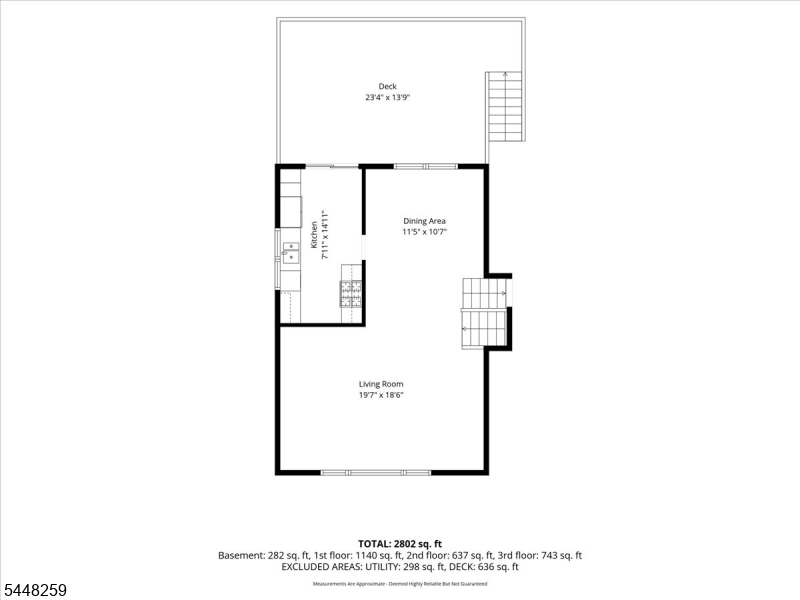
Beautifully updated and thoughtfully maintained, this split level home offers modern comforts, inviting living spaces, and a prime location close to the heart of the community. Step inside into an entry leading to a bright and open family room with wood burning fireplace, laundry room, updated powder room, access to two car garage, and fourth bedroom or office. The main living area is just lovely with an open concept living and dining area where vaulted ceilings, abundant natural light, wood accent wall and hardwood floors create a warm and welcoming atmosphere. The updated kitchen is designed for today's lifestyle featuring a gas range, microwave, stainless steel refrigerator, dishwasher, and ample workspace for cooking and entertaining. Outdoors, you'll find a level rear yard ideal for recreation, entertaining, or simply relaxing. Two-tiered decks off the kitchen and family room easily expand your living space! Additional features include updated bathrooms, replacement windows, central air conditioning, a water softener, and a water filtration system for added comfort and convenience. The home's exterior is enhanced by durable concrete siding while attractive stone walls frame the blacktop driveway leading to the attached two car garage. Basement with 8 ft ceiling gives tons of potential and storage.. Ideally located just minutes from a vibrant downtown with shops, restaurants and community events as well as NJ Transit rail service for convenient commuting,Rooms Sizes
Kitchen:
15x8 First
Dining Room:
12x11 First
Living Room:
20x19 First
Family Room:
17x14 Ground
Den:
n/a
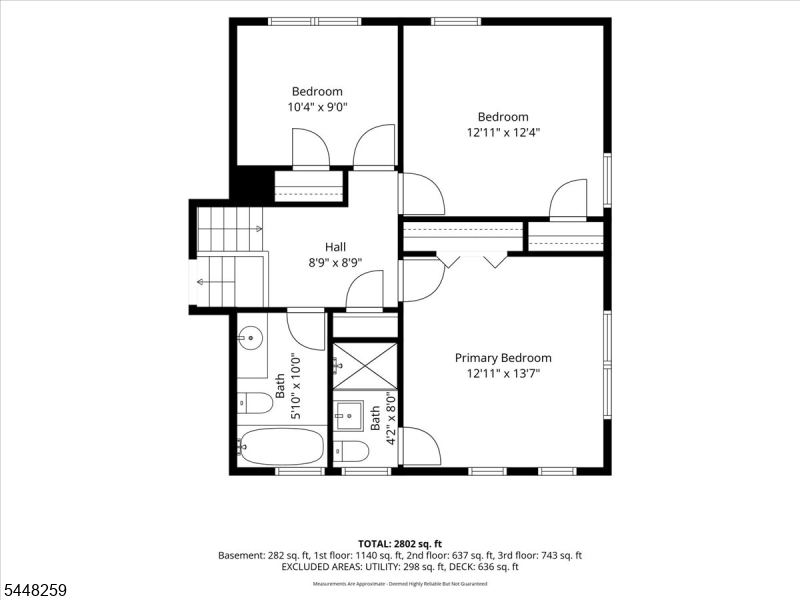
Bedroom 1:
14x13 Second
Bedroom 2:
13x12 Second
Bedroom 3:
10x9 Second
Bedroom 4:
14x10 Ground
Room Levels
Basement:
Storage Room, Utility Room
Ground:
1Bedroom,FamilyRm,GarEnter,Laundry,PowderRm,Walkout
Level 1:
DiningRm,Kitchen,LivingRm,Walkout
Level 2:
3 Bedrooms, Bath Main, Bath(s) Other
Level 3:
Attic
Level Other:
n/a
Room Features
Kitchen:
Separate Dining Area
Dining Room:
Formal Dining Room
Master Bedroom:
Full Bath
Bath:
Stall Shower
Interior Features
Square Foot:
n/a
Year Renovated:
n/a
Basement:
Yes - Partial, Unfinished
Full Baths:
2
Half Baths:
1
Appliances:
Carbon Monoxide Detector, Dishwasher, Dryer, Kitchen Exhaust Fan, Microwave Oven, Range/Oven-Gas, Refrigerator, Washer, Water Filter, Water Softener-Own
Flooring:
Tile, Wood
Fireplaces:
1
Fireplace:
Family Room, Wood Burning
Interior:
CODetect,CeilCath,CeilHigh,SmokeDet,StallShw,TubShowr
Exterior Features
Garage Space:
2-Car
Garage:
Attached Garage, Garage Door Opener
Driveway:
1 Car Width, Blacktop
Roof:
Asphalt Shingle
Exterior:
ConcBrd
Swimming Pool:
No
Pool:
n/a
Utilities
Heating System:
1 Unit, Baseboard - Hotwater, Multi-Zone
Heating Source:
Gas-Natural
Cooling:
1 Unit, Ceiling Fan, Central Air
Water Heater:
Gas
Water:
Public Water
Sewer:
Public Sewer
Services:
Cable TV Available, Fiber Optic Available, Garbage Included
Lot Features
Acres:
0.52
Lot Dimensions:
n/a
Lot Features:
Level Lot, Open Lot
School Information
Elementary:
Mountain Way School (K-2)
Middle:
Borough School (3-8)
High School:
Morristown High School (9-12)
Community Information
County:
Morris
Town:
Morris Plains Boro
Neighborhood:
The Hill
Application Fee:
n/a
Association Fee:
n/a
Fee Includes:
n/a
Amenities:
n/a
Pets:
Yes
Financial Considerations
List Price:
$839,000
Tax Amount:
$12,411
Land Assessment:
$235,200
Build. Assessment:
$251,900
Total Assessment:
$487,100
Tax Rate:
2.55
Tax Year:
2025
Ownership Type:
Fee Simple
Listing Information
MLS ID:
4042513
List Date:
07-22-2026
Days On Market:
1
Listing Broker:
KL SOTHEBY'S INT'L. REALTY
Listing Agent:
Lou Ann Fellers




Request More Information
Shawn and Diane Fox
RE/MAX American Dream
3108 Route 10 West
Denville, NJ 07834
Call: (973) 277-7853
Web: WillowWalkCondos.com
