5 8th St
Frenchtown Boro, NJ 08825
Price: $569,999
GSMLS: 4042730Type: Condo/Townhouse/Co-op
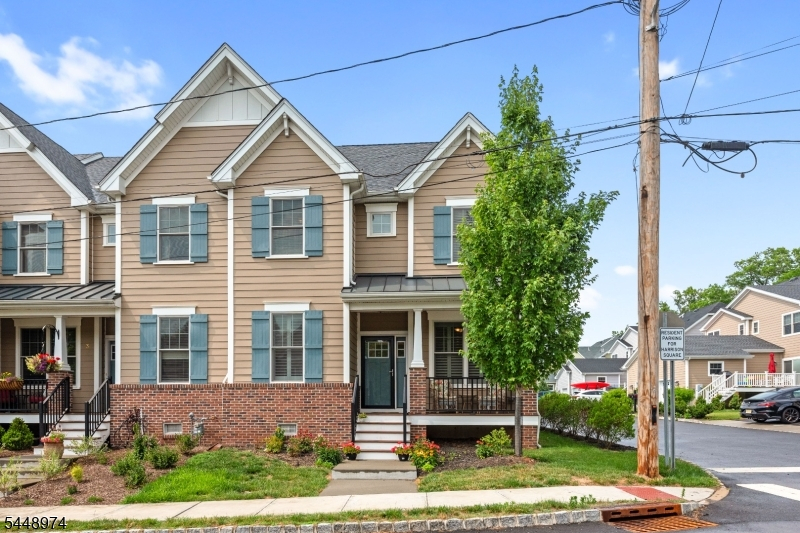
Style: Townhouse-End Unit
Beds: 3
Baths: 2 Full & 1 Half
Garage: 1-Car
Year Built: 2023
Acres: 0.07
Property Tax: $7,449
Description
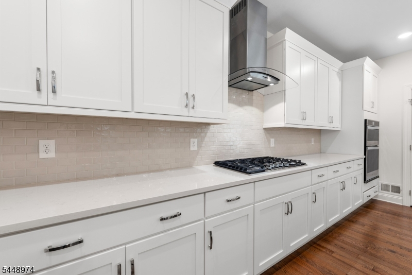
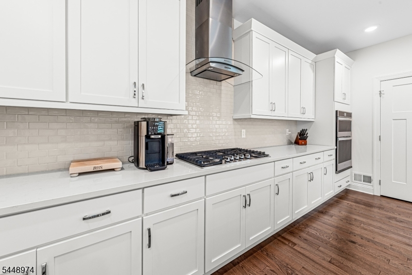
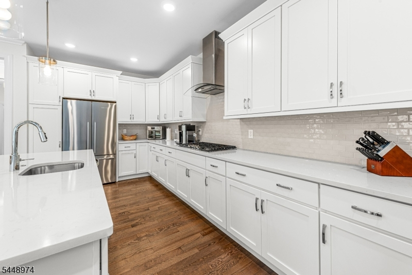
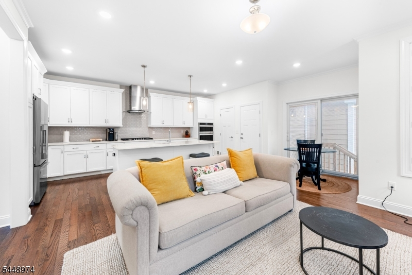
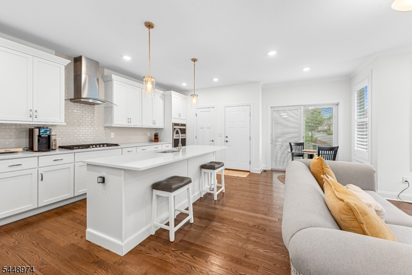
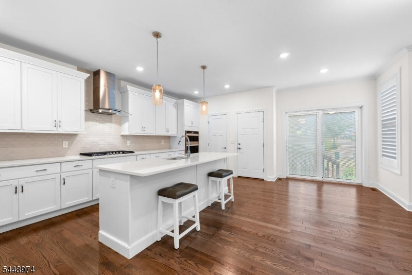
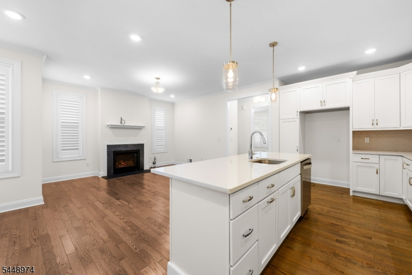
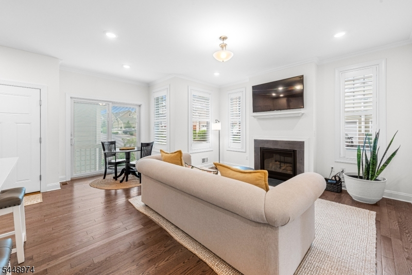
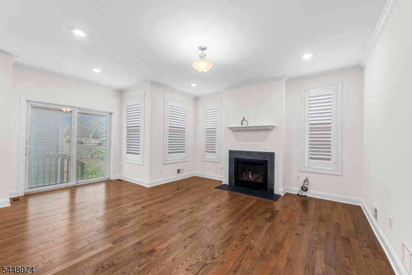
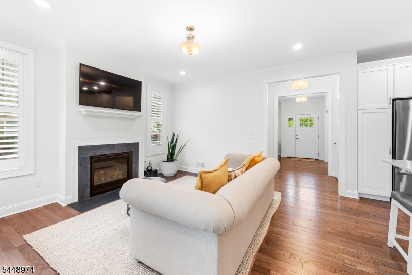
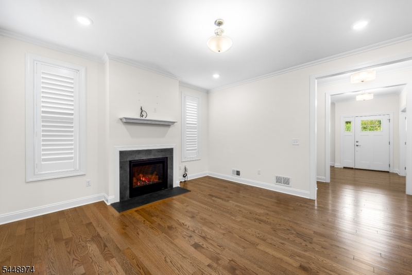
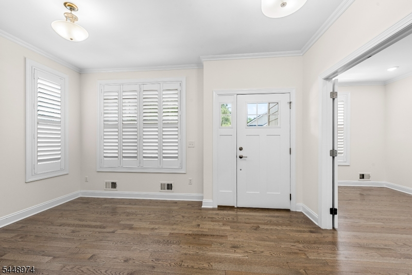
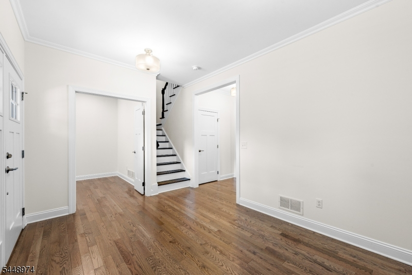
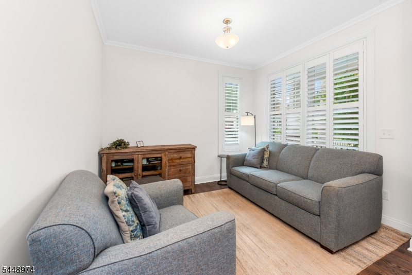
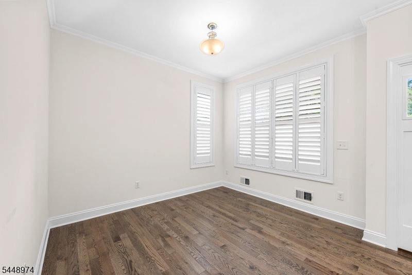
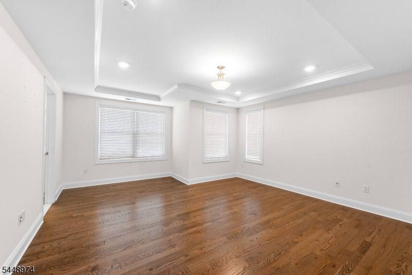
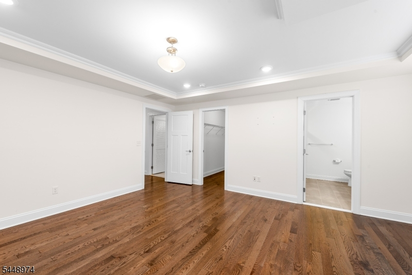
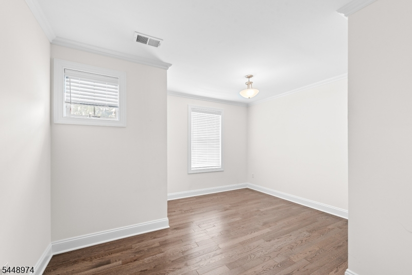
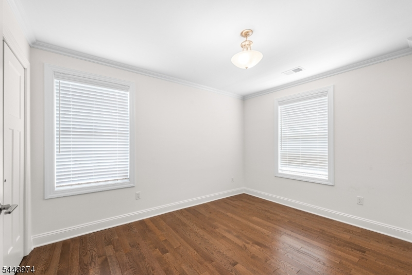
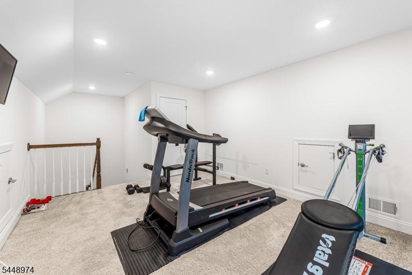
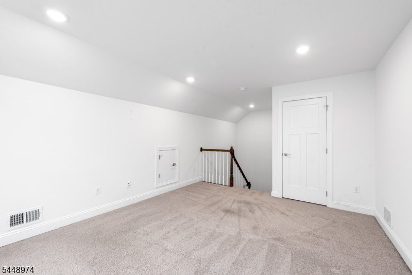
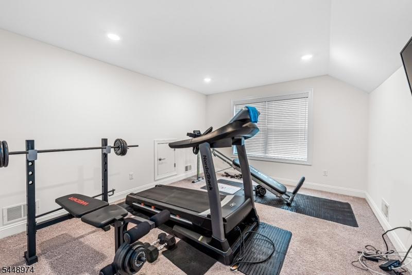
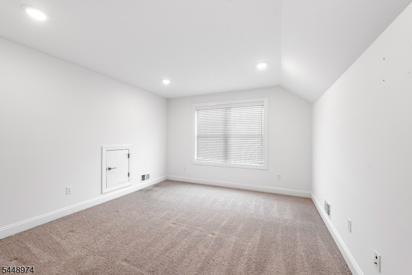
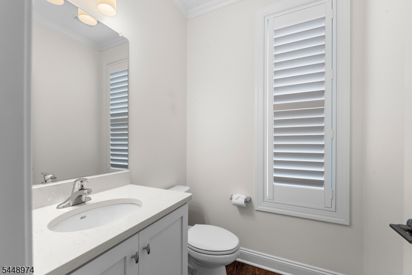
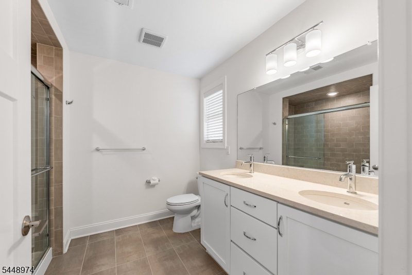
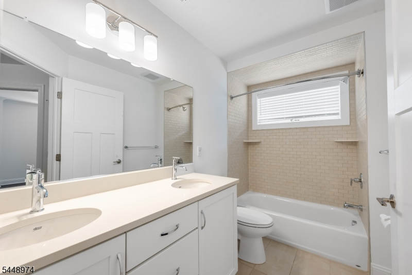
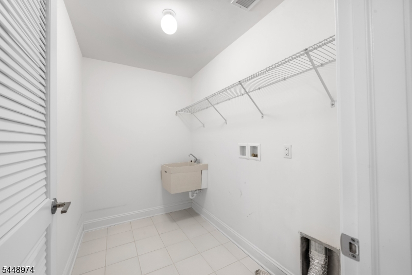
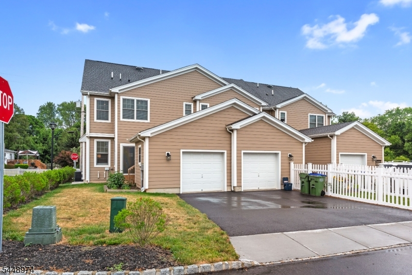
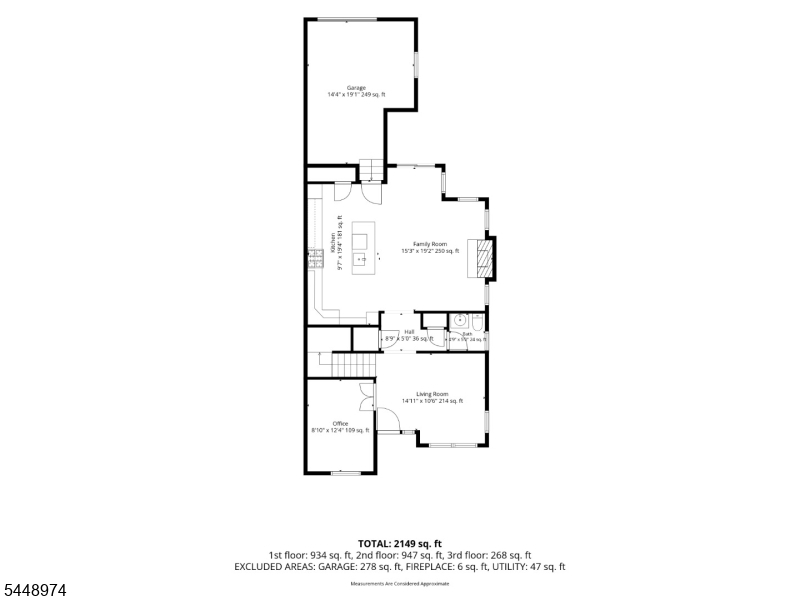
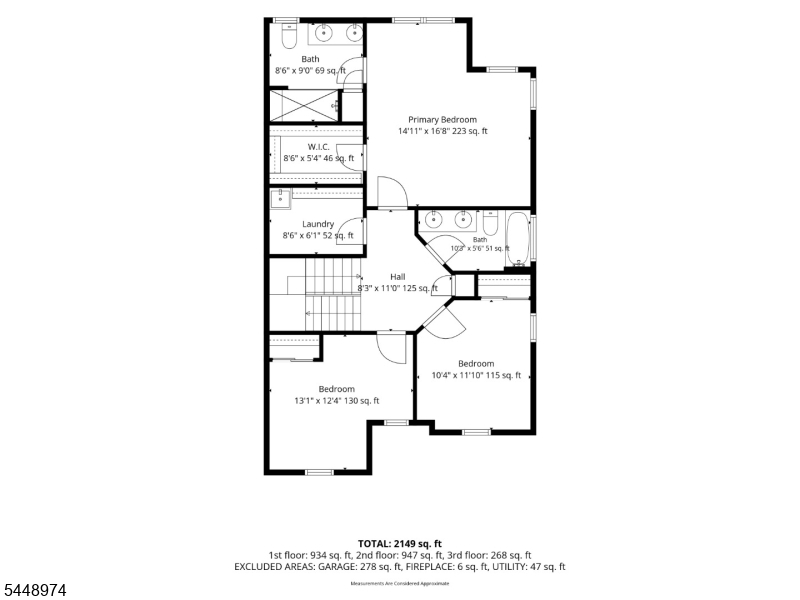
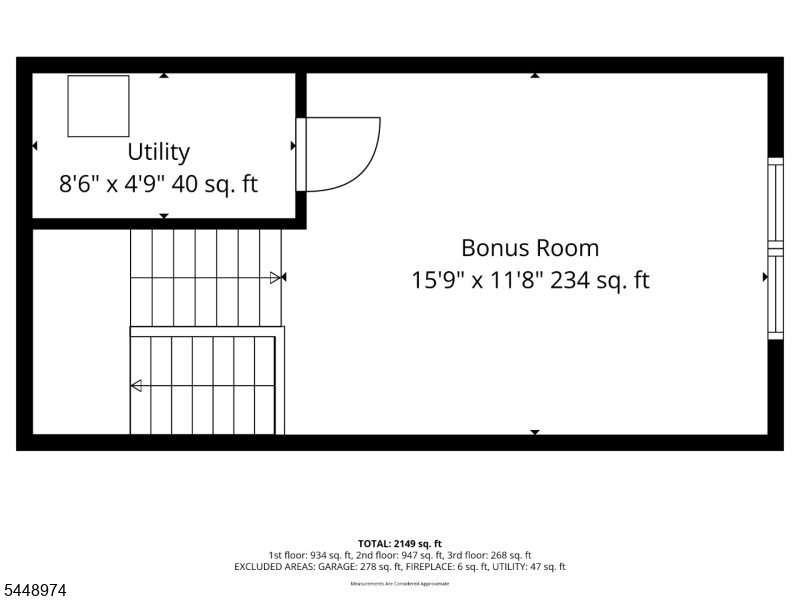
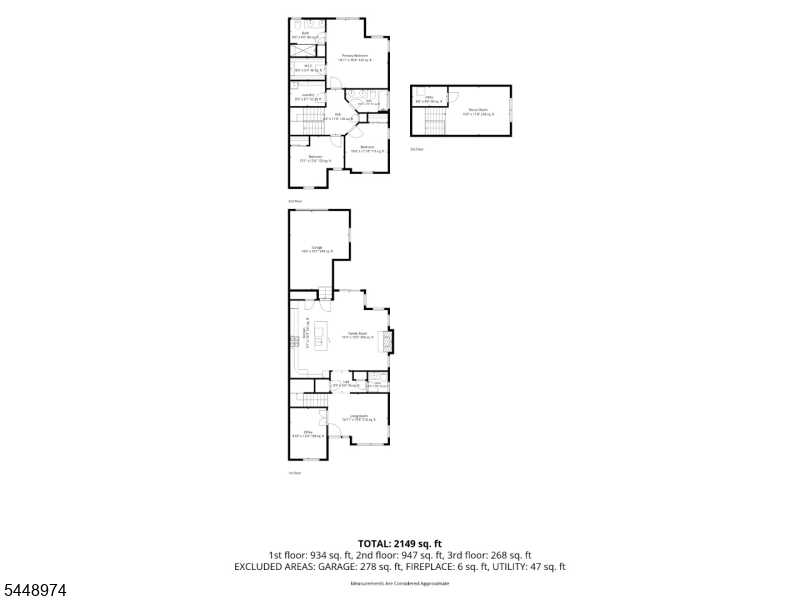
Fabulous 3 bedroom, 2.5 bath end unit townhome in the heart of Frenchtown, offering exceptional upgrades and move-in ready condition. The gourmet kitchen features quartz countertops, 42' inch cabinetry, stainless steel appliances, 5-burner gas cooktop, wall oven and microwave combo, Moen gooseneck faucet, undermount sink, garbage disposal, pantry, and center island. Light filled interior with Andersen windows, 9' ceilings, crown molding, custom plantation shutters and beautiful hardwood flooring. The great gathering room features a gas fireplace. Glamorous primary suite offers tray ceilings, recessed lighting, crown molding, walk-in closet and a full bath. Two additional bedrooms, a full bath with a quartz double vanity and tub/shower and a convenient second floor laundry room with utility sink complete the second level. The third floor walk up carpeted loft provides flexible space ideal for a home office, recreation room or guest area. Additional highlights include an attached one car garage, paved driveway, low maintenance James Hardie plank siding, a charming covered front porch and a Timberline dimensional roof. Enjoy the added benefit of no HOA fees and a Pilot Reduced Tax Program. Conveniently located near downtown Frenchtown's shops, restaurants, parks, trails, schools, and more. A great opportunity to own a beautifully maintained townhome with quality finishes throughout. A must see!!!
Rooms Sizes
Kitchen:
10x17 First
Dining Room:
n/a
Living Room:
9x10 First
Family Room:
13x14 First
Den:
9x12 First
Bedroom 1:
15x13 Second
Bedroom 2:
9x13 Second
Bedroom 3:
10x12 Second
Bedroom 4:
n/a
Room Levels
Basement:
n/a
Ground:
n/a
Level 1:
Den, Entrance Vestibule, Family Room, Kitchen, Living Room, Porch, Powder Room
Level 2:
3 Bedrooms, Bath Main, Bath(s) Other, Laundry Room
Level 3:
Loft, Storage Room
Level Other:
n/a
Room Features
Kitchen:
Center Island
Dining Room:
n/a
Master Bedroom:
Full Bath, Walk-In Closet
Bath:
n/a
Interior Features
Square Foot:
2,272
Year Renovated:
n/a
Basement:
No
Full Baths:
2
Half Baths:
1
Appliances:
Dishwasher, Kitchen Exhaust Fan
Flooring:
Carpeting, Tile, Wood
Fireplaces:
1
Fireplace:
Family Room, Gas Fireplace
Interior:
Carbon Monoxide Detector, Fire Alarm Sys, Smoke Detector, Walk-In Closet
Exterior Features
Garage Space:
1-Car
Garage:
Attached Garage
Driveway:
1 Car Width, Blacktop
Roof:
Asphalt Shingle
Exterior:
Composition Siding
Swimming Pool:
No
Pool:
n/a
Utilities
Heating System:
1 Unit, Forced Hot Air, Multi-Zone
Heating Source:
Gas-Natural
Cooling:
1 Unit, Central Air, Multi-Zone Cooling
Water Heater:
Gas
Water:
Public Water
Sewer:
Public Sewer
Services:
Cable TV
Lot Features
Acres:
0.07
Lot Dimensions:
n/a
Lot Features:
Irregular Lot
School Information
Elementary:
n/a
Middle:
n/a
High School:
n/a
Community Information
County:
Hunterdon
Town:
Frenchtown Boro
Neighborhood:
n/a
Application Fee:
n/a
Association Fee:
n/a
Fee Includes:
n/a
Amenities:
n/a
Pets:
Yes
Financial Considerations
List Price:
$569,999
Tax Amount:
$7,449
Land Assessment:
$173,500
Build. Assessment:
$338,200
Total Assessment:
$511,700
Tax Rate:
2.73
Tax Year:
2025
Ownership Type:
Fee Simple
Listing Information
MLS ID:
4042730
List Date:
07-23-2026
Days On Market:
61
Listing Broker:
WEICHERT REALTORS
Listing Agent:
John Heuneman


Request More Information
Shawn and Diane Fox
RE/MAX American Dream
3108 Route 10 West
Denville, NJ 07834
Call: (973) 277-7853
Web: WillowWalkCondos.com
