6 Park Ln
Jefferson Twp, NJ 07438
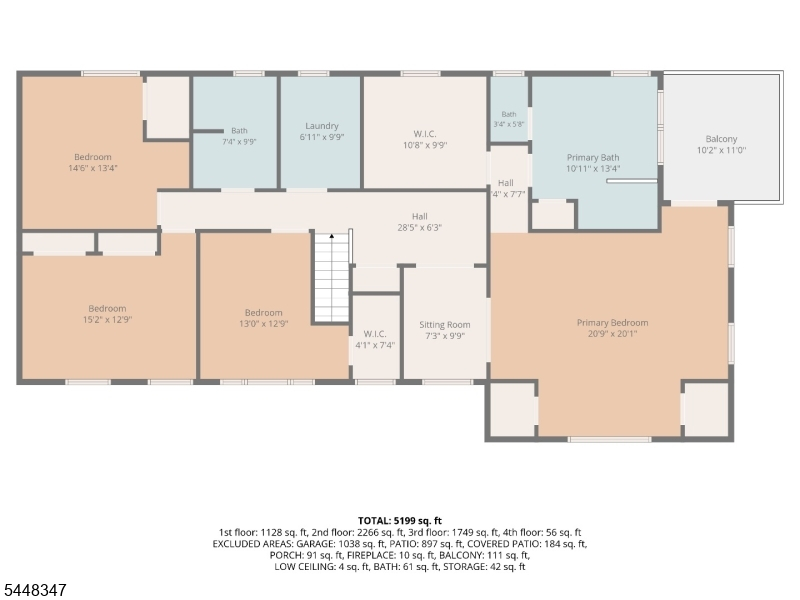
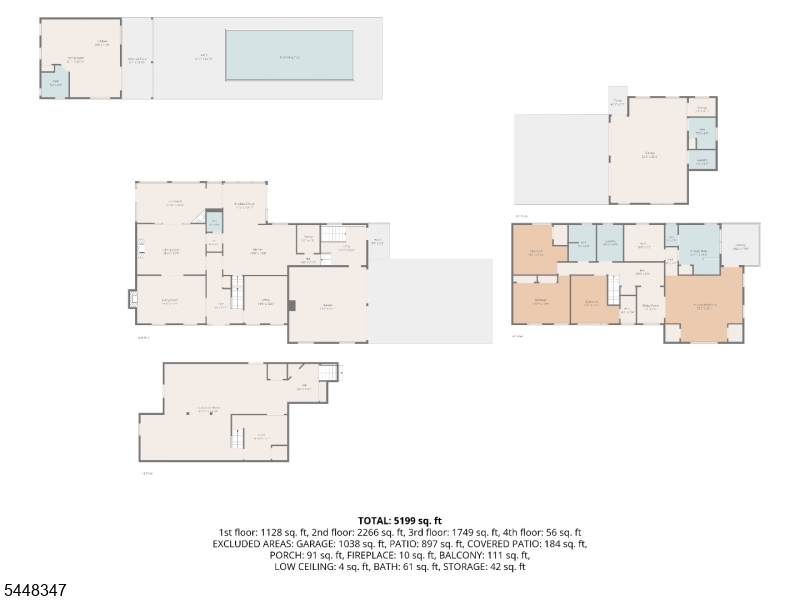
Price: $999,000
GSMLS: 4042785Type: Single Family
Style: Colonial
Beds: 4
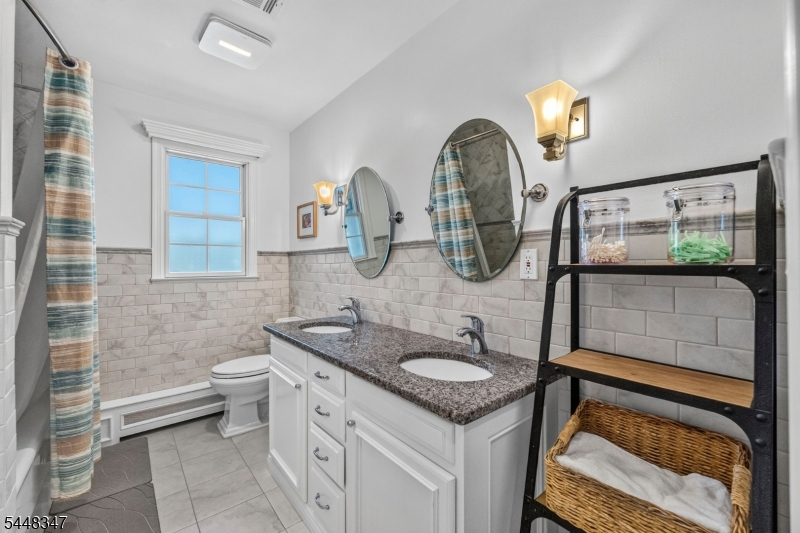
Baths: 3 Full & 1 Half
Garage: 4-Car
Year Built: 1987
Acres: 0.69
Property Tax: $20,210
Description
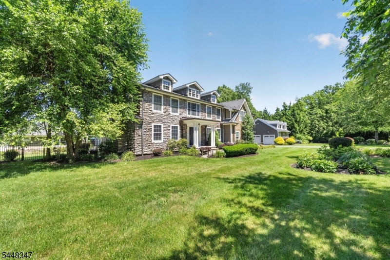
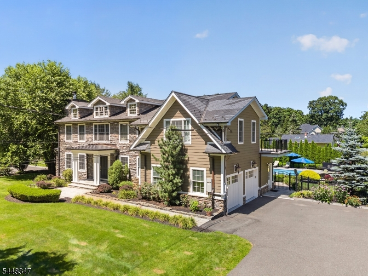
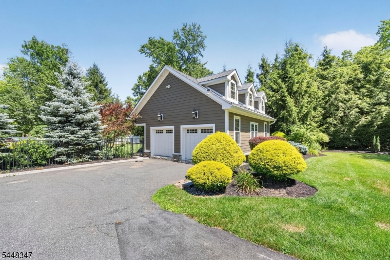
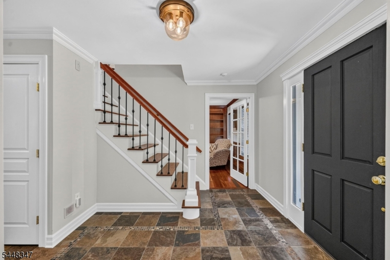
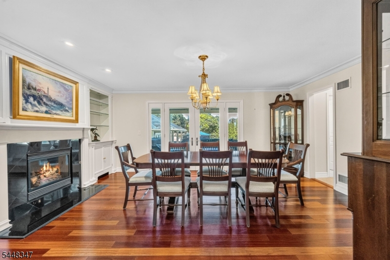
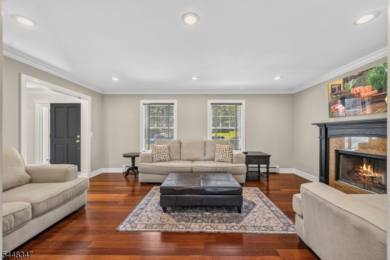
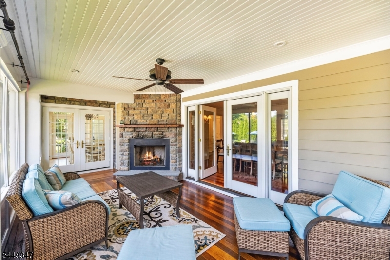
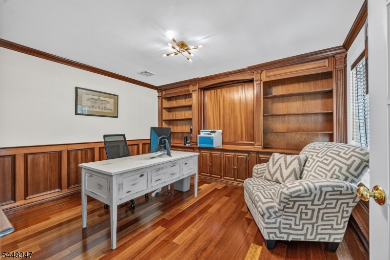
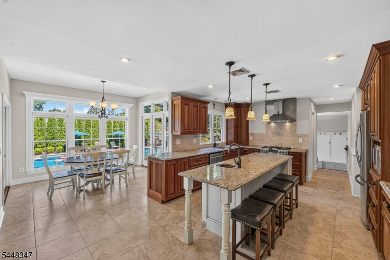
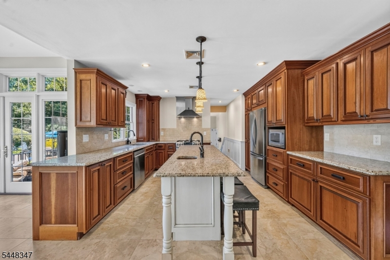
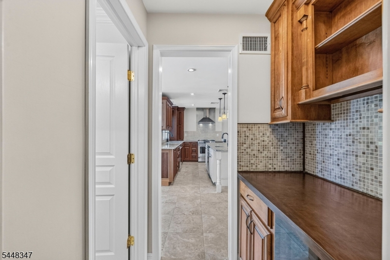
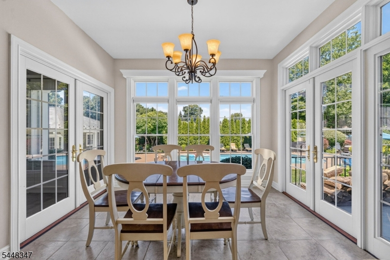
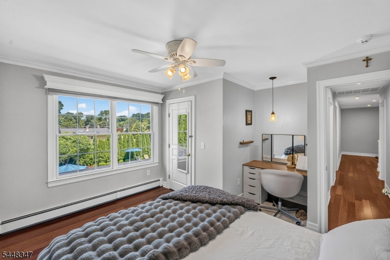
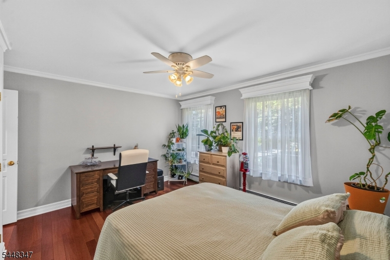
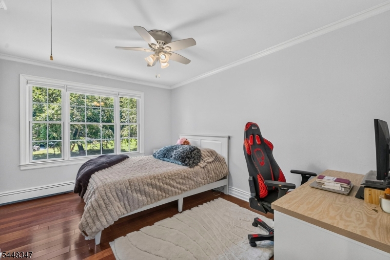
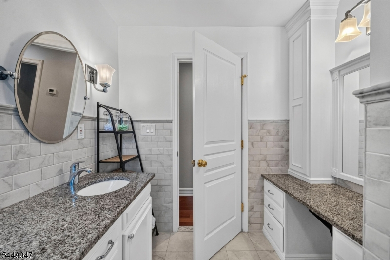
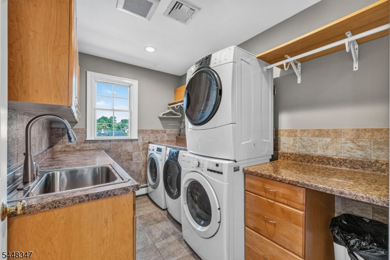
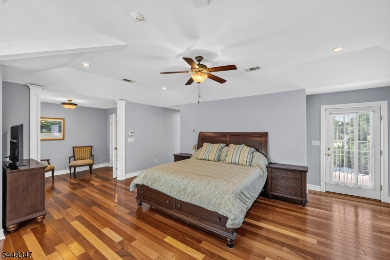
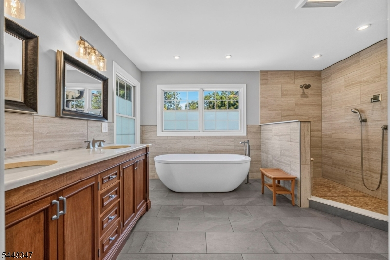
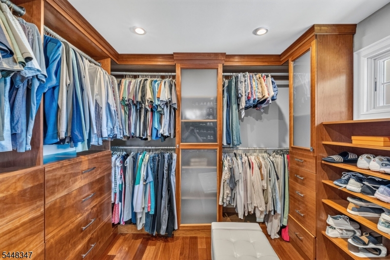
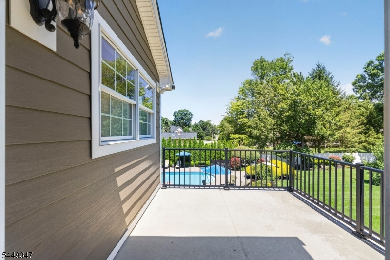
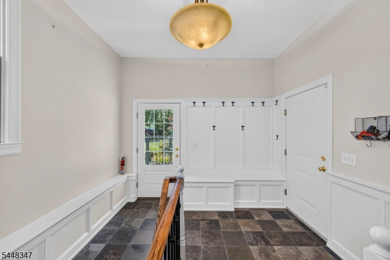
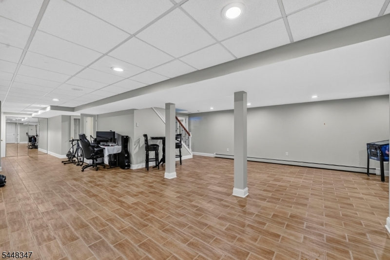
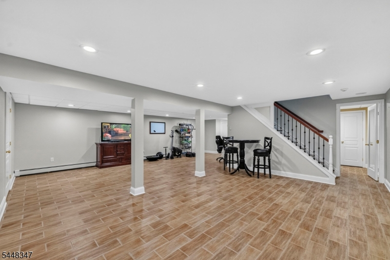
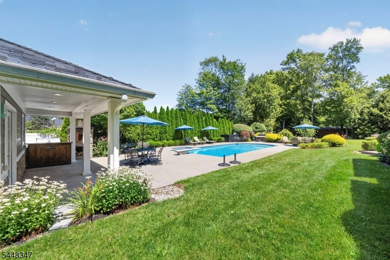
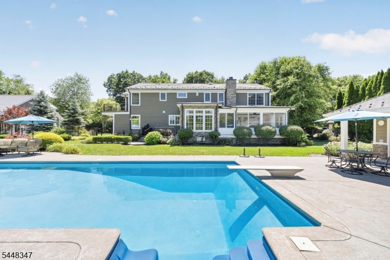
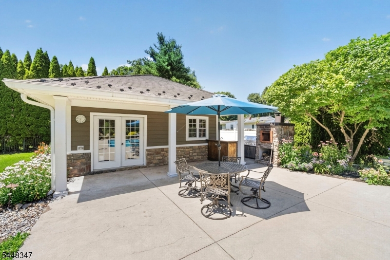
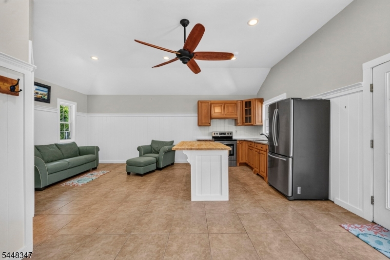
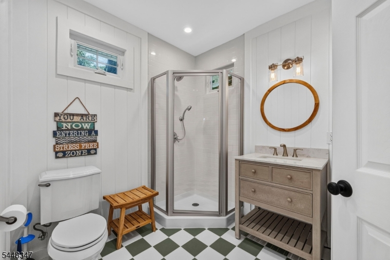
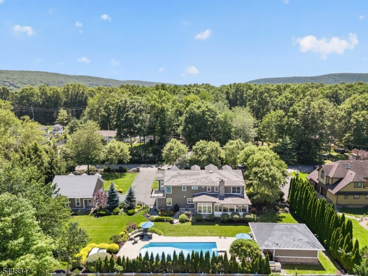
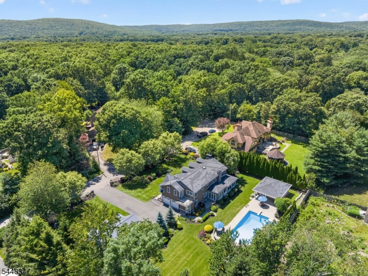
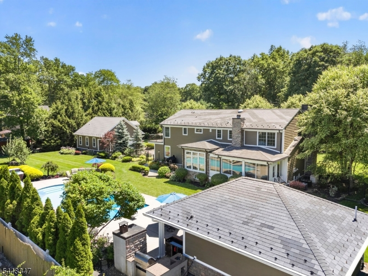
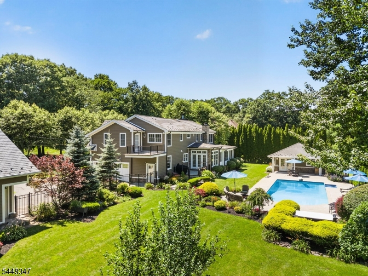
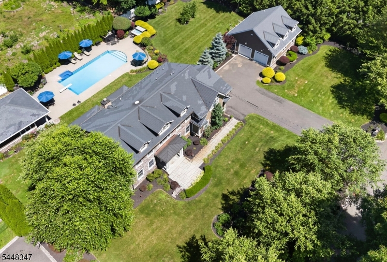
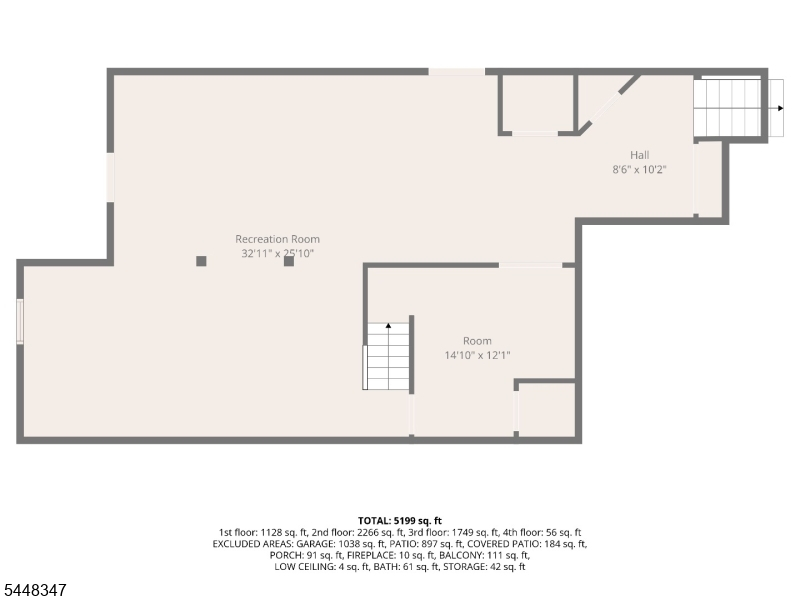
Welcome to this exceptional colonial, perfectly situated on a quiet cul-de-sac.This elegant home offers 4 spacious bedrooms, 3.5 bathrooms, and timeless craftsmanship throughout. Designed for both everyday living and entertaining, the home features three fireplaces, a beautiful sunroom filled with natural light, a private office/library showcasing custom built-in cabinetry, bookshelves and hardwood floors. The custom-designed kitchen is the heart of the home, featuring granite countertops, a spacious pantry, a convenient wet bar, and picturesque backyard views, with access to an oversized mudroom. The second level offers a laundry room, generously sized bedrooms and a primary suite with a private balcony. The expansive finished basement provides additional living space.The private resort-style backyard is a entertainer's dream, a sparkling saltwater in-ground pool, hot tub, outdoor kitchen with a wood-fired pizza oven, and an expansive pool house complete with a second kitchen and full bathroom. Beautifully landscaped grounds create the perfect setting for outdoor living. An additional detached garage adds exceptional value and flexibility, ideal for extra vehicles, a workshop, hobby space, or additional storage. The home also includes a generator and sprinkler system. A RARE OPPORTUNITY TO OWN THIS EXTRAORDINARY PROPERTY. DO NOT WAIT SCHEDULE YOUR PRIVATE SHOWING TODAY!
Rooms Sizes
Kitchen:
20x14 First
Dining Room:
18x14 First
Living Room:
18x13 First
Family Room:
32x25 Basement
Den:
n/a
Bedroom 1:
21x20 Second
Bedroom 2:
13x12 Second
Bedroom 3:
15x13 Second
Bedroom 4:
14x13 Second
Room Levels
Basement:
FamilyRm,GameRoom,Utility
Ground:
GarEnter,MudRoom
Level 1:
DiningRm,Foyer,Kitchen,LivingRm,Office,OutEntrn,Pantry,Sunroom
Level 2:
4 Or More Bedrooms, Bath Main, Bath(s) Other, Laundry Room
Level 3:
n/a
Level Other:
n/a
Room Features
Kitchen:
Breakfast Bar, Center Island, Eat-In Kitchen, Pantry, Separate Dining Area
Dining Room:
n/a
Master Bedroom:
n/a
Bath:
n/a
Interior Features
Square Foot:
n/a
Year Renovated:
2008
Basement:
Yes - Finished, Full, Walkout
Full Baths:
3
Half Baths:
1
Appliances:
Carbon Monoxide Detector, Dishwasher, Dryer, Generator-Built-In, Hot Tub, Microwave Oven, Range/Oven-Gas, Refrigerator, Washer, Water Filter
Flooring:
Tile, Wood
Fireplaces:
3
Fireplace:
Dining Room, Living Room, Wood Burning
Interior:
CODetect,SecurSys,SmokeDet,StallTub,WlkInCls
Exterior Features
Garage Space:
4-Car
Garage:
Attached,Detached,DoorOpnr,InEntrnc
Driveway:
2 Car Width, Blacktop
Roof:
See Remarks
Exterior:
Stone, Vinyl Siding
Swimming Pool:
Yes
Pool:
In-Ground Pool
Utilities
Heating System:
Multi-Zone
Heating Source:
Gas-Natural
Cooling:
Central Air, Multi-Zone Cooling
Water Heater:
n/a
Water:
Well
Sewer:
Septic
Services:
n/a
Lot Features
Acres:
0.69
Lot Dimensions:
n/a
Lot Features:
Cul-De-Sac, Level Lot
School Information
Elementary:
n/a
Middle:
n/a
High School:
n/a
Community Information
County:
Morris
Town:
Jefferson Twp.
Neighborhood:
n/a
Application Fee:
n/a
Association Fee:
n/a
Fee Includes:
n/a
Amenities:
Pool-Outdoor
Pets:
Yes
Financial Considerations
List Price:
$999,000
Tax Amount:
$20,210
Land Assessment:
$177,200
Build. Assessment:
$473,900
Total Assessment:
$651,100
Tax Rate:
3.00
Tax Year:
2025
Ownership Type:
Fee Simple
Listing Information
MLS ID:
4042785
List Date:
07-24-2026
Days On Market:
1
Listing Broker:
UNITED REAL ESTATE
Listing Agent:
Ivona Matula




Request More Information
Shawn and Diane Fox
RE/MAX American Dream
3108 Route 10 West
Denville, NJ 07834
Call: (973) 277-7853
Web: WillowWalkCondos.com
