43 Cleveland Ave
East Hanover Twp, NJ 07936
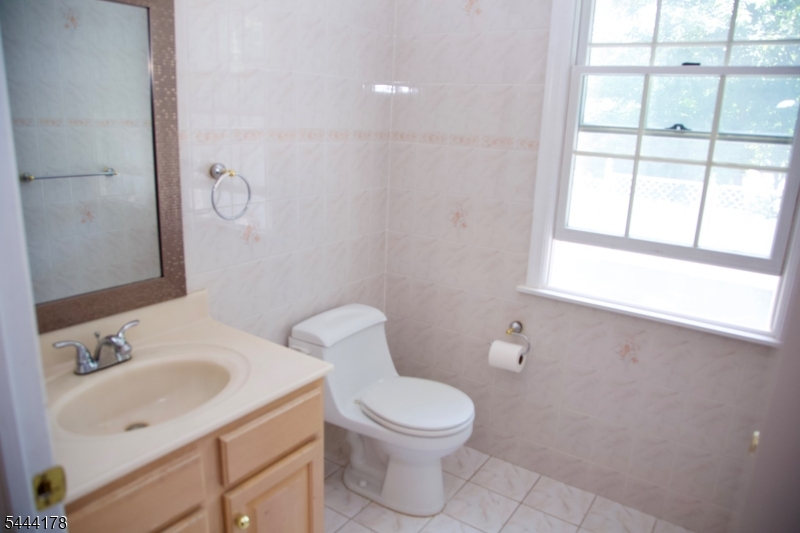
Price: $1,199,000
GSMLS: 4042807Type: Single Family
Style: Colonial
Beds: 4
Baths: 3 Full & 1 Half
Garage: 2-Car
Year Built: 2002
Acres: 0.23
Property Tax: $13,161
Description
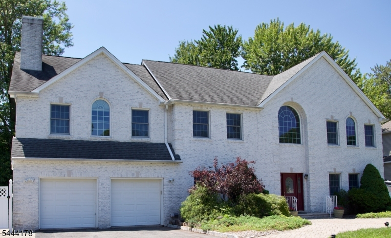
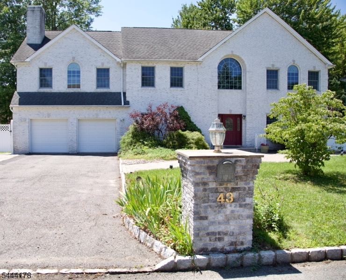
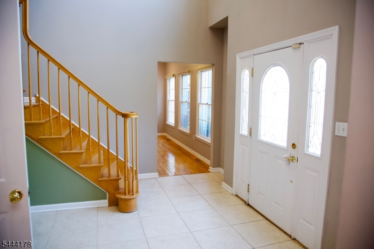
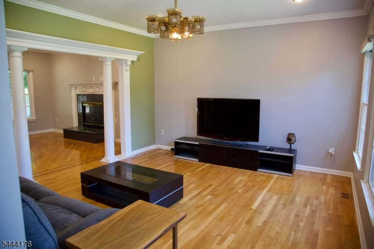
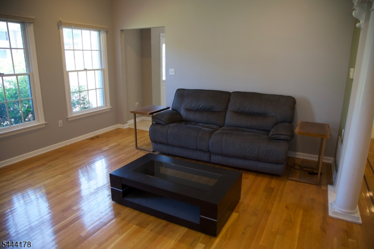
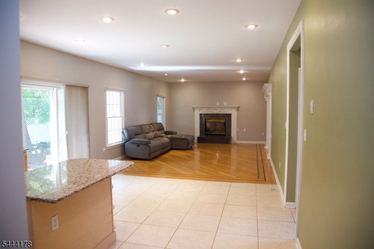
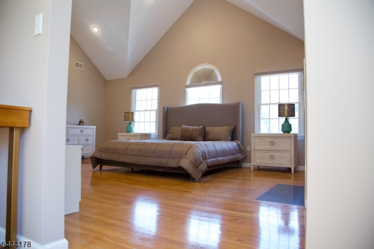
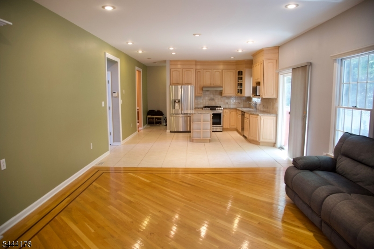
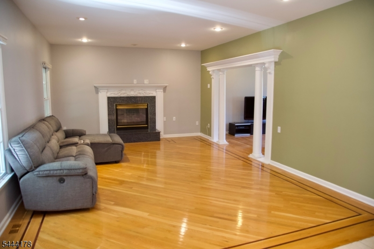
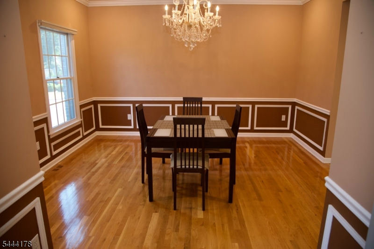
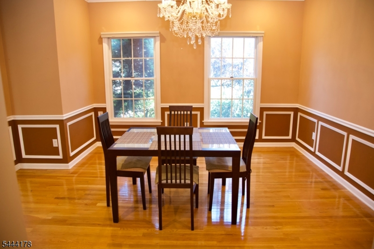
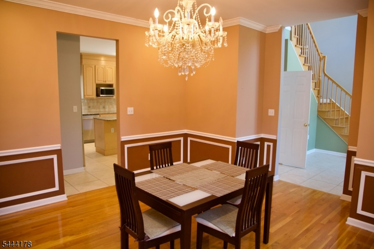
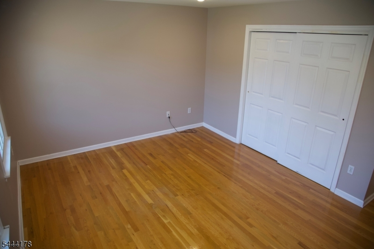
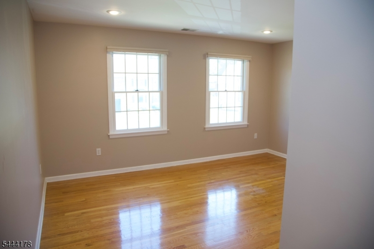
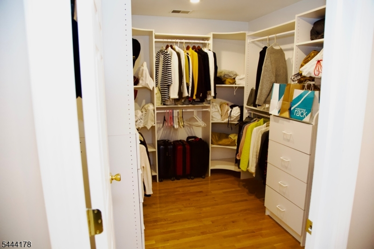
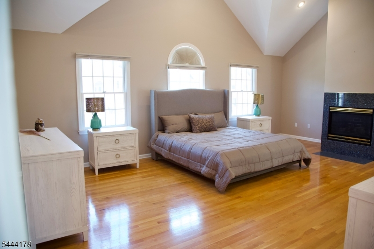
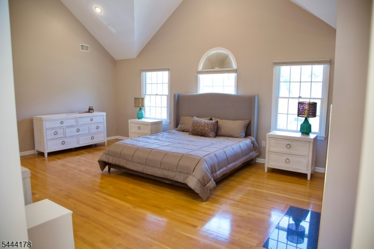
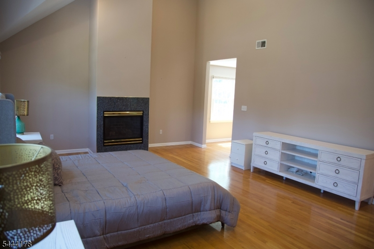
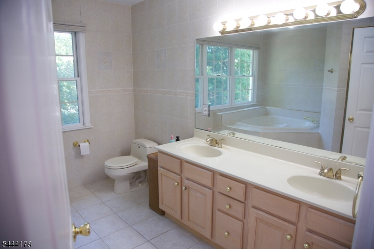
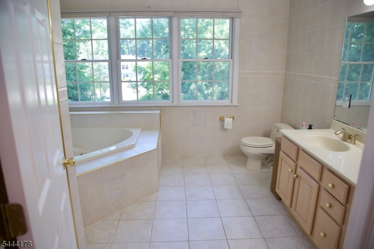
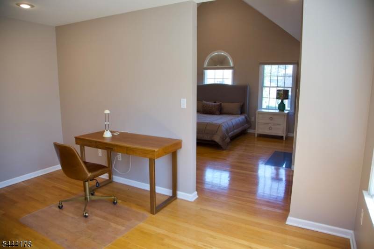
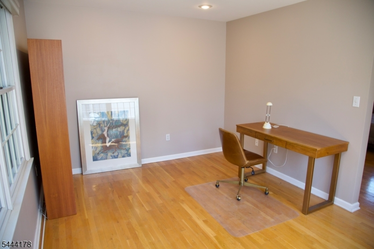
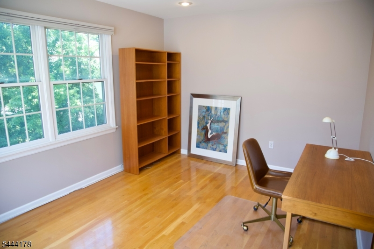
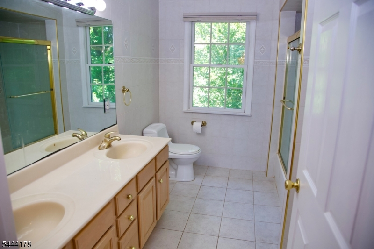
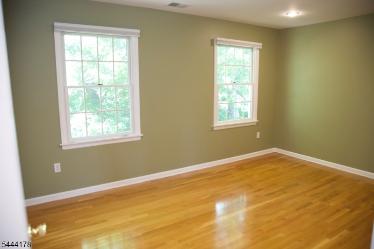
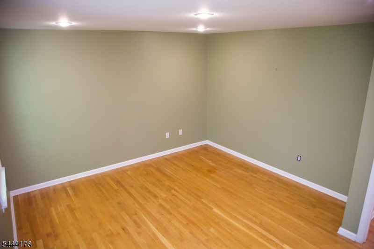
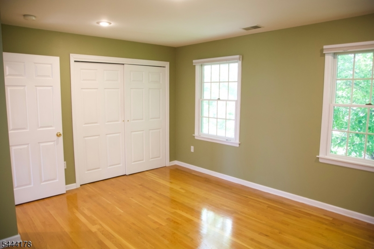
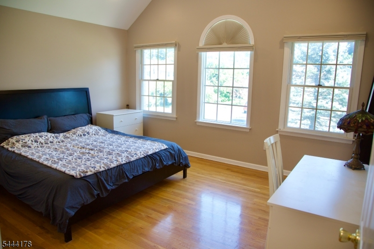
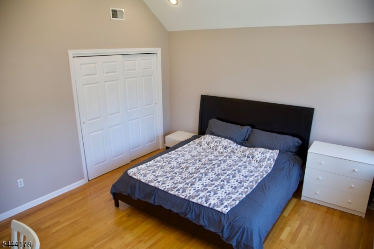
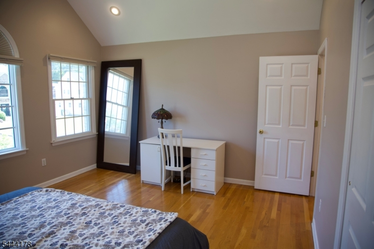
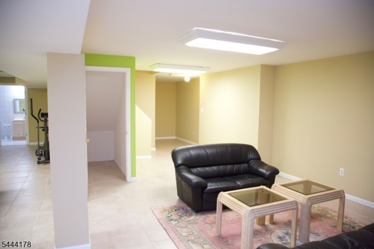
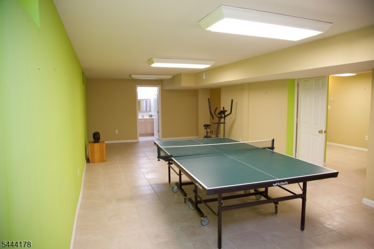
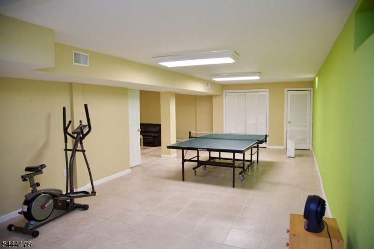
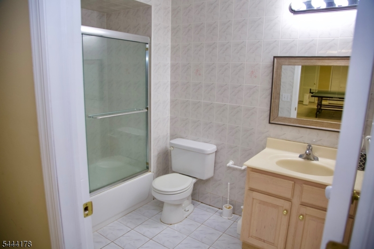
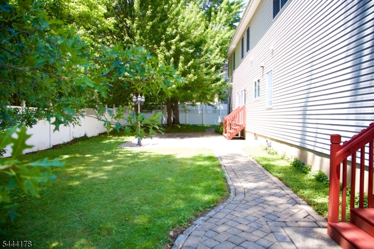
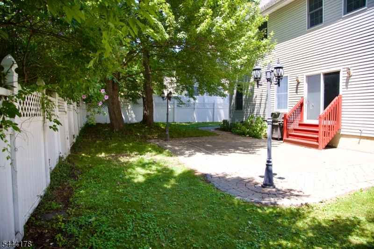
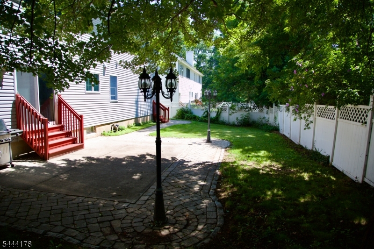
AMAZING CUSTOM BUILT COLONIAL -(2002)nestled on a quiet cul-de-sac in a highly sought after neighborhood. A dramatic two story foyer welcomes you into this beautifully maintained home(approxiametly 3344 sq. ft not including the huge finished basement) featuring a formal living room, family room with fireplace, elegant dining room, and a spacious eat in kitchen with a separate dining area. A powder room and convenient access to the attached 2 car( extra deep) garage complete the main level. The second floor offers four generously sized bedrooms highlighted by a luxurious oversized primary suite with a vaulted ceiling, cozy fireplace, sitting area, walk in closet and spa inspired bath with a jetted tub and separate shower. A full main bath serves the additional bedrooms The finished basement expands the living space with a huge recreation room and a full bath -ideal for entertaining, a home gym, or guest accommodations. Enjoy the beautifully landscaped park like yard -perfect for outdoor relaxation and entertaining. Conveniently located near NYC transportation major highways shopping restaurants and top rated schools. Priced to Sell!! Be in for the new school year and enjoy all the resources that East Hanover has to offer.-Truly a must see!!!! A LOT OF HOUSE FOR THE $$$
Rooms Sizes
Kitchen:
First
Dining Room:
First
Living Room:
First
Family Room:
First
Den:
n/a
Bedroom 1:
Second
Bedroom 2:
Second
Bedroom 3:
Second
Bedroom 4:
Second
Room Levels
Basement:
Bath(s) Other, Rec Room, Storage Room, Utility Room
Ground:
n/a
Level 1:
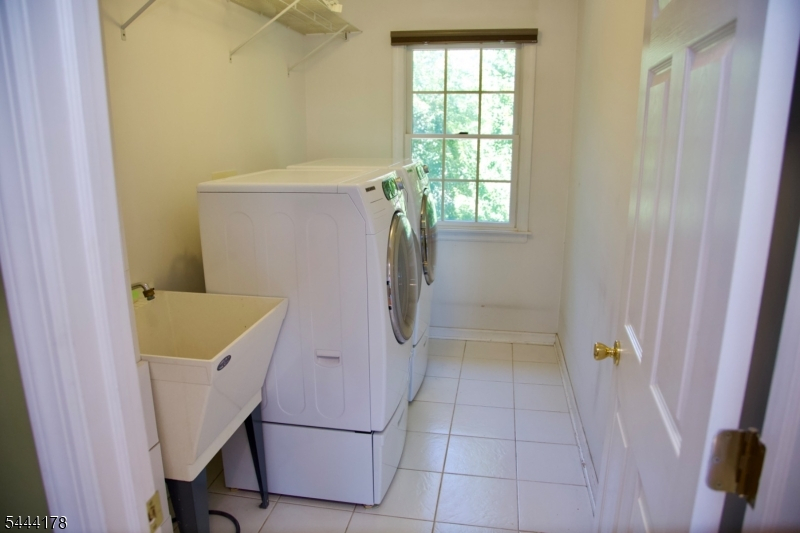
DiningRm,FamilyRm,Foyer,GarEnter,Kitchen,Laundry,LivingRm
Level 2:
4 Or More Bedrooms, Bath Main, Bath(s) Other
Level 3:
Attic
Level Other:
n/a
Room Features
Kitchen:
Center Island, Eat-In Kitchen, Separate Dining Area
Dining Room:
Formal Dining Room
Master Bedroom:
Full Bath, Walk-In Closet
Bath:
Jetted Tub, Stall Shower
Interior Features
Square Foot:
3,344
Year Renovated:
n/a
Basement:
Yes - Finished, Full
Full Baths:
3
Half Baths:
1
Appliances:
Carbon Monoxide Detector, Dishwasher, Kitchen Exhaust Fan, Range/Oven-Gas, Refrigerator, Self Cleaning Oven, Sump Pump
Flooring:
Tile, Wood
Fireplaces:
2
Fireplace:
Bedroom 1, Family Room
Interior:
CODetect,FireExtg,SmokeDet,StallShw,TubShowr,WlkInCls
Exterior Features
Garage Space:
2-Car
Garage:
Built-In Garage
Driveway:
2 Car Width
Roof:
Asphalt Shingle
Exterior:
Brick, Vinyl Siding
Swimming Pool:
No
Pool:
n/a
Utilities
Heating System:
2 Units, Forced Hot Air
Heating Source:
Gas-Natural
Cooling:
2 Units, Central Air, Multi-Zone Cooling
Water Heater:
n/a
Water:
Public Water
Sewer:
Public Sewer
Services:
Cable TV Available, Fiber Optic Available, Garbage Extra Charge
Lot Features
Acres:
0.23
Lot Dimensions:
100X100
Lot Features:
Cul-De-Sac, Level Lot
School Information
Elementary:
Frank J. Smith School (K-2)
Middle:
East Hanover Middle School (6-8)
High School:
Hanover Park High School (9-12)
Community Information
County:
Morris
Town:
East Hanover Twp.
Neighborhood:
n/a
Application Fee:
n/a
Association Fee:
n/a
Fee Includes:
n/a
Amenities:
n/a
Pets:
n/a
Financial Considerations
List Price:
$1,199,000
Tax Amount:
$13,161
Land Assessment:
$163,500
Build. Assessment:
$332,800
Total Assessment:
$496,300
Tax Rate:
2.65
Tax Year:
2025
Ownership Type:
Fee Simple
Listing Information
MLS ID:
4042807
List Date:
07-24-2026
Days On Market:
47
Listing Broker:
WEICHERT REALTORS CORP HQ
Listing Agent:
Gloria La Forgia




Request More Information
Shawn and Diane Fox
RE/MAX American Dream
3108 Route 10 West
Denville, NJ 07834
Call: (973) 277-7853
Web: WillowWalkCondos.com
