58 Overlook Dr
Independence Twp, NJ 07840
Price: $375,000
GSMLS: 4042826Type: Condo/Townhouse/Co-op
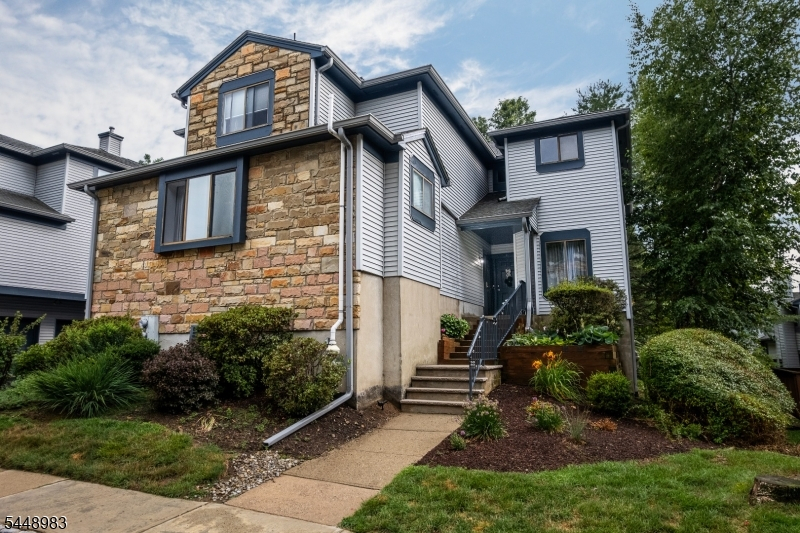
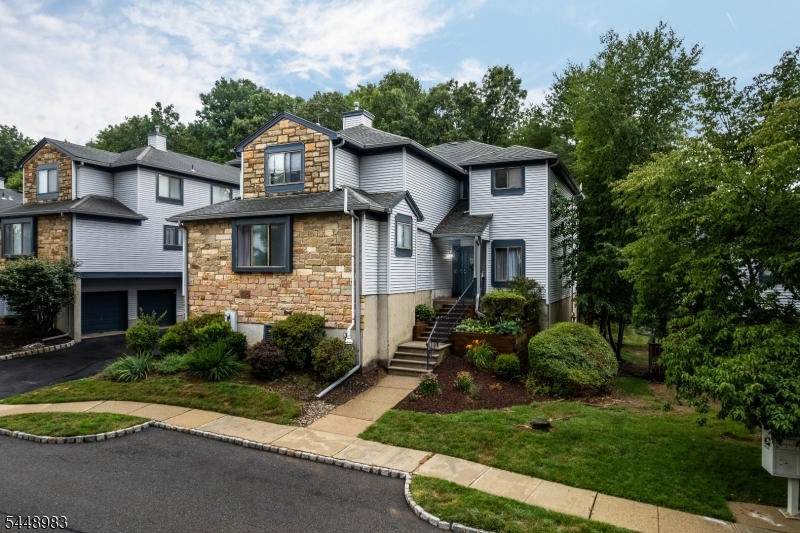
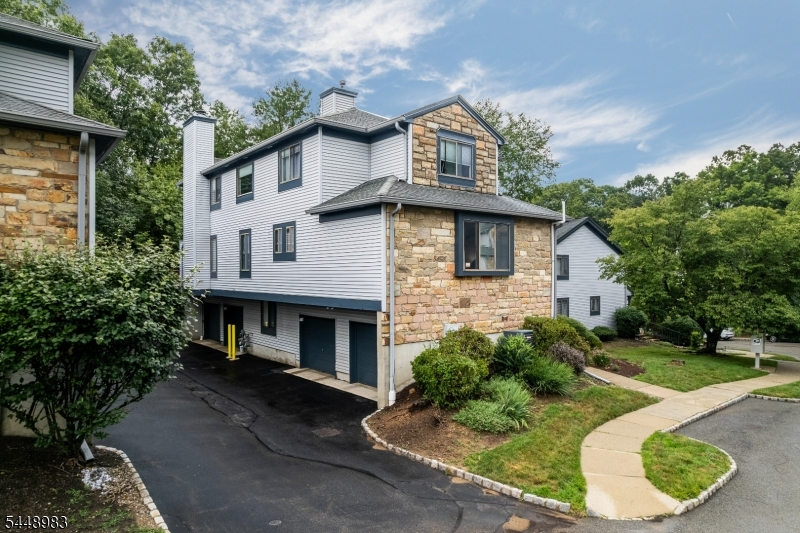

Style: Townhouse-End Unit
Beds: 2
Baths: 2 Full & 1 Half
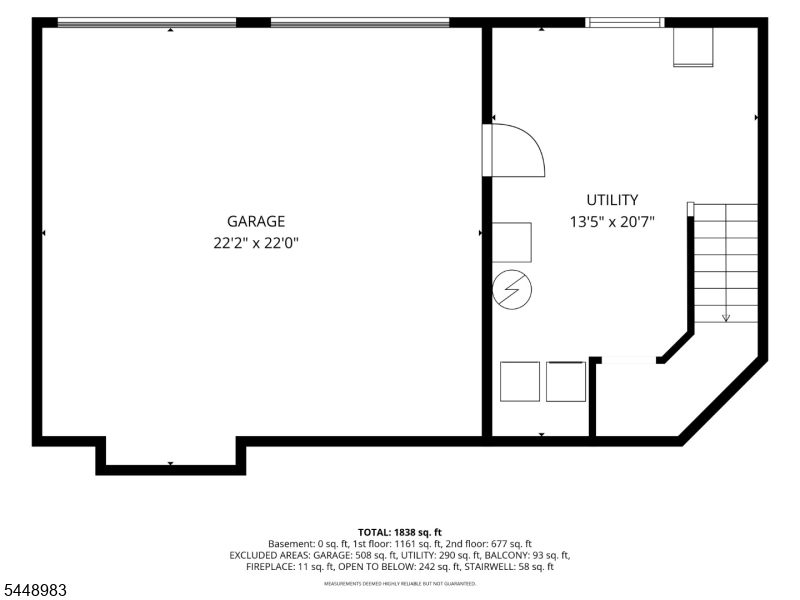
Garage: 2-Car
Year Built: 1989
Acres: 0.00
Property Tax: $7,836
Description
Open House Tomorrow 1PM–3PM.
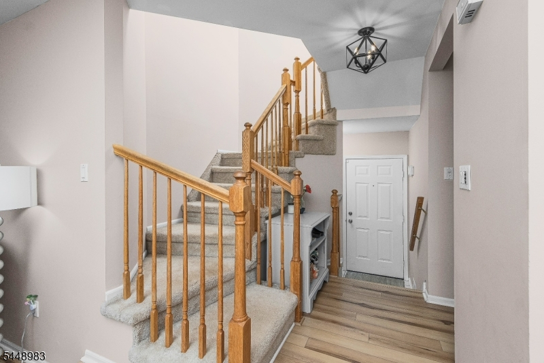
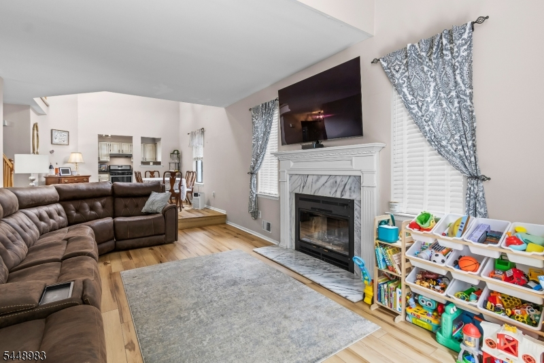
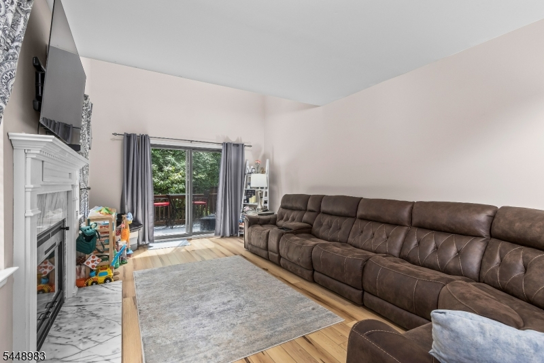

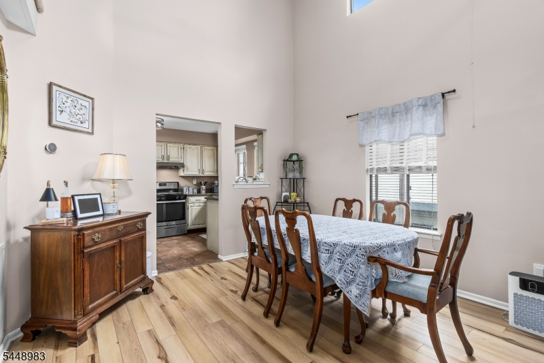
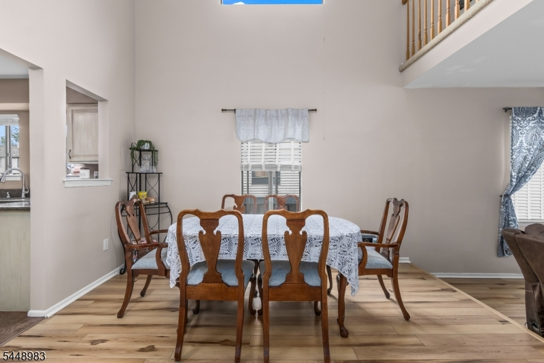
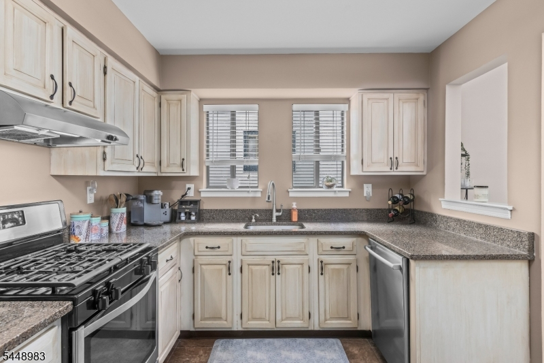
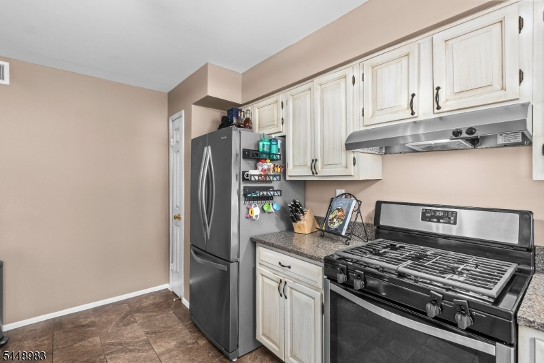
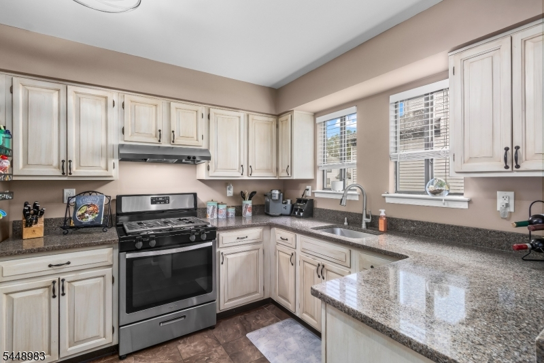
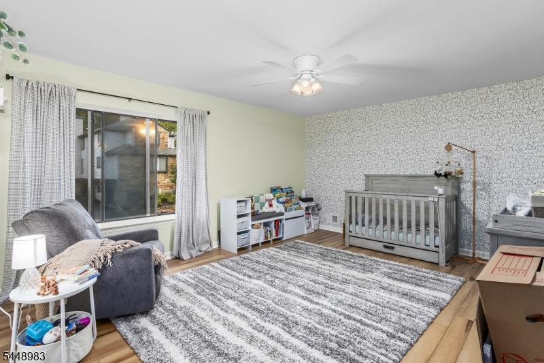
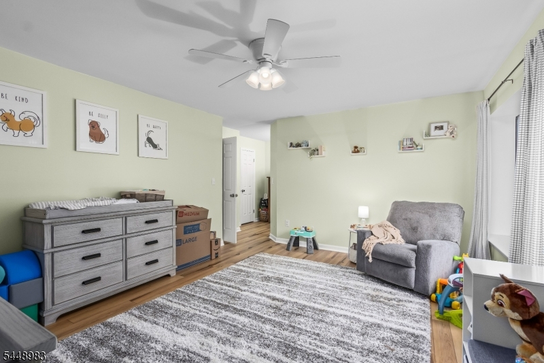
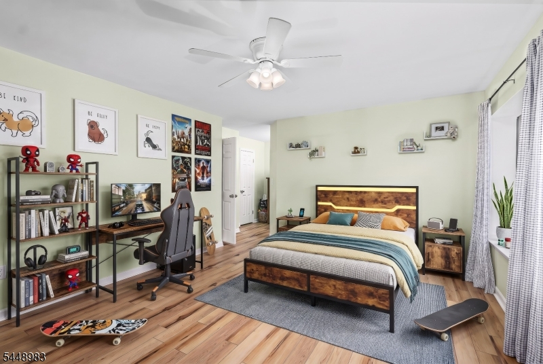
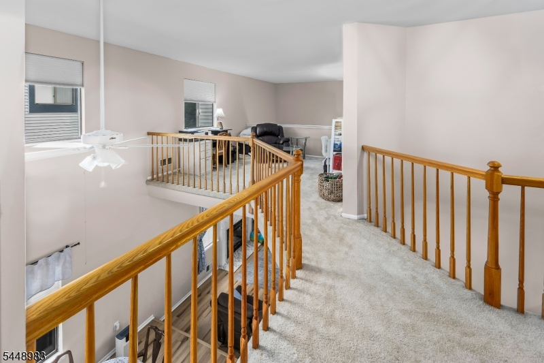
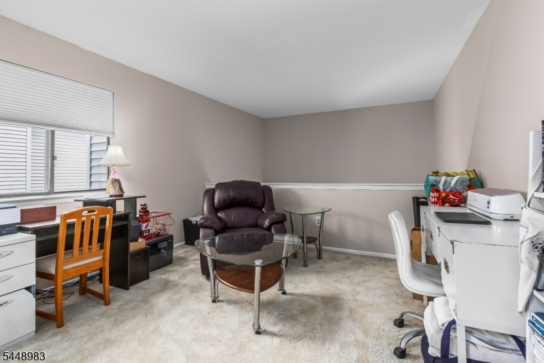
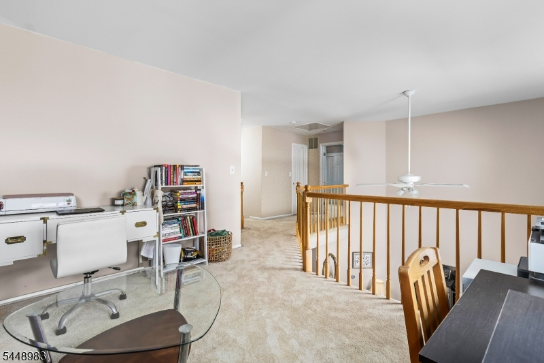
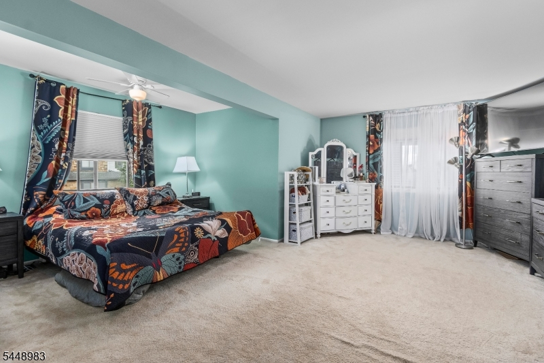
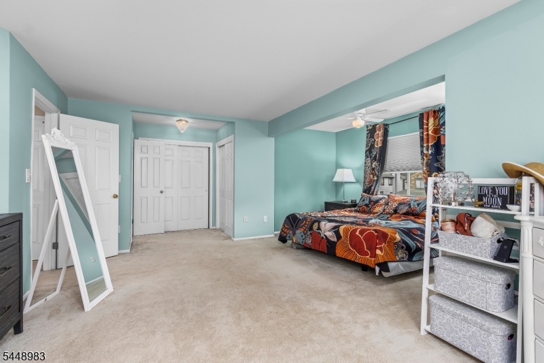
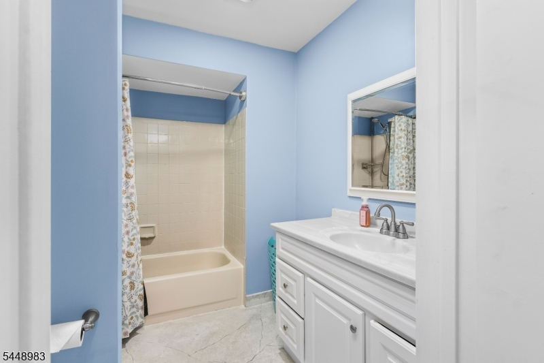
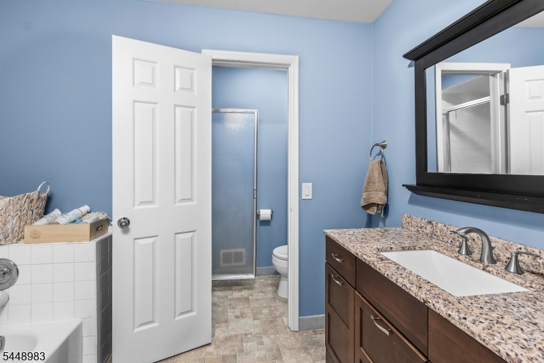
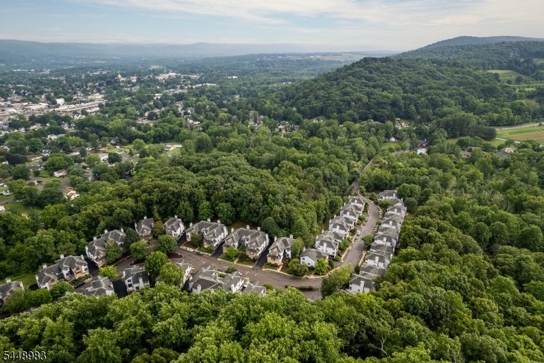
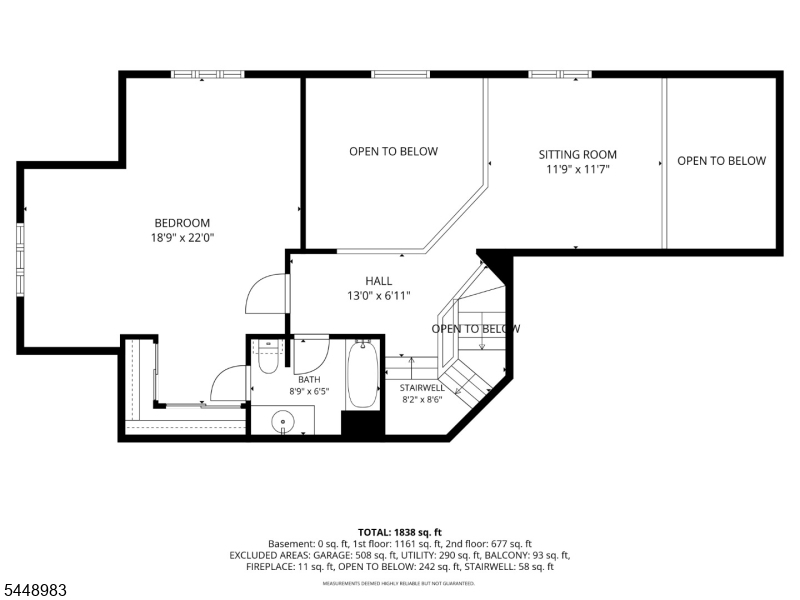
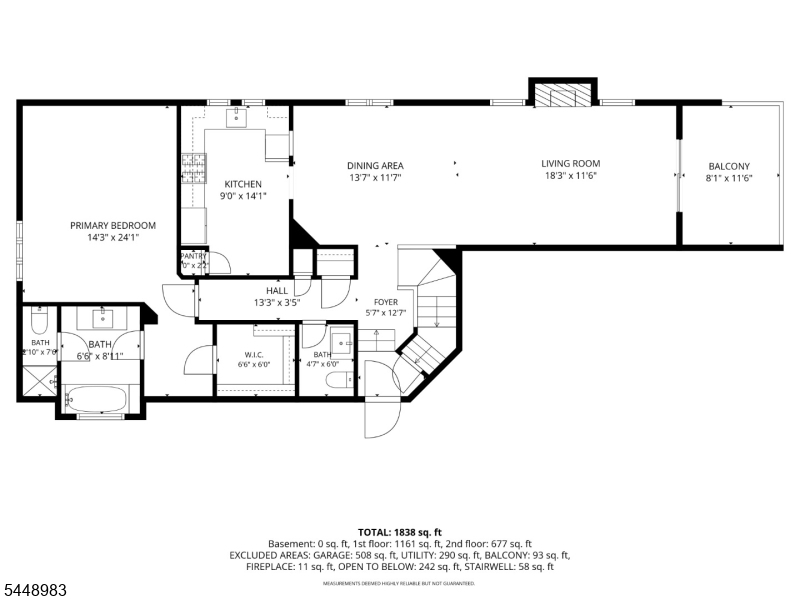
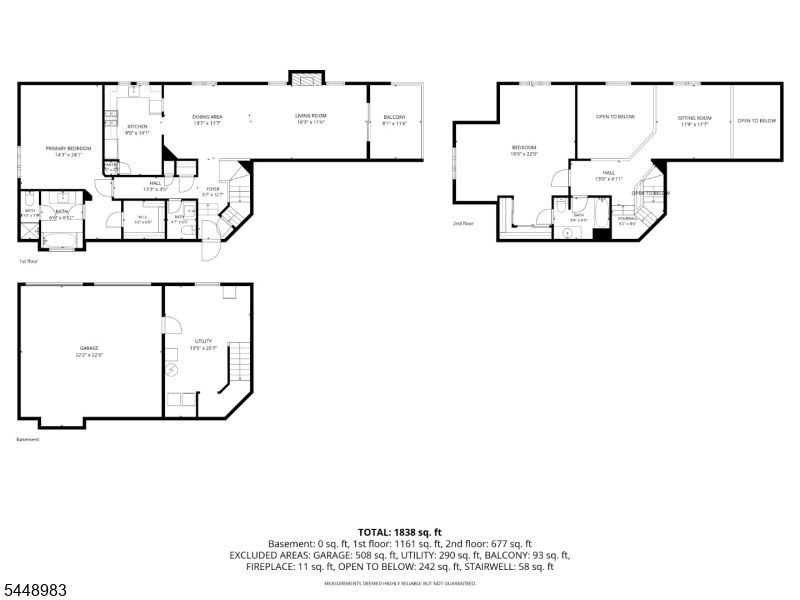
Welcome to this spacious two-bedroom townhome offering a flexible layout and desirable first-floor living. The first-floor primary bedroom features newer hardwood flooring, a large walk-in closet, and an ensuite bath with both a soaking tub and separate shower. The generously sized second-floor bedroom also includes a private ensuite bath with a tub/shower and a large closet.A versatile second-floor den/loft overlooks the living area below and is ideal for a home office, sitting room, or guest space. The kitchen features granite countertops, a gas range and oven, and ample workspace. Newer hardwood flooring continues throughout the living room and dining room, creating a warm and cohesive feel.Step outside from the living room onto the private balcony and enjoy peaceful views of the surrounding woods. Additional highlights include a large two-car garage and access to the development's outdoor pool, clubhouse, tennis courts, and playground. This lovely townhome combines space, privacy, convenience, and wonderful community amenities. It is located just minutes to Hackettstown for shopping and entertainment.Rooms Sizes
Kitchen:
14x9 First
Dining Room:
14x12 First
Living Room:
18x12 First
Family Room:
13x12 Second
Den:
n/a
Bedroom 1:
24x14
Bedroom 2:
22x20 Second
Bedroom 3:
n/a
Bedroom 4:
n/a
Room Levels
Basement:
Utility Room
Ground:
n/a
Level 1:
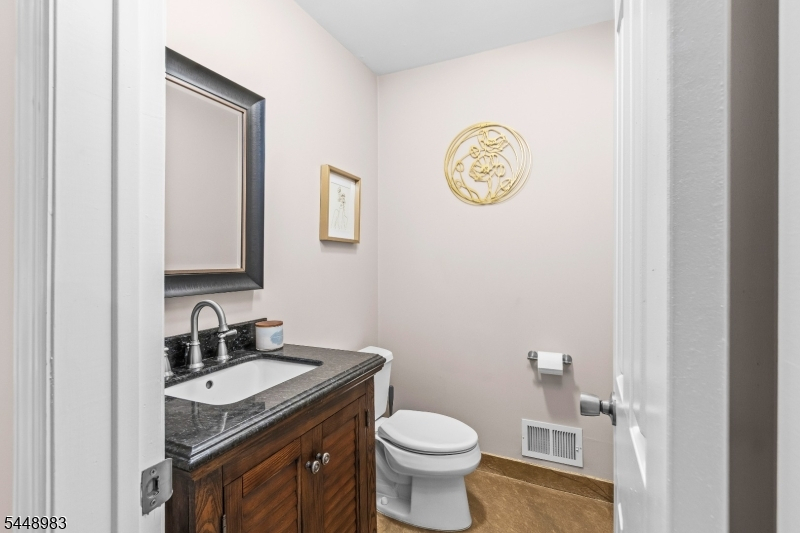
1 Bedroom, Bath Main, Dining Room, Kitchen, Living Room, Powder Room
Level 2:
1 Bedroom, Bath(s) Other, Family Room
Level 3:
n/a
Level Other:
n/a
Room Features
Kitchen:
Pantry
Dining Room:
Formal Dining Room
Master Bedroom:
1st Floor, Full Bath, Walk-In Closet
Bath:
Stall Shower And Tub
Interior Features
Square Foot:
n/a
Year Renovated:
n/a
Basement:
Yes - Unfinished, Walkout
Full Baths:
2
Half Baths:
1
Appliances:
Carbon Monoxide Detector, Dishwasher, Dryer, Range/Oven-Gas, Refrigerator, Washer
Flooring:
Carpeting, Laminate, Tile
Fireplaces:
1
Fireplace:
Heatolator, Wood Burning
Interior:
Blinds,CODetect,FireExtg,CeilHigh,Shades,SmokeDet,StallShw,StallTub,WlkInCls
Exterior Features
Garage Space:
2-Car
Garage:
Built-In Garage, Garage Door Opener, On-Street Parking
Driveway:
2 Car Width, Blacktop, Common
Roof:
Asphalt Shingle
Exterior:
Vinyl Siding, Wood
Swimming Pool:
Yes
Pool:
Association Pool
Utilities
Heating System:
1 Unit, Forced Hot Air
Heating Source:
Gas-Natural
Cooling:
1 Unit, Central Air
Water Heater:
Gas
Water:
Public Water
Sewer:
Public Sewer
Services:
Cable TV, Garbage Included
Lot Features
Acres:
0.00
Lot Dimensions:
n/a
Lot Features:
Wooded Lot
School Information
Elementary:
CENTRAL
Middle:
GRT MEADOW
High School:
HACKTTSTWN
Community Information
County:
Warren
Town:
Independence Twp.
Neighborhood:
Hills of Independenc
Application Fee:
n/a
Association Fee:
$420 - Monthly
Fee Includes:
Maintenance-Common Area, Maintenance-Exterior, Snow Removal, Trash Collection
Amenities:
Club House, Playground, Pool-Outdoor, Tennis Courts
Pets:
Number Limit, Yes
Financial Considerations
List Price:
$375,000
Tax Amount:
$7,836
Land Assessment:
$45,000
Build. Assessment:
$161,500
Total Assessment:
$206,500
Tax Rate:
3.80
Tax Year:
2025
Ownership Type:
Fee Simple
Listing Information
MLS ID:
4042826
List Date:
07-24-2026
Days On Market:
1
Listing Broker:
RE/MAX HERITAGE PROPERTIES
Listing Agent:
Mary Carl Grant


Request More Information
Shawn and Diane Fox
RE/MAX American Dream
3108 Route 10 West
Denville, NJ 07834
Call: (973) 277-7853
Web: WillowWalkCondos.com
