9 Hugenot St
East Hanover Twp, NJ 07936
Price: $950,000
GSMLS: 4042841Type: Single Family
Style: Colonial
Beds: 4
Baths: 4 Full
Garage: 1-Car
Year Built: 1955
Acres: 0.18
Property Tax: $6,714
Description
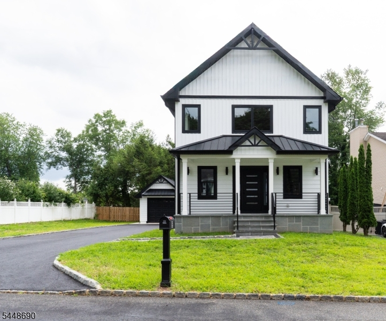
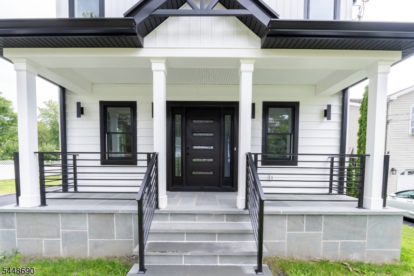
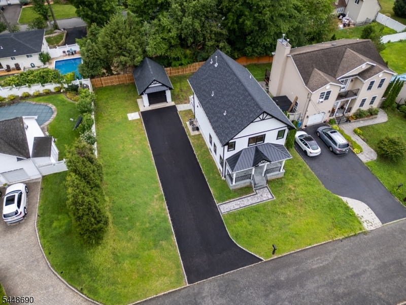
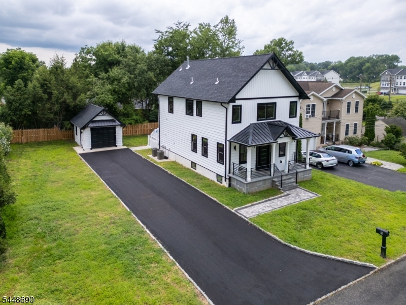
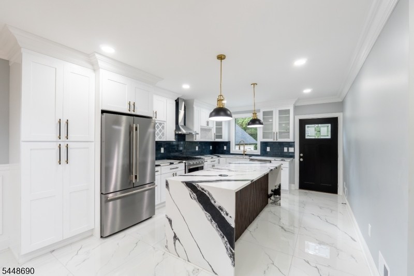
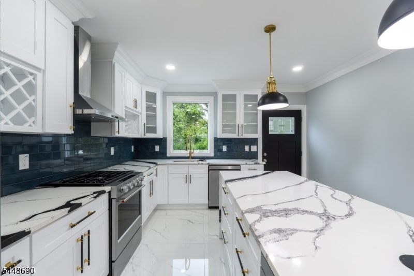
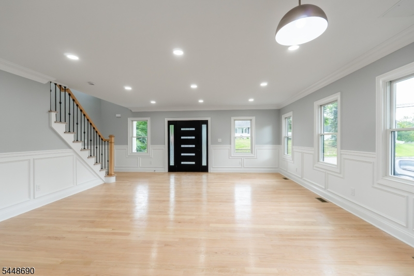
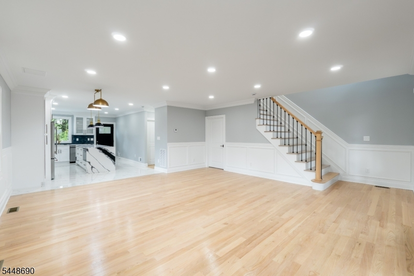
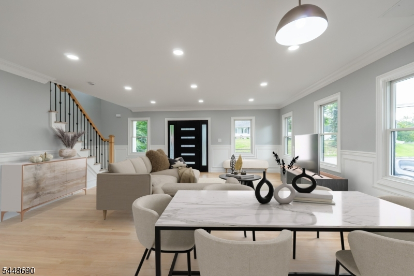
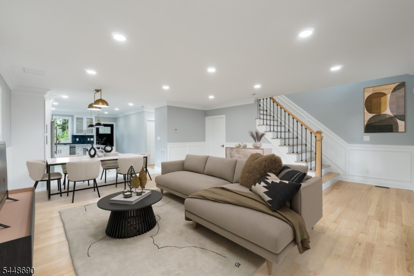
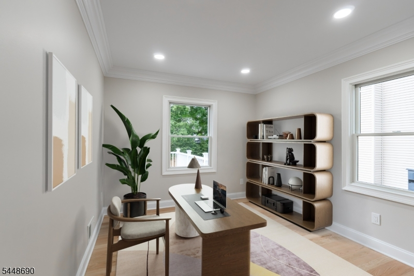
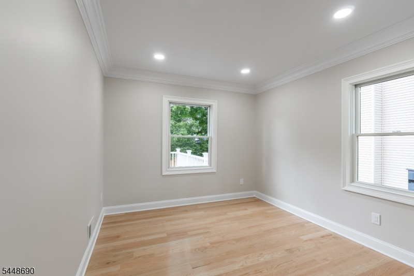
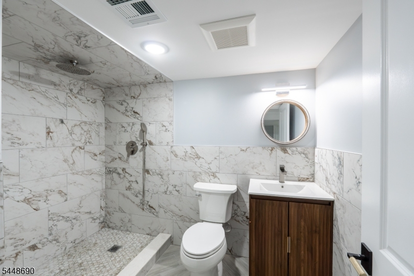
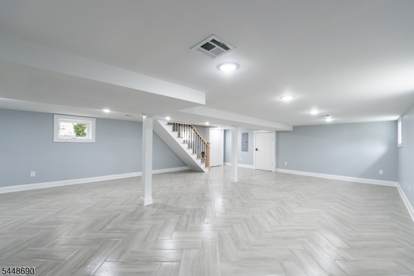
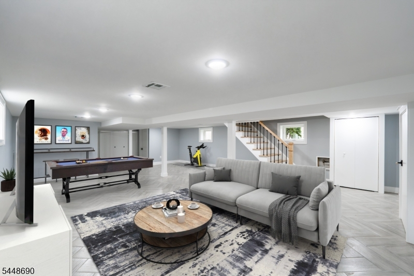
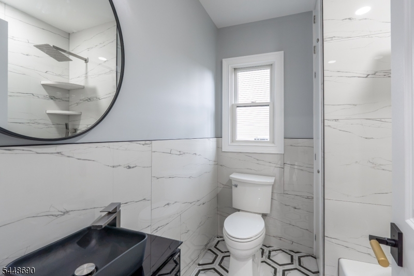
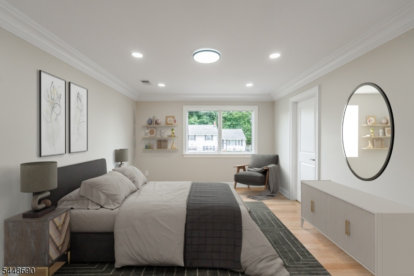
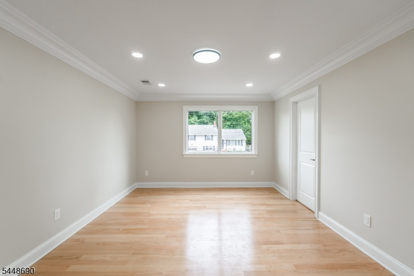
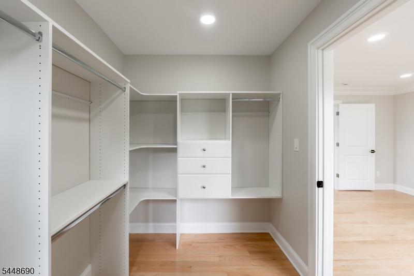
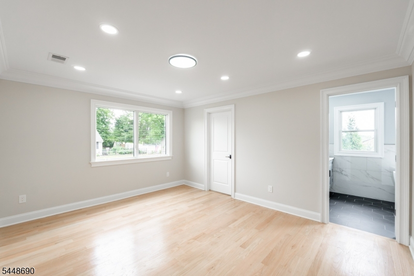
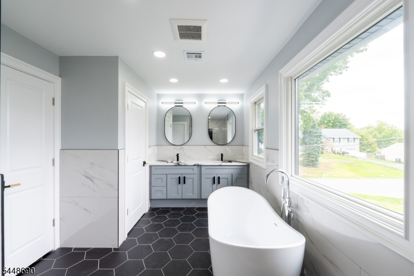
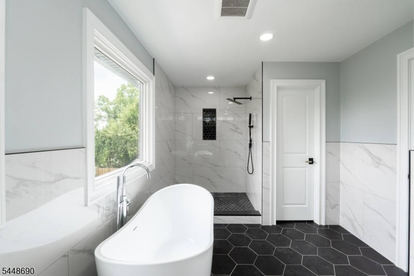
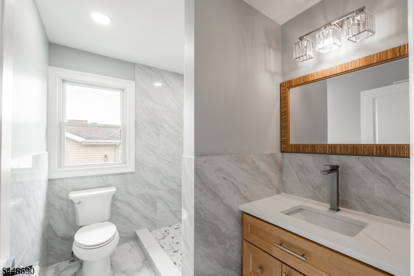
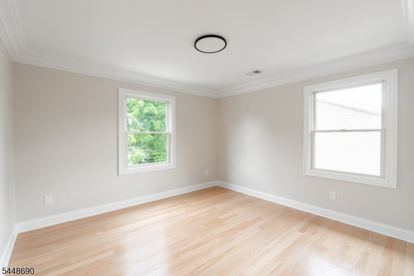
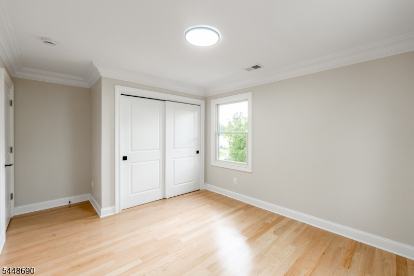
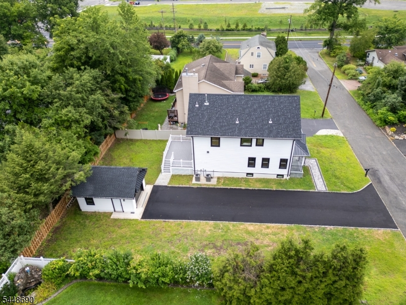
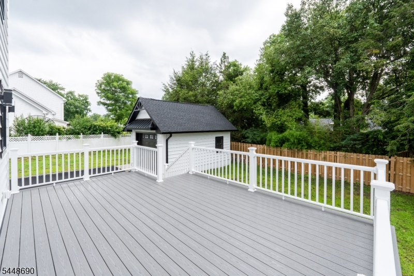
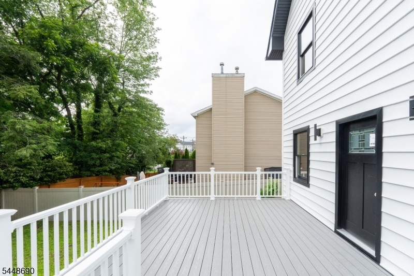
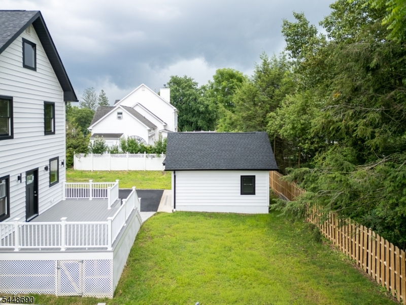
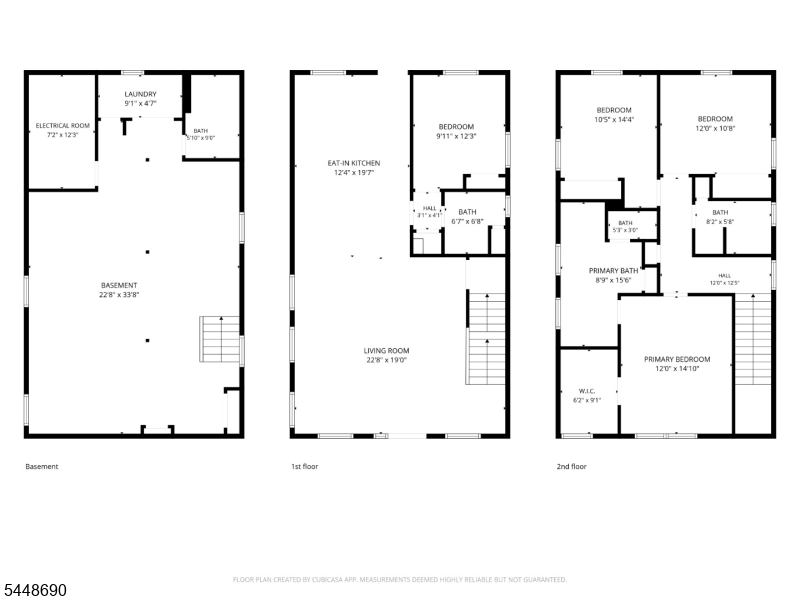
Welcome home to this completely renovated 4-bedroom, 4-bath residence, where modern design meets timeless elegance. Featuring beautiful hardwood floors throughout, this stunning home offers an open-concept layout centered around a designer kitchen with a spacious center island, striking waterfall-edge counter tops, and premium finishes.The inviting living room showcases custom mill work, adding warmth and sophistication to the space. The luxurious primary suite serves as a private retreat with a generous walk-in closet and a spa-inspired en-suite bath complete with a soaking tub.Finished basement offers more space for a family room with a full bath and laundry room area. Additional highlights include four beautifully updated bathrooms, a one-car garage with extra storage, a welcoming front porch,large deck off the kitchen and a flat, level yard perfect for outdoor entertaining, gardening, or play. Every detail has been thoughtfully renovated, making this move-in-ready home the perfect blend of style, comfort, and functionality.
Rooms Sizes
Kitchen:
12x20 First
Dining Room:
First
Living Room:
22x19 First
Family Room:
Basement
Den:
n/a
Bedroom 1:
12x14 Second
Bedroom 2:
10x12 Second
Bedroom 3:
12x11 Second
Bedroom 4:
10x8 First
Room Levels
Basement:
Bath(s) Other, Family Room
Ground:
n/a
Level 1:
1Bedroom,BathMain,Kitchen,LivDinRm
Level 2:
3 Bedrooms, Bath Main, Bath(s) Other
Level 3:
n/a
Level Other:
n/a
Room Features
Kitchen:
Breakfast Bar, Pantry
Dining Room:
Living/Dining Combo
Master Bedroom:
Full Bath, Walk-In Closet
Bath:
Soaking Tub, Stall Shower
Interior Features
Square Foot:
n/a
Year Renovated:
2026
Basement:
Yes - Finished
Full Baths:
4
Half Baths:
0
Appliances:
Carbon Monoxide Detector, Dishwasher, Dryer, Kitchen Exhaust Fan, Microwave Oven, Range/Oven-Gas, Refrigerator, Self Cleaning Oven, Washer
Flooring:
Tile, Wood
Fireplaces:
No
Fireplace:
n/a
Interior:
CODetect,SmokeDet,SoakTub,TubShowr,WlkInCls
Exterior Features
Garage Space:
1-Car
Garage:
Detached Garage, Garage Door Opener
Driveway:
2 Car Width, Blacktop
Roof:
Composition Shingle
Exterior:
Vinyl Siding
Swimming Pool:
No
Pool:
n/a
Utilities
Heating System:
Forced Hot Air
Heating Source:
Gas-Natural
Cooling:
Central Air
Water Heater:
Gas
Water:
Public Water
Sewer:
Public Sewer
Services:
n/a
Lot Features
Acres:
0.18
Lot Dimensions:
75X105
Lot Features:
Level Lot
School Information
Elementary:
n/a
Middle:
n/a
High School:
Hanover Park High School (9-12)
Community Information
County:
Morris
Town:
East Hanover Twp.
Neighborhood:
n/a
Application Fee:
n/a
Association Fee:
n/a
Fee Includes:
n/a
Amenities:
n/a
Pets:
n/a
Financial Considerations
List Price:
$950,000
Tax Amount:
$6,714
Land Assessment:
$151,500
Build. Assessment:
$101,700
Total Assessment:
$253,200
Tax Rate:
2.65
Tax Year:
2025
Ownership Type:
Fee Simple
Listing Information
MLS ID:
4042841
List Date:
07-24-2026
Days On Market:
47
Listing Broker:
KELLER WILLIAMS METROPOLITAN
Listing Agent:
Sharon Harvey




Request More Information
Shawn and Diane Fox
RE/MAX American Dream
3108 Route 10 West
Denville, NJ 07834
Call: (973) 277-7853
Web: WillowWalkCondos.com
