22 Garrity Ter
Montville Twp, NJ 07058
Price: $899,900
GSMLS: 4042855Type: Single Family
Style: Contemporary
Beds: 5
Baths: 3 Full
Garage: 3-Car
Year Built: 1986
Acres: 0.62
Property Tax: $19,902
Description
Open House Tomorrow 1PM–3PM.
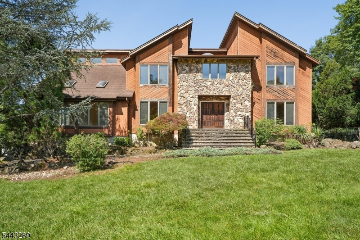
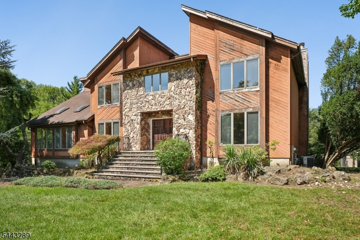
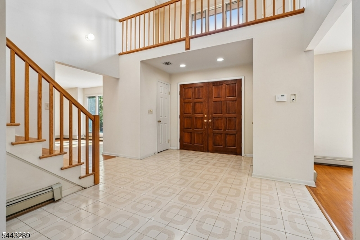
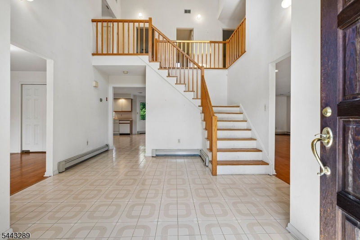
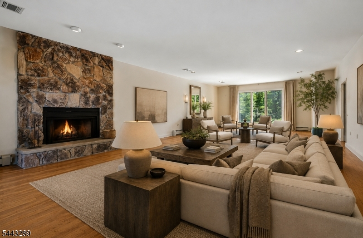
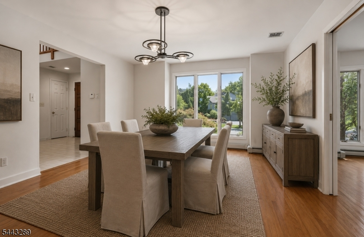
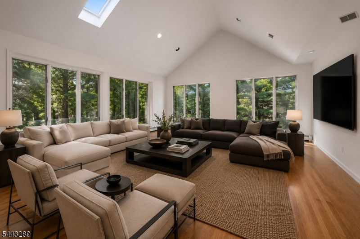
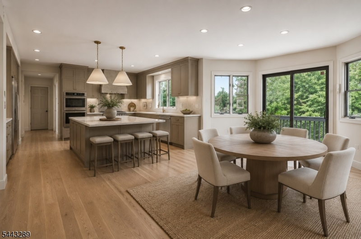
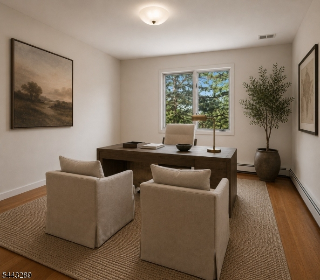
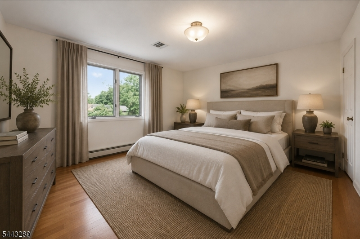
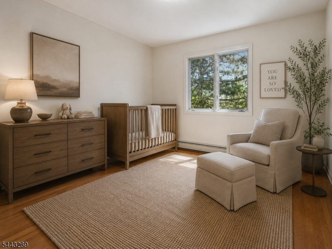
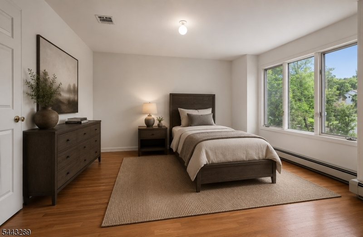
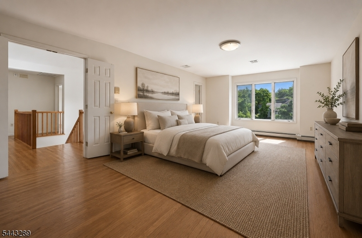
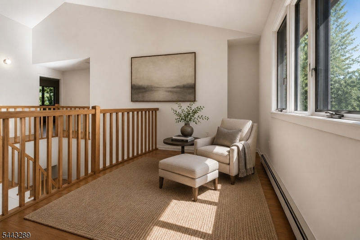
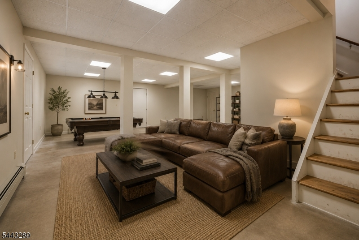
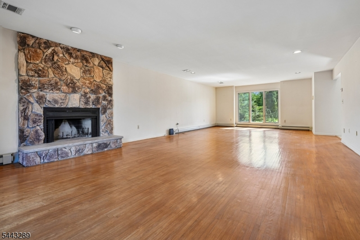
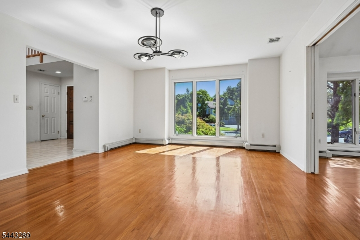
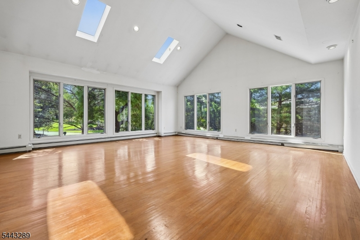
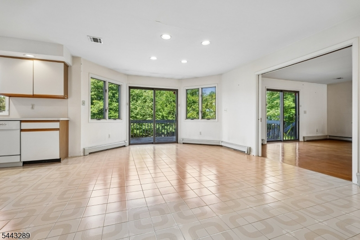
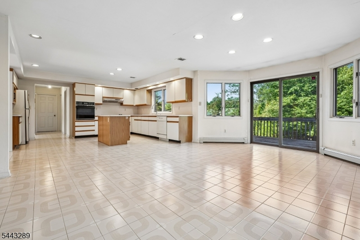
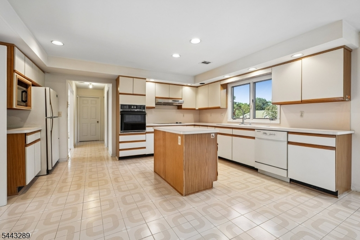
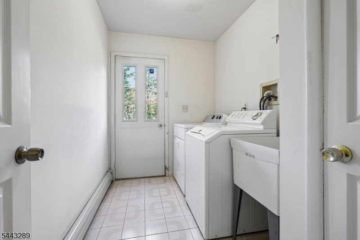
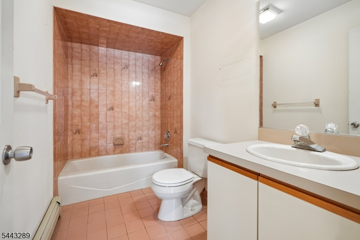
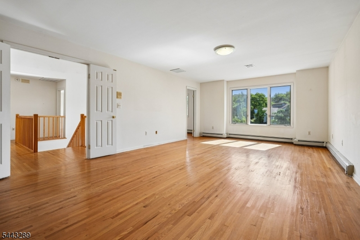
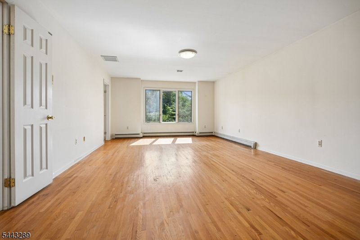
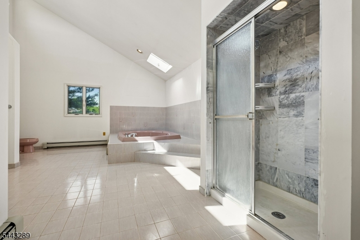
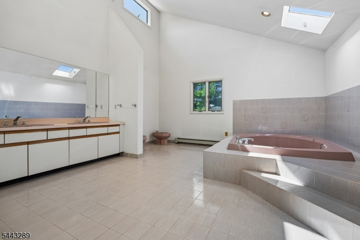
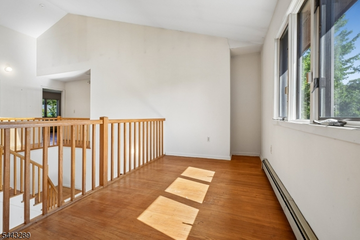
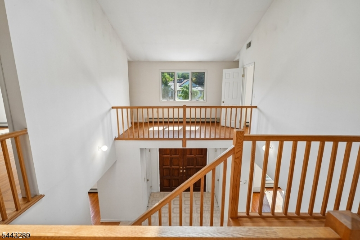
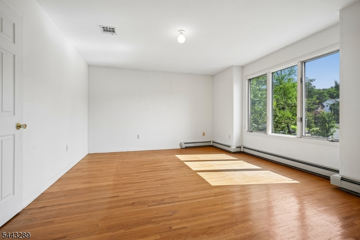
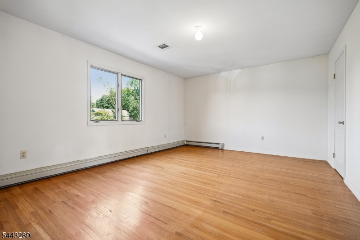
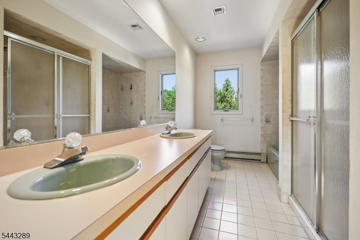
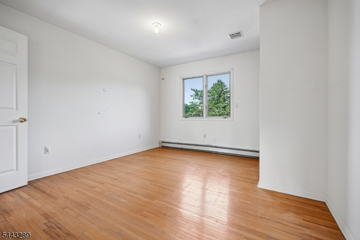
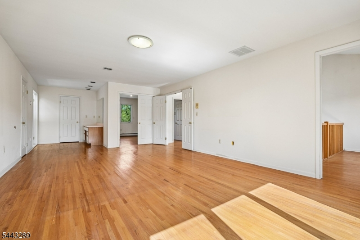
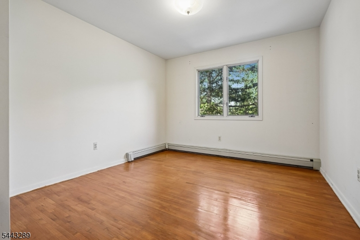
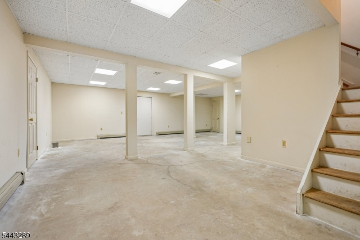
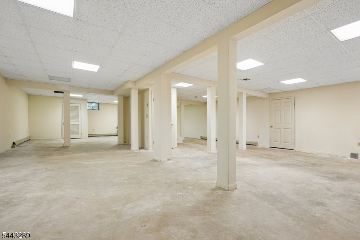
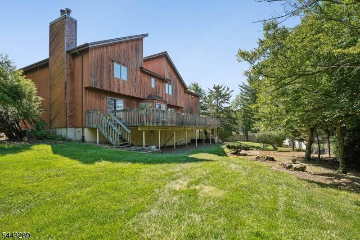
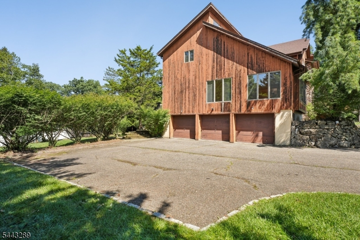
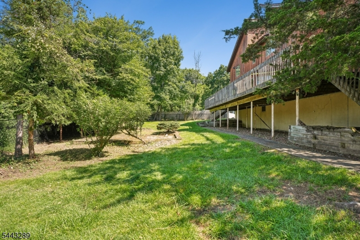
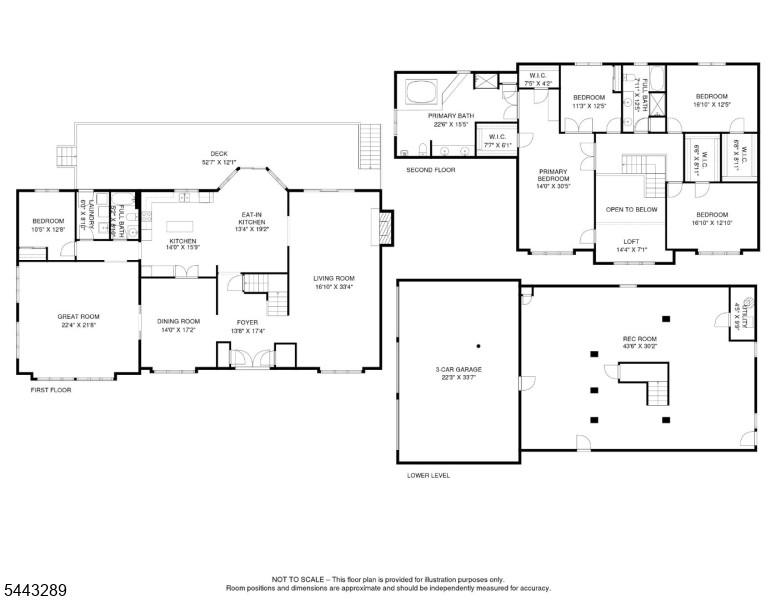
Bring your imagination and make this spacious home your own! Located in the sought-after Pine Brook community, this distinctive 5-bedroom, 3 full bath home offers generous room sizes, unique architectural details, and endless potential. A dramatic double-door entry opens to an airy floor plan with soaring ceilings, skylights, oversized windows, and beautiful wood and tile flooring. The sun-filled living room features a stunning floor-to-ceiling stone fireplace and flows into the formal dining room. The oversized kitchen offers abundant space and sliders to an expansive deck spanning the length of the home perfect for entertaining. The main level also includes a step down great room w/skylights, full bath, laundry room, and private office or guest bedroom. Upstairs, the spacious primary suite features hardwood flooring, a versatile bonus room with dual access from the suite and hallway, and a loft overlooking the great room. Two additional bedrooms offer walk-in closets and share a bath with separate vanities. The partially finished walk-out basement provides endless possibilities for recreation, a gym, or additional living space, plus abundant storage and access to the oversized 3-car garage. Conveniently located near top-rated schools, parks, shopping, restaurants, library, recreation, public transportation, and major highways. Seller prefers a 100% AS-IS sale. Flues and Chimneys as-is, no known issues.Rooms Sizes
Kitchen:
First
Dining Room:
First
Living Room:
First
Family Room:
n/a
Den:
n/a
Bedroom 1:
Second
Bedroom 2:
Second
Bedroom 3:
Second
Bedroom 4:
Second
Room Levels
Basement:
Rec Room, Storage Room, Utility Room
Ground:
n/a
Level 1:
1 Bedroom, Bath(s) Other, Dining Room, Foyer, Great Room, Kitchen, Laundry Room, Living Room
Level 2:
4 Or More Bedrooms, Bath Main, Bath(s) Other, Loft
Level 3:
n/a
Level Other:
n/a
Room Features
Kitchen:
Center Island, Eat-In Kitchen, Separate Dining Area
Dining Room:
Formal Dining Room
Master Bedroom:
Full Bath, Other Room, Walk-In Closet
Bath:
n/a
Interior Features
Square Foot:
n/a
Year Renovated:
n/a
Basement:
Yes - Finished, Full
Full Baths:
3
Half Baths:
0
Appliances:
Carbon Monoxide Detector, Central Vacuum, Dishwasher, Dryer, Microwave Oven, Range/Oven-Gas, Refrigerator, Wall Oven(s) - Gas, Washer
Flooring:
Tile, Wood
Fireplaces:
1
Fireplace:
Living Room, Wood Burning
Interior:
CODetect,Skylight,SmokeDet,StallShw,StallTub,TubShowr,WlkInCls
Exterior Features
Garage Space:
3-Car
Garage:
GarUnder,InEntrnc
Driveway:
1 Car Width
Roof:
Asphalt Shingle
Exterior:
Stone, Wood
Swimming Pool:
n/a
Pool:
n/a
Utilities
Heating System:
1 Unit, Baseboard - Hotwater, Multi-Zone
Heating Source:
Gas-Natural
Cooling:
2 Units, Central Air, Multi-Zone Cooling
Water Heater:
From Furnace
Water:
Public Water
Sewer:
Public Sewer
Services:
Cable TV Available, Fiber Optic Available
Lot Features
Acres:
0.62
Lot Dimensions:
n/a
Lot Features:
Level Lot
School Information
Elementary:
Woodmont Elementary School (K-5)
Middle:
Robert R. Lazar Middle School (6-8)
High School:
Montville Township High School (9-12)
Community Information
County:
Morris
Town:
Montville Twp.
Neighborhood:
Pine Brook
Application Fee:
n/a
Association Fee:
n/a
Fee Includes:
n/a
Amenities:
n/a
Pets:
n/a
Financial Considerations
List Price:
$899,900
Tax Amount:
$19,902
Land Assessment:
$281,000
Build. Assessment:
$450,700
Total Assessment:
$731,700
Tax Rate:
2.67
Tax Year:
2025
Ownership Type:
Fee Simple
Listing Information
MLS ID:
4042855
List Date:
07-24-2026
Days On Market:
1
Listing Broker:
COLDWELL BANKER REALTY
Listing Agent:
Helene Harrison




Request More Information
Shawn and Diane Fox
RE/MAX American Dream
3108 Route 10 West
Denville, NJ 07834
Call: (973) 277-7853
Web: WillowWalkCondos.com
