133 Sandra Dr
Parsippany-Troy Hills Twp, NJ 07054
Price: $1,175,000
GSMLS: 4042857Type: Single Family
Style: Custom Home
Beds: 4
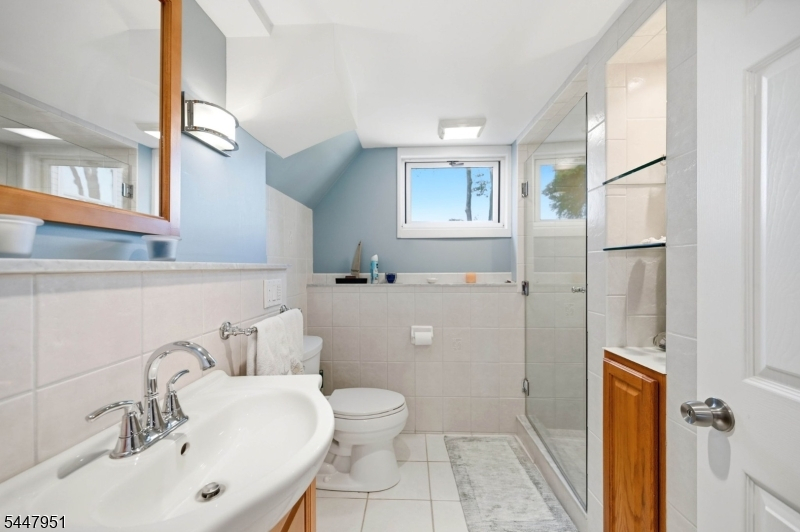
Baths: 3 Full
Garage: 4-Car
Year Built: 1961
Acres: 0.42
Property Tax: $13,061
Description
Open House Tomorrow 1PM–3PM.
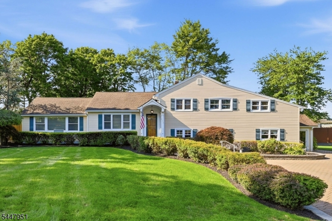
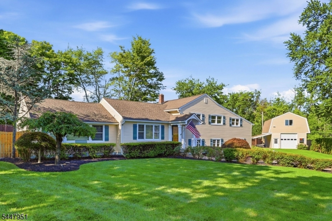
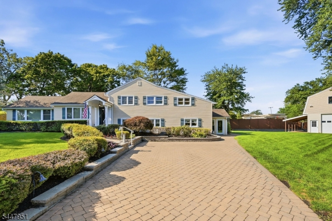
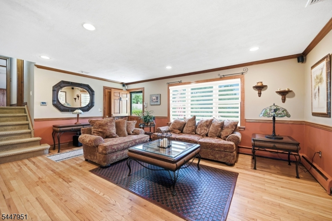
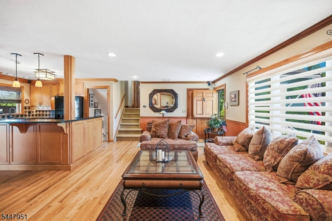
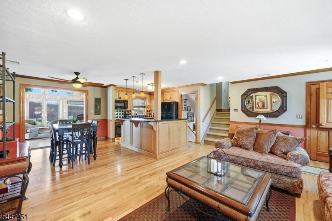
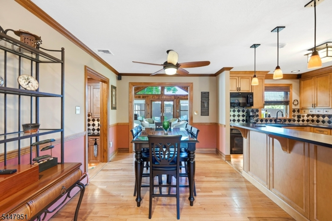
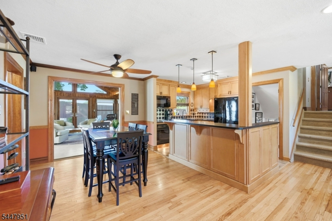
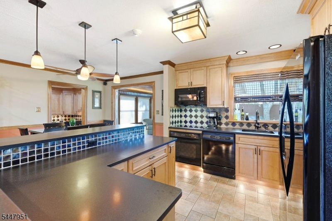
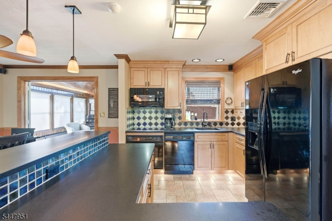
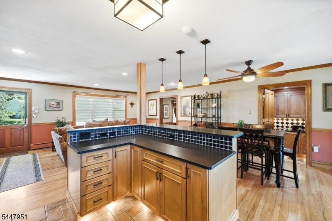
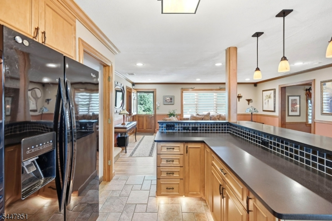
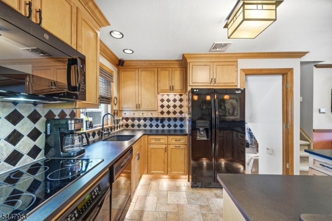
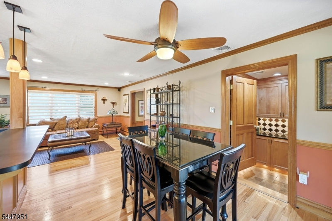
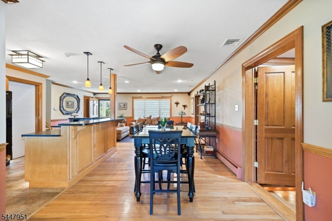
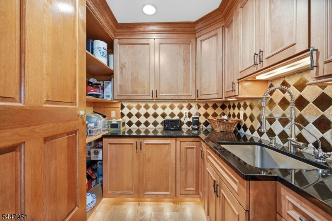
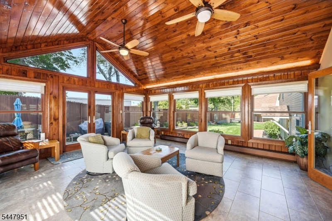
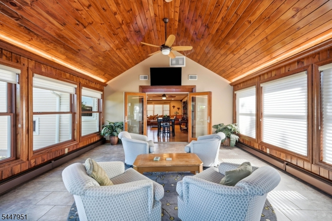
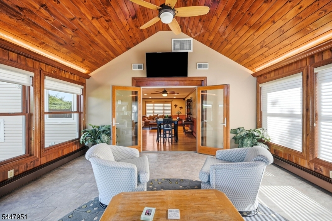
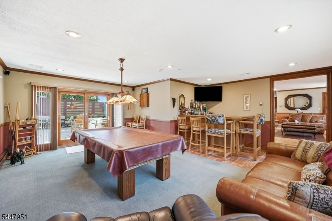
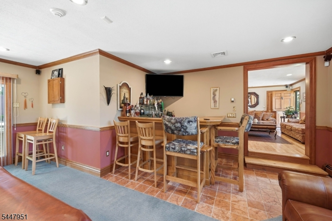
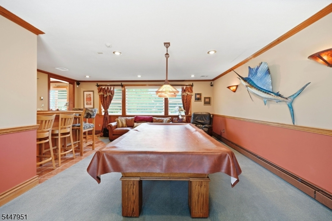
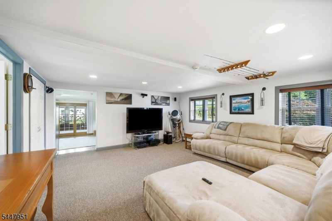
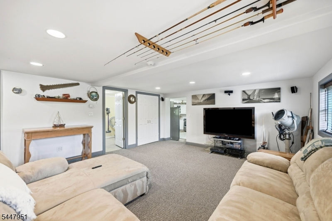
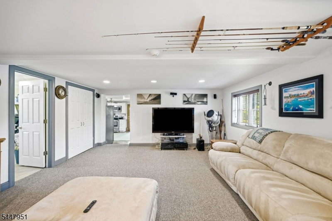
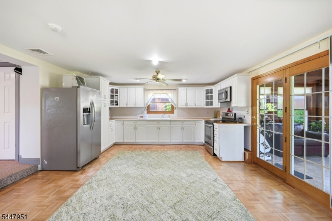
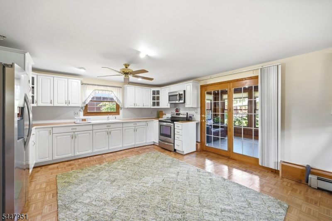
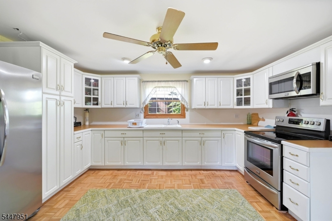
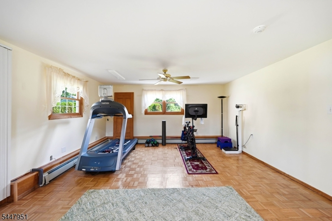
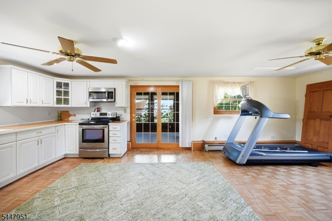
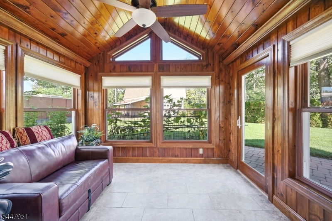
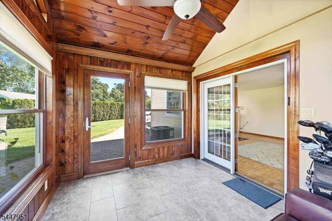
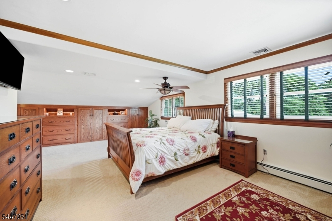
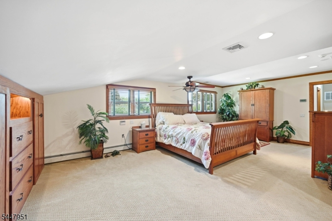
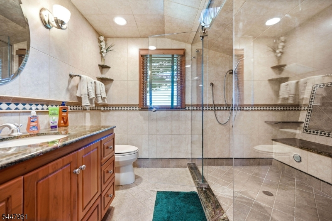
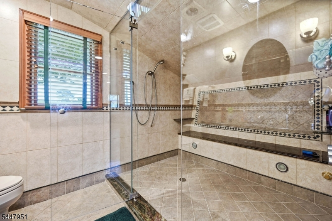
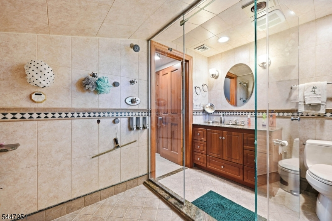
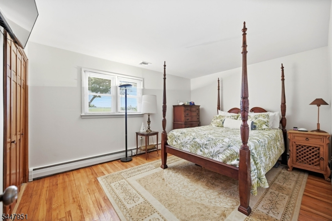
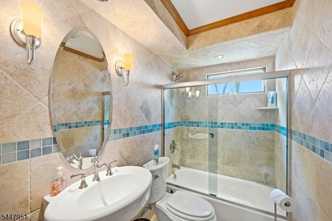
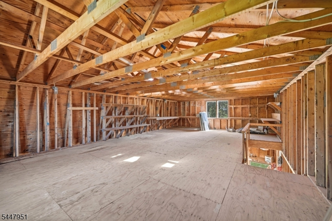
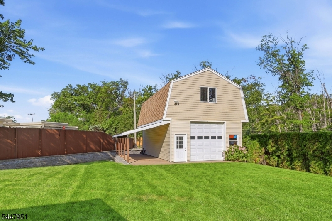
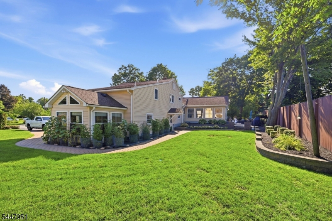
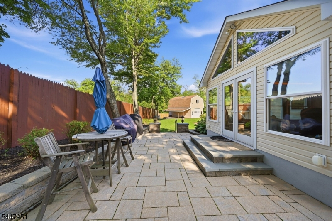
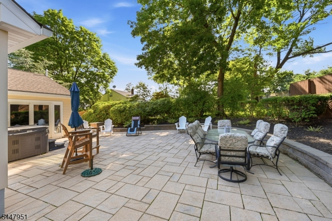
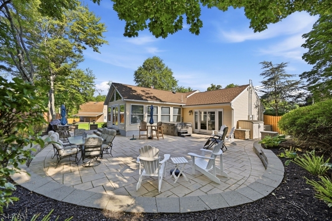
This spectacular custom home offers many possibilities and a great opportunity for multigenerational living! The beautifully appointed kitchen features maple cabinetry, honed granite countertops, a decorative tile backsplash, porcelain floors and a two-tier breakfast bar. A convenient butler's pantry offers a water purifier system. The luxurious master bedroom showcases all high end craftsmanship such as custom built in cabinets and drawers, while the custom master bathrooms includes a built-in seating and commercial-grade steam unit. The fabulous great room features a custom oak bar, pool table included plus additional 21 x 16 family room on Ground Level. Ground level also offers full bath, exercise room/guest room. The inviting four-season room offers double-door entry, cathedral ceilings, custom window treatments, and beautiful knotty pine from floor to ceiling and walls to windows. Outside, you'll find a detached two-story garage that accommodates up to 5 cars plus a loft ideal for office use/storage. Extended patio with custom pavers, beautifully landscaped with a vegetable garden and underground sprinklers. A truly unique home with endless possibilities, nothing else like it!Rooms Sizes
Kitchen:
12x10 First
Dining Room:
12x11 First
Living Room:
20x14 First
Family Room:
21x16 Ground
Den:
n/a
Bedroom 1:
10x10 Second
Bedroom 2:
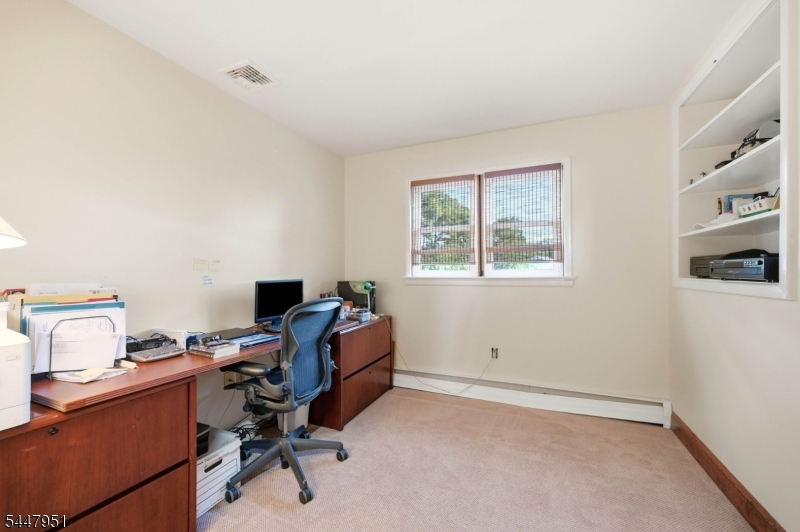
11x15 Second
Bedroom 3:
23x18 Second
Bedroom 4:
13x16 Ground
Room Levels
Basement:
n/a
Ground:
1Bedroom,BathOthr,Exercise,Kitchen,Laundry,Screened
Level 1:
Dining Room, Family Room, Kitchen, Living Room, Pantry, Sunroom
Level 2:
3 Bedrooms, Attic, Bath Main, Bath(s) Other
Level 3:
n/a
Level Other:
n/a
Room Features
Kitchen:
Breakfast Bar, Eat-In Kitchen
Dining Room:
Formal Dining Room
Master Bedroom:
n/a
Bath:
n/a
Interior Features
Square Foot:
n/a
Year Renovated:
n/a
Basement:
No
Full Baths:
3
Half Baths:
0
Appliances:
Carbon Monoxide Detector, Central Vacuum, Dishwasher, Dryer, Microwave Oven, Range/Oven-Gas, Refrigerator, See Remarks, Washer
Flooring:
Carpeting, Parquet-Some, Tile, Wood
Fireplaces:
No
Fireplace:
n/a
Interior:
Carbon Monoxide Detector, Security System, Smoke Detector
Exterior Features
Garage Space:
4-Car
Garage:
Detached Garage, Loft Storage
Driveway:
Additional Parking
Roof:
Asphalt Shingle
Exterior:
Vinyl Siding
Swimming Pool:
No
Pool:
n/a
Utilities
Heating System:
Baseboard - Hotwater, Multi-Zone
Heating Source:
Oil Tank Above Ground - Outside
Cooling:
Central Air, Multi-Zone Cooling
Water Heater:
Oil
Water:
Public Water
Sewer:
Public Sewer
Services:
n/a
Lot Features
Acres:
0.42
Lot Dimensions:
n/a
Lot Features:
n/a
School Information
Elementary:
n/a
Middle:
n/a
High School:
n/a
Community Information
County:
Morris
Town:
Parsippany-Troy Hills Twp.
Neighborhood:
n/a
Application Fee:
n/a
Association Fee:
n/a
Fee Includes:
n/a
Amenities:
n/a
Pets:
n/a
Financial Considerations
List Price:
$1,175,000
Tax Amount:
$13,061
Land Assessment:
$166,100
Build. Assessment:
$207,400
Total Assessment:
$373,500
Tax Rate:
3.45
Tax Year:
2025
Ownership Type:
Fee Simple
Listing Information
MLS ID:
4042857
List Date:
07-24-2026
Days On Market:
1
Listing Broker:
COMPASS OF NEW JERSEY
Listing Agent:
Jacqueline Scura




Request More Information
Shawn and Diane Fox
RE/MAX American Dream
3108 Route 10 West
Denville, NJ 07834
Call: (973) 277-7853
Web: WillowWalkCondos.com
