4 Watson Way
Mount Olive Twp, NJ 07836
Price: $825,000
GSMLS: 4042909Type: Single Family
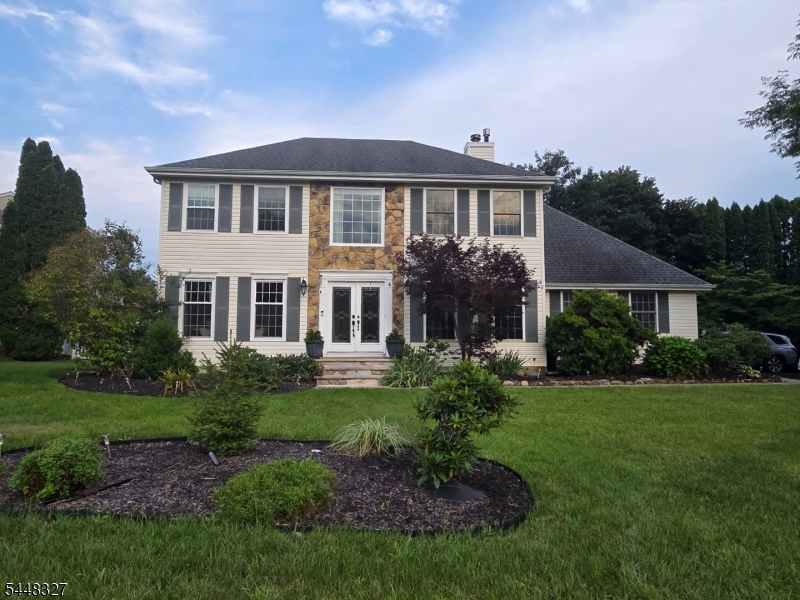
Style: Colonial
Beds: 4
Baths: 2 Full & 1 Half
Garage: 2-Car
Year Built: 1994
Acres: 0.29
Property Tax: $13,514
Description
Open House Tomorrow 1PM–4PM.
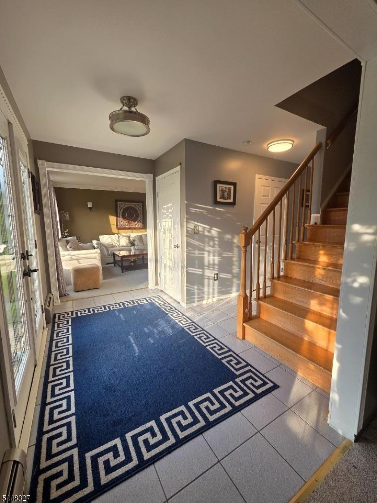
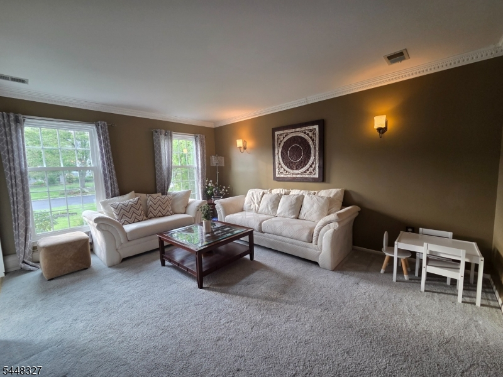
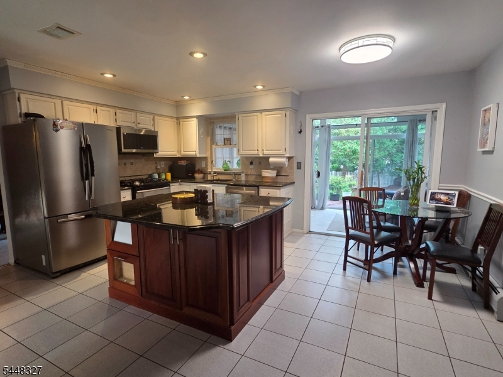
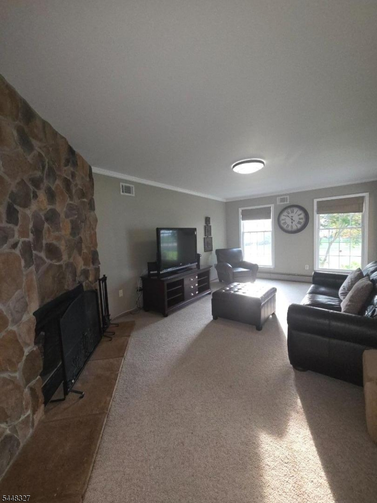
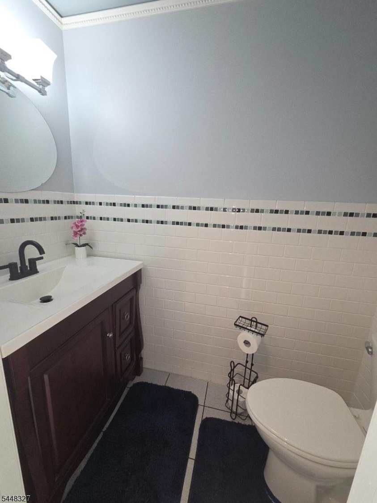
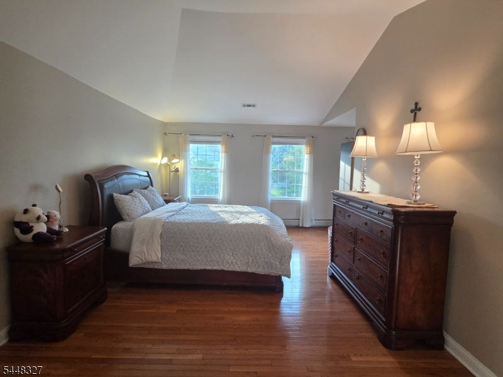
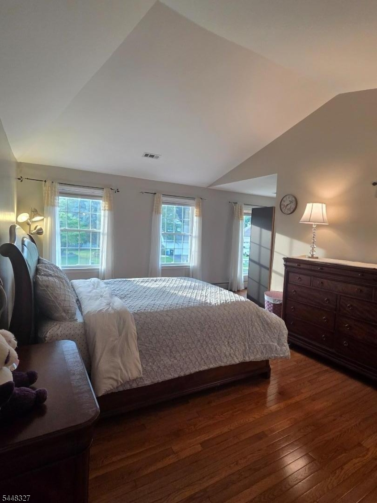
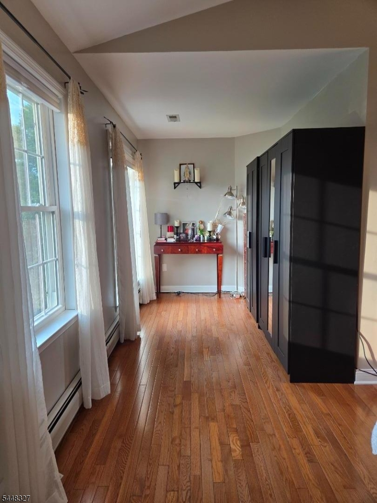
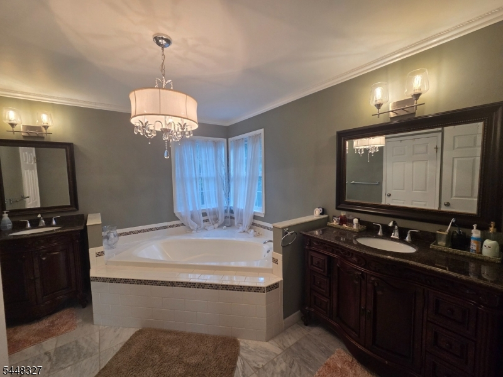
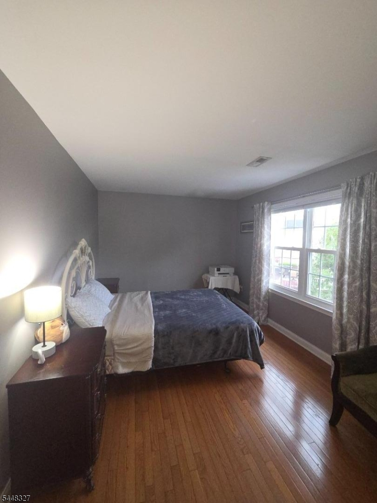
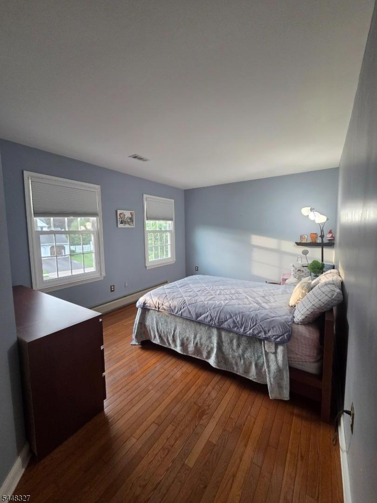
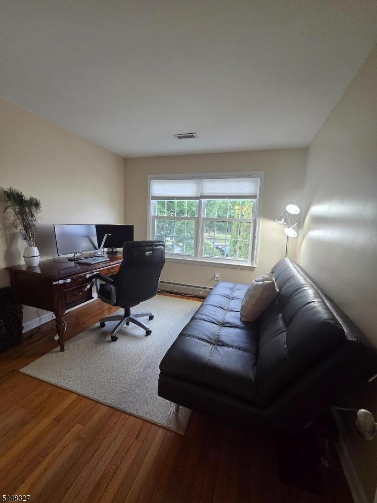
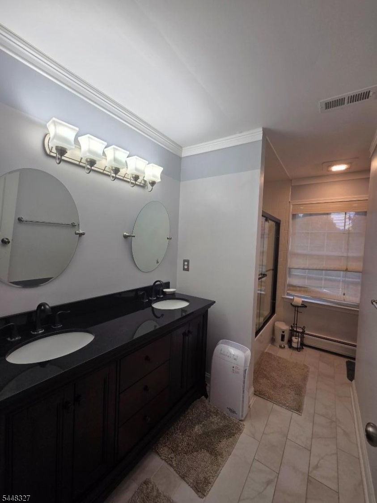
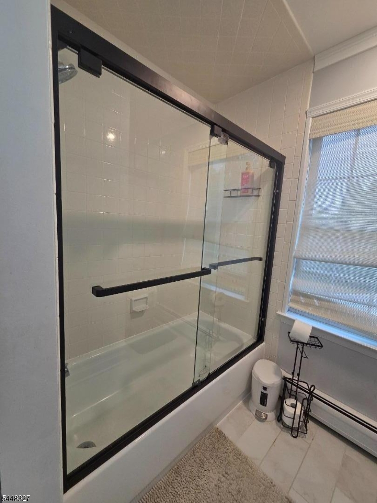
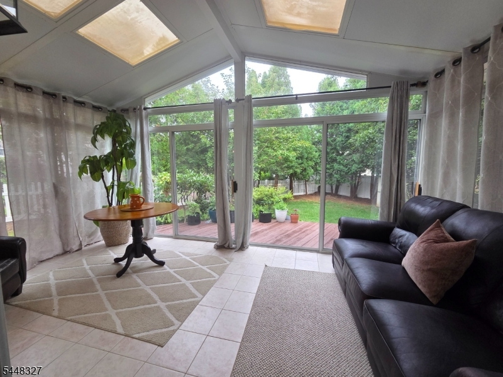
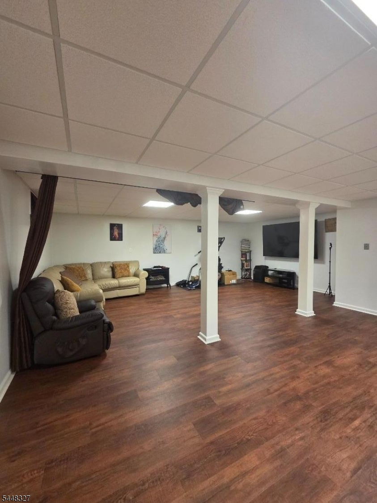
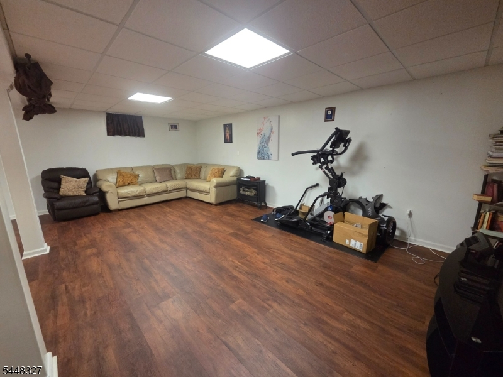
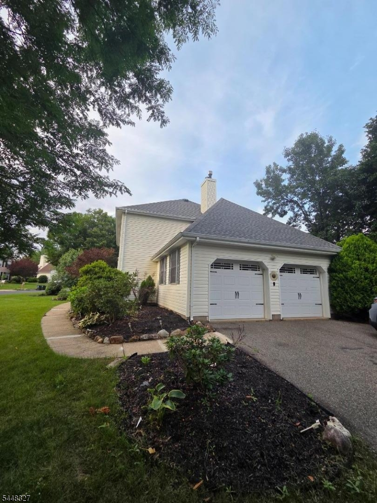
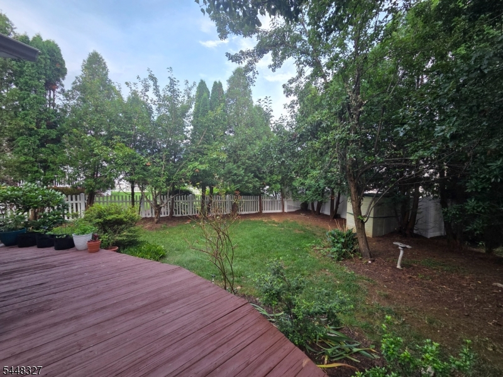
Welcome to this exceptional 4-bedroom, 2.5-bath Colonial located in the desirable Flanders Crossing community of Mount Olive Township. Beautifully maintained and thoughtfully updated, this home offers spacious living areas, modern amenities, and a private backyard retreat. The inviting kitchen features granite countertops, stainless steel appliances, a large center island with seating and storage, and a pantry, flowing seamlessly into the family room and screened 3-season sunroom. Enjoy peaceful views of the beautifully landscaped backyard from the deck, perfect for relaxing or entertaining. The elegant primary suite offers a private sitting area, walk-in closet, and updated en-suite bath with soaking tub, stall shower, and dual granite vanities. Hardwood floors throughout the second floor add warmth and sophistication. The finished basement provides approximately 600 sq. ft. of additional living space, including a recreation room with natural gas fireplace, exercise area, game room, and ample storage. Additional features include crown molding throughout main living spaces, updated second-floor bath, first-floor laundry, side-entry two-car garage, newer GAF roof with transferable lifetime warranty and water heater. Recent improvements include smart electric and water meters for convenient monitoring, multiple updated first-floor windows enhancing energy efficiency and comfort. Seller prefers to sell all furnishings except White couchRooms Sizes
Kitchen:
16x17 First
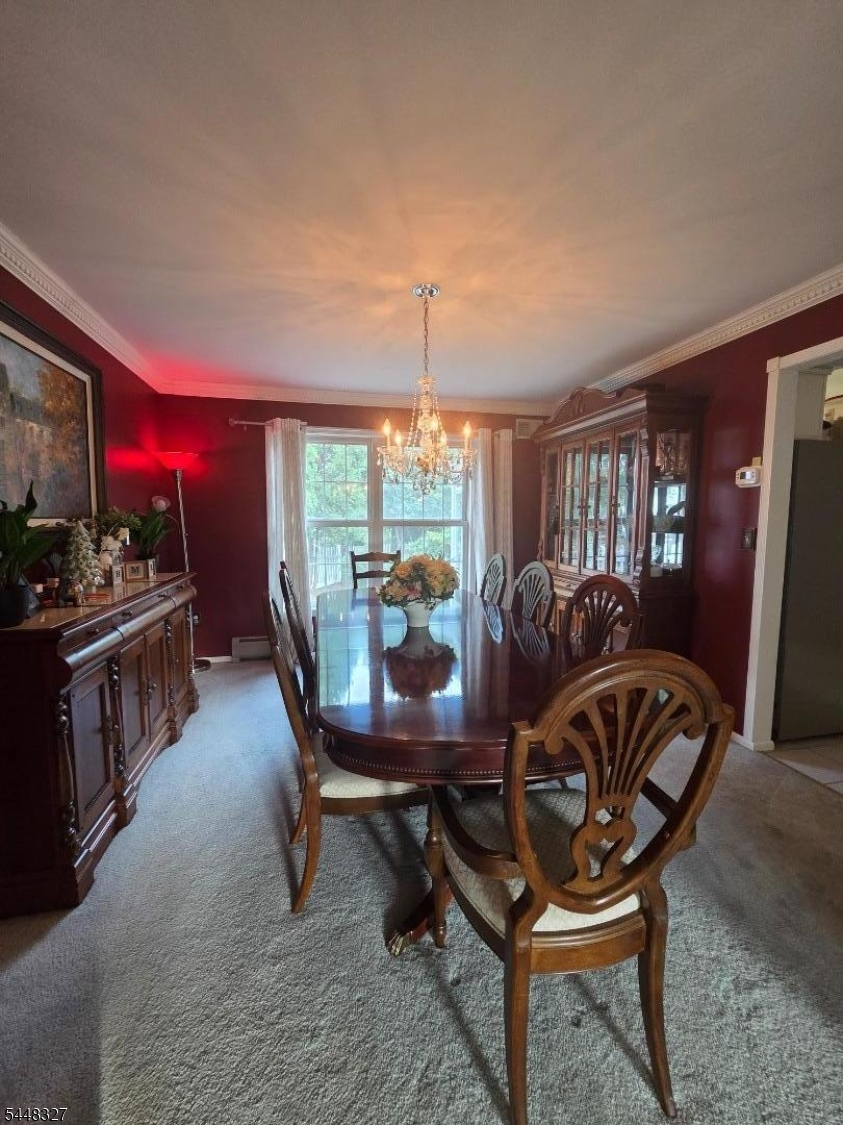
Dining Room:
14x12 First
Living Room:
15x12 First
Family Room:
20x12 First
Den:
n/a
Bedroom 1:
19x12 Second
Bedroom 2:
15x10 Second
Bedroom 3:
12x10 Second
Bedroom 4:
16x11 Second
Room Levels
Basement:
Exercise Room, Rec Room, Storage Room, Utility Room
Ground:
n/a
Level 1:
DiningRm,FamilyRm,Florida,GarEnter,Kitchen,Laundry,LivingRm,OutEntrn,Pantry,PowderRm
Level 2:
4+Bedrms,BathMain,BathOthr,SittngRm
Level 3:
Attic
Level Other:
n/a
Room Features
Kitchen:
Center Island, Eat-In Kitchen, Pantry, Separate Dining Area
Dining Room:
Formal Dining Room
Master Bedroom:
Full Bath, Sitting Room, Walk-In Closet
Bath:
Soaking Tub, Stall Shower
Interior Features
Square Foot:
2,266
Year Renovated:
n/a
Basement:
Yes - Finished, Full
Full Baths:
2
Half Baths:
1
Appliances:
Carbon Monoxide Detector, Dishwasher, Dryer, Microwave Oven, Range/Oven-Gas, Refrigerator, Sump Pump, Washer
Flooring:
Carpeting, Tile, Wood
Fireplaces:
2
Fireplace:
Gas Fireplace, Wood Burning
Interior:
Blinds,CODetect,FireExtg,CeilHigh,SmokeDet,SoakTub,StallShw,WlkInCls
Exterior Features
Garage Space:
2-Car
Garage:
Attached,DoorOpnr,InEntrnc
Driveway:
2 Car Width, Blacktop
Roof:
Asphalt Shingle
Exterior:
Vinyl Siding
Swimming Pool:
Yes
Pool:
Association Pool
Utilities
Heating System:
1 Unit, Baseboard - Hotwater, Multi-Zone
Heating Source:
Gas-Natural
Cooling:
1 Unit, Central Air
Water Heater:
Gas
Water:
Public Water
Sewer:
Public Sewer
Services:
Cable TV Available, Garbage Included
Lot Features
Acres:
0.29
Lot Dimensions:
95X137
Lot Features:
Level Lot
School Information
Elementary:
Mountain View School (K-5)
Middle:
n/a
High School:
n/a
Community Information
County:
Morris
Town:
Mount Olive Twp.
Neighborhood:
Flanders Crossing
Application Fee:
n/a
Association Fee:
$175 - Quarterly
Fee Includes:
Maintenance-Common Area
Amenities:
Club House, Pool-Outdoor, Tennis Courts
Pets:
n/a
Financial Considerations
List Price:
$825,000
Tax Amount:
$13,514
Land Assessment:
$157,500
Build. Assessment:
$232,300
Total Assessment:
$389,800
Tax Rate:
3.37
Tax Year:
2025
Ownership Type:
Fee Simple
Listing Information
MLS ID:
4042909
List Date:
07-24-2026
Days On Market:
1
Listing Broker:
KELLER WILLIAMS METROPOLITAN
Listing Agent:
Arpita Nyati




Request More Information
Shawn and Diane Fox
RE/MAX American Dream
3108 Route 10 West
Denville, NJ 07834
Call: (973) 277-7853
Web: WillowWalkCondos.com
