14 Kim Ln
Washington Twp, NJ 07840
Price: $689,000
GSMLS: 4042927Type: Single Family
Style: Cape Cod
Beds: 4
Baths: 2 Full
Garage: 2-Car
Year Built: 1964
Acres: 0.93
Property Tax: $3,960
Description
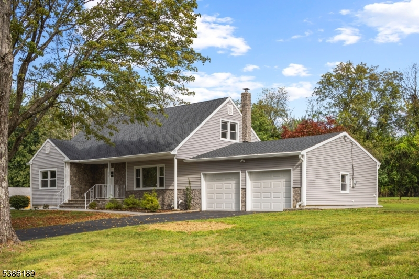
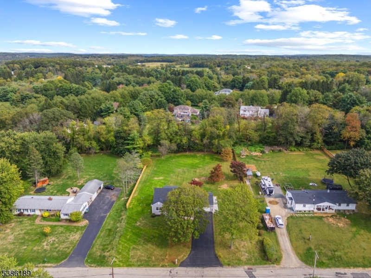
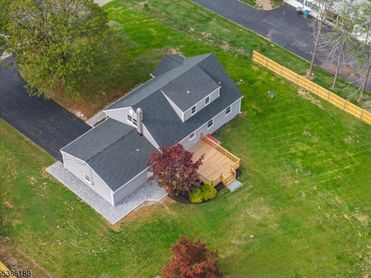
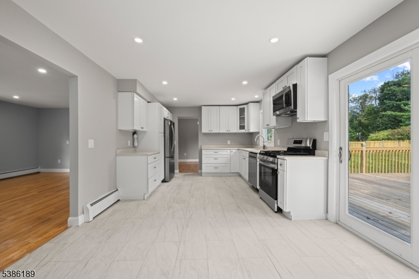
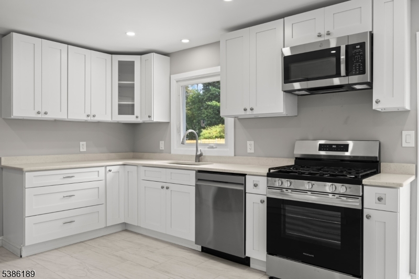
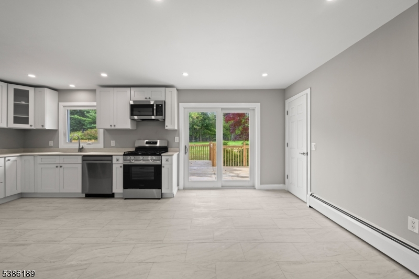
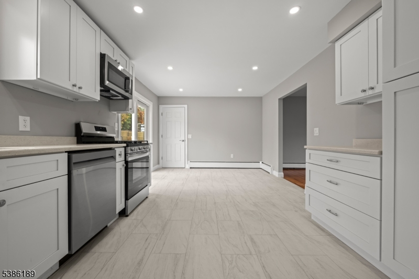
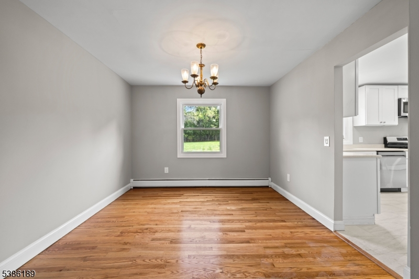
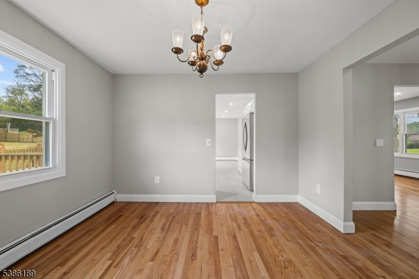
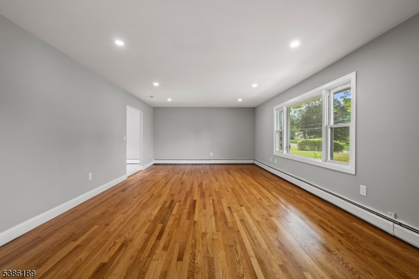
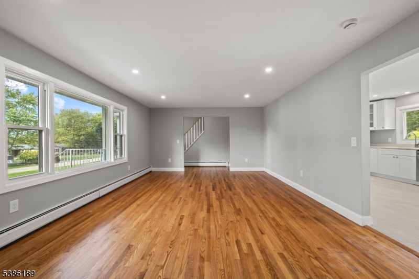
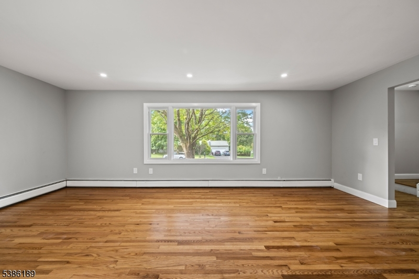
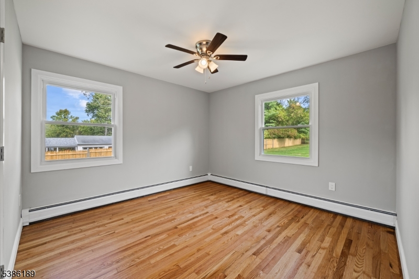
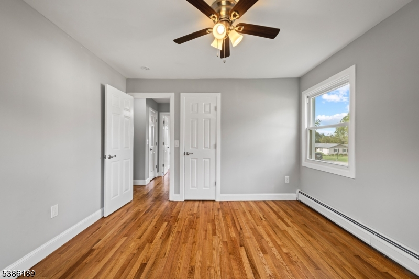
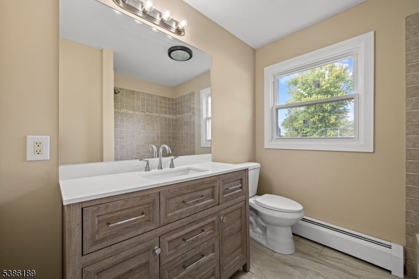
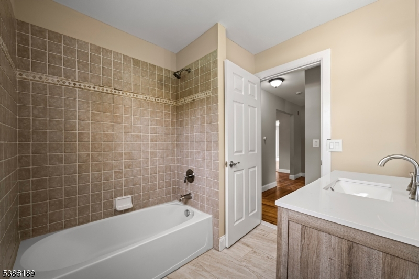
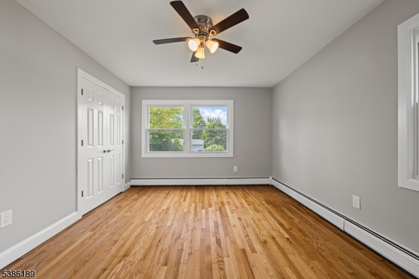
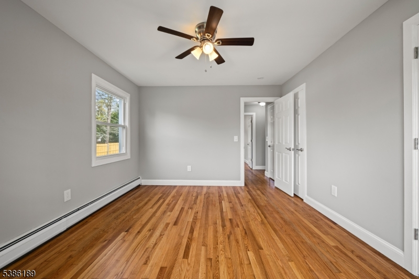
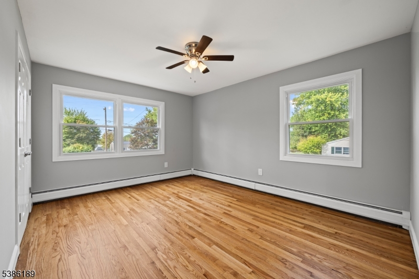
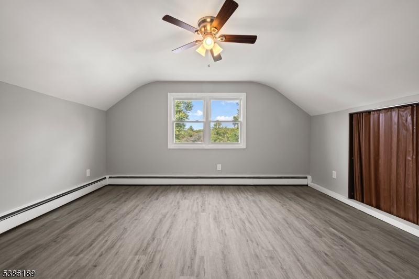
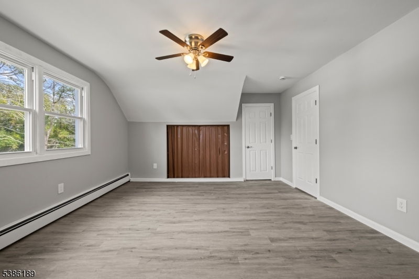
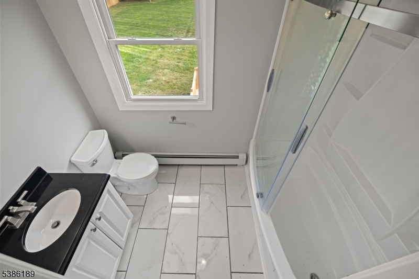
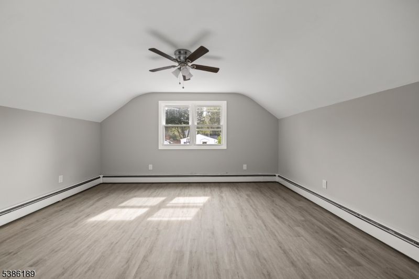
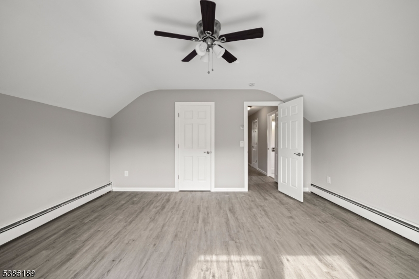
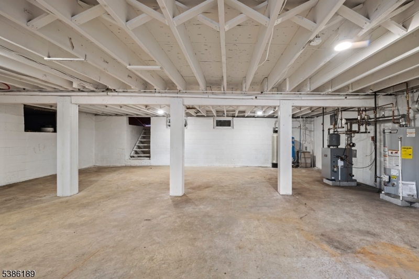
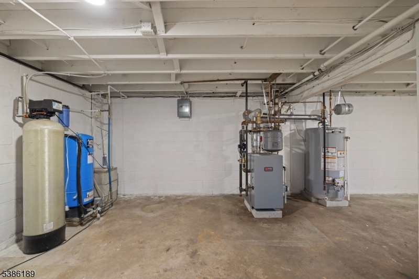
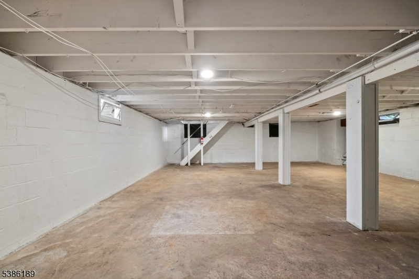
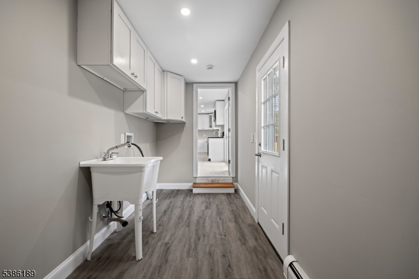
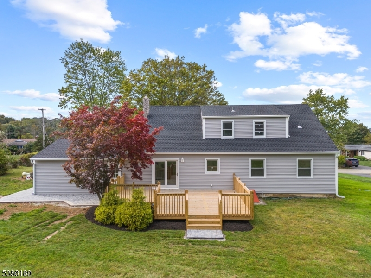
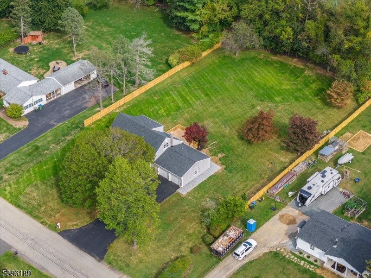
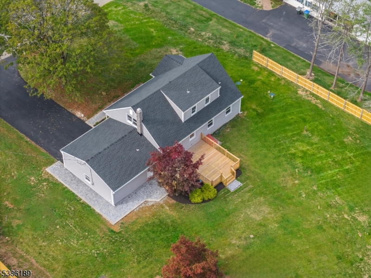
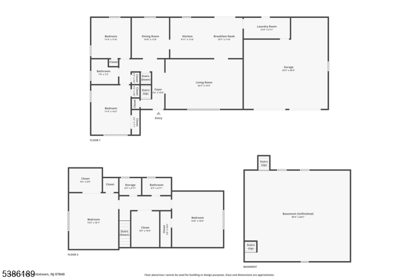
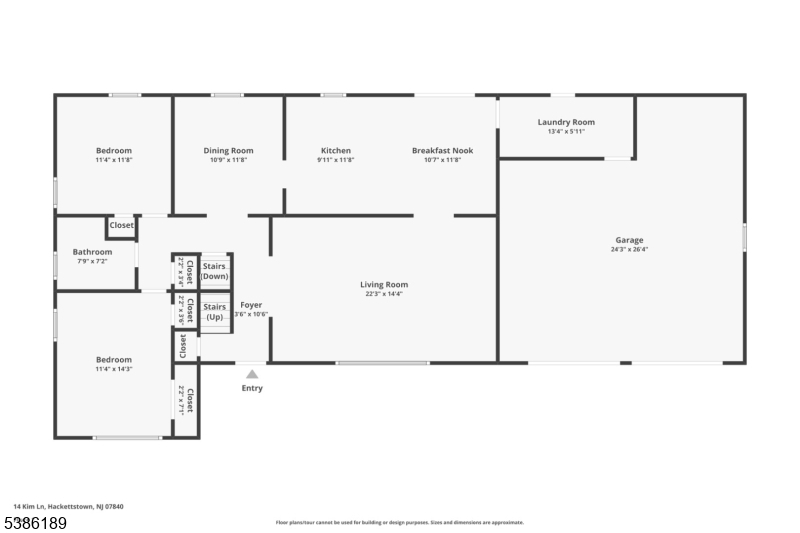
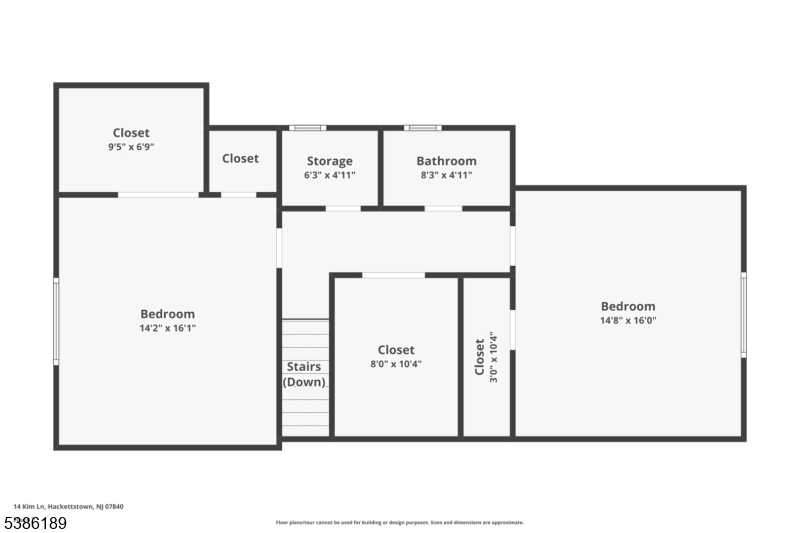
Experience the pinnacle of modern living in this meticulously renovated 4-bedroom, 2-bath home located in desirable Washington Township with a Hackettstown mailing address. Every detail has been thoughtfully updated, blending contemporary design with timeless appeal. This move-in-ready home features a stunning gourmet kitchen with premium appliances, custom cabinetry, and an open flow into the dining area perfect for everyday living and entertaining. Two beautifully renovated bathrooms, spacious bedrooms, and quality craftsmanship throughout make this home truly turnkey. Major improvements include a new roof, siding, exterior finishes, updated electrical wiring, plumbing, mechanical systems, new septic system, and private well, offering peace of mind for years to come. A convenient mudroom/laundry room with direct access to the attached two-car garage adds everyday functionality. Step outside to enjoy the newly constructed deck overlooking the property, along with a brand-new blacktop driveway and elegant front paver walkway that create exceptional curb appeal. An unfinished basement provides abundant storage or the opportunity to create additional living space to suit your needs. Ideally located close to shopping, restaurants, parks, and major commuting routes, this exceptional home is also served by the highly regarded West Morris Regional school system, including Benedict A. Cucinella Elementary, Long Valley Middle School, and West Morris Central High School.
Rooms Sizes
Kitchen:
First
Dining Room:
First
Living Room:
First
Family Room:
First
Den:
n/a
Bedroom 1:
First
Bedroom 2:
First
Bedroom 3:
Second
Bedroom 4:
Second
Room Levels
Basement:
n/a
Ground:
n/a
Level 1:
n/a
Level 2:
n/a
Level 3:
n/a
Level Other:
n/a
Room Features
Kitchen:
Separate Dining Area
Dining Room:
n/a
Master Bedroom:
Full Bath
Bath:
Tub Shower
Interior Features
Square Foot:
2,085
Year Renovated:
2025
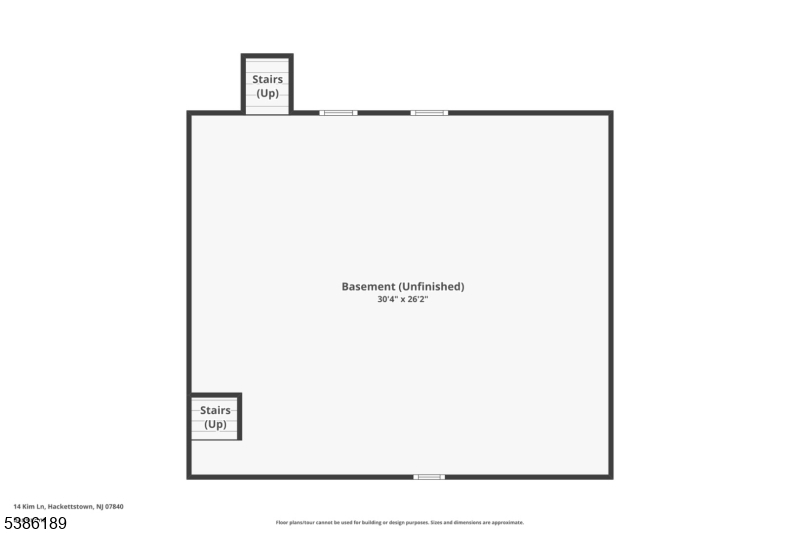
Basement:
Yes - Bilco-Style Door, Unfinished, Walkout
Full Baths:
2
Half Baths:
0
Appliances:
Carbon Monoxide Detector, Dishwasher, Kitchen Exhaust Fan, Refrigerator
Flooring:
Stone, Wood
Fireplaces:
No
Fireplace:
n/a
Interior:
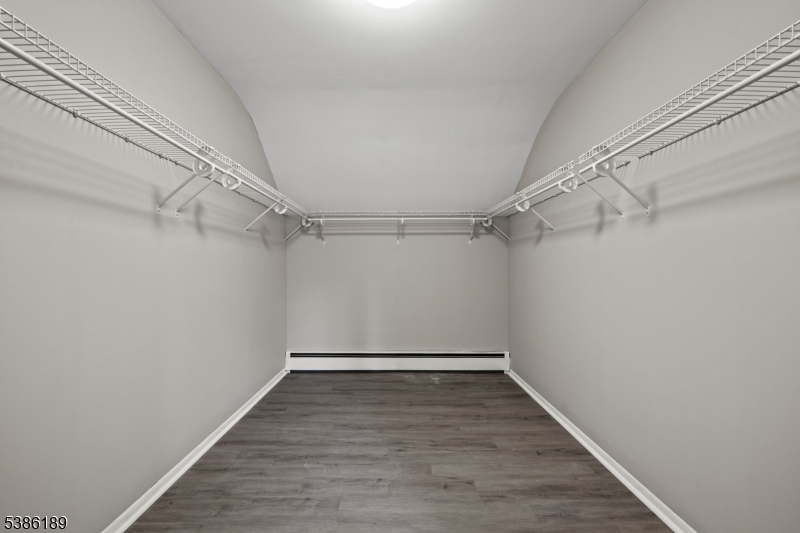
CODetect,FireExtg,SmokeDet,TubShowr,WlkInCls
Exterior Features
Garage Space:
2-Car
Garage:
Attached Garage
Driveway:
2 Car Width
Roof:
Asphalt Shingle
Exterior:
Stone, Vinyl Siding
Swimming Pool:
No
Pool:
n/a
Utilities
Heating System:
1 Unit, Baseboard - Hotwater, Multi-Zone
Heating Source:
Gas-Natural
Cooling:
Window A/C(s)
Water Heater:
Gas
Water:
Well
Sewer:
Septic 4 Bedroom Town Verified
Services:
Cable TV Available, Garbage Included
Lot Features
Acres:
0.93
Lot Dimensions:
n/a
Lot Features:
Level Lot, Open Lot, Wooded Lot
School Information
Elementary:
n/a
Middle:
n/a
High School:
n/a
Community Information
County:
Morris
Town:
Washington Twp.
Neighborhood:
n/a
Application Fee:
n/a
Association Fee:
n/a
Fee Includes:
n/a
Amenities:
n/a
Pets:
No
Financial Considerations
List Price:
$689,000
Tax Amount:
$3,960
Land Assessment:
$193,000
Build. Assessment:
$230,800
Total Assessment:
$423,800
Tax Rate:
3.00
Tax Year:
2025
Ownership Type:
Fee Simple
Listing Information
MLS ID:
4042927
List Date:
07-24-2026
Days On Market:
49
Listing Broker:
REALTY ONE GROUP LEGEND
Listing Agent:
Danny Nunez




Request More Information
Shawn and Diane Fox
RE/MAX American Dream
3108 Route 10 West
Denville, NJ 07834
Call: (973) 277-7853
Web: WillowWalkCondos.com
