9 Ashington Club Road
Far Hills Boro, NJ 07931
Price: $1,150,000
GSMLS: 4042975Type: Condo/Townhouse/Co-op
Style: Townhouse-End Unit
Beds: 3
Baths: 2 Full & 1 Half
Garage: 2-Car
Year Built: 1993
Acres: 0.19
Property Tax: $9,437
Description
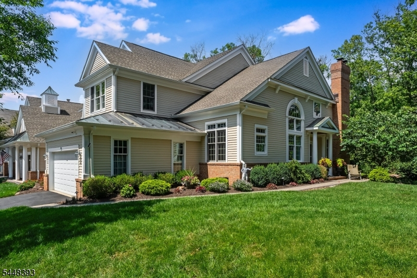
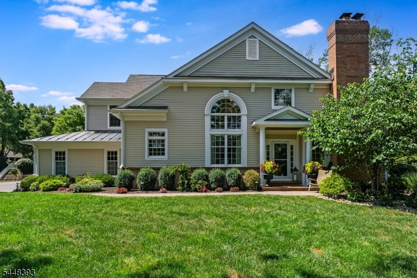
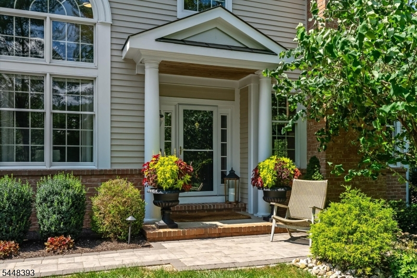
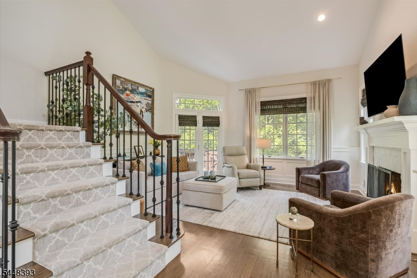
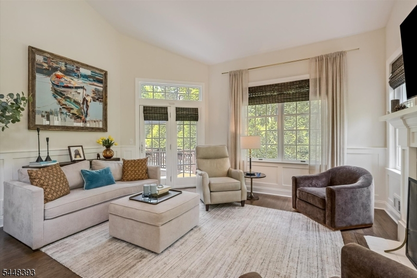
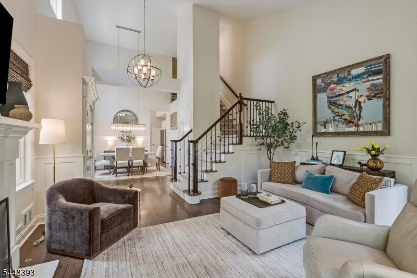
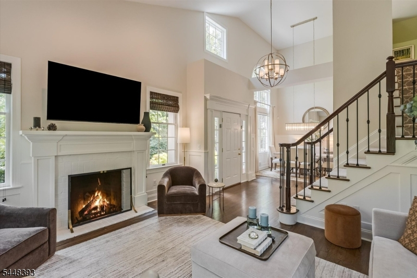
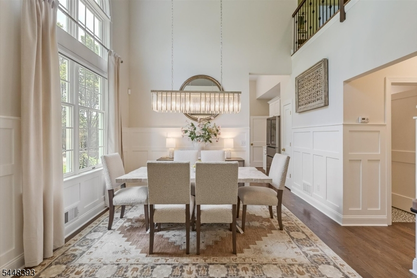
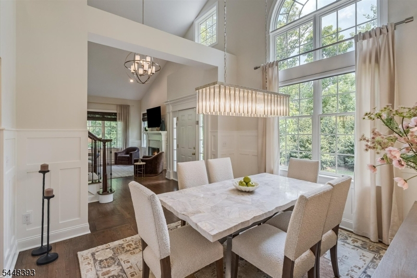
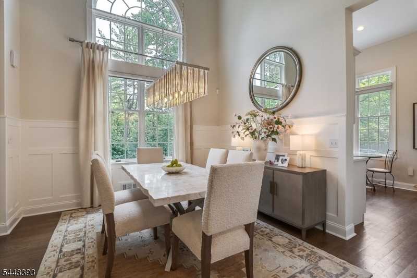
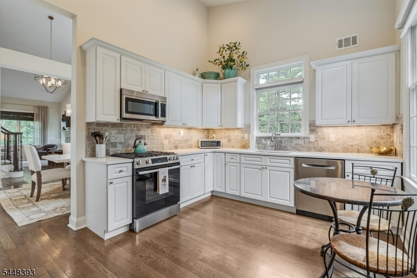
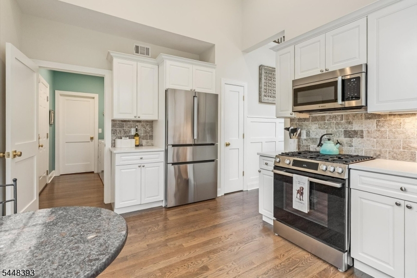
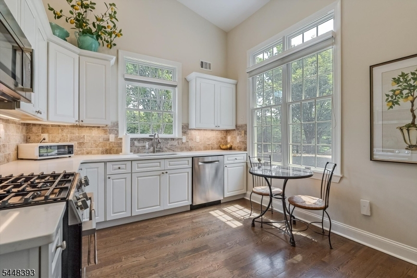
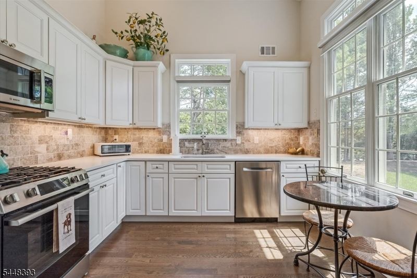
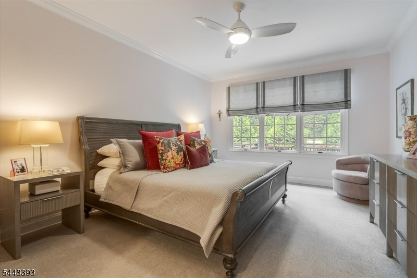
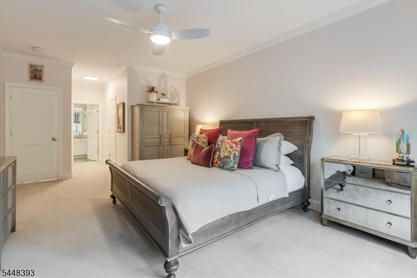
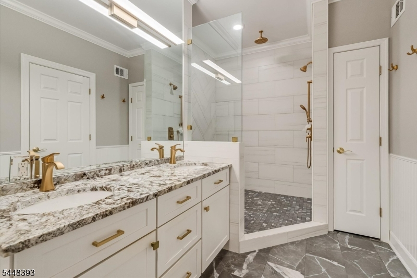
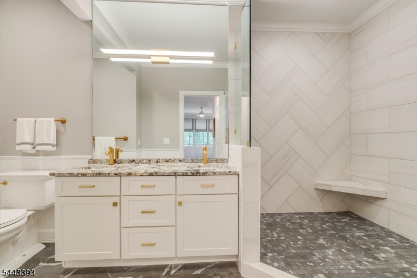
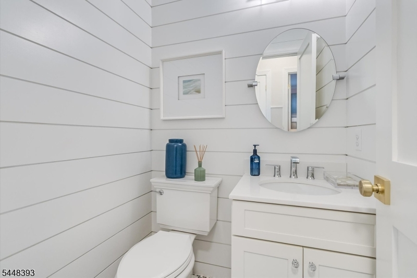
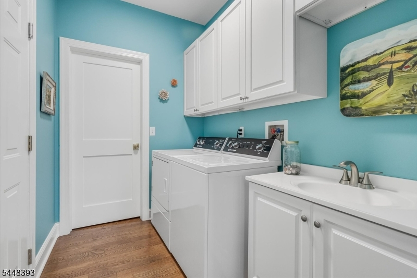
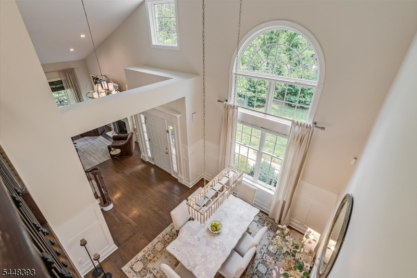
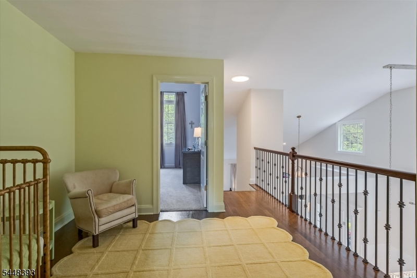
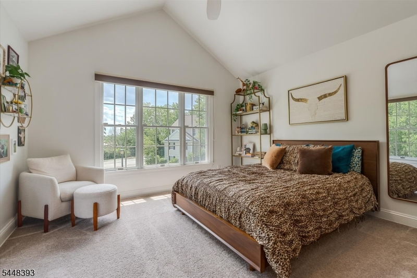
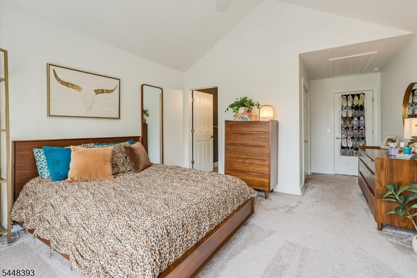
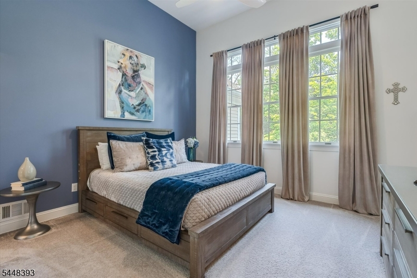
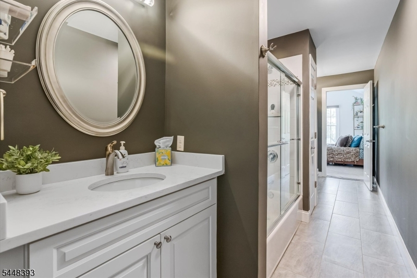
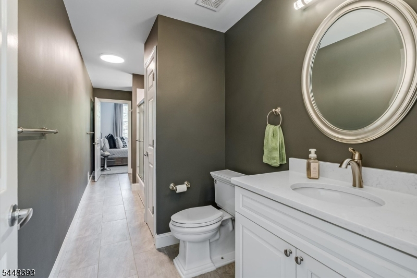
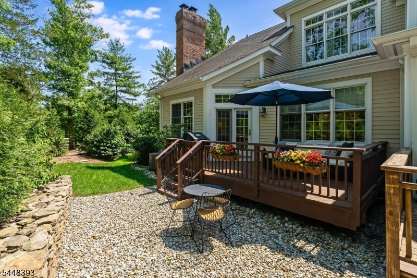
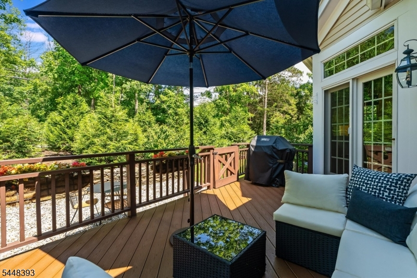
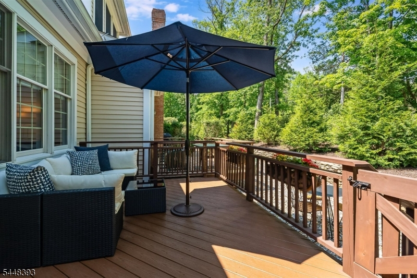
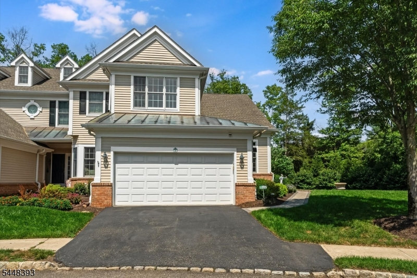
Set within one of the most private locations in the prestigious Polo Club community, this beautifully updated end-unit townhouse offers refined living just steps from the Far Hills Train Station, shops, and amenities. Surrounded by mature trees and lush landscaping, the home enjoys exceptional privacy with no neighboring townhouses visible from any window.Designed for easy one-floor living, the home features a sought-after first-floor primary suite with a remodeled spa-like bath and walk-in shower. The renovated kitchen includes quartz countertops, premium Bosch stainless steel appliances, and a butler's closet adjoining the laundry room. Gleaming hardwood floors enhance the main living areas, while the bedrooms feature comfortable carpeting. Custom moldings, fresh 2026 designer paint, updated doors and hardware, custom iron stair balusters, and a gas fireplace create a polished, move-in-ready interior. Two spacious upstairs bedrooms share a Jack-and-Jill bath. Recent improvements include new HVAC with whole-house humidifier, alarm system, exterior security cameras, closet systems, new garage door and opener, and updated interior and exterior lighting.Outdoor enhancements include redesigned landscaping, privacy trees, low-voltage lighting, a new paver walkway, rebuilt deck with wood and Trex decking, and a gas line for grilling.Additional features include a full basement, oversized two-car garage, main-level laundry, and convenient guest parking.
Rooms Sizes
Kitchen:
14x11 First
Dining Room:
12x12 First
Living Room:
22x16 First
Family Room:
n/a
Den:
n/a
Bedroom 1:
27x13 First
Bedroom 2:
14x13 Second
Bedroom 3:
13x13 Second
Bedroom 4:
n/a
Room Levels
Basement:
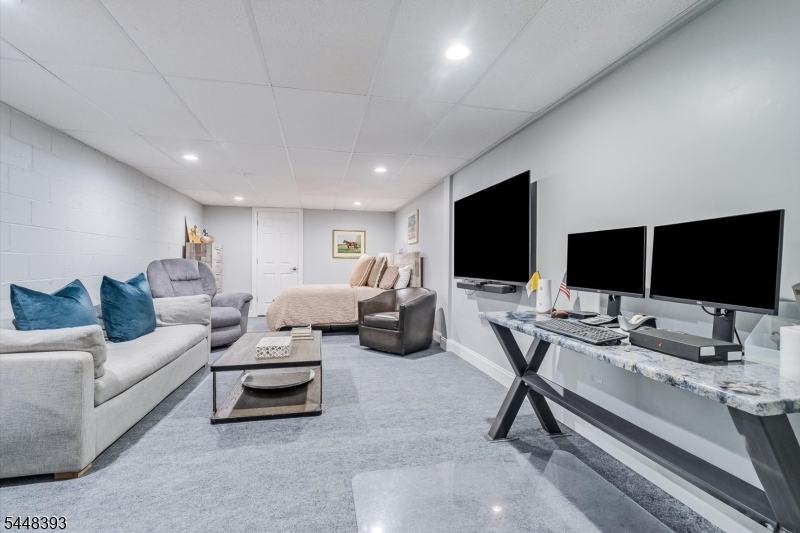
SeeRem,Storage,Utility
Ground:
n/a
Level 1:
1 Bedroom, Bath Main, Dining Room, Kitchen, Laundry Room, Living Room, Powder Room
Level 2:
2Bedroom,BathOthr,Loft,SeeRem
Level 3:
n/a
Level Other:
n/a
Room Features
Kitchen:
Eat-In Kitchen
Dining Room:
Formal Dining Room
Master Bedroom:
1st Floor, Full Bath, Walk-In Closet
Bath:
Stall Shower
Interior Features
Square Foot:
n/a
Year Renovated:
2023
Basement:
Yes - Unfinished
Full Baths:
2
Half Baths:
1
Appliances:
Dishwasher, Microwave Oven, Range/Oven-Gas, Refrigerator
Flooring:
Carpeting, Tile, Wood
Fireplaces:
1
Fireplace:
Gas Fireplace
Interior:
Blinds,CeilHigh,StallShw,TubShowr,WlkInCls,WndwTret
Exterior Features
Garage Space:
2-Car
Garage:
Attached Garage
Driveway:
2 Car Width, Blacktop
Roof:
Asphalt Shingle
Exterior:
Brick, Wood
Swimming Pool:
No
Pool:
n/a
Utilities
Heating System:
1 Unit, Forced Hot Air
Heating Source:
Gas-Natural
Cooling:
1 Unit, Central Air
Water Heater:
Gas
Water:
Public Water
Sewer:
Public Sewer
Services:
Cable TV Available
Lot Features
Acres:
0.19
Lot Dimensions:
n/a
Lot Features:
Level Lot, Wooded Lot
School Information
Elementary:
BEDWELL
Middle:
BERNARDSVI
High School:
BERNARDSVI
Community Information
County:
Somerset
Town:
Far Hills Boro
Neighborhood:
Polo Club
Application Fee:
n/a
Association Fee:
$600 - Monthly
Fee Includes:
Maintenance-Common Area, Maintenance-Exterior, Snow Removal, Trash Collection
Amenities:
n/a
Pets:
Yes
Financial Considerations
List Price:
$1,150,000
Tax Amount:
$9,437
Land Assessment:
$375,300
Build. Assessment:
$485,300
Total Assessment:
$860,600
Tax Rate:
1.16
Tax Year:
2025
Ownership Type:
Condominium
Listing Information
MLS ID:
4042975
List Date:
07-25-2026
Days On Market:
2
Listing Broker:
KL SOTHEBY'S INT'L. REALTY
Listing Agent:
Richard Lattmann


Request More Information
Shawn and Diane Fox
RE/MAX American Dream
3108 Route 10 West
Denville, NJ 07834
Call: (973) 277-7853
Web: WillowWalkCondos.com
