14 Fawn Run
Montague Twp, NJ 07827
Price: $525,000
GSMLS: 4042999Type: Single Family
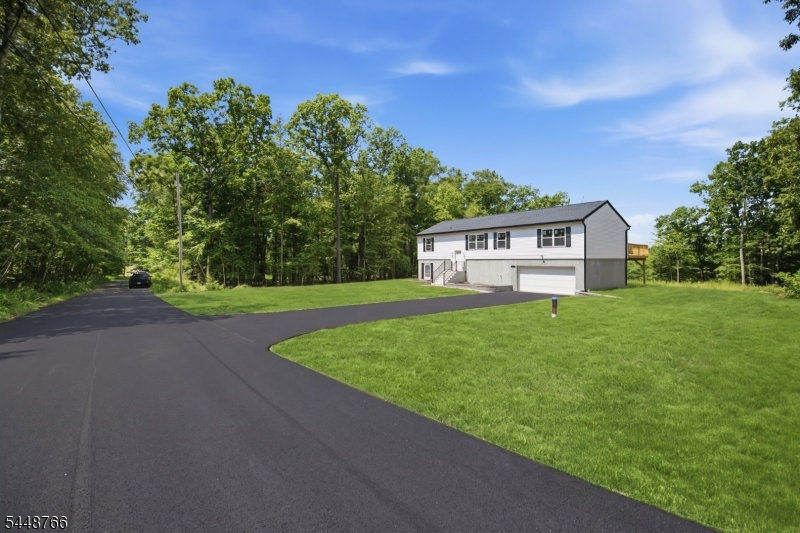
Style: Bi-Level
Beds: 4
Baths: 3 Full
Garage: 2-Car
Year Built: 2026
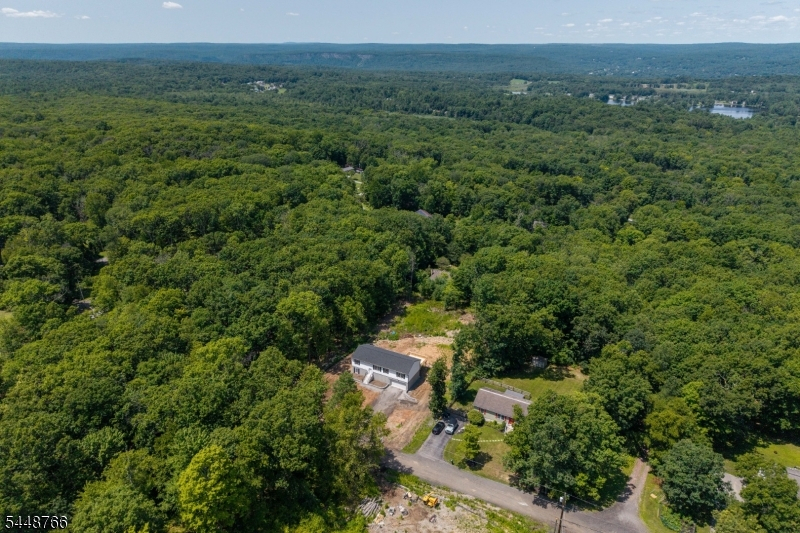
Acres: 0.69
Property Tax: $807
Description
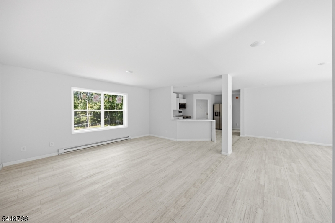
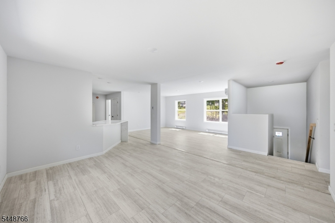
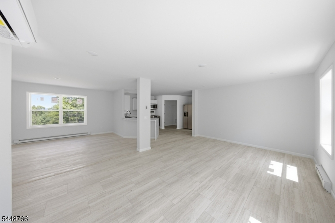
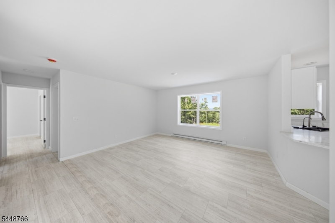
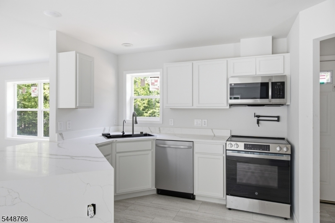
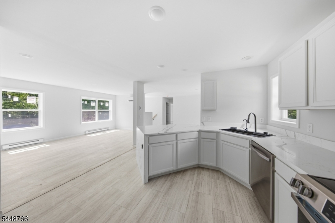
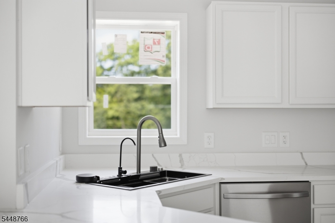
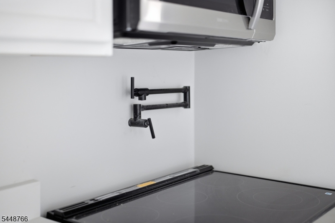
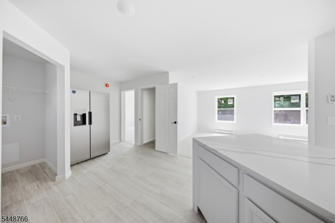
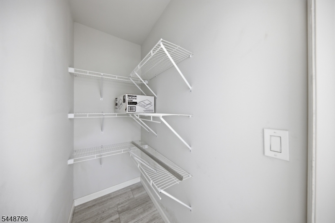
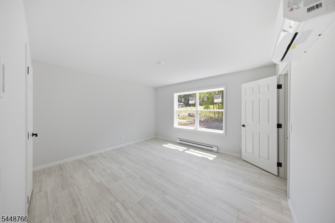
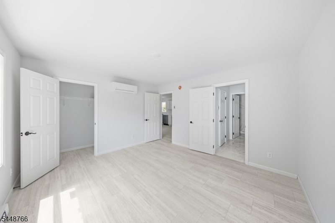
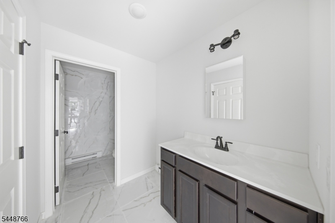
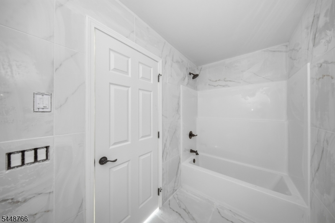
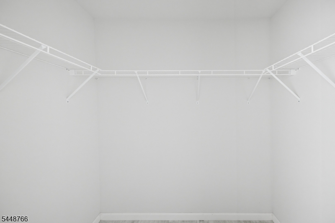
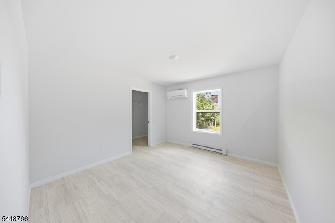
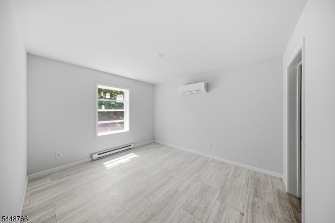
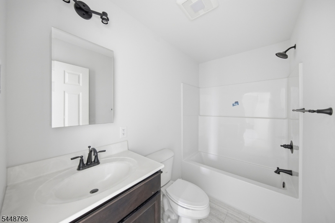
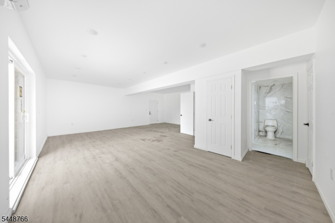
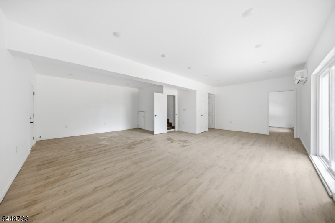
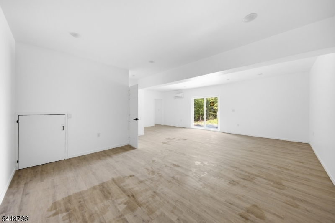
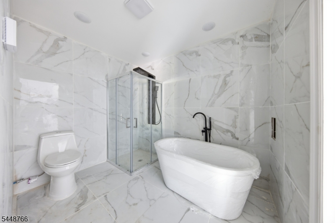
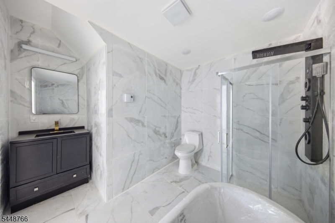
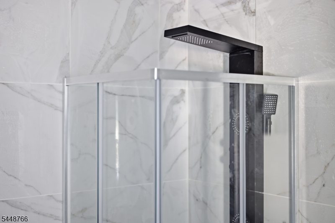
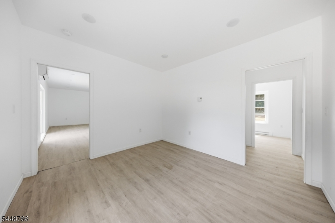
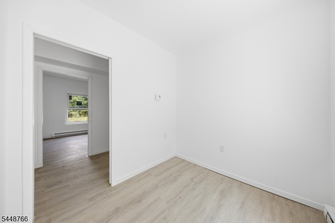
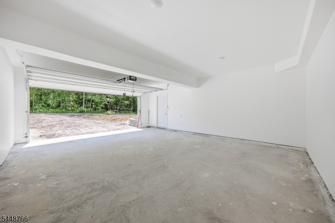
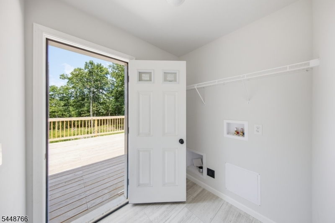
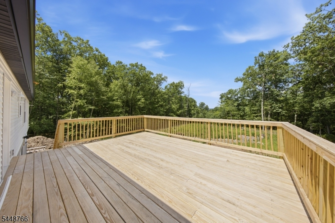
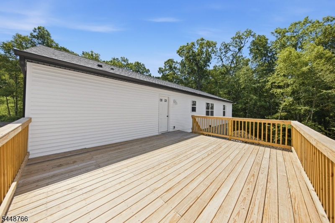
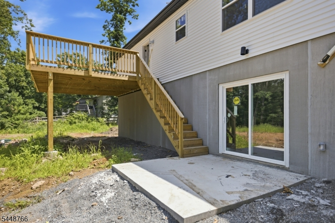
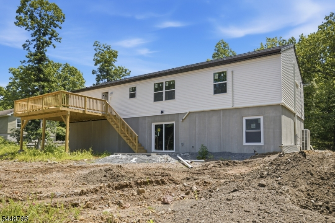
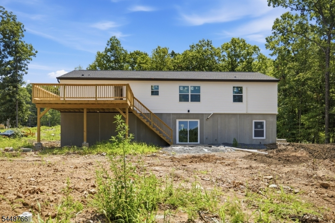
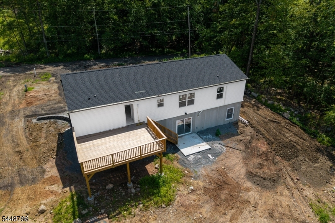
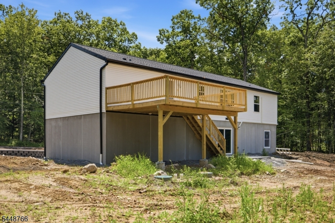
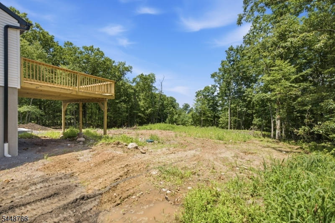
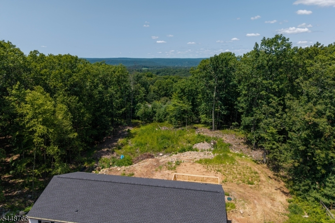
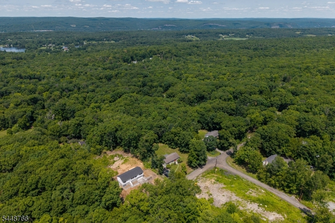
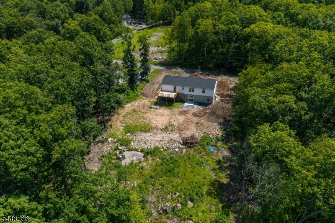
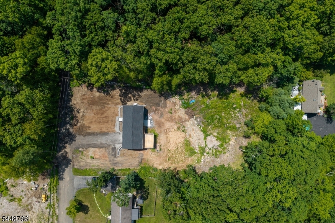
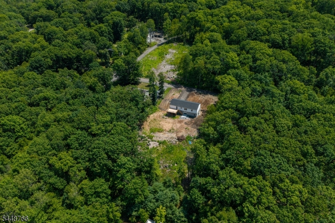
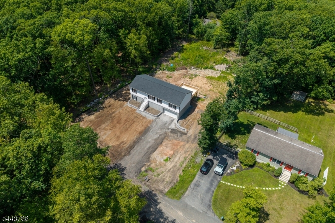
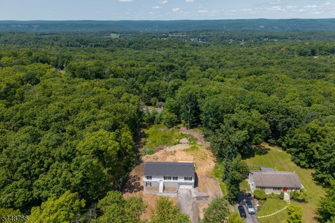
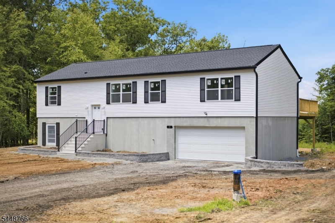
Welcome to this stunning new construction home built in 2026, perfectly situated in quiet neighborhood with mountain views from back deck and offers space, privacy, and modern luxury. Designed with today's buyer in mind, this home features an open layout with stainless steel appliances, quartz waterfall countertops, and a chef's kitchen complete with a pot filler, high end sink with glass washing features and a large walk-in pantry. Relax in spa-inspired bathrooms showcasing floor-to-ceiling tile and a soaking tub while spacious walk-in closets and stylish pocket doors add both comfort and functionality throughout the home. The lower level family room features beautiful natural light through the sliding doors that lead to the back yard. Step outside to a huge deck, ideal for entertaining or enjoying peaceful views, and enjoy the convenience of a 2-car garage.This thoughtfully crafted home blends elegance, space, and modern finishes ready for its first owners. Happy New Years make this house a home.You can make this your own.
Rooms Sizes
Kitchen:
n/a
Dining Room:
n/a
Living Room:
n/a
Family Room:
n/a
Den:
n/a
Bedroom 1:
n/a
Bedroom 2:
n/a
Bedroom 3:
n/a
Bedroom 4:
n/a
Room Levels
Basement:
n/a
Ground:
1Bedroom,BathOthr,FamilyRm,GarEnter,Office,Walkout
Level 1:
3Bedroom,BathMain,BathOthr,DiningRm,Kitchen,Laundry,LivingRm,Walkout
Level 2:
Attic
Level 3:
n/a
Level Other:
n/a
Room Features
Kitchen:
Breakfast Bar
Dining Room:
n/a
Master Bedroom:
Full Bath, Walk-In Closet
Bath:
Stall Shower
Interior Features
Square Foot:
n/a
Year Renovated:
n/a
Basement:
No
Full Baths:
3
Half Baths:
0
Appliances:
Dishwasher, Range/Oven-Electric, Refrigerator
Flooring:
See Remarks
Fireplaces:
No
Fireplace:
n/a
Interior:
SmokeDet,StallShw,TubShowr,WlkInCls
Exterior Features
Garage Space:
2-Car
Garage:
Built-In Garage
Driveway:
2 Car Width, Blacktop
Roof:
Asphalt Shingle
Exterior:
Vinyl Siding
Swimming Pool:
n/a
Pool:
n/a
Utilities
Heating System:
4+ Units, Auxiliary Electric Heat, Baseboard - Electric, Multi-Zone
Heating Source:
Electric
Cooling:
4+ Units, Ductless Split AC
Water Heater:
n/a
Water:
Well
Sewer:
Septic
Services:
n/a
Lot Features
Acres:
0.69
Lot Dimensions:
n/a
Lot Features:
Mountain View
School Information
Elementary:
MONTAGUE
Middle:
MONTAGUE
High School:
HIGH POINT
Community Information
County:
Sussex
Town:
Montague Twp.
Neighborhood:
n/a
Application Fee:
n/a
Association Fee:
n/a
Fee Includes:
n/a
Amenities:
n/a
Pets:
n/a
Financial Considerations
List Price:
$525,000
Tax Amount:
$807
Land Assessment:
$25,500
Build. Assessment:
$0
Total Assessment:
$25,500
Tax Rate:
3.17
Tax Year:
2025
Ownership Type:
Fee Simple
Listing Information
MLS ID:
4042999
List Date:
07-25-2026
Days On Market:
2
Listing Broker:
REALTY EXECUTIVES EXCEPTIONAL
Listing Agent:
Michael Porter


Request More Information
Shawn and Diane Fox
RE/MAX American Dream
3108 Route 10 West
Denville, NJ 07834
Call: (973) 277-7853
Web: WillowWalkCondos.com
