4 Glenwood Terrace
Bridgewater Twp, NJ 08807
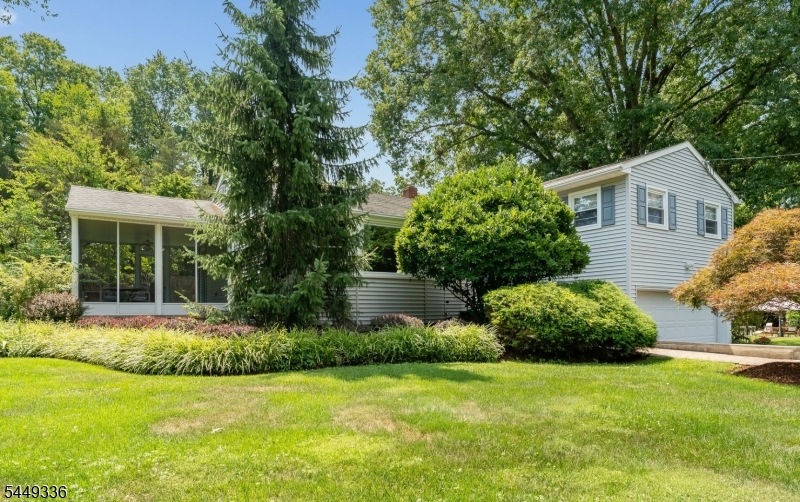
Price: $659,900
GSMLS: 4043126Type: Single Family
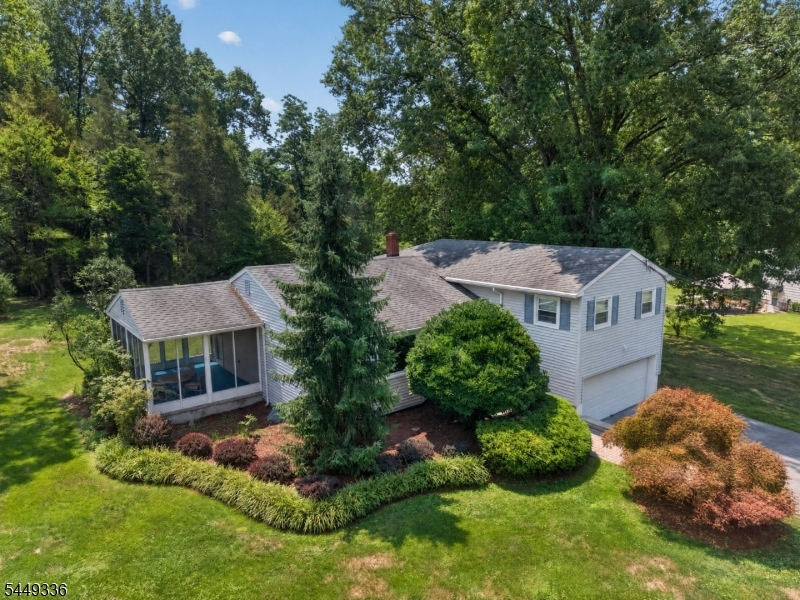
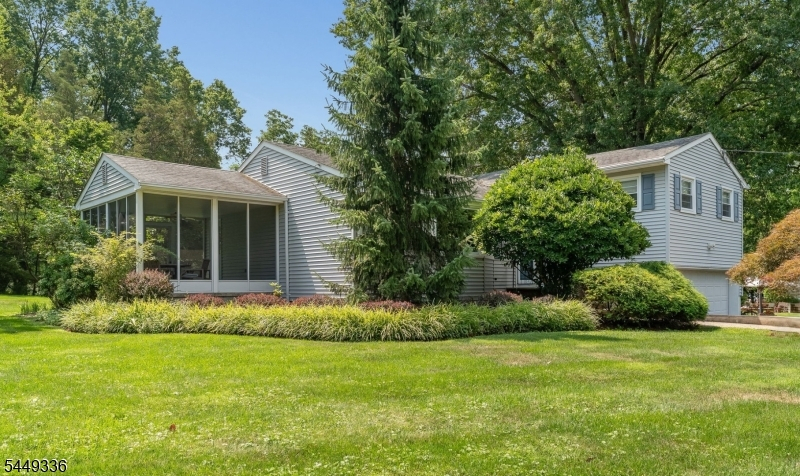
Style: Split Level
Beds: 3
Baths: 2 Full
Garage: 2-Car
Year Built: 1955
Acres: 0.84
Property Tax: $9,612
Description
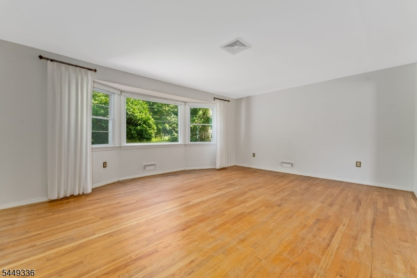
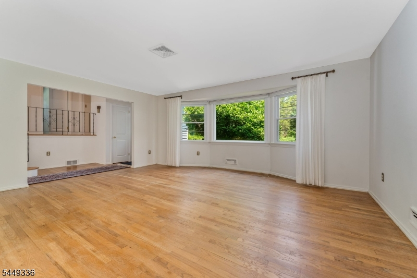
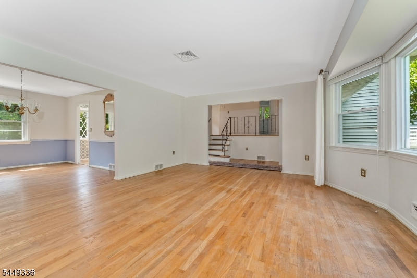
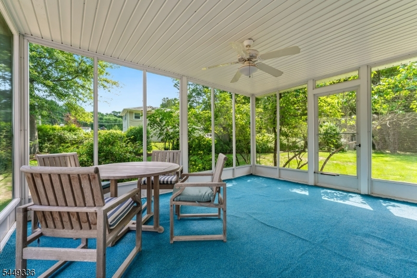
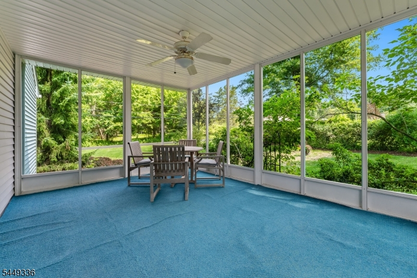
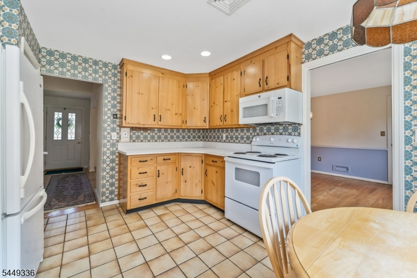
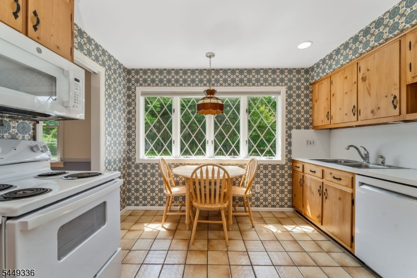
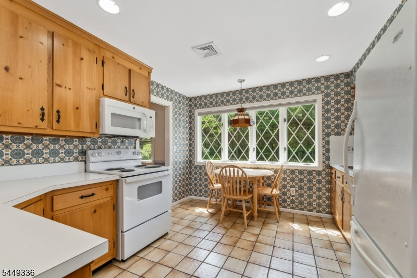
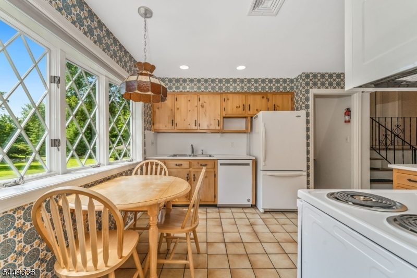
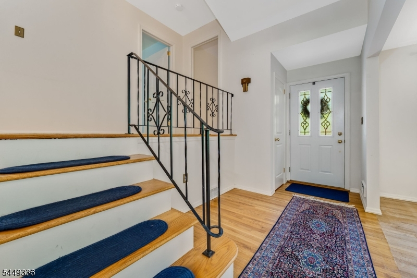
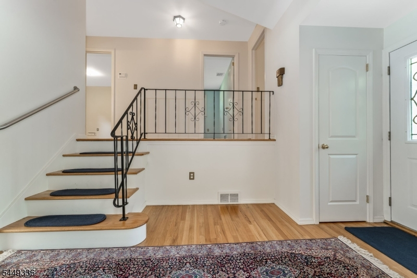
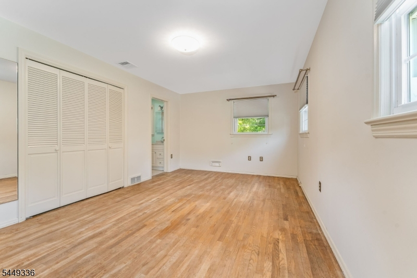
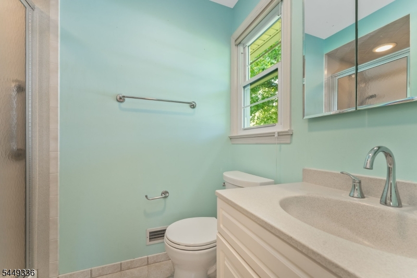
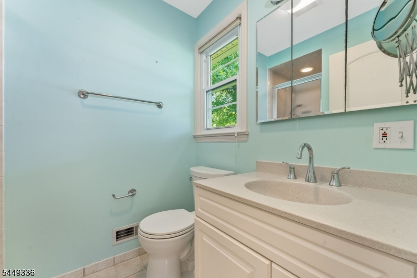
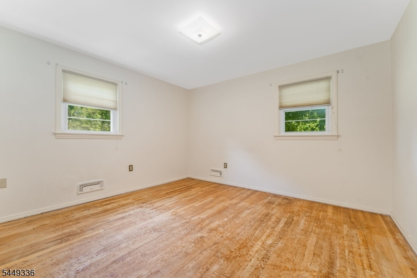
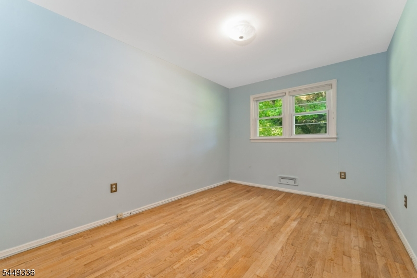
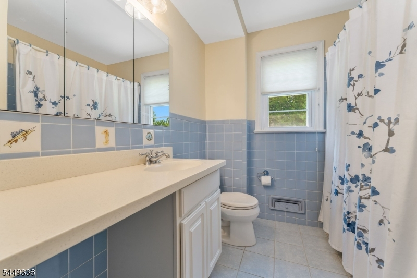
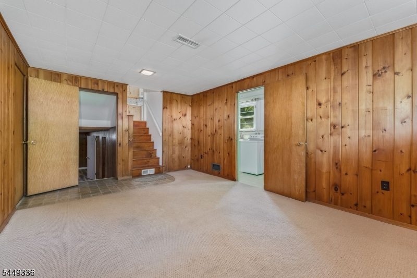
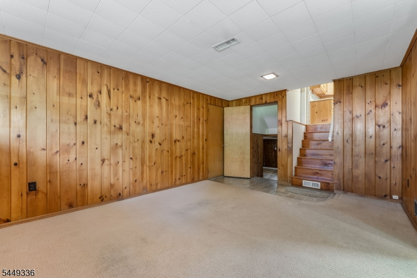
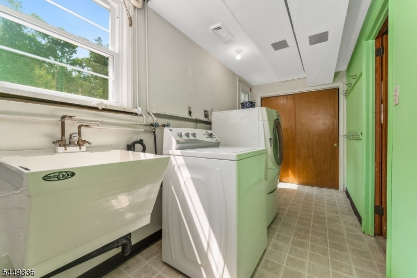
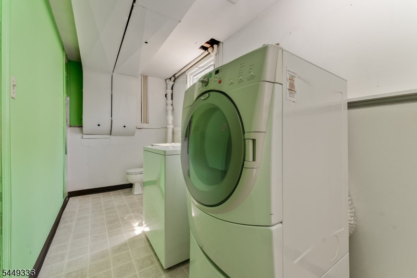
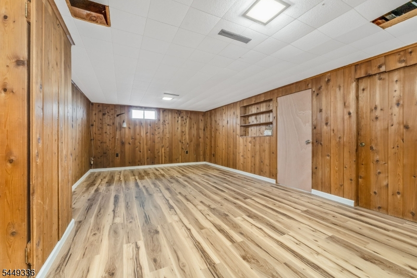
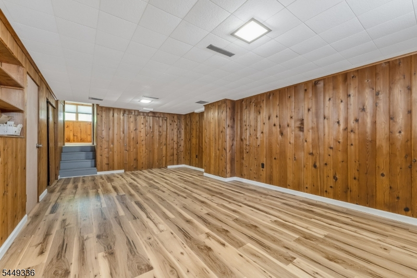
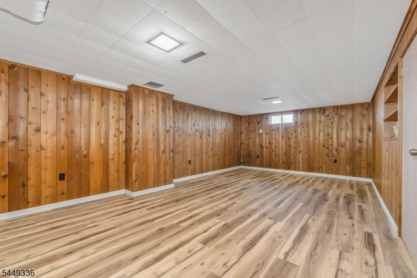
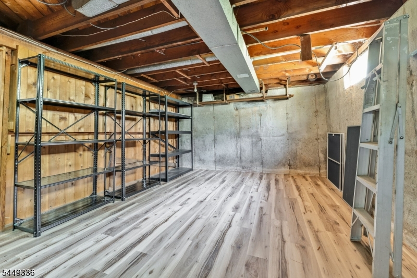
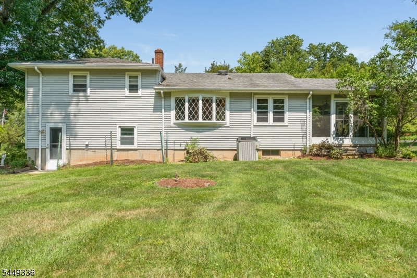
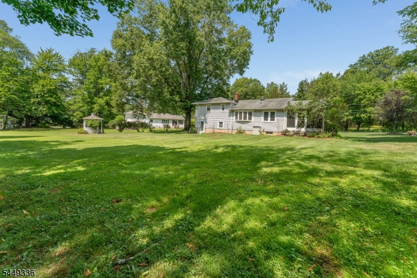
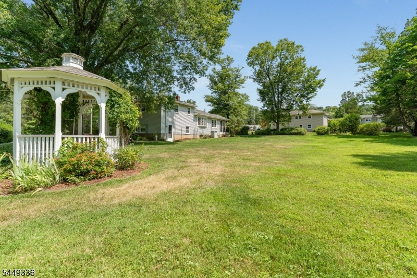
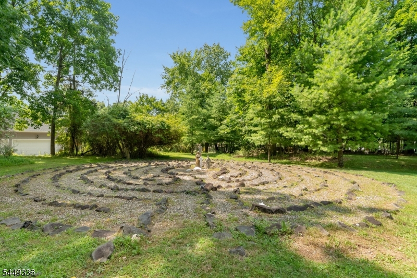
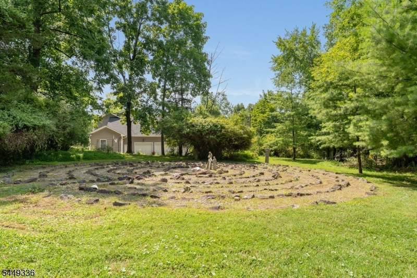
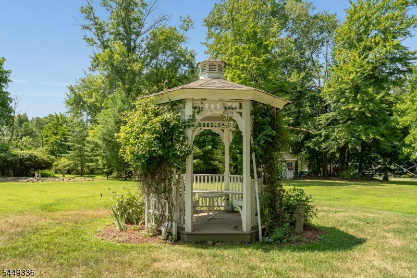
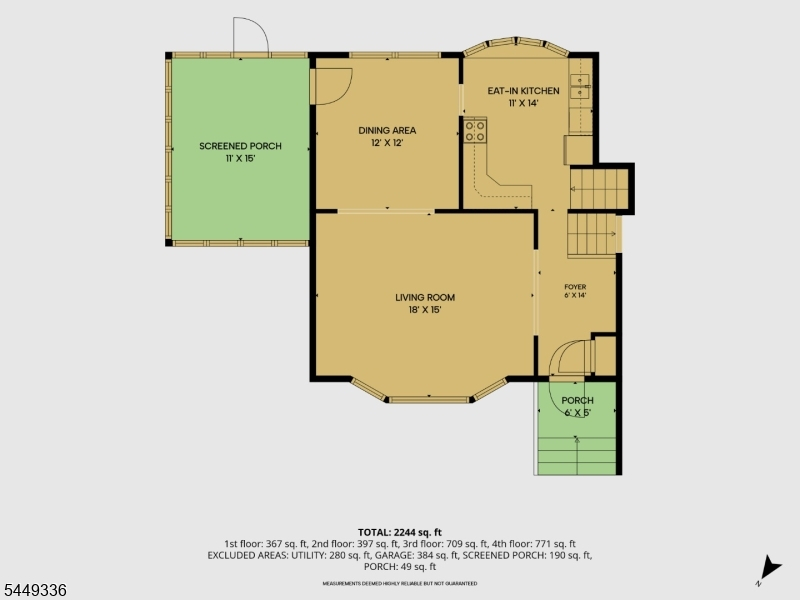
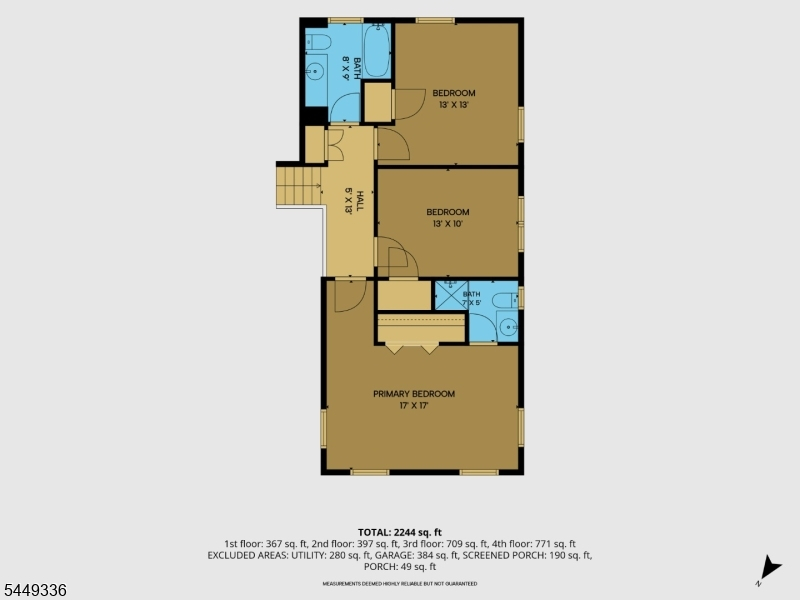
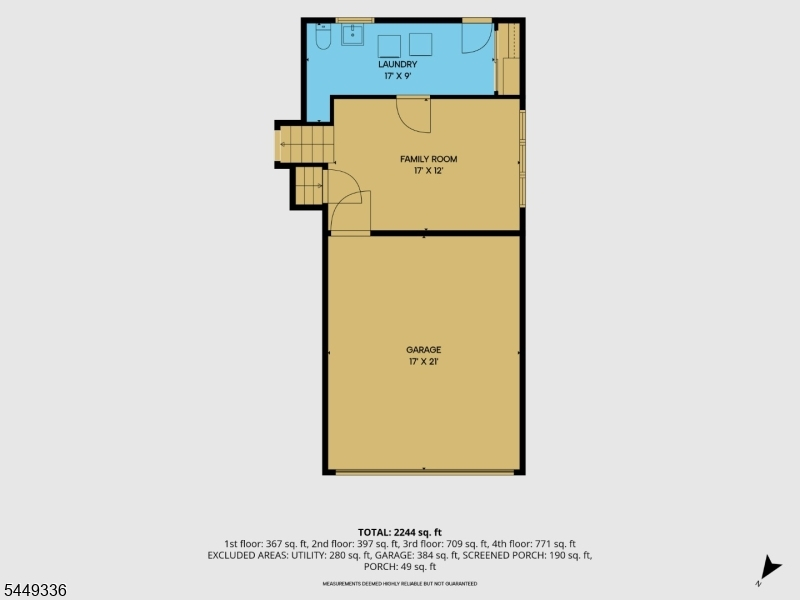
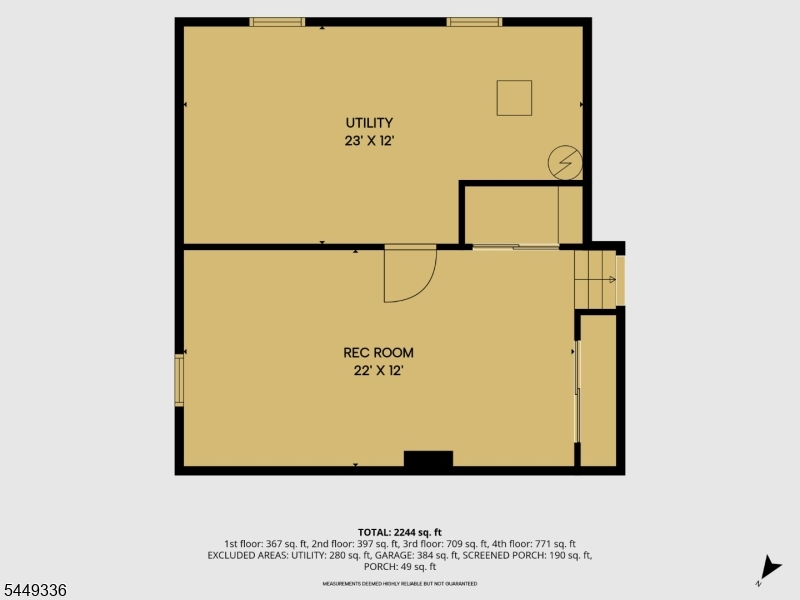
Classic split-level on a beautiful, level lot. This well-maintained and beloved home features original wood floors, bay windows, a charming gazebo, and a meditative stone labyrinth in the back yard. The bright & cheery eat-in kitchen benefits from southern exposure, with views of the back lawn. Attached screened porch will surely become your favorite room, with its sheltered three-season access to the gorgeous natural surroundings. Cozy family room, with adjacent mud room/laundry combo. Primary bedroom with en-suite bathroom, plus two additional bedrooms and a shared hall bath. Finished basement recreation room offers plenty of space for play or hobbies. Additional large storage room and two-car garage. Public water and sewer. Located in a superb neighborhood of well-tended homes, with parks and shopping conveniently nearby.
Rooms Sizes
Kitchen:
14x11 First
Dining Room:
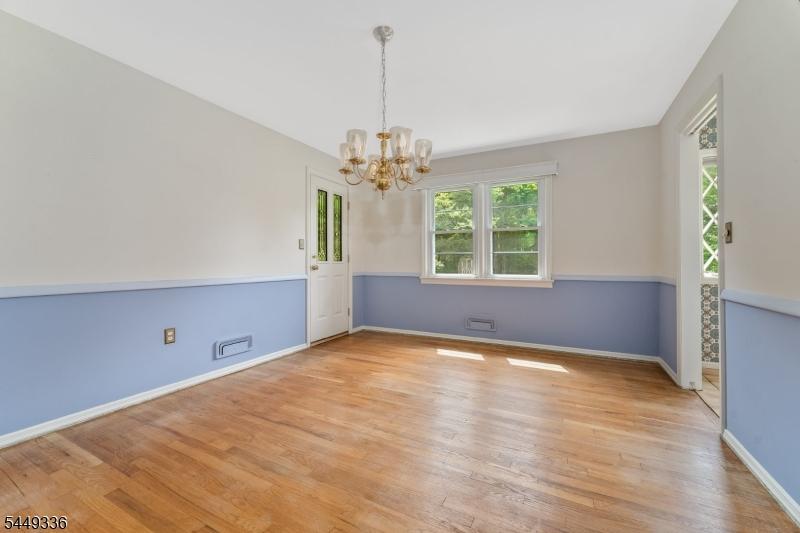
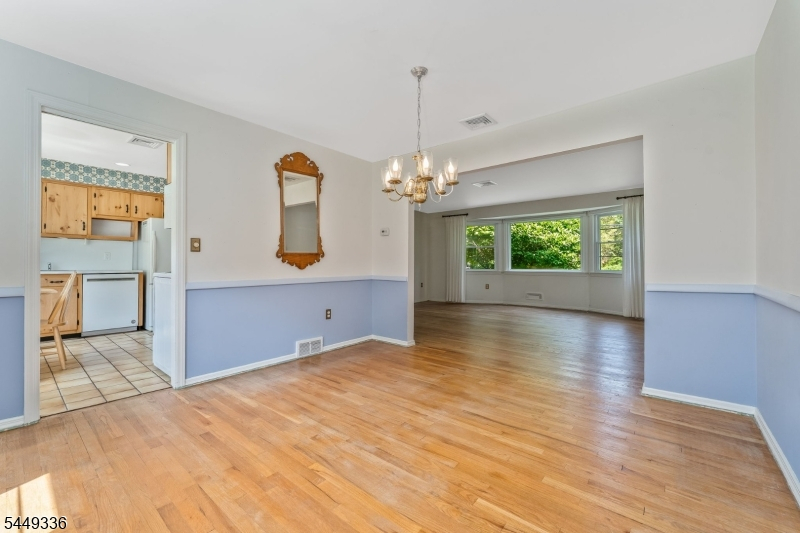
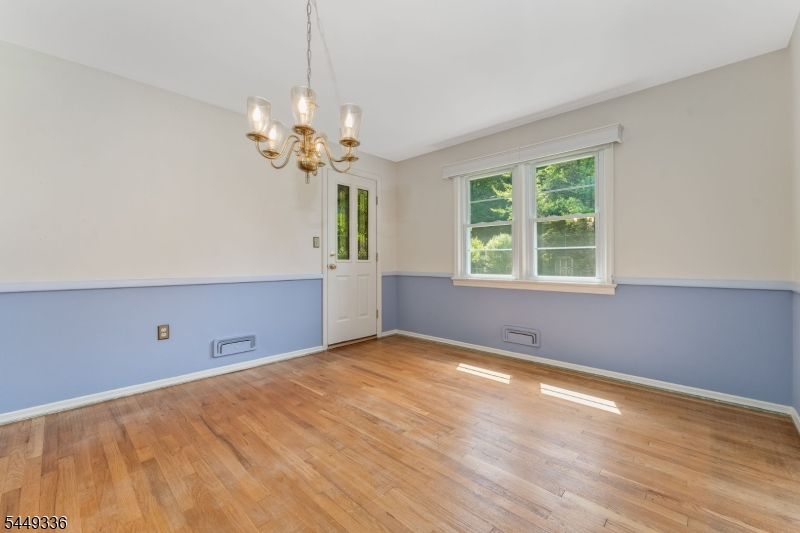
12x12 First
Living Room:
18x15 First
Family Room:
17x12 Ground
Den:
n/a
Bedroom 1:
17x17 Second
Bedroom 2:
13x13 Second
Bedroom 3:
13x10 Second
Bedroom 4:
n/a
Room Levels
Basement:
Rec Room, Storage Room, Utility Room
Ground:
FamilyRm,GarEnter,Laundry
Level 1:
DiningRm,Kitchen,LivingRm,Porch,Screened
Level 2:
3 Bedrooms, Bath Main
Level 3:
n/a
Level Other:
n/a
Room Features
Kitchen:
Eat-In Kitchen
Dining Room:
Formal Dining Room
Master Bedroom:
Full Bath
Bath:
Stall Shower
Interior Features
Square Foot:
n/a
Year Renovated:
n/a
Basement:
Yes - Finished, Full
Full Baths:
2
Half Baths:
0
Appliances:
Carbon Monoxide Detector, Dishwasher, Dryer, Microwave Oven, Range/Oven-Electric, Refrigerator, Washer
Flooring:
Vinyl-Linoleum, Wood
Fireplaces:
No
Fireplace:
n/a
Interior:
Blinds,SmokeDet,StallShw,TubShowr
Exterior Features
Garage Space:
2-Car
Garage:
Attached Garage
Driveway:
2 Car Width, Blacktop
Roof:
Asphalt Shingle
Exterior:
Vinyl Siding
Swimming Pool:
No
Pool:
n/a
Utilities
Heating System:
1 Unit
Heating Source:
Gas-Natural
Cooling:
1 Unit, Central Air
Water Heater:
n/a
Water:
Public Water
Sewer:
Public Sewer
Services:
Cable TV Available, Garbage Extra Charge
Lot Features
Acres:
0.84
Lot Dimensions:
130 X 280
Lot Features:
Level Lot, Open Lot
School Information
Elementary:
HAMILTON
Middle:
HILLSIDE
High School:
BRIDG-RAR
Community Information
County:
Somerset
Town:
Bridgewater Twp.
Neighborhood:
n/a
Application Fee:
n/a
Association Fee:
n/a
Fee Includes:
n/a
Amenities:
n/a
Pets:
n/a
Financial Considerations
List Price:
$659,900
Tax Amount:
$9,612
Land Assessment:
$306,800
Build. Assessment:
$220,500
Total Assessment:
$527,300
Tax Rate:
1.90
Tax Year:
2025
Ownership Type:
Fee Simple
Listing Information
MLS ID:
4043126
List Date:
07-27-2026
Days On Market:
4
Listing Broker:
RE/MAX PREFERRED PROFESSIONALS
Listing Agent:
Sandra D O Keefe


Request More Information
Shawn and Diane Fox
RE/MAX American Dream
3108 Route 10 West
Denville, NJ 07834
Call: (973) 277-7853
Web: WillowWalkCondos.com
