396 Vanderveer Rd
Bridgewater Twp, NJ 08807
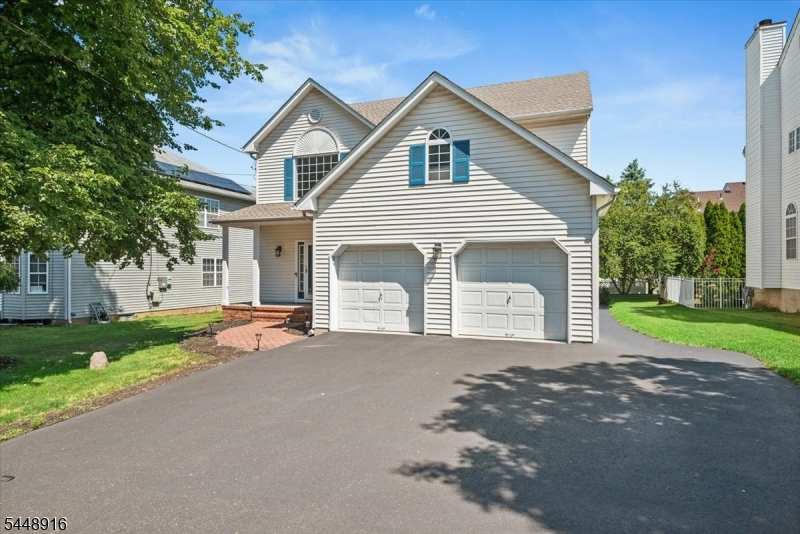
Price: $810,000
GSMLS: 4043163Type: Single Family
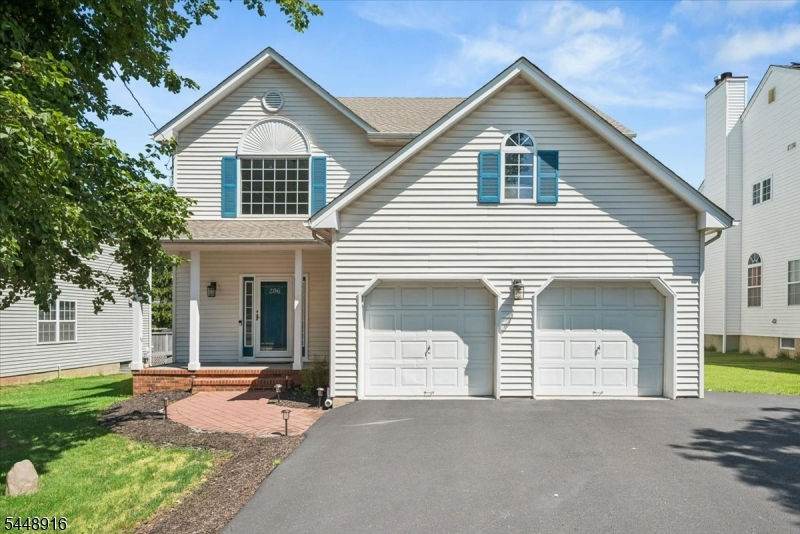
Style: Colonial
Beds: 3
Baths: 2 Full & 1 Half
Garage: 2-Car
Year Built: 1998
Acres: 0.14
Property Tax: $13,367
Description
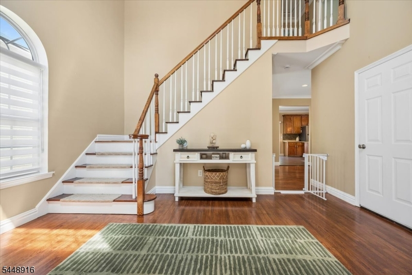
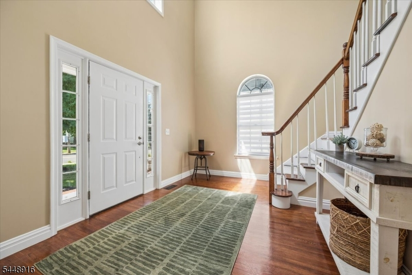
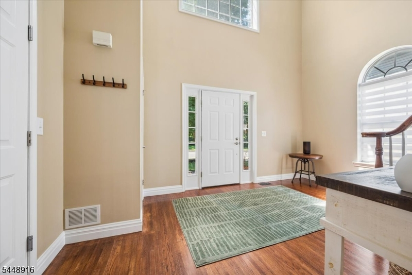
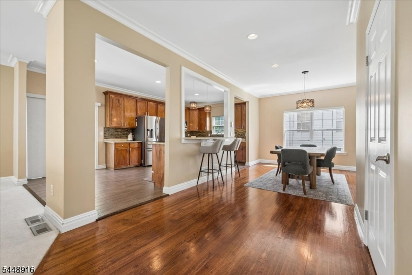
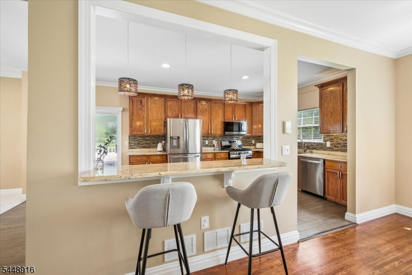
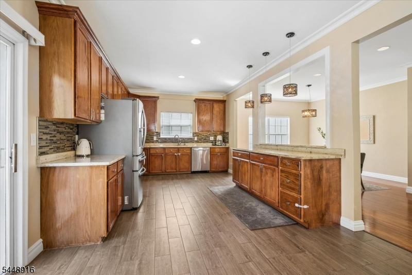
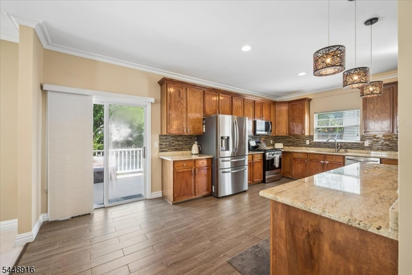
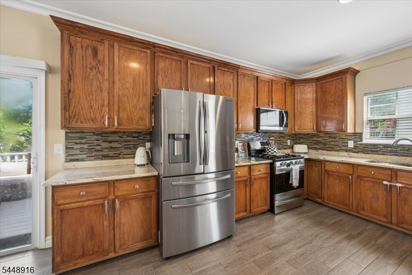
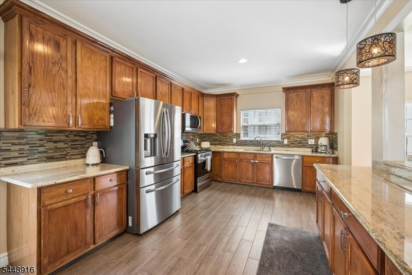
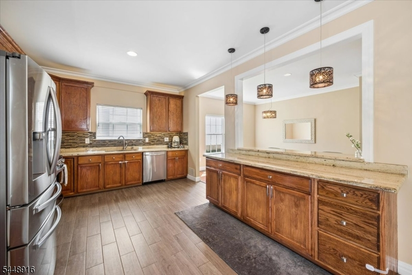
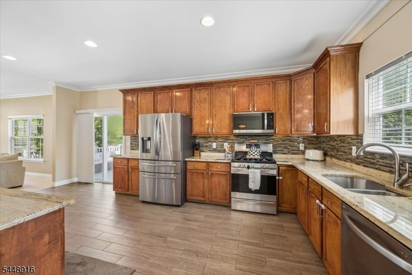
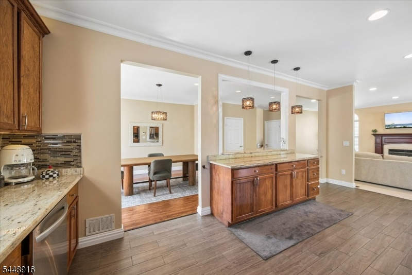
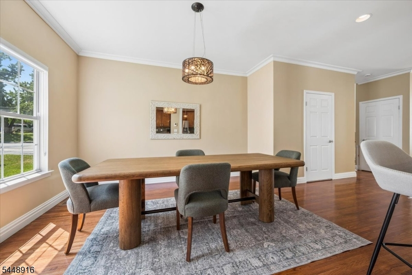
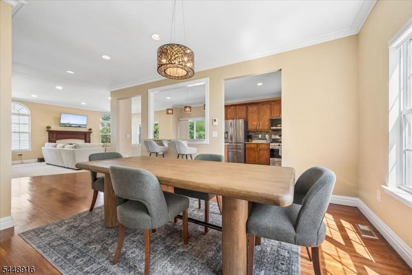
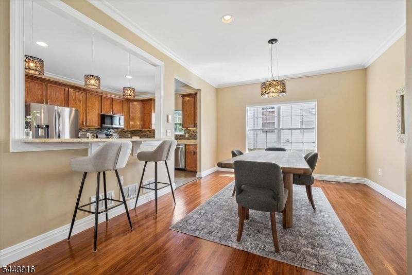
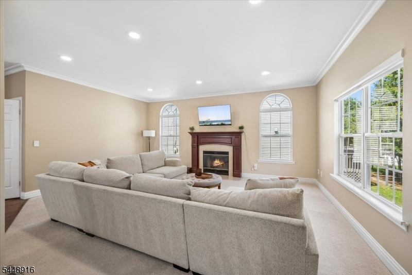
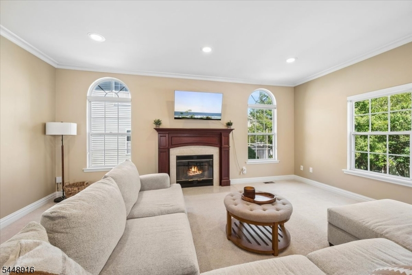
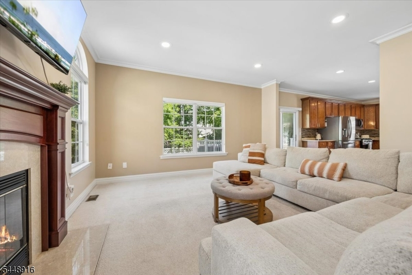
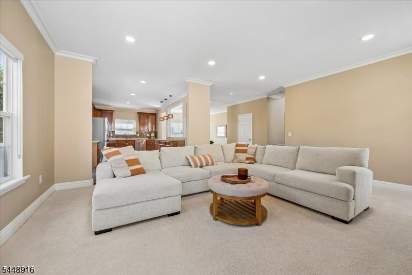
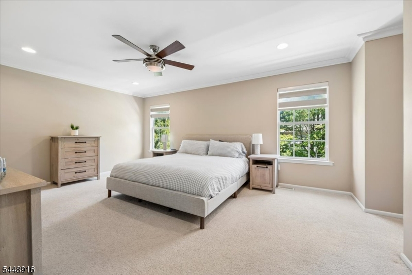
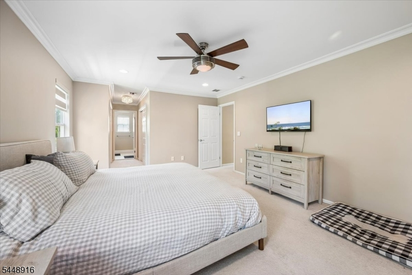
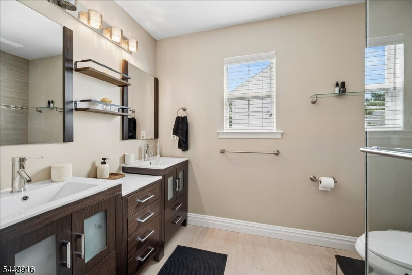
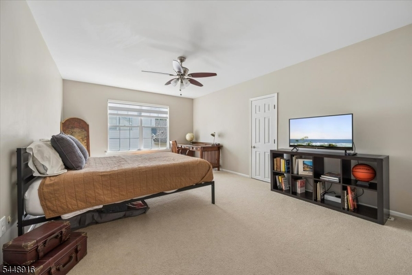
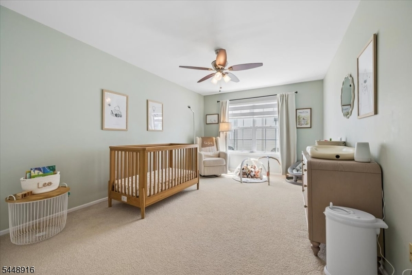
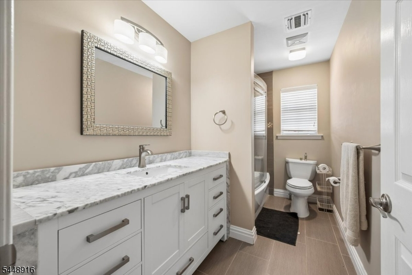
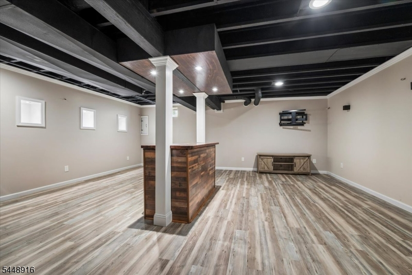
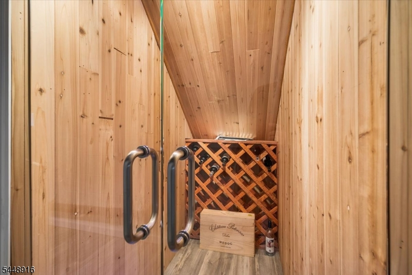
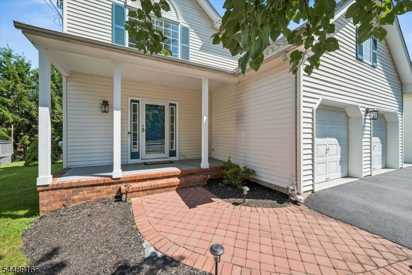
Welcome home to this beautifully updated residence offering the perfect blend of style and comfort. A dramatic two-story foyer welcomes you into an open-concept floor plan featuring a spacious living room with a fireplace and a renovated gourmet kitchen with wood-look tile flooring, granite countertops, stainless steel appliances, under- and over-cabinet lighting, pendant lighting, and a breakfast bar overlooking the dining room with hardwood floors. A renovated powder room with a striking designer tile accent wall completes the main level. Upstairs, the spacious primary suite features a luxurious renovated bath with dual vanities, a custom glass-enclosed walk-in shower, and elegant tile work. Two additional bedrooms and an updated full bath with a marble-top vanity complete the second floor. The finished basement offers a recreation room with display niches, recessed and sconce lighting, industrial-inspired ceilings, a glass-enclosed wine cellar, exercise room, and laundry area. Major recent improvements include a brand-new roof and brand-new tankless water heater. Additional highlights include a newer HVAC system and A/C condenser (2012), a recently paved oversized driveway, and countless tasteful updates throughout. Truly move-in ready!
Rooms Sizes
Kitchen:
21x12 First
Dining Room:
21x12 First
Living Room:
19x15 First
Family Room:
n/a
Den:
n/a
Bedroom 1:
18x13 Second
Bedroom 2:
19x13 Second
Bedroom 3:
18x11 Second
Bedroom 4:
n/a
Room Levels
Basement:
RecRoom,SeeRem,Storage,Utility
Ground:
n/a
Level 1:
DiningRm,Foyer,GarEnter,Kitchen,LivingRm,PowderRm
Level 2:
3 Bedrooms, Bath Main, Bath(s) Other
Level 3:
n/a
Level Other:
n/a
Room Features
Kitchen:
Breakfast Bar
Dining Room:
Formal Dining Room
Master Bedroom:
Full Bath
Bath:
Stall Shower
Interior Features
Square Foot:
n/a
Year Renovated:
n/a
Basement:
Yes - Finished, Full
Full Baths:
2
Half Baths:
1
Appliances:
Dishwasher, Disposal, Dryer, Microwave Oven, Range/Oven-Gas, Washer
Flooring:
Carpeting, Tile, Wood
Fireplaces:
1
Fireplace:
Wood Burning
Interior:
Blinds, Carbon Monoxide Detector
Exterior Features
Garage Space:
2-Car
Garage:
Attached Garage
Driveway:
2 Car Width, Additional Parking
Roof:
Asphalt Shingle
Exterior:
Vinyl Siding
Swimming Pool:
n/a
Pool:
n/a
Utilities
Heating System:
1 Unit, Forced Hot Air
Heating Source:
Electric, Gas-Natural
Cooling:
1 Unit, Central Air
Water Heater:
Gas
Water:
Public Water
Sewer:
Public Sewer
Services:
Cable TV Available, Fiber Optic Available, Garbage Extra Charge
Lot Features
Acres:
0.14
Lot Dimensions:
n/a
Lot Features:
Level Lot
School Information
Elementary:
n/a
Middle:
BRIDG-RAR
High School:
BRIDG-RAR
Community Information
County:
Somerset
Town:
Bridgewater Twp.
Neighborhood:
n/a
Application Fee:
n/a
Association Fee:
n/a
Fee Includes:
n/a
Amenities:
n/a
Pets:
n/a
Financial Considerations
List Price:
$810,000
Tax Amount:
$13,367
Land Assessment:
$286,900
Build. Assessment:
$451,200
Total Assessment:
$738,100
Tax Rate:
1.90
Tax Year:
2025
Ownership Type:
Fee Simple
Listing Information
MLS ID:
4043163
List Date:
07-27-2026
Days On Market:
56
Listing Broker:
BHHS FOX & ROACH
Listing Agent:
Anthony Deluccia


Request More Information
Shawn and Diane Fox
RE/MAX American Dream
3108 Route 10 West
Denville, NJ 07834
Call: (973) 277-7853
Web: WillowWalkCondos.com
