24 Lauren Ln
Lopatcong Twp, NJ 08865
Price: $575,000
GSMLS: 4043169Type: Single Family
Style: Colonial
Beds: 3
Baths: 3 Full & 1 Half
Garage: 2-Car
Year Built: 1998
Acres: 0.18
Property Tax: $10,461
Description
Open House Sunday 1PM–4PM.
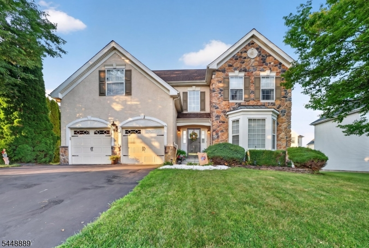
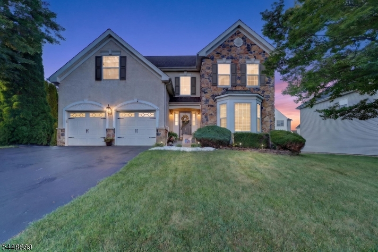
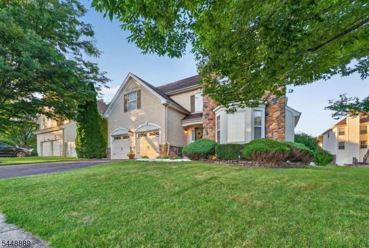
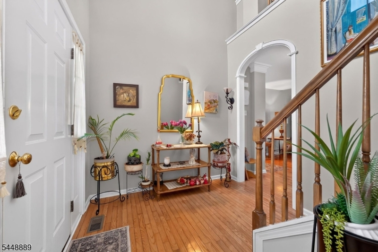
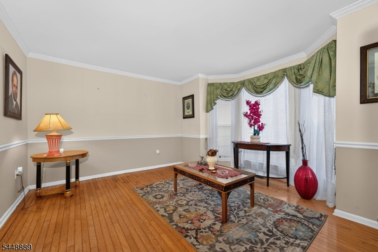
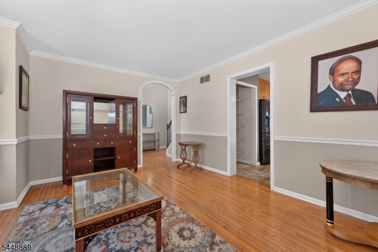
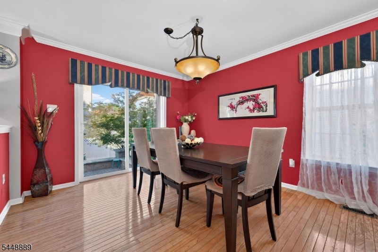
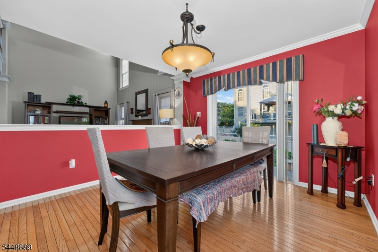
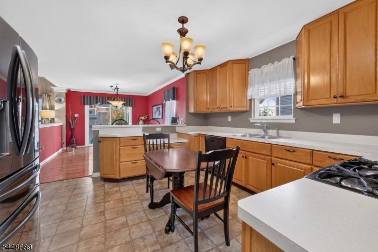
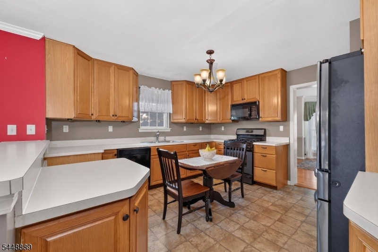
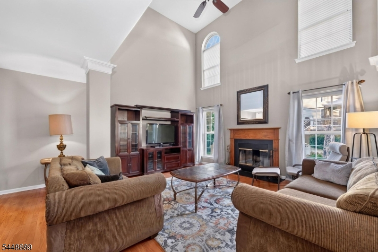
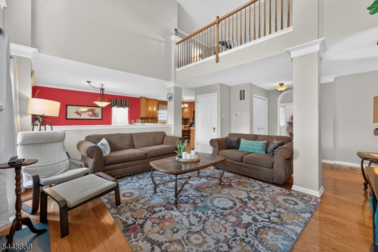
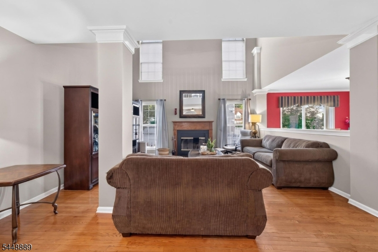
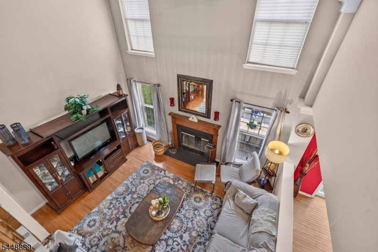
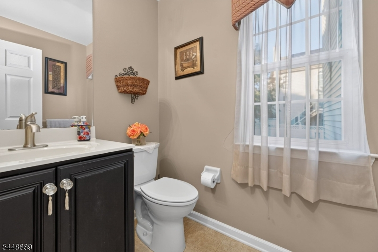
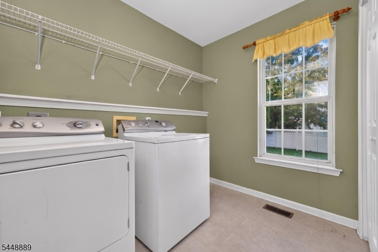
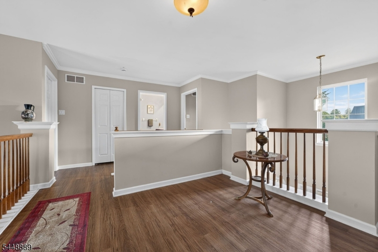
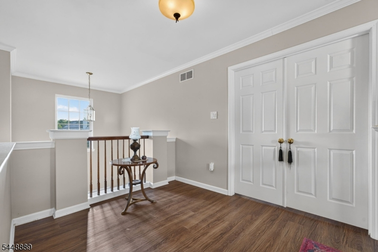
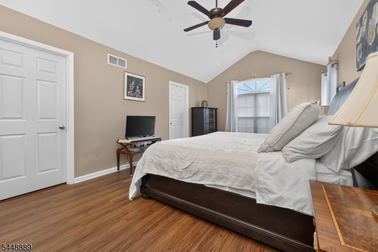
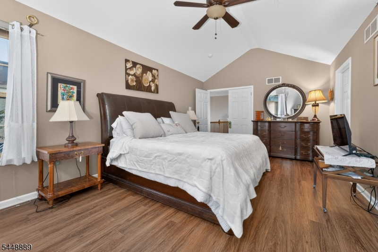
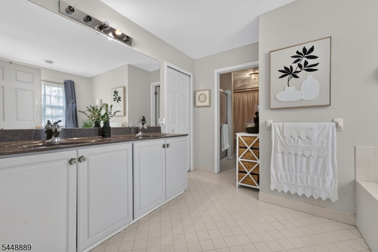
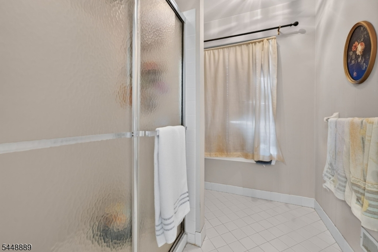
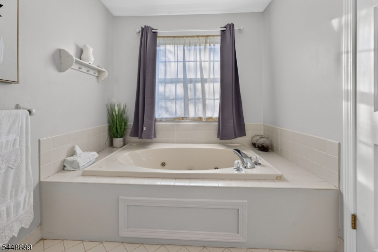
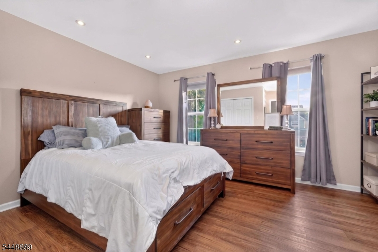
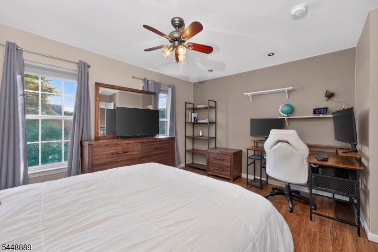
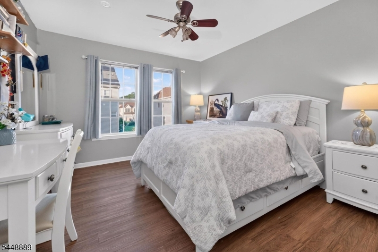
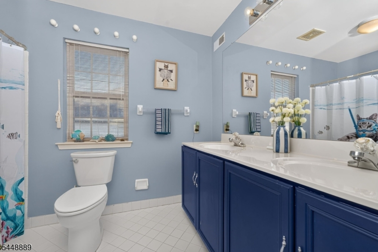
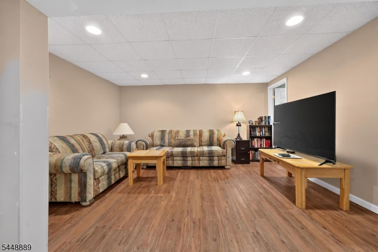
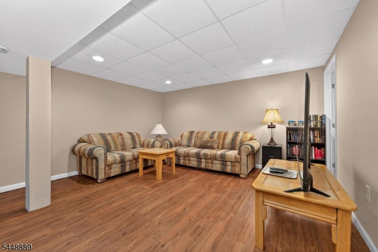
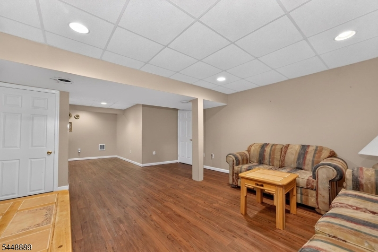
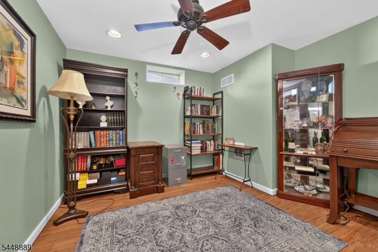
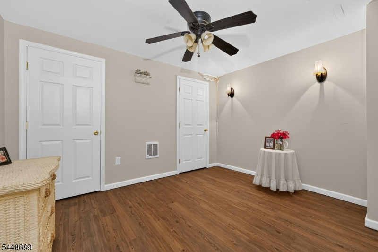
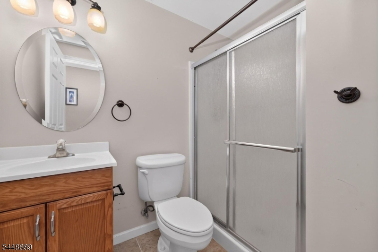
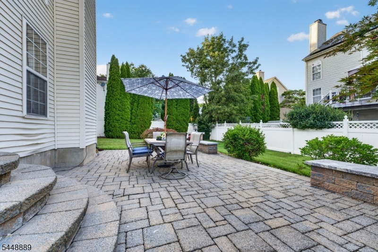
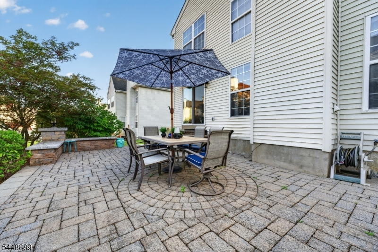
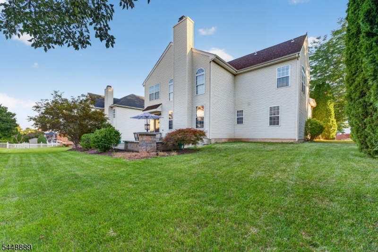
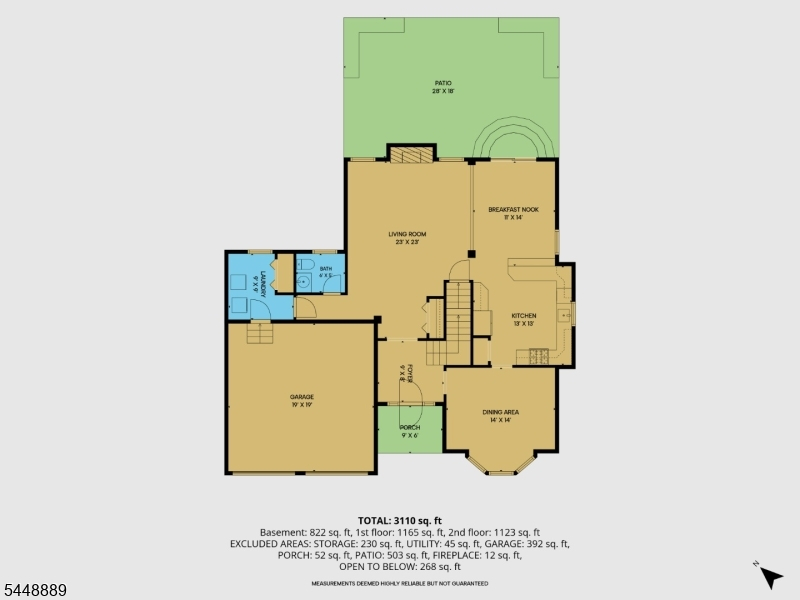
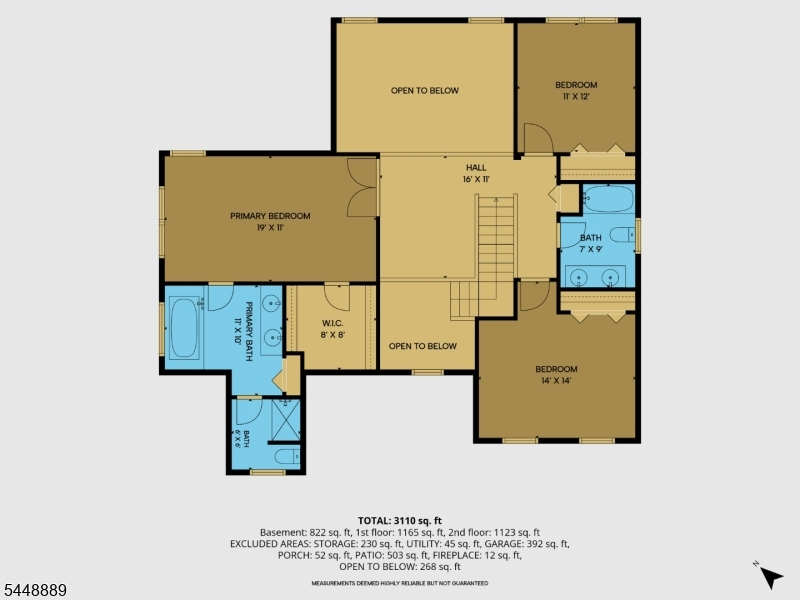
Fabulous "WHITMAN" model with STONE & STUCCO Facade! This wonderful home boasts an OPEN and SPACIOUS Floor Plan with a TWO STORY Great Room and a beautifully FINISHED Lower Level complete with a REC RM, OFFICE, a "Guest Room", a FULL BATH, Closets and a Storage Room! Nestled on a .18 Acre Lot within the Desirable & Highly Sought After "Country Hills" Community located within the Gently Rolling Hills of SCENIC Lopatcong Twp, Warren County! Lovely Covered Front Entry with Stacked Stone Landscaping Beds! Charming 2 Story Entrance Foyer with ARCHED Doorway Openings! LR w/beautiful Bay Window, MOLDINGS & HARDWOOD! Spacious KIT w/PANTRY, 42" Cabinets, Built-in Appliances & BRKFST BAR is open to the Spacious DR! Impressive GREAT RM with FIREPLACE & CRESCENT Topped Windows! 1st Flr Laundry & Powder Rm! Loft Area on 2nd Level Overlooks the 2 Story Foyer & Great Rm Areas! Double Door Entry to Primary Suite with CATHEDRAL Ceiling, WALK-IN Closet & EN-SUITE BATH (Jetted Tub, Dual Sink Vanity, Separate area for Shower Stall/Toilet) There are 2 generously sized Add'l BR's with Overhead Fixtures, Closets & Luxury Plank Flooring! 2 Car Gar with Insulated Overheads & Openers! NEW Sliding Glass Doors to Custom PAVER PATIO! Level Yard with Landscaping and Exterior Lighting! Located Just MINUTES to COMMUTER Routes, Twp PARK/RECREATION, Schools, Hospitals & Most CONVENIENCES! Natural Gas! C/A! PUBLIC Water/Sewer! Roof just 3.5 Years! Get Ready to Pack! You Can Finally Say..."Honey, We're HOME!"Rooms Sizes
Kitchen:
13x13 First
Dining Room:
13x11 First
Living Room:
14x13 First
Family Room:
18x16 First
Den:
11x11 Basement
Bedroom 1:
20x12 Second
Bedroom 2:
14x11 Second
Bedroom 3:
14x11 Second
Bedroom 4:
n/a
Room Levels
Basement:
1 Bedroom, Bath(s) Other, Office, Rec Room, Storage Room, Utility Room
Ground:
n/a
Level 1:
DiningRm,Foyer,GarEnter,GreatRm,Kitchen,Laundry,LivingRm,Pantry,PowderRm
Level 2:
3 Bedrooms, Bath Main, Bath(s) Other, Loft
Level 3:
n/a
Level Other:
n/a
Room Features
Kitchen:
Breakfast Bar, Pantry
Dining Room:
Formal Dining Room
Master Bedroom:
Full Bath, Walk-In Closet
Bath:
Jetted Tub, Stall Shower, Stall Shower And Tub
Interior Features
Square Foot:
n/a
Year Renovated:
n/a
Basement:
Yes - Finished, Full
Full Baths:
3
Half Baths:
1
Appliances:
Carbon Monoxide Detector, Dishwasher, Disposal, Microwave Oven, Range/Oven-Gas, Sump Pump
Flooring:
Laminate, Tile, Wood
Fireplaces:
1
Fireplace:
Family Room, Wood Burning
Interior:
Blinds,CODetect,CeilCath,CeilHigh,JacuzTyp,SmokeDet,StallShw,StallTub,TubShowr,WlkInCls
Exterior Features
Garage Space:
2-Car
Garage:
Built-In Garage, Garage Door Opener
Driveway:
2 Car Width, Blacktop
Roof:
Asphalt Shingle
Exterior:
Stone, Stucco, Vinyl Siding
Swimming Pool:
No
Pool:
n/a
Utilities
Heating System:
1 Unit, Forced Hot Air
Heating Source:
Gas-Natural
Cooling:
1 Unit, Ceiling Fan, Central Air
Water Heater:
Gas
Water:
Public Water
Sewer:
Public Sewer
Services:
Cable TV Available, Garbage Extra Charge
Lot Features
Acres:
0.18
Lot Dimensions:
n/a
Lot Features:
Level Lot
School Information
Elementary:
LOPATCONG
Middle:
LOPATCONG
High School:
PHILIPSBRG
Community Information
County:
Warren
Town:
Lopatcong Twp.
Neighborhood:
Country Hills
Application Fee:
n/a
Association Fee:
n/a
Fee Includes:
n/a
Amenities:
n/a
Pets:
Yes
Financial Considerations
List Price:
$575,000
Tax Amount:
$10,461
Land Assessment:
$89,500
Build. Assessment:
$254,400
Total Assessment:
$343,900
Tax Rate:
3.04
Tax Year:
2025
Ownership Type:
Fee Simple
Listing Information
MLS ID:
4043169
List Date:
07-27-2026
Days On Market:
2
Listing Broker:
WEICHERT REALTORS
Listing Agent:
Karen Raab


Request More Information
Shawn and Diane Fox
RE/MAX American Dream
3108 Route 10 West
Denville, NJ 07834
Call: (973) 277-7853
Web: WillowWalkCondos.com
