14 Sandbrook Headquarters
Delaware Twp, NJ 08559
Price: $1,400,000
GSMLS: 4043174Type: Single Family
Style: Colonial
Beds: 3
Baths: 2 Full & 1 Half
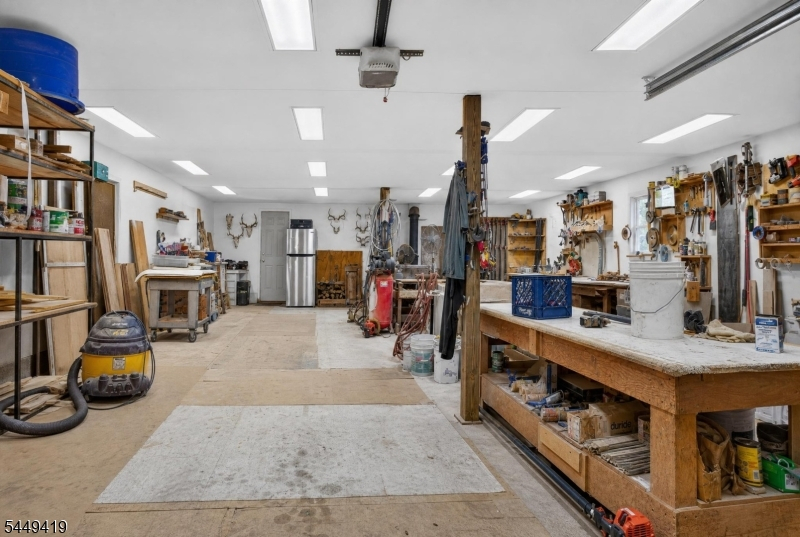
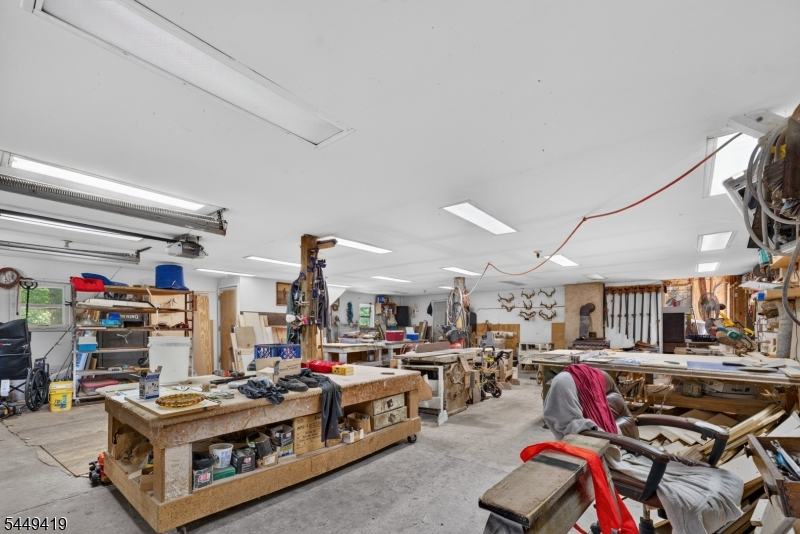
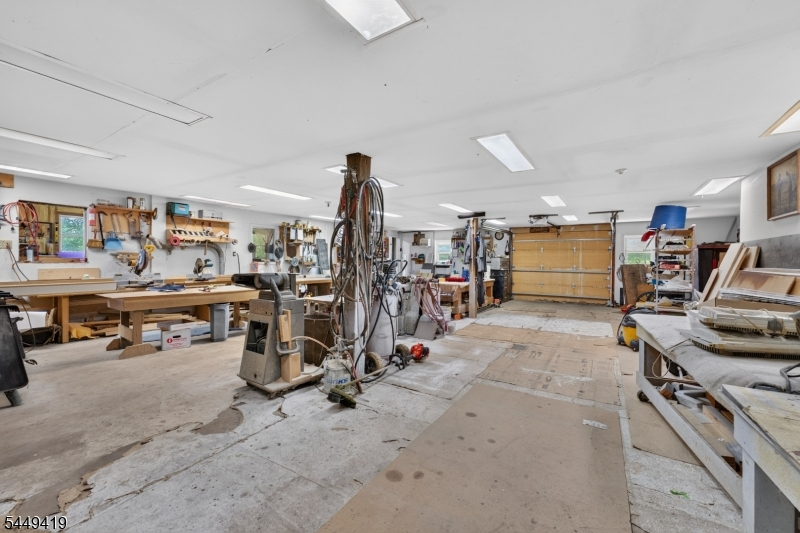
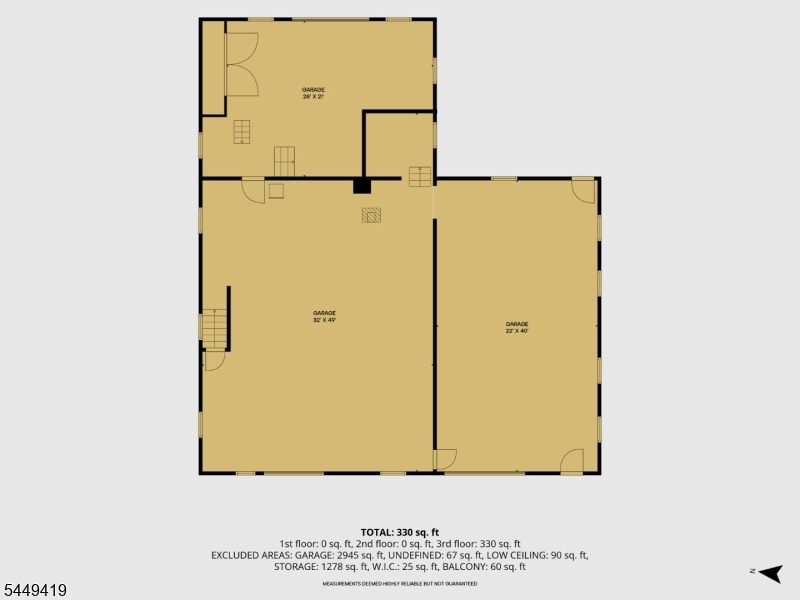
Garage: 6-Car
Year Built: 1835
Acres: 31.00
Property Tax: $16,174
Description
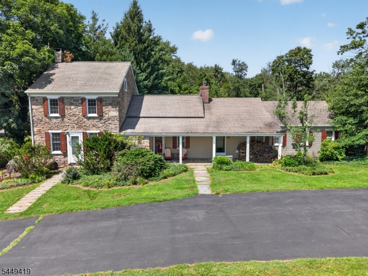
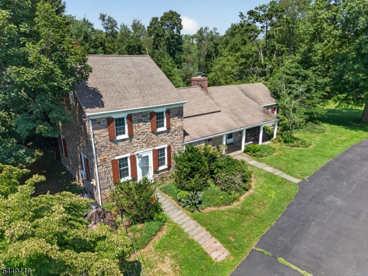
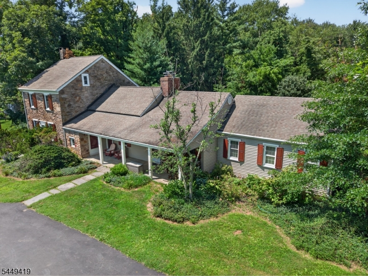
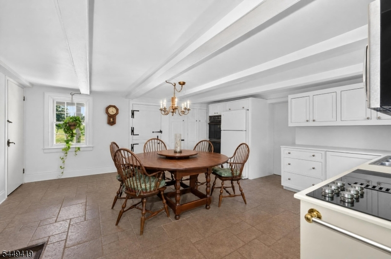
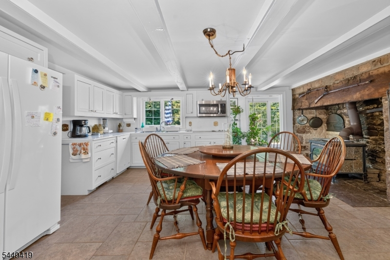
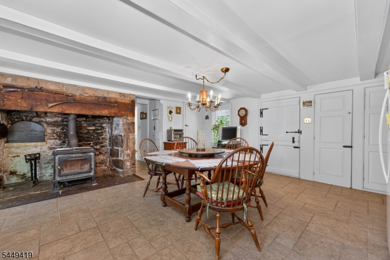
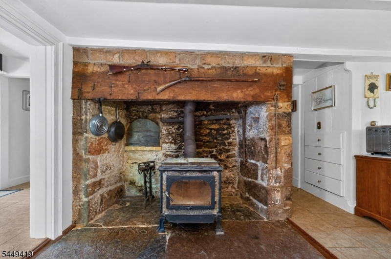
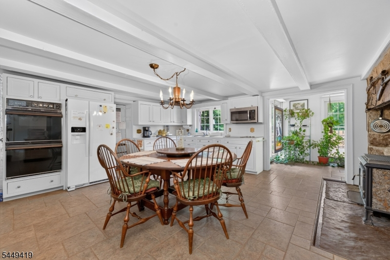
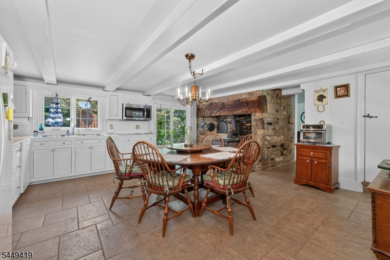
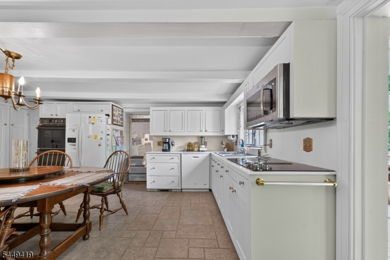
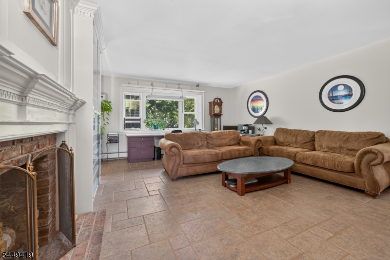
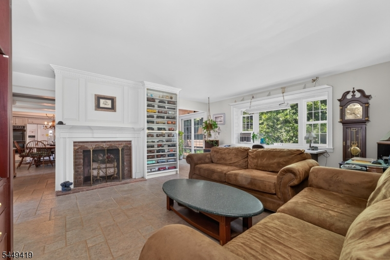
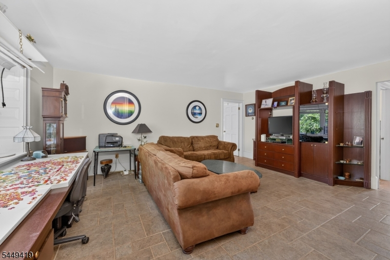
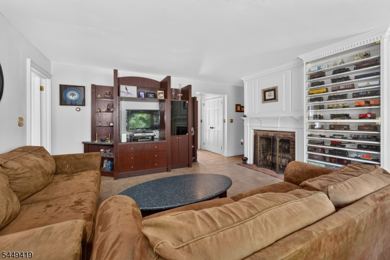
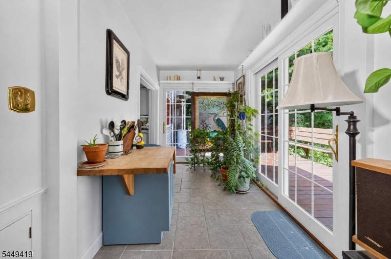
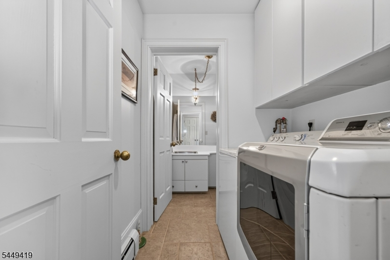
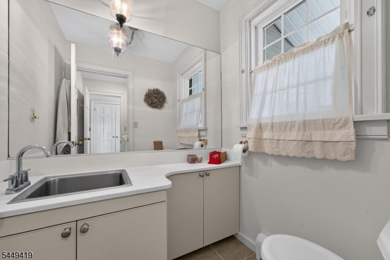
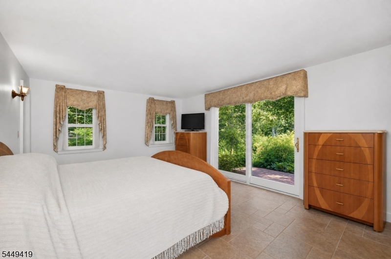
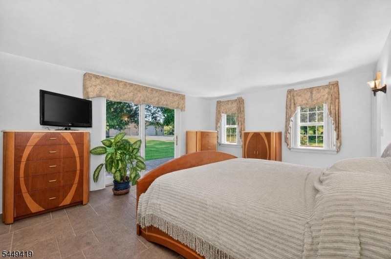
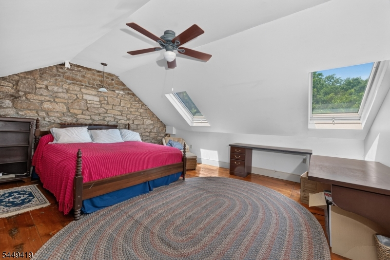
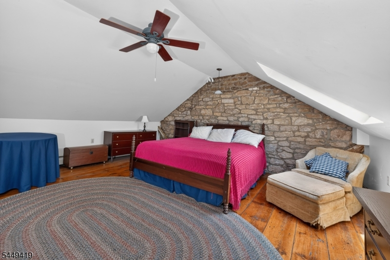
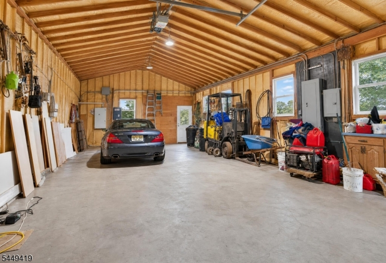
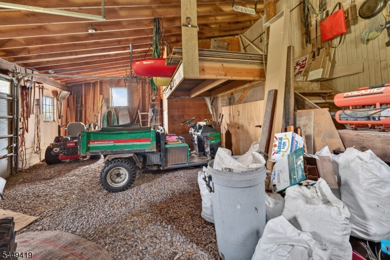
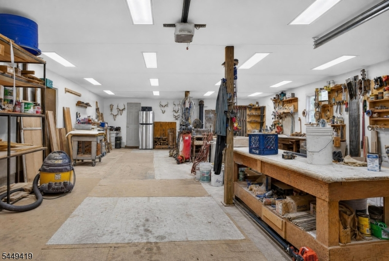
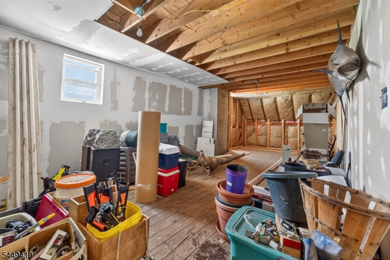
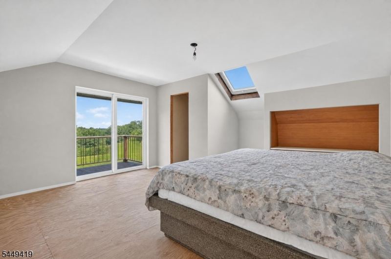
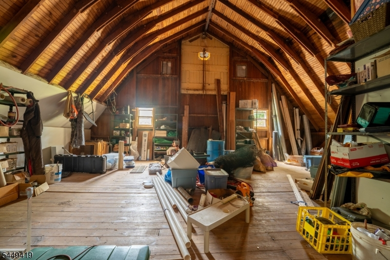
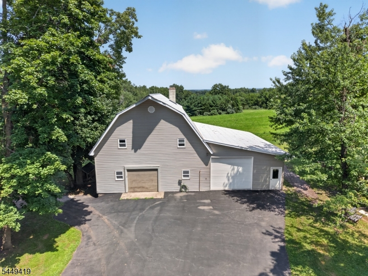
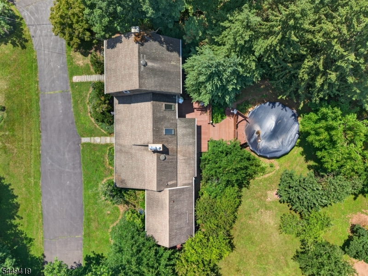
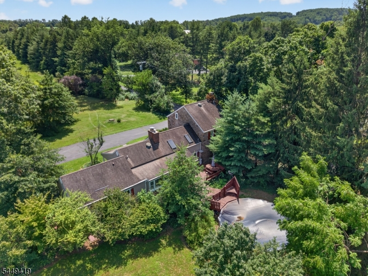
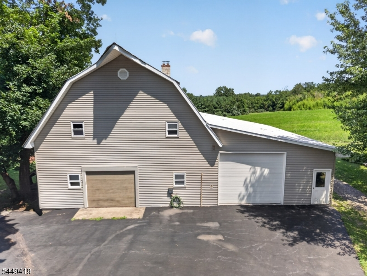
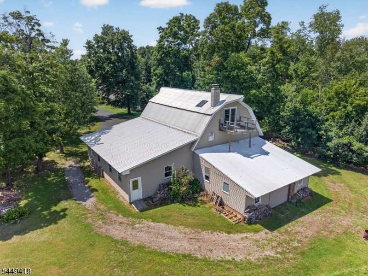
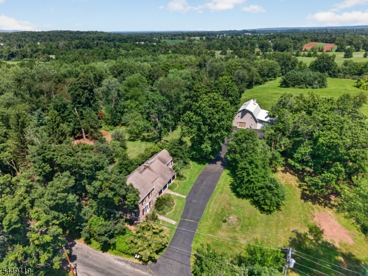
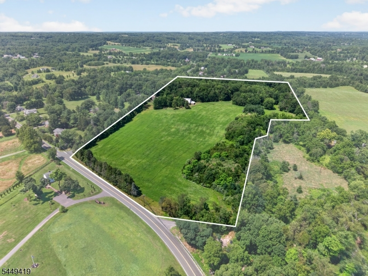
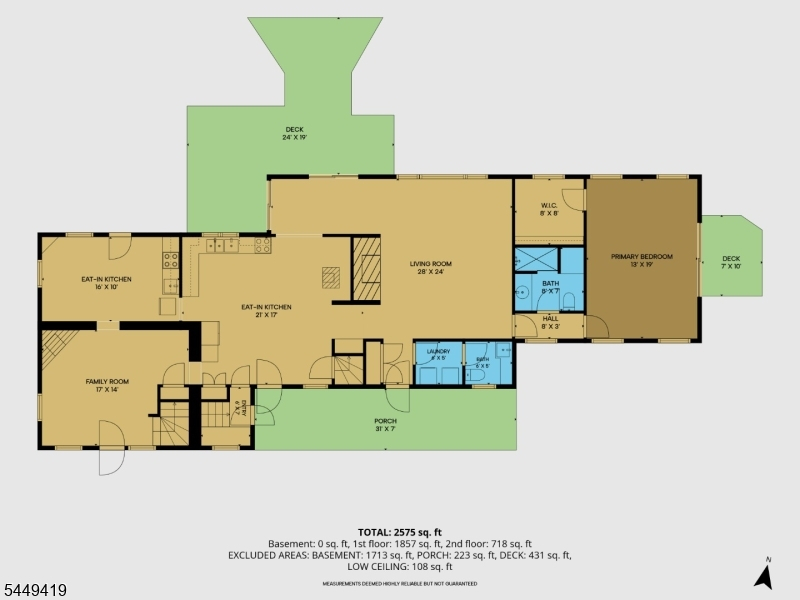
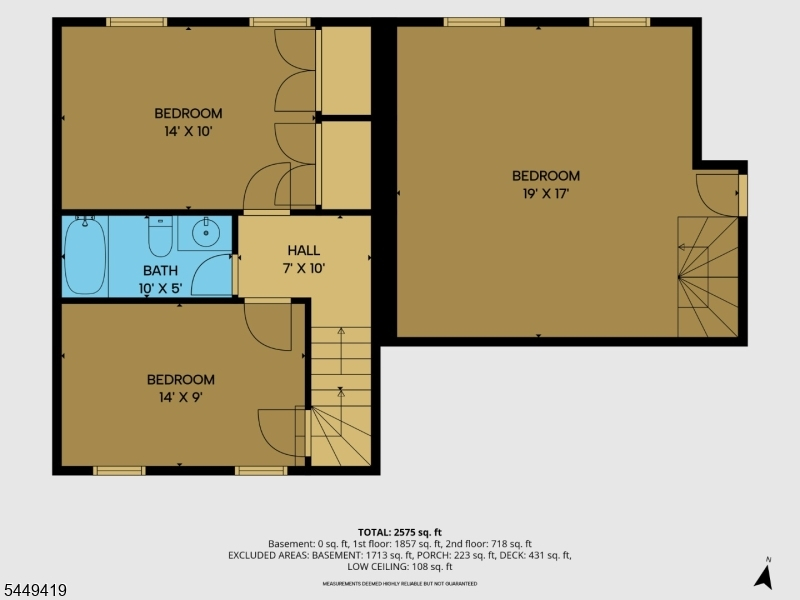
Beautiful property encompassing thirty-one acres of rolling hills, woodlands, and bucolic vistas, serving as a stunning backdrop to this colonial-era stone residence. The original 1700s structure is complemented by 19th and 20th-century expansions, offering enhanced livability and generous space. Through a covered slate portico, the main wing features spacious common areas, including a large eat-in kitchen with a walk-in stone hearth and a living room centered around a wood-burning fireplace. The ensuite primary bedroom includes a walk-in closet and a private sitting deck accessible via glass sliders. A rear deck, accessible from the kitchen and living room, leads to an above-ground pool and a private backyard. A laundry room and powder room are conveniently located off the foyer, while a secondary staircase leads to a bedroom with a vaulted ceiling, stone wall, and skylights. The c.1835 wing is rich in period details and includes a living room, eat-in kitchen, bedroom, full bath, office/bedroom, and walk-up attic.The wing is perfect for an in-law suite or could easily be opened for additional primary residence space. The grounds feature a large multi-level barn with overhead doors and separate 400-amp electrical service. Land is currently farmed and benefits from a farm assessment. Situated on a premier road midway between Lambertville and Flemington, this historic homestead is ready for its next steward.
Rooms Sizes
Kitchen:
21x17 First
Dining Room:
First
Living Room:
28x24 First
Family Room:
17x14 First
Den:
n/a
Bedroom 1:
19x13 First
Bedroom 2:
19x17 Second
Bedroom 3:
14x10 Second
Bedroom 4:
n/a
Room Levels
Basement:
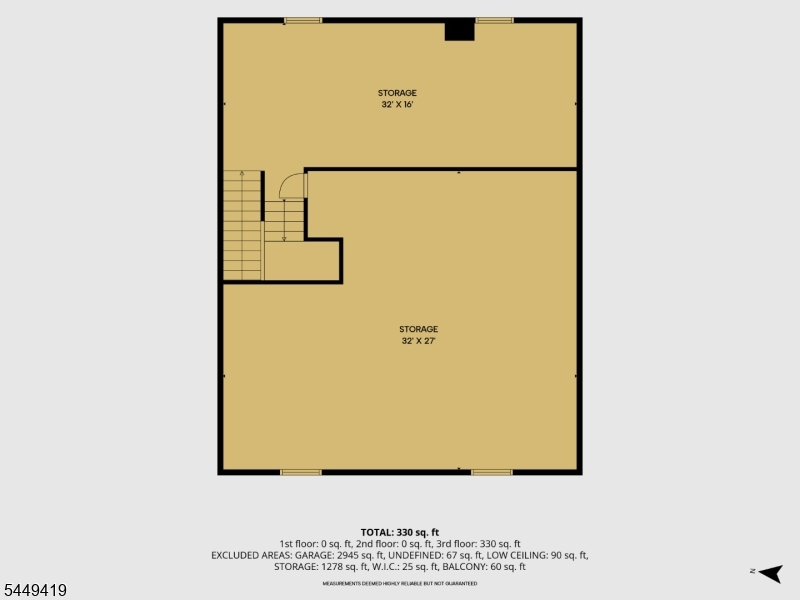
Storage Room, Utility Room
Ground:
n/a
Level 1:
1 Bedroom, Bath(s) Other, Family Room, Kitchen, Laundry Room, Living Room, Powder Room
Level 2:
2 Bedrooms, Bath(s) Other, Office
Level 3:
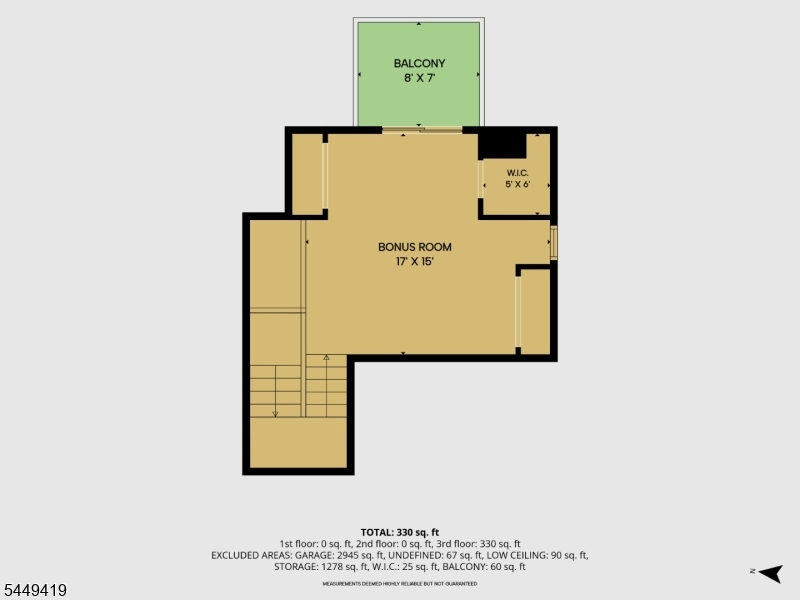
Attic
Level Other:
n/a
Room Features
Kitchen:
Country Kitchen, Eat-In Kitchen, Pantry
Dining Room:
n/a
Master Bedroom:
1st Floor, Full Bath, Walk-In Closet
Bath:
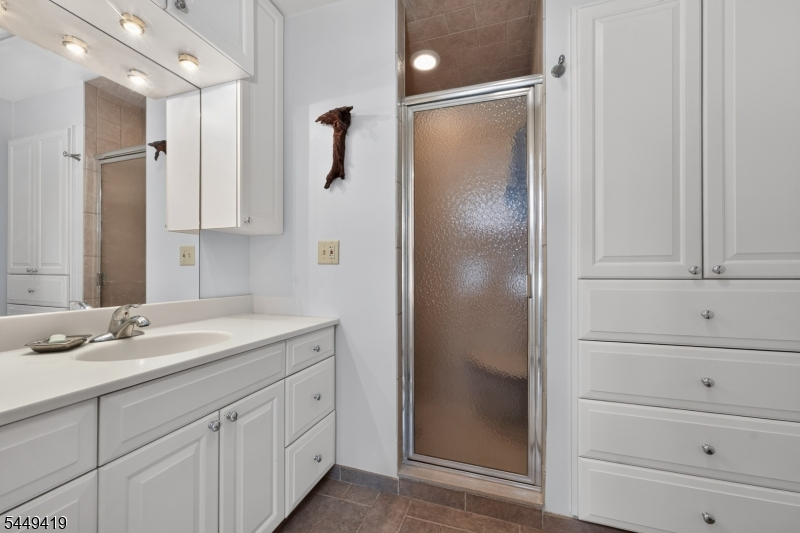
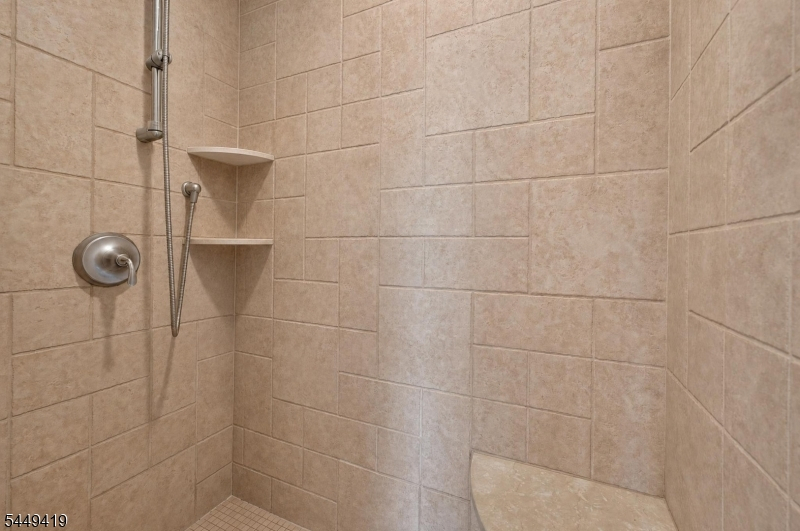
Stall Shower
Interior Features
Square Foot:
n/a
Year Renovated:
2001
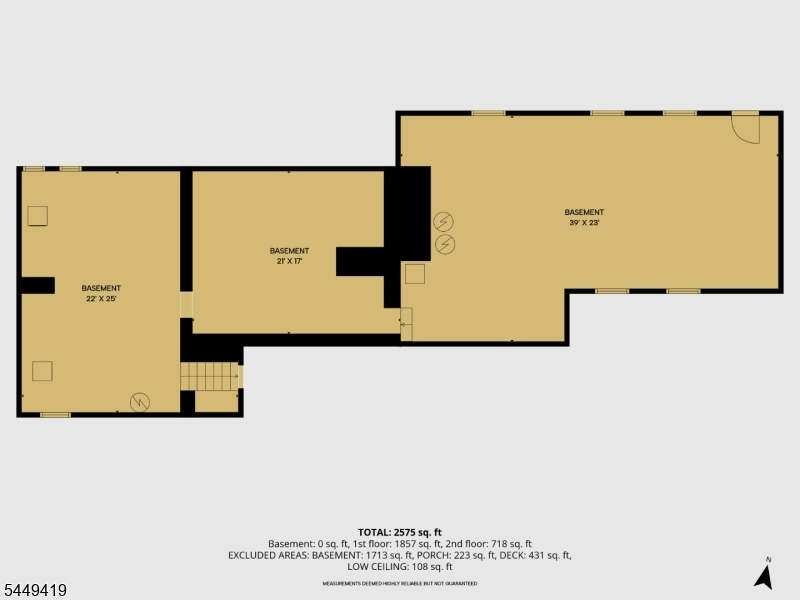
Basement:
Yes - Full, Unfinished, Walkout
Full Baths:
2
Half Baths:
1
Appliances:
Carbon Monoxide Detector, Cooktop - Electric, Dishwasher, Dryer, Microwave Oven, Range/Oven-Electric, Refrigerator, Wall Oven(s) - Electric, Washer
Flooring:
Tile, Wood
Fireplaces:
3
Fireplace:
Family Room, Insert, Kitchen, Living Room, Wood Burning, Wood Stove-Freestanding
Interior:
CeilBeam,Blinds,CODetect,CedrClst,Skylight,SmokeDet,StallShw,TubShowr
Exterior Features
Garage Space:
6-Car
Garage:
Detached Garage, Loft Storage, Oversize Garage, See Remarks
Driveway:
Additional Parking, Blacktop, Driveway-Exclusive
Roof:
Asphalt Shingle
Exterior:
Stone, Wood
Swimming Pool:
Yes
Pool:
Above Ground
Utilities
Heating System:
Baseboard - Hotwater, Multi-Zone
Heating Source:
Oil Tank Above Ground - Inside
Cooling:
Attic Fan, Ceiling Fan, Window A/C(s)
Water Heater:
Electric, From Furnace
Water:
Well
Sewer:
Septic
Services:
Cable TV Available, Garbage Extra Charge
Lot Features
Acres:
31.00
Lot Dimensions:
n/a
Lot Features:
Level Lot, Open Lot, Skyline View, Stream On Lot
School Information
Elementary:
DELAWARE
Middle:
DELAWARE
High School:
HUNTCENTRL
Community Information
County:
Hunterdon
Town:
Delaware Twp.
Neighborhood:
n/a
Application Fee:
n/a
Association Fee:
n/a
Fee Includes:
n/a
Amenities:
n/a
Pets:
n/a
Financial Considerations
List Price:
$1,400,000
Tax Amount:
$16,174
Land Assessment:
$174,300
Build. Assessment:
$386,700
Total Assessment:
$561,000
Tax Rate:
2.88
Tax Year:
2025
Ownership Type:
Fee Simple
Listing Information
MLS ID:
4043174
List Date:
07-27-2026
Days On Market:
0
Listing Broker:
RE/MAX RESULTS REALTY
Listing Agent:
Walter Klim


Request More Information
Shawn and Diane Fox
RE/MAX American Dream
3108 Route 10 West
Denville, NJ 07834
Call: (973) 277-7853
Web: WillowWalkCondos.com
