106 S 7th St
Newark City, NJ 07107
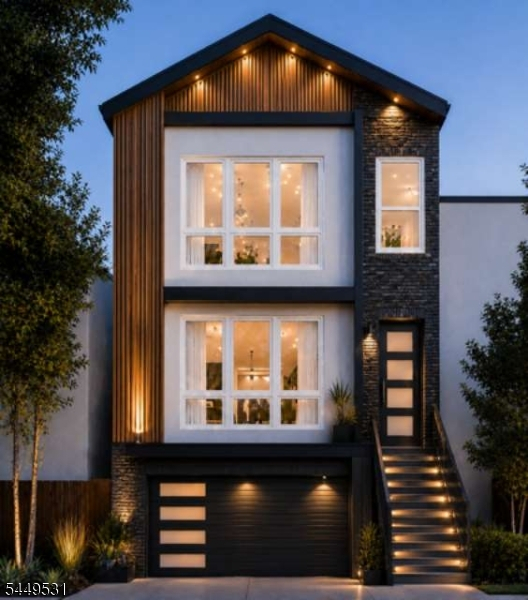
Price: $1,049,900
GSMLS: 4043197Type: Multi-Family
Style: Triplex, Under/Over
Total Units: 3
Beds: 9
Baths: 6 Full
Garage: 2-Car
Year Built: 2026
Acres: 0.08
Property Tax: $7,174
Description
All new ground up Triplex offering 5,204 SQ-FT of living space. Sellers will allow the buyer(s) to pick his/her finishes before the construction is completed. This spectacular three family property features six bathrooms and nine bedrooms. Are you a first time home buyer or a savvy investor, well, this property should not evade your great judgement. The City of Newark is rapidly regaining its former glory and you do not want to regret the fact that you miss the opportunity to be part of its brighter future.
General Info
Style:
Triplex, Under/Over
SqFt Building:
5,204
Total Rooms:
15
Basement:
No - Slab
Interior:
Carbon Monoxide Detector, Fire Extinguisher, High Ceilings, Smoke Detector, Tile Floors, Walk-In Closet, Wood Floors
Roof:
Asphalt Shingle
Exterior:
Brick,ConcBrd,Vinyl
Lot Size:
30 X 112
Lot Desc:
Level Lot, Open Lot
Parking
Garage Capacity:
2-Car
Description:
Built-In Garage, On Site
Parking:
2 Car Width, Concrete Strip, Off-Street Parking
Spaces Available:
2
Unit 1
Bedrooms:
3
Bathrooms:
2
Total Rooms:
5
Room Description:
Bedrooms, Eat-In Kitchen, Laundry Room, Living/Dining Room, Master Bedroom
Levels:
1
Square Foot:
n/a
Fireplaces:
n/a
Appliances:
Carbon Monoxide Detector, Dishwasher, Microwave Oven, Range/Oven - Gas, Refrigerator, Smoke Detector
Utilities:
Owner Pays Water, Tenant Pays Electric, Tenant Pays Gas, Tenant Pays Heat
Handicap:
No
Unit 2
Bedrooms:
3
Bathrooms:
2
Total Rooms:
5
Room Description:
Bedrooms, Eat-In Kitchen, Laundry Room, Living/Dining Room, Master Bedroom
Levels:
2
Square Foot:
n/a
Fireplaces:
n/a
Appliances:
Carbon Monoxide Detector, Dishwasher, Microwave Oven, Range/Oven - Gas, Smoke Detector
Utilities:
Owner Pays Water
Handicap:
No
Unit 3
Bedrooms:
3
Bathrooms:
2
Total Rooms:
5
Room Description:
Bedrooms, Eat-In Kitchen, Living/Dining Room, Master Bedroom
Levels:
3
Square Foot:
n/a
Fireplaces:
n/a
Appliances:
Carbon Monoxide Detector, Dishwasher, Microwave Oven, Range/Oven - Gas, Smoke Detector
Utilities:
Owner Pays Water, Tenant Pays Electric, Tenant Pays Gas, Tenant Pays Heat
Handicap:
No
Unit 4
Bedrooms:
n/a
Bathrooms:
n/a
Total Rooms:
n/a
Room Description:
n/a
Levels:
n/a
Square Foot:
n/a
Fireplaces:
n/a
Appliances:
n/a
Utilities:
n/a
Handicap:
n/a
Utilities
Heating:
3 Units, Forced Hot Air
Heating Fuel:
Electric, Gas-Natural
Cooling:
3 Units, Central Air
Water Heater:
Gas
Water:
Public Water
Sewer:
Public Available, Public Sewer
Utilities:
All Underground
Services:
Cable TV, Cable TV Available, Garbage Included
School Information
Elementary:
SUSSUX AVE
Middle:
MCKINLEY
High School:
SCIENCE
Community Information
County:
Essex
Town:
Newark City
Neighborhood:
n/a
Financial Considerations
List Price:
$1,049,900
Tax Amount:
$7,174
Land Assessment:
$33,200
Build. Assessment:
$146,200
Total Assessment:
$179,400
Tax Rate:
4.00
Tax Year:
2025
Listing Information
MLS ID:
4043197
List Date:
07-27-2026
Days On Market:
55
Listing Broker:
JD FRANCES REALTY & G.R.
Listing Agent:
Jeanmichel Sery


Request More Information
Shawn and Diane Fox
RE/MAX American Dream
3108 Route 10 West
Denville, NJ 07834
Call: (973) 277-7853
Web: WillowWalkCondos.com
