17 Dogwood Dr
Delaware Twp, NJ 08822
Price: $835,000
GSMLS: 4043200Type: Single Family
Style: Colonial
Beds: 4
Baths: 2 Full & 1 Half
Garage: 2-Car
Year Built: 1977
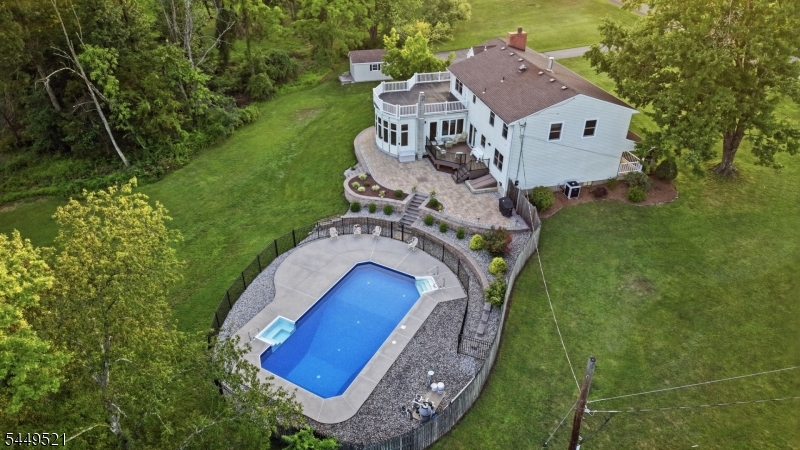
Acres: 3.20
Property Tax: $14,152
Description
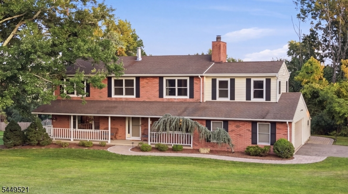
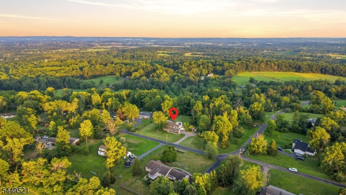
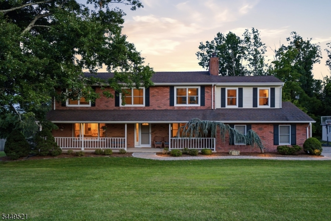
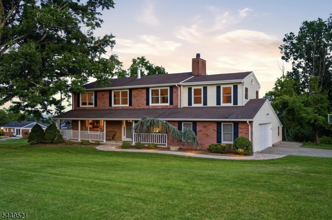
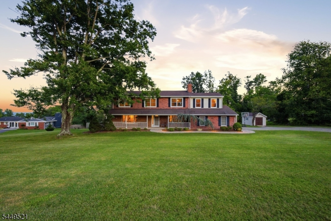
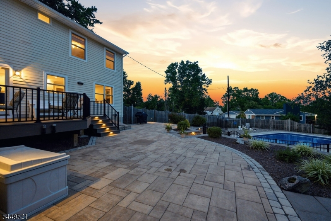
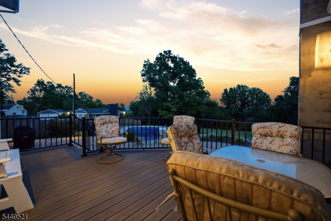
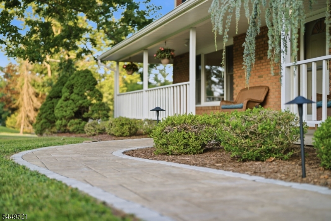
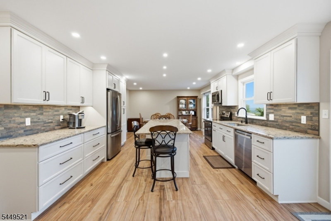
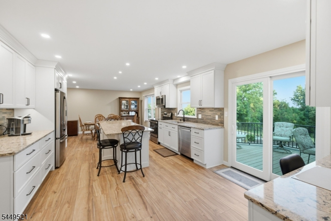
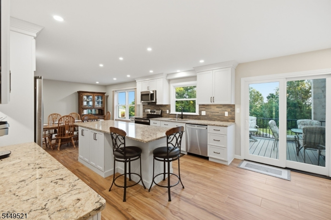
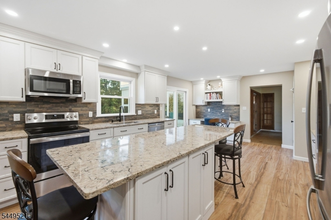
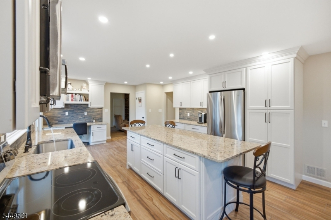
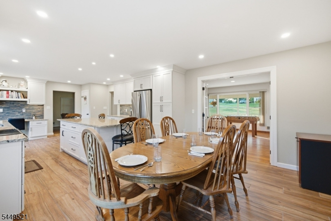
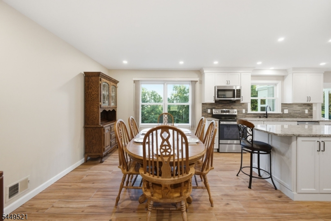
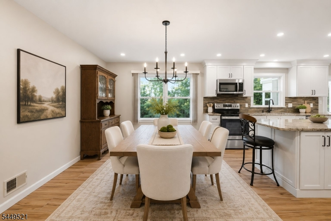
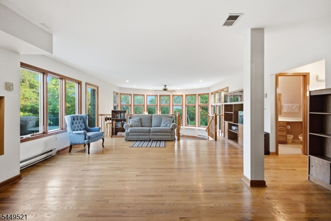
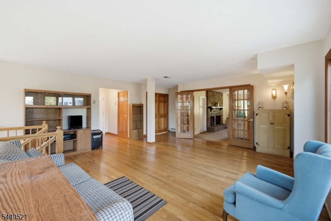
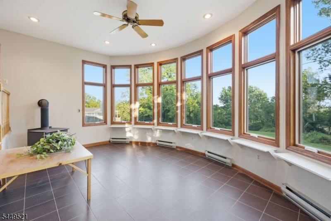
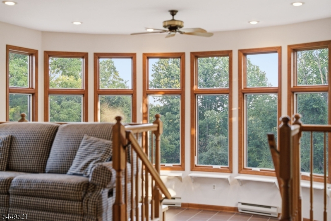
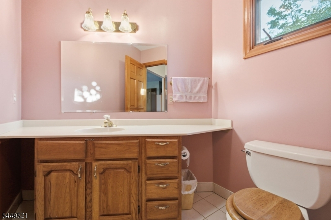
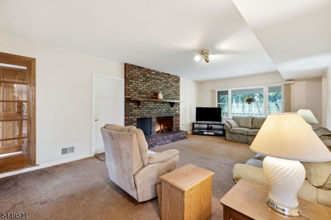
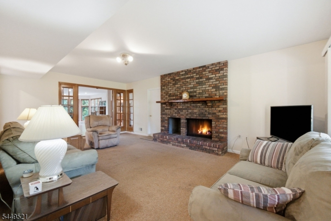
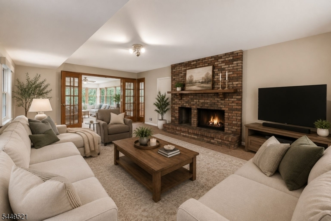
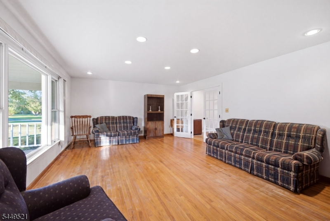
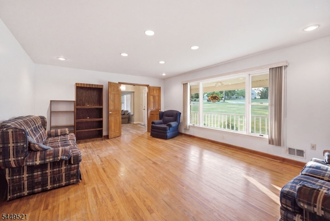
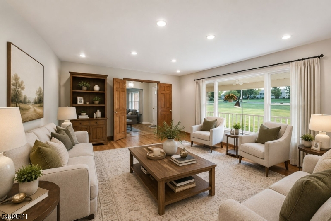
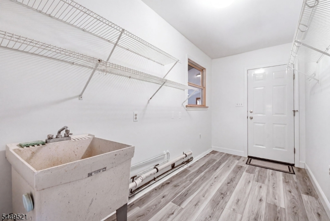
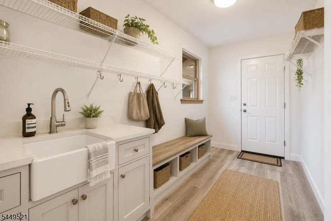
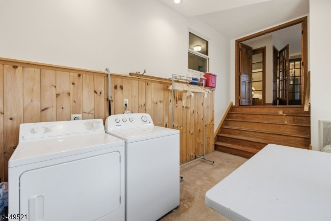
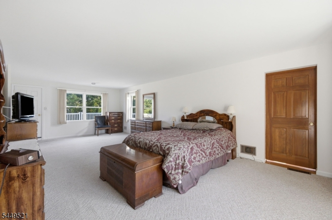
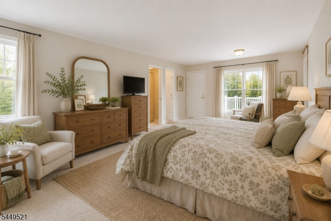
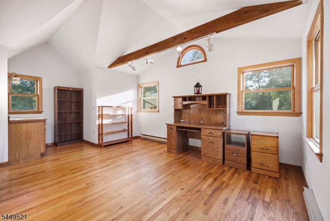
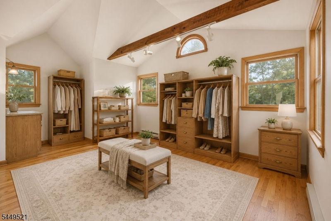
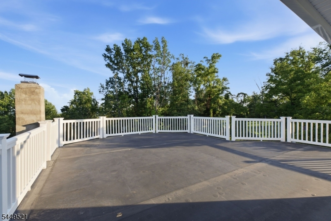
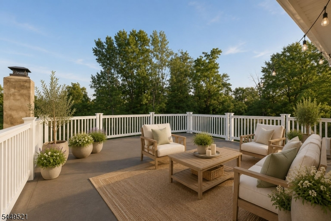
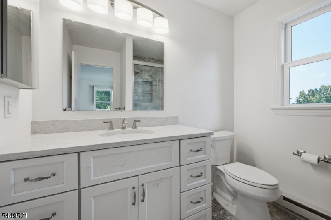
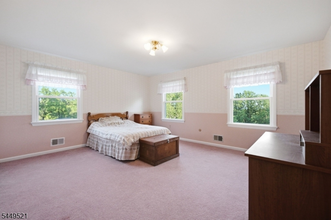
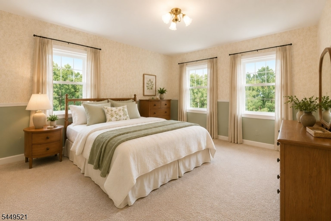
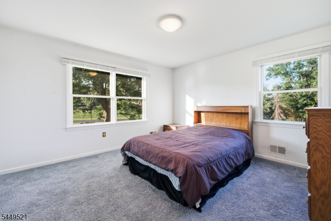
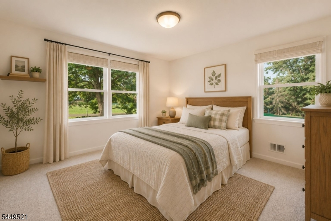
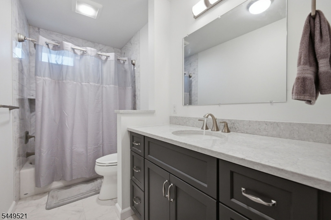
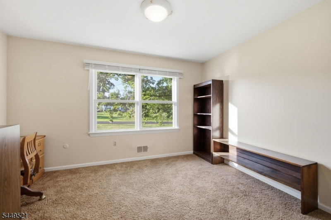
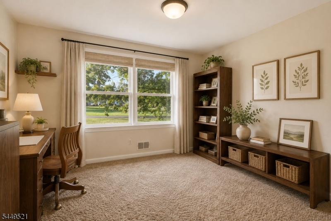
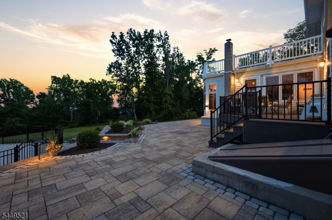
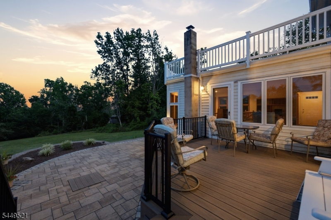
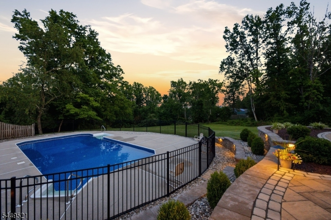
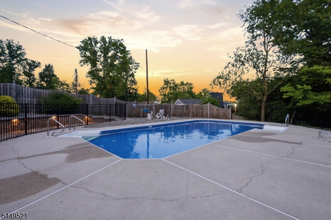
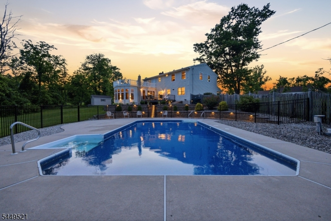
Welcome to 17 Dogwood Drive, a spacious Colonial set on a beautifully landscaped lot in desirable Delaware Township. Thoughtfully updated where it matters most, this home blends timeless character with modern improvements and offers an exceptional floor plan designed for everyday living and entertaining. The heart of the home is the beautifully renovated kitchen featuring a large center island, abundant cabinetry, and an open dining area with access to the rear deck and patio. Multiple gathering spaces include an expansive living room, a sun-filled family room with soaring ceilings, and a separate sitting room offering flexibility for a home office, library, or playroom. A convenient first-floor laundry room and powder room complete the main level. Upstairs, the spacious primary suite features an updated en suite bath, private rooftop deck, and an adjoining bonus room above the garage, ideal for a walk-in closet, home office, sitting room, or fitness space. Three additional bedrooms and an updated full bath complete the second level. Outside, enjoy the recently hardscaped patio, beautifully landscaped backyard, and in-ground pool, creating the perfect setting for outdoor dining, entertaining, or relaxing. A full basement provides abundant storage and future finishing potential, while the attached two-car garage completes this impressive property. Conveniently located near Delaware Township's parks, trails, and local amenities, this home is ready for its next chapter.
Rooms Sizes
Kitchen:
20x13 First
Dining Room:
10x14 First
Living Room:
15x22 First
Family Room:
20x15 First
Den:
n/a
Bedroom 1:
14x29 Second
Bedroom 2:
14x12 Second
Bedroom 3:
16x12 Second
Bedroom 4:
14x13 Second
Room Levels
Basement:
n/a
Ground:
n/a
Level 1:
DiningRm,FamilyRm,Foyer,GarEnter,Kitchen,Laundry,LivingRm,PowderRm,Sunroom
Level 2:
4 Or More Bedrooms, Bath Main, Bath(s) Other
Level 3:
n/a
Level Other:
n/a
Room Features
Kitchen:
Center Island, Eat-In Kitchen
Dining Room:
n/a
Master Bedroom:
Full Bath, Walk-In Closet
Bath:
Stall Shower
Interior Features
Square Foot:
n/a
Year Renovated:
2023
Basement:
Yes - Bilco-Style Door, French Drain, Full
Full Baths:
2
Half Baths:
1
Appliances:
Carbon Monoxide Detector, Dishwasher, Dryer, Microwave Oven, Range/Oven-Electric, Refrigerator, Washer
Flooring:
Carpeting, Tile, Wood
Fireplaces:
2
Fireplace:
Family Room, Wood Burning, Wood Stove-Freestanding
Interior:
CODetect,CeilCath,SmokeDet,StallShw,TubShowr,WlkInCls
Exterior Features
Garage Space:
2-Car
Garage:
Attached,InEntrnc
Driveway:
1 Car Width, 2 Car Width, Additional Parking, Blacktop
Roof:
Asphalt Shingle
Exterior:
Brick, Wood
Swimming Pool:
Yes
Pool:
In-Ground Pool, Liner
Utilities
Heating System:
1 Unit, Baseboard - Electric, Forced Hot Air
Heating Source:
Oil Tank Above Ground - Inside
Cooling:
1 Unit, Central Air
Water Heater:
Electric
Water:
Well
Sewer:
Septic
Services:
Fiber Optic, Garbage Extra Charge
Lot Features
Acres:
3.20
Lot Dimensions:
n/a
Lot Features:
n/a
School Information
Elementary:
DELAWARE
Middle:
DELAWARE
High School:
HUNTCENTRL
Community Information
County:
Hunterdon
Town:
Delaware Twp.
Neighborhood:
n/a
Application Fee:
n/a
Association Fee:
n/a
Fee Includes:
n/a
Amenities:
n/a
Pets:
Yes
Financial Considerations
List Price:
$835,000
Tax Amount:
$14,152
Land Assessment:
$182,000
Build. Assessment:
$308,900
Total Assessment:
$490,900
Tax Rate:
2.88
Tax Year:
2025
Ownership Type:
Fee Simple
Listing Information
MLS ID:
4043200
List Date:
07-27-2026
Days On Market:
56
Listing Broker:
KELLER WILLIAMS REAL ESTATE
Listing Agent:
Gregory Eisenhart


Request More Information
Shawn and Diane Fox
RE/MAX American Dream
3108 Route 10 West
Denville, NJ 07834
Call: (973) 277-7853
Web: WillowWalkCondos.com
