43 Crescent Dr
Morris Twp, NJ 07960
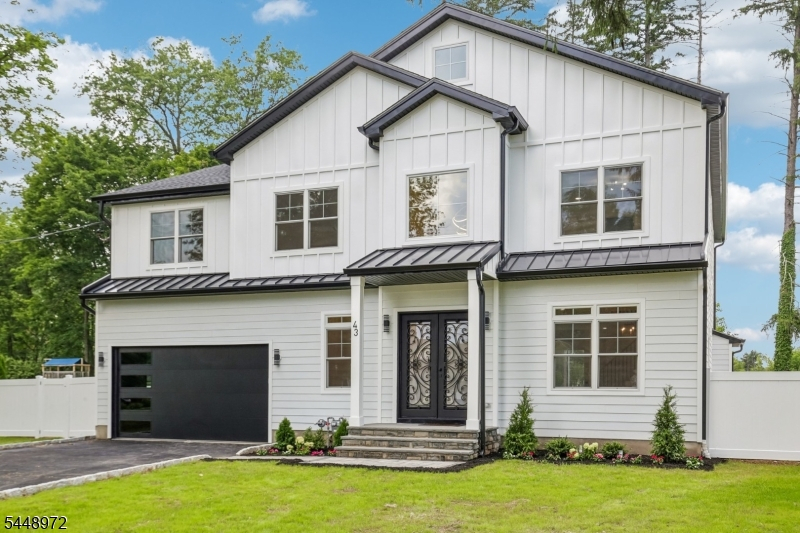
Price: $1,995,000
GSMLS: 4043274Type: Single Family
Style: Colonial
Beds: 6
Baths: 6 Full & 1 Half
Garage: 2-Car
Year Built: 2026
Acres: 0.35
Property Tax: $0
Description
Open House Sunday 1PM–3PM.
Location, location, location. Exceptional opportunity in the highly desirable Convent Station section of Morris Twp, just minutes to the train, shopping, dining, & major highways. This thoughtfully designed home offers 5700 sq ft of luxury, space, and modern amenities throughout. The open-concept first floor features 10' ceilings, a welcoming foyer, formal living and dining rooms, spacious family room, and a chef's kitchen with oversized center island, Thermador appliances, double wall ovens, cooktop, and wet bar.1st floor also has a mudroom, powder room, en-suite bedroom, second laundry area with washer & dryer, and access to the rear patio and fully fenced yard. Upstairs, the luxurious primary suite offers two walk-in closets and a spa-inspired bath with soaking tub, oversized shower, and dual vanities. Three additional bedrooms include one en-suite and two connected by a Jack-and-Jill bath, plus a fully equipped laundry room with a second washer & dryer. The walk-up third floor offers a sixth bedroom, full bath, and bonus room ideal for an office, sitting room, or playroom. The finished basement includes a full bath, recreation spaces, and abundant storage. Completing this exceptional home is an attached two-car garage .A rare opportunity to own a beautifully crafted home in one of Morris Twp's most desirable neighborhoods, combing sophisticated design, generous living space and an unbeatable location.Pictures coming soon.Rooms Sizes
Kitchen:
18x17 First
Dining Room:
15x13 First
Living Room:
12x13 First
Family Room:
19x17 First
Den:
n/a
Bedroom 1:
22x17 Second
Bedroom 2:
19x15 Second
Bedroom 3:
18x13 Second
Bedroom 4:
16x13 Second
Room Levels
Basement:
BathOthr,Exercise,Leisure
Ground:
n/a
Level 1:
1Bedroom,BathOthr,DiningRm,FamilyRm,Foyer,Kitchen,Laundry,MudRoom,PowderRm
Level 2:
4 Or More Bedrooms, Bath Main, Bath(s) Other, Laundry Room
Level 3:
1Bedroom,SittngRm
Level Other:
n/a
Room Features
Kitchen:
Center Island
Dining Room:
Formal Dining Room
Master Bedroom:
Full Bath, Walk-In Closet
Bath:
Soaking Tub, Stall Shower
Interior Features
Square Foot:
n/a
Year Renovated:
2026
Basement:
Yes - Finished, Full
Full Baths:
6
Half Baths:
1
Appliances:
Carbon Monoxide Detector, Cooktop - Gas, Dishwasher, Dryer, Kitchen Exhaust Fan, Microwave Oven, Refrigerator, Sump Pump, Wall Oven(s) - Electric, Washer
Flooring:
Wood
Fireplaces:
1
Fireplace:
Family Room
Interior:
BarWet,CeilHigh,SmokeDet,SoakTub,StallShw,WlkInCls
Exterior Features
Garage Space:
2-Car
Garage:
Attached Garage, Garage Door Opener
Driveway:
2 Car Width
Roof:
Asphalt Shingle
Exterior:
Clapboard
Swimming Pool:
n/a
Pool:
n/a
Utilities
Heating System:
Forced Hot Air, Multi-Zone
Heating Source:
Gas-Natural
Cooling:
Central Air, Multi-Zone Cooling
Water Heater:
Gas
Water:
Public Water
Sewer:
Public Sewer
Services:
n/a
Lot Features
Acres:
0.35
Lot Dimensions:
n/a
Lot Features:
n/a
School Information
Elementary:
n/a
Middle:
n/a
High School:
n/a
Community Information
County:
Morris
Town:
Morris Twp.
Neighborhood:
Convent Station
Application Fee:
n/a
Association Fee:
n/a
Fee Includes:
n/a
Amenities:
n/a
Pets:
n/a
Financial Considerations
List Price:
$1,995,000
Tax Amount:
$0
Land Assessment:
$0
Build. Assessment:
$0
Total Assessment:
$0
Tax Rate:
0.00
Tax Year:
2025
Ownership Type:
Fee Simple
Listing Information
MLS ID:
4043274
List Date:
07-27-2026
Days On Market:
1
Listing Broker:
RE/MAX ACHIEVERS
Listing Agent:
Linda Parisi




Request More Information
Shawn and Diane Fox
RE/MAX American Dream
3108 Route 10 West
Denville, NJ 07834
Call: (973) 277-7853
Web: WillowWalkCondos.com
