821 Wyoming Ave
Elizabeth City, NJ 07208
Price: $950,000
GSMLS: 4043298Type: Single Family
Style: Multi Floor Unit
Beds: 5
Baths: 3 Full
Garage: 2-Car
Year Built: 1926
Acres: 0.00
Property Tax: $13,432
Description
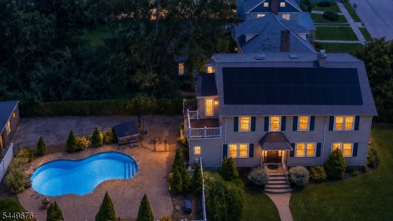
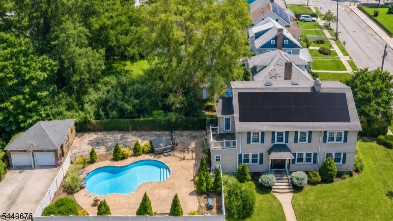
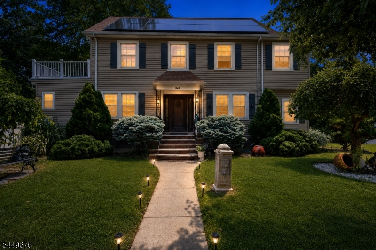
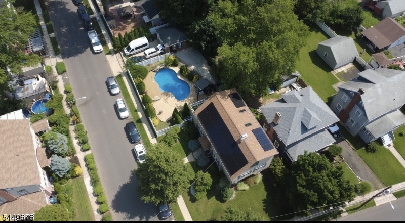
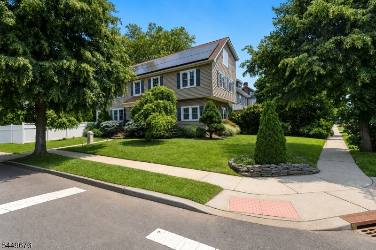
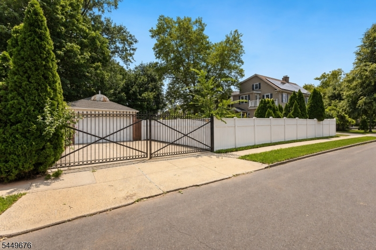
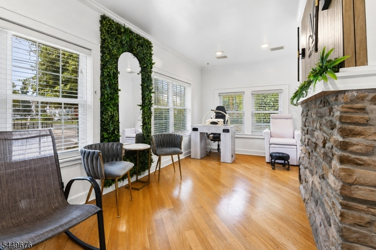
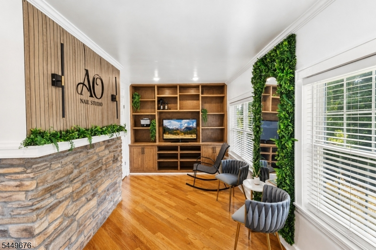
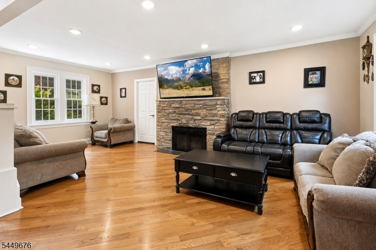
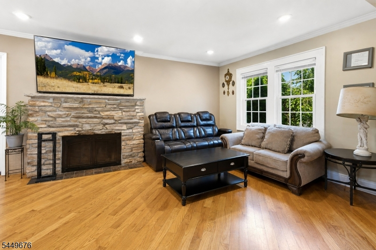
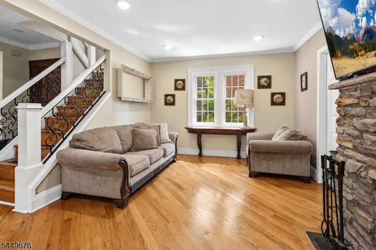
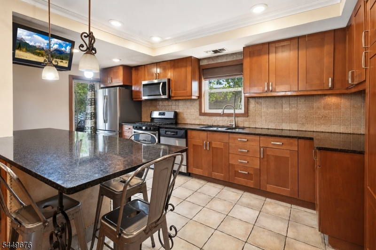
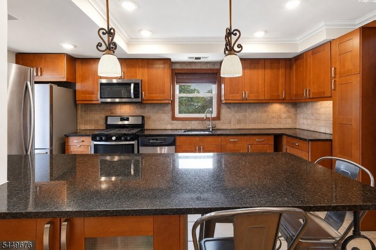
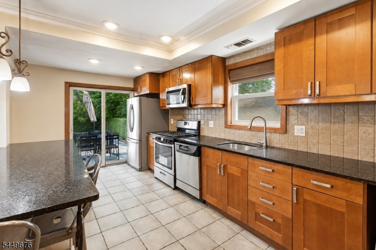
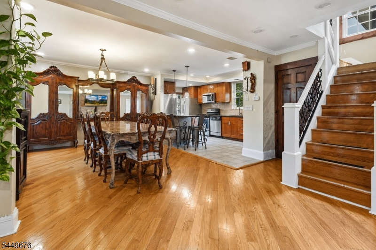
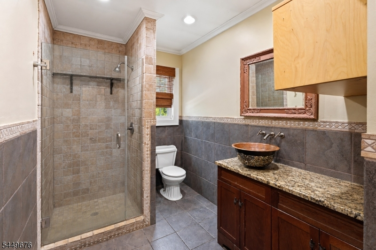
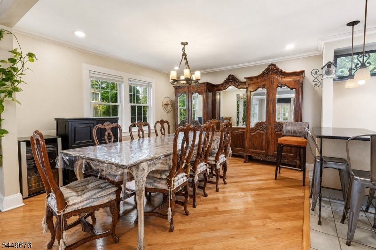
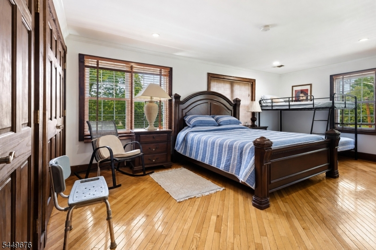
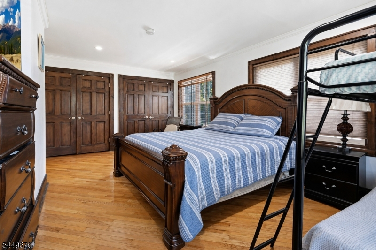
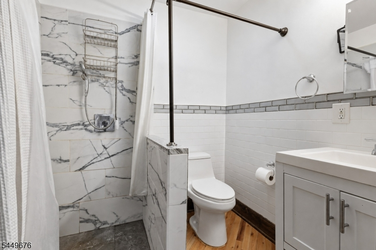
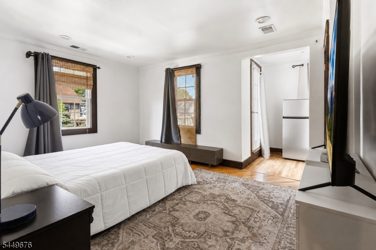
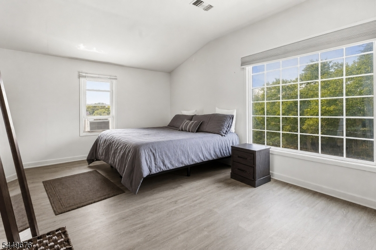
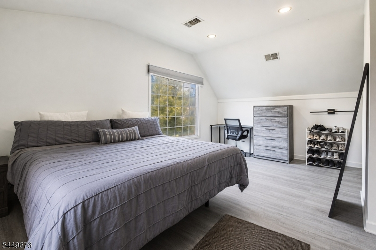
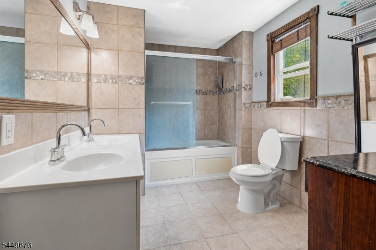
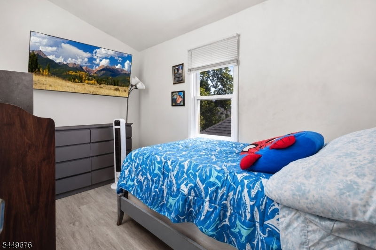
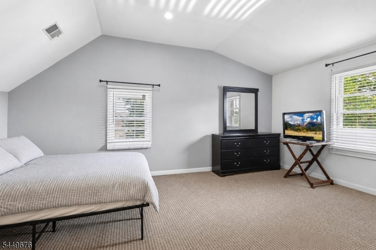
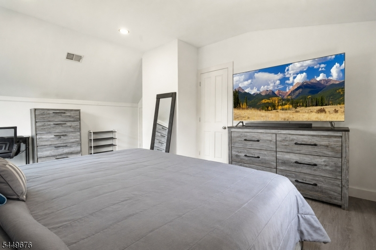
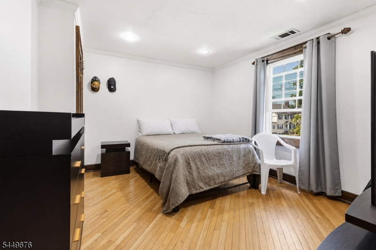
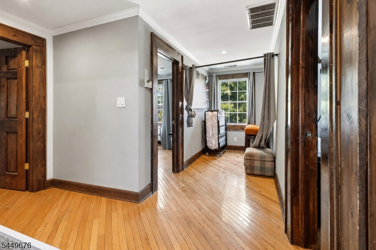
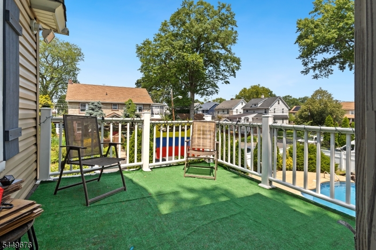
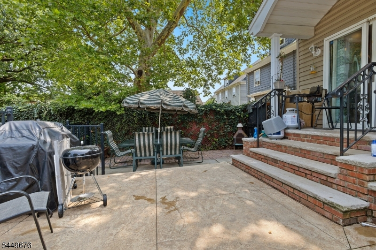
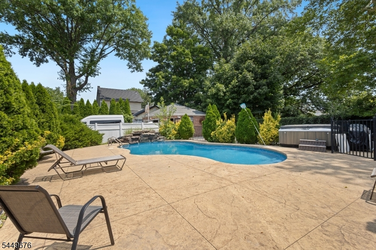
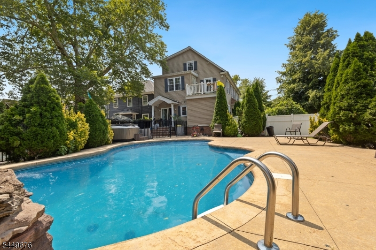
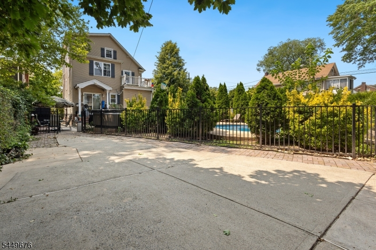
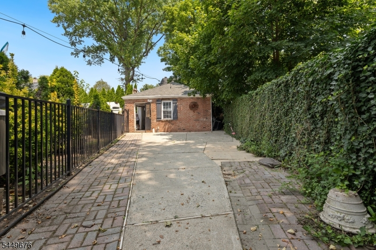
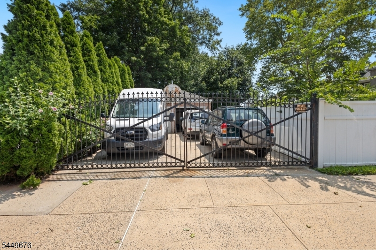
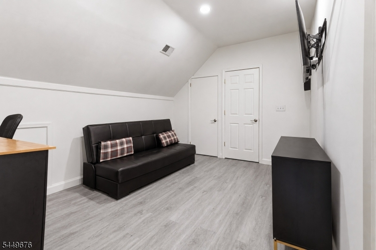
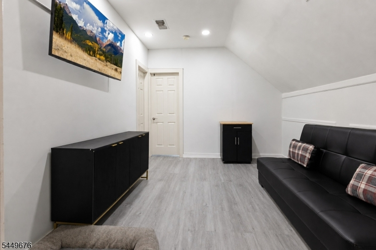
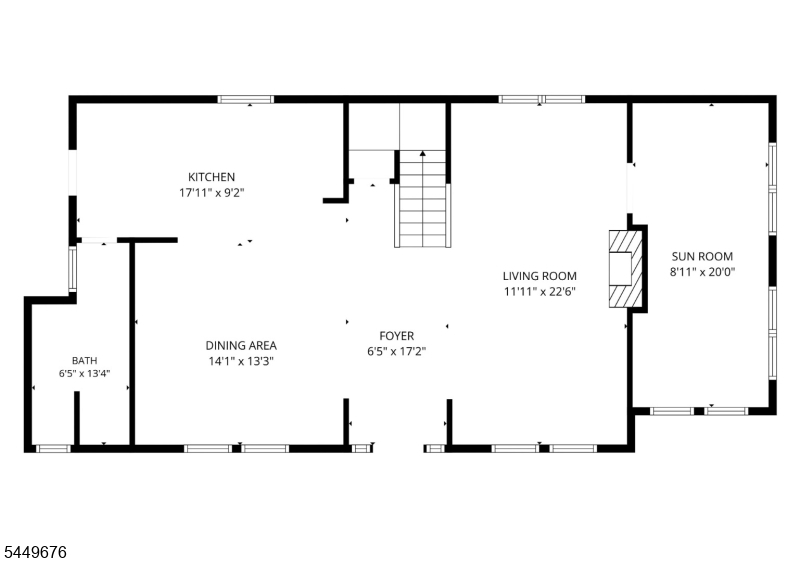
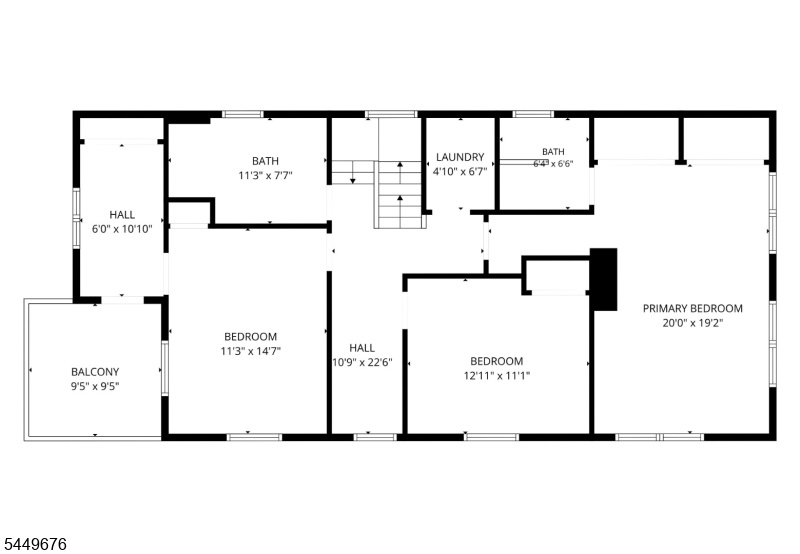
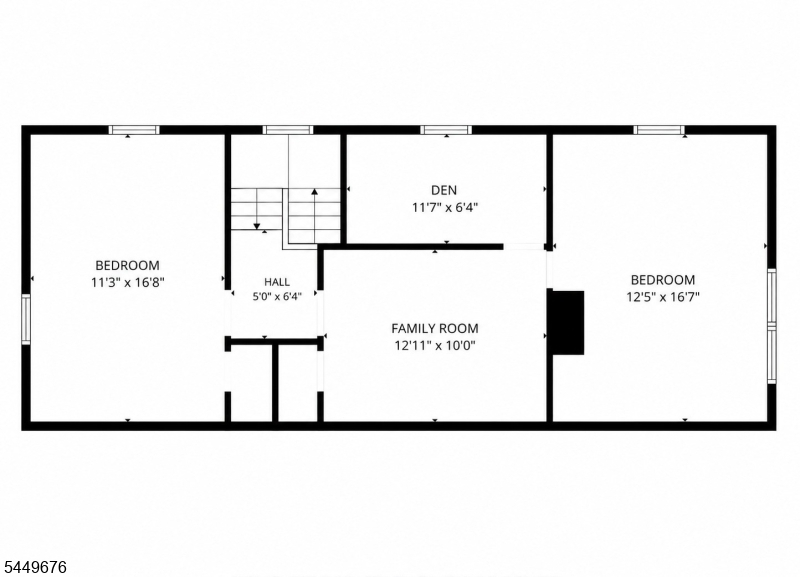
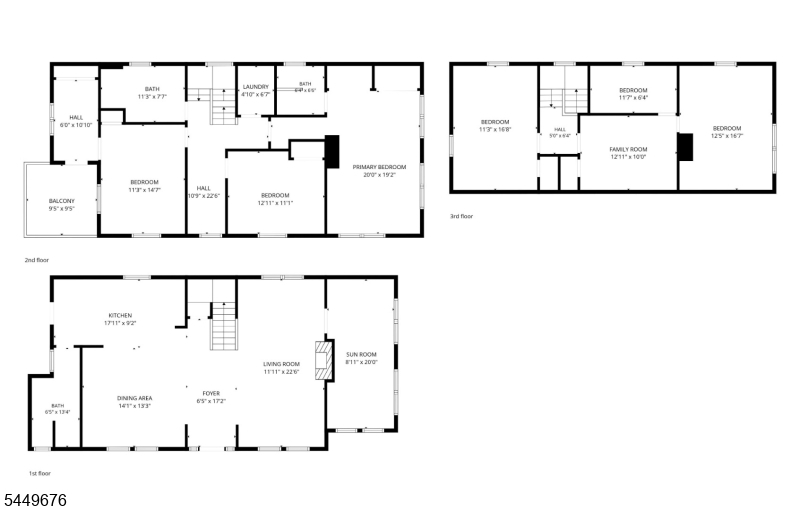
Discover this spacious custom-built home located in the Elmora Hills section of Elizabeth. Situated on an oversized corner lot, this property offers an exceptional combination of comfortable living and outdoor entertainment. The fully fenced backyard features a heated saltwater in-ground pool, hot tub, private driveway, and a two-car garage.The first floor offers an open layout with hardwood floors, a formal dining room, a full bathroom with a stall shower, and a kitchen featuring stainless steel appliances and granite countertops. A wood-burning fireplace adds warmth and character, while the additional flexible space can be used as a home office, den, or family room.The upper levels feature hardwood floors and generously sized bedrooms. Additional highlights include multi-zone central air, and fully owned, paid-off solar panels. Conveniently located near schools, public transportation, shopping, dining, and major roadways. This home is a must-see!
Rooms Sizes
Kitchen:
17x9 First
Dining Room:
14x13 First
Living Room:
11x11 First
Family Room:
8x11 Ground
Den:
14x13
Bedroom 1:
20x19 Second
Bedroom 2:
12x11
Bedroom 3:
11x14 Second
Bedroom 4:
11x16 Third
Room Levels
Basement:
Outside Entrance, Storage Room, Utility Room
Ground:
n/a
Level 1:
Bath Main, Dining Room, Family Room, Foyer, Kitchen, Living Room
Level 2:
3 Bedrooms, Bath(s) Other
Level 3:
2 Bedrooms, Den, Family Room
Level Other:
n/a
Room Features
Kitchen:
Breakfast Bar, Center Island, Pantry, Separate Dining Area
Dining Room:
Formal Dining Room
Master Bedroom:
Full Bath, Walk-In Closet
Bath:
n/a
Interior Features
Square Foot:
2,921
Year Renovated:
n/a
Basement:
Yes - Full, Unfinished, Walkout
Full Baths:
3
Half Baths:
0
Appliances:
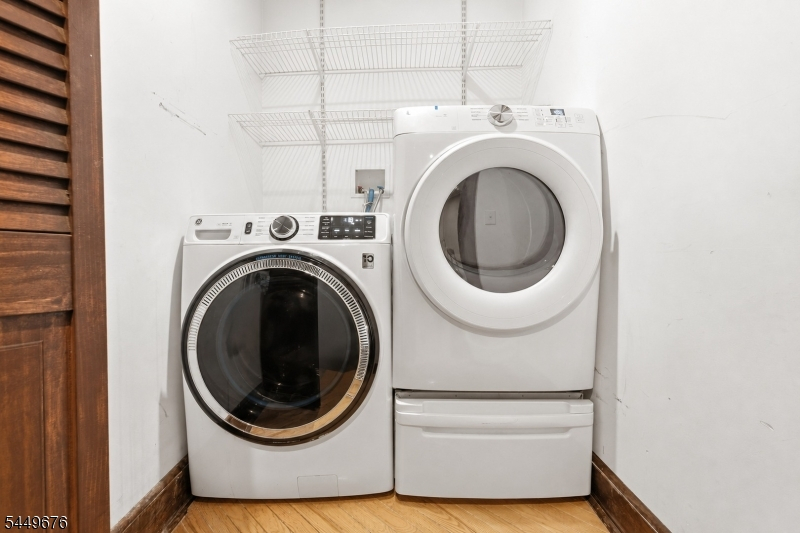
Carbon Monoxide Detector, Cooktop - Induction, Dishwasher, Dryer, Microwave Oven, Range/Oven-Gas, Refrigerator, Sump Pump, Washer
Flooring:
Wood
Fireplaces:
1
Fireplace:
Family Room
Interior:
Carbon Monoxide Detector, Fire Extinguisher, High Ceilings, Smoke Detector
Exterior Features
Garage Space:
2-Car
Garage:
Detached Garage
Driveway:
2 Car Width, Concrete, Driveway-Exclusive, Fencing, Lighting
Roof:
Asphalt Shingle
Exterior:
Vinyl Siding
Swimming Pool:
Yes
Pool:
Heated, In-Ground Pool
Utilities
Heating System:
Forced Hot Air
Heating Source:
Gas-Natural
Cooling:
Central Air, Multi-Zone Cooling
Water Heater:
Electric, Gas
Water:
Public Water
Sewer:
Public Sewer
Services:
n/a
Lot Features
Acres:
0.00
Lot Dimensions:
50.70X162.08 X IRR
Lot Features:
Corner
School Information
Elementary:
Elmora
Middle:
Elmora
High School:
Hamilton
Community Information
County:
Union
Town:
Elizabeth City
Neighborhood:
ELmora Hills
Application Fee:
n/a
Association Fee:
n/a
Fee Includes:
n/a
Amenities:
Pool-Outdoor
Pets:
n/a
Financial Considerations
List Price:
$950,000
Tax Amount:
$13,432
Land Assessment:
$265,500
Build. Assessment:
$359,800
Total Assessment:
$625,300
Tax Rate:
2.02
Tax Year:
2025
Ownership Type:
Fee Simple
Listing Information
MLS ID:
4043298
List Date:
07-25-2026
Days On Market:
57
Listing Broker:
EXP REALTY, LLC
Listing Agent:
Berardo Mendez


Request More Information
Shawn and Diane Fox
RE/MAX American Dream
3108 Route 10 West
Denville, NJ 07834
Call: (973) 277-7853
Web: WillowWalkCondos.com
