70 Mattison Rd
Frankford Twp, NJ 07826
Price: $715,000
GSMLS: 4043310Type: Single Family
Style: Colonial
Beds: 4
Baths: 2 Full & 1 Half
Garage: 2-Car
Year Built: 1998
Acres: 3.31
Property Tax: $10,792
Description
Open House Today 12PM–3PM.
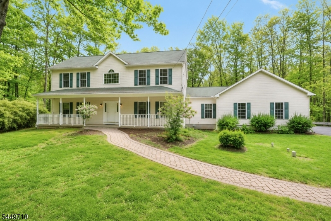
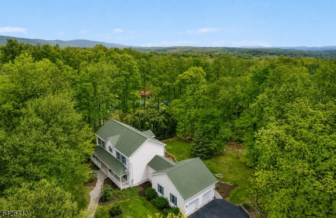
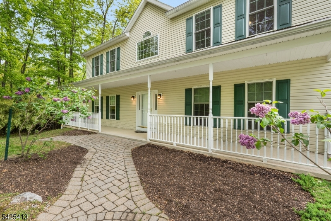
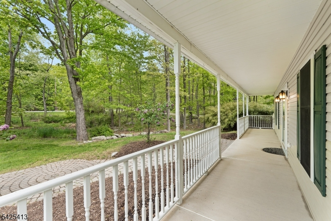
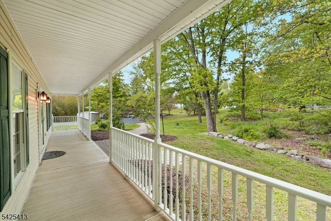
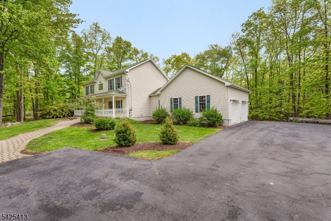
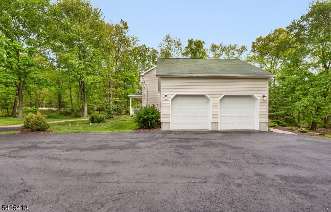
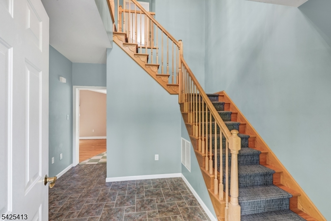
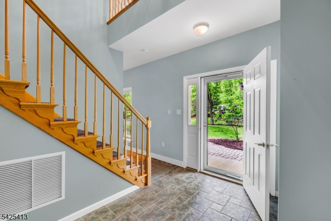
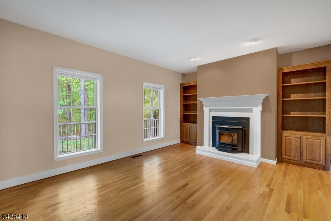
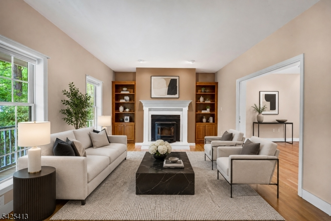
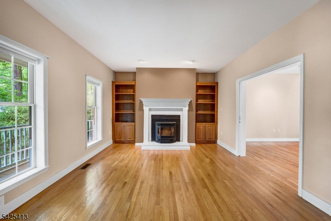
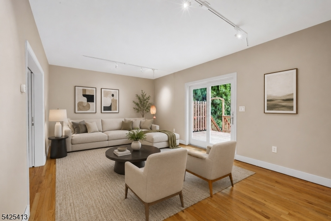
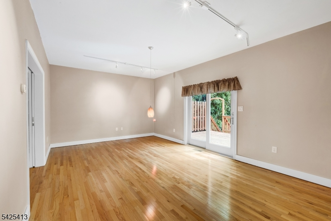
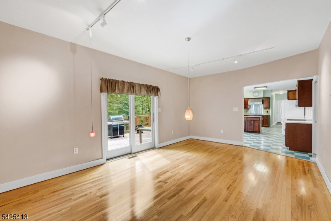
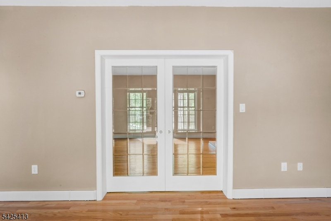
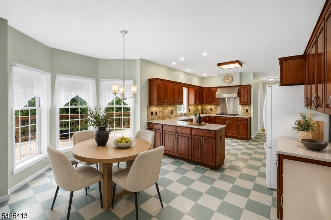
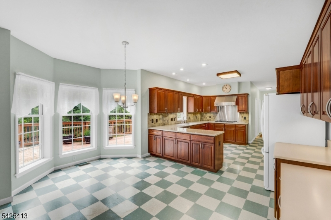
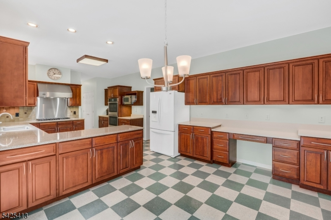
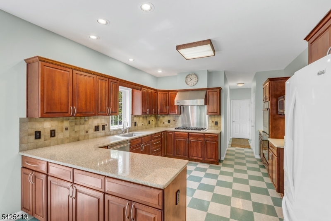
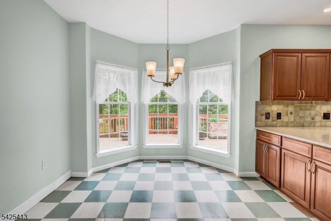
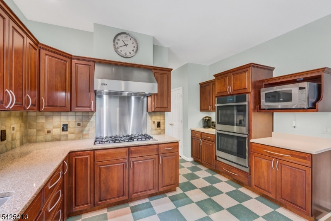
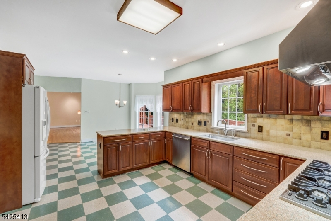
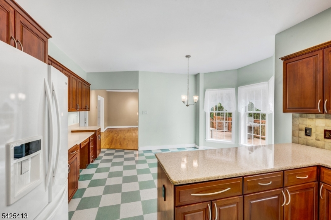
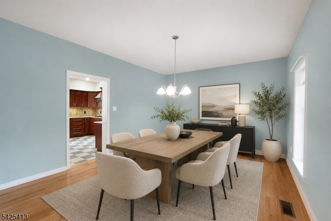
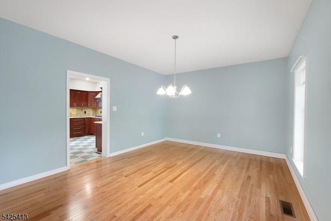
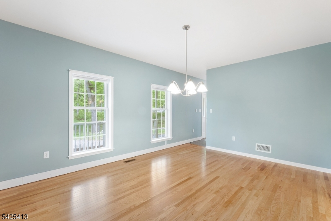
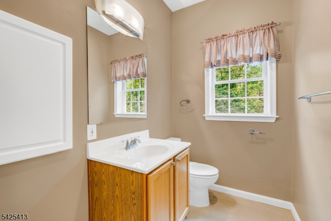
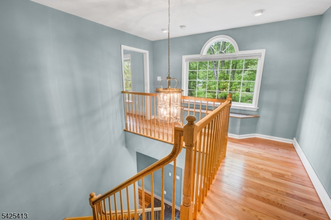
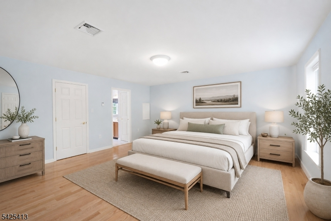
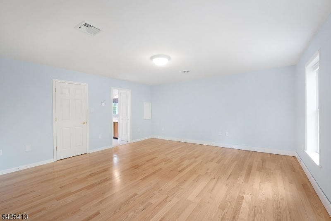
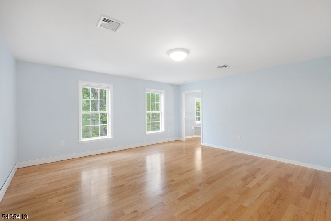
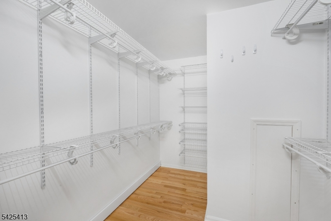
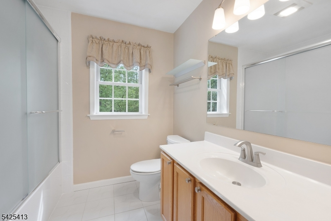
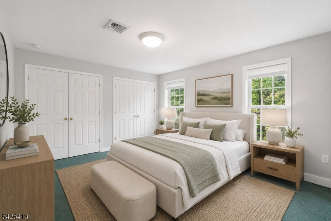
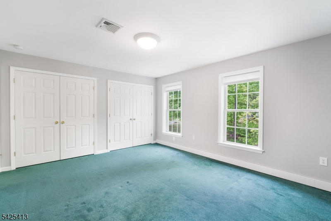
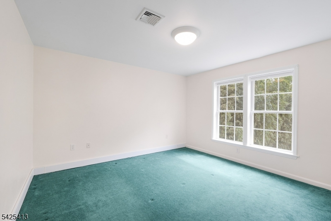
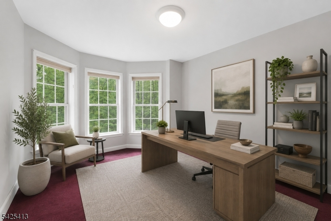

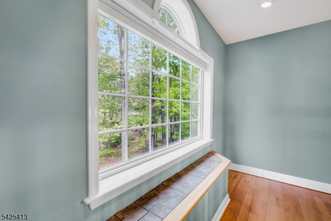
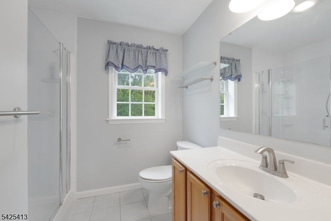
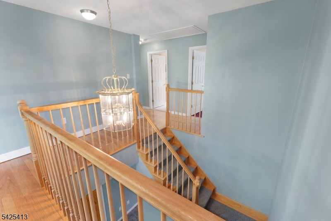
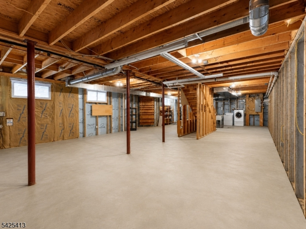
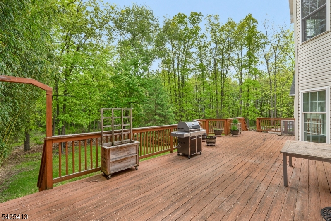
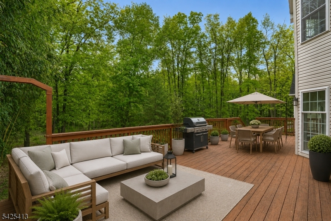
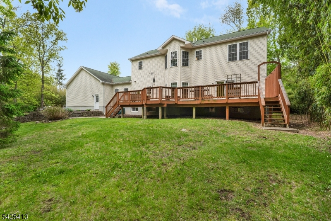
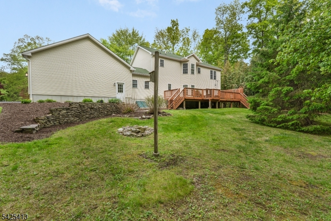
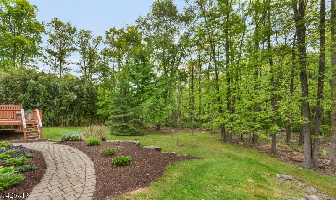
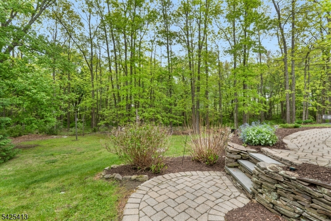
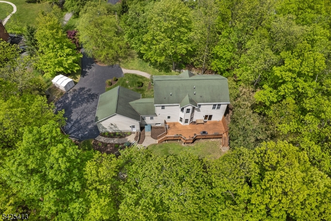
FIRST-TIME EVER OFFERED! Tucked away at the end of a private driveway and set on 3.3 scenic acres bordering farmland, this exceptional 4-bedroom, 2 full, 1 half bath Colonial offers unmatched privacy in the heart of Sussex County's countryside. A charming lemonade porch creates an inviting first impression, setting the stage for the peaceful lifestyle that awaits. The spacious main level features formal living and dining rooms, a family room with sliders to the rear deck, an oversized pantry, powder room, and access to the attached 2-car garage. At the center of the home, the beautifully appointed eat-in kitchen is highlighted by a Viking stove. Upstairs, you'll find four generously sized bedrooms and two full baths, including a private primary suite thoughtfully tucked away with its own secluded entrance and an oversized walk-in closet. Additional highlights include central air, efficient baseboard heat, central vacuum, newer windows, and upgraded water treatment systems. A large unfinished basement with soaring 9-foot ceilings offers endless possibilities for future living space. Outside, the expansive rear deck overlooks a serene, tree-lined backyard, providing the perfect setting for entertaining and outdoor dining. A rare opportunity to own a meticulously maintained home making its debut on the market, offering timeless country living, exceptional privacy, and an incredible lifestyle in one of Sussex County's most sought-after rural settings.Rooms Sizes
Kitchen:
First
Dining Room:
First
Living Room:
First
Family Room:
First
Den:
n/a
Bedroom 1:
Second
Bedroom 2:
Second
Bedroom 3:
Second
Bedroom 4:
Second
Room Levels
Basement:
Storage Room
Ground:
n/a
Level 1:
BathOthr,DiningRm,FamilyRm,GarEnter,Kitchen,Laundry,LivingRm,Pantry
Level 2:
4 Or More Bedrooms, Attic, Bath Main, Bath(s) Other
Level 3:
n/a
Level Other:
n/a
Room Features
Kitchen:
Eat-In Kitchen
Dining Room:
Formal Dining Room
Master Bedroom:
Full Bath, Walk-In Closet
Bath:
Stall Shower
Interior Features
Square Foot:
n/a
Year Renovated:
n/a
Basement:
Yes - Bilco-Style Door, Full, Unfinished
Full Baths:
2
Half Baths:
1
Appliances:
Carbon Monoxide Detector, Central Vacuum, Cooktop - Gas, Dishwasher, Dryer, Generator-Hookup, Kitchen Exhaust Fan, Microwave Oven, Sump Pump, Wall Oven(s) - Electric, Washer, Water Softener-Own
Flooring:
Carpeting, Tile, Wood
Fireplaces:
1
Fireplace:
Pellet Stove
Interior:
Blinds, Carbon Monoxide Detector, High Ceilings, Smoke Detector, Walk-In Closet
Exterior Features
Garage Space:
2-Car
Garage:
Attached Garage, Pull Down Stairs
Driveway:
1 Car Width, Blacktop
Roof:
Asphalt Shingle
Exterior:
Vinyl Siding
Swimming Pool:
No
Pool:
n/a
Utilities
Heating System:
Baseboard - Hotwater, Multi-Zone
Heating Source:
Gas-Propane Owned
Cooling:
Central Air
Water Heater:
Gas
Water:
Private, Well
Sewer:
Private, Septic 4 Bedroom Town Verified
Services:
n/a
Lot Features
Acres:
3.31
Lot Dimensions:
n/a
Lot Features:
n/a
School Information
Elementary:
n/a
Middle:
n/a
High School:
n/a
Community Information
County:
Sussex
Town:
Frankford Twp.
Neighborhood:
Branchville
Application Fee:
n/a
Association Fee:
n/a
Fee Includes:
n/a
Amenities:
n/a
Pets:
n/a
Financial Considerations
List Price:
$715,000
Tax Amount:
$10,792
Land Assessment:
$118,100
Build. Assessment:
$236,900
Total Assessment:
$355,000
Tax Rate:
3.04
Tax Year:
2025
Ownership Type:
Fee Simple
Listing Information
MLS ID:
4043310
List Date:
07-28-2026
Days On Market:
4
Listing Broker:
WEICHERT REALTORS
Listing Agent:
Alexandria Ward


Request More Information
Shawn and Diane Fox
RE/MAX American Dream
3108 Route 10 West
Denville, NJ 07834
Call: (973) 277-7853
Web: WillowWalkCondos.com
