153 Clarken Dr
West Orange Twp, NJ 07052
Price: $659,900
GSMLS: 4043447Type: Condo/Townhouse/Co-op
Style: Multi Floor Unit
Beds: 3
Baths: 2 Full & 1 Half
Garage: 2-Car
Year Built: 1993
Acres: 0.00
Property Tax: $16,116
Description
Open House Tomorrow 1PM–3PM.
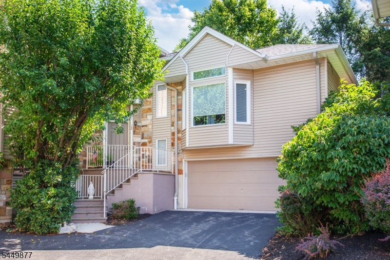
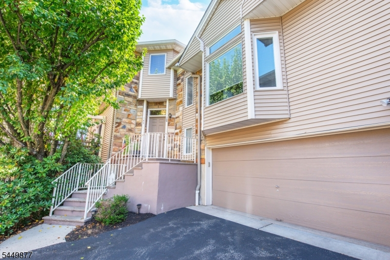
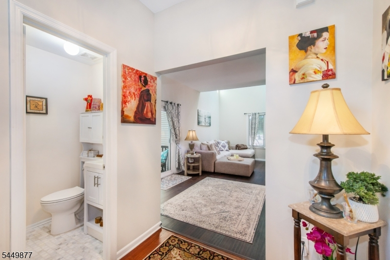
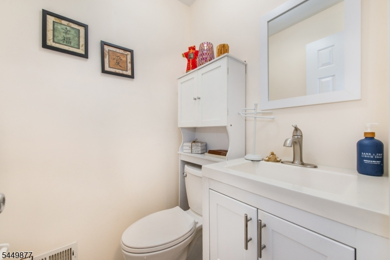
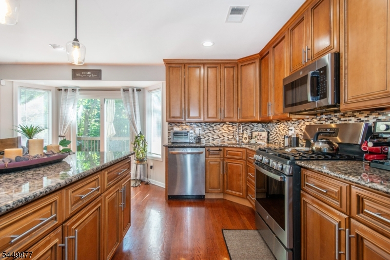
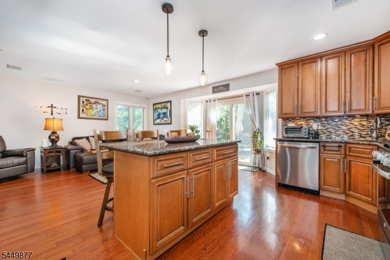
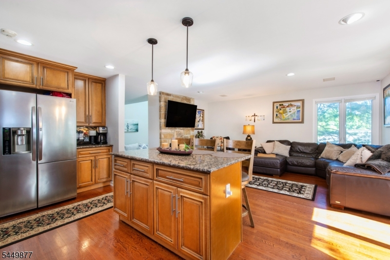
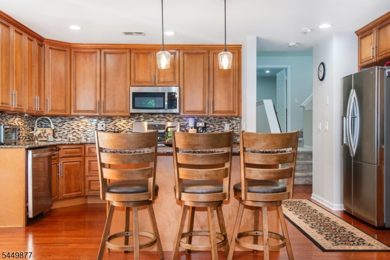
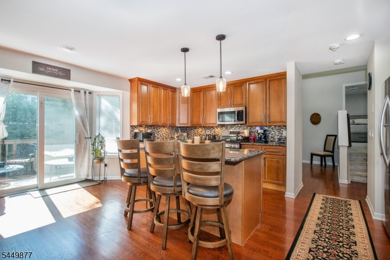
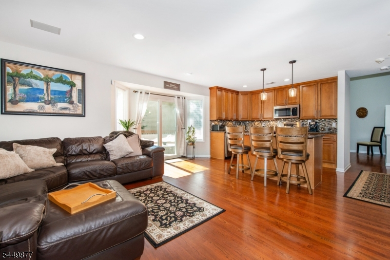
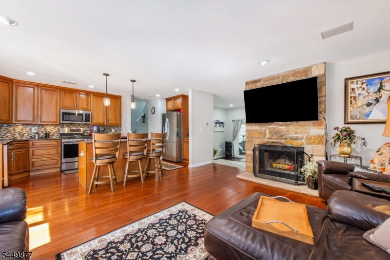
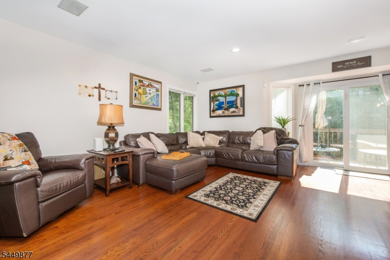
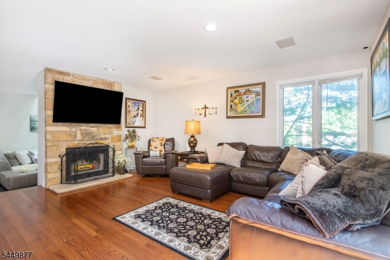
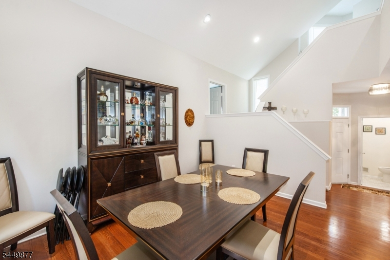
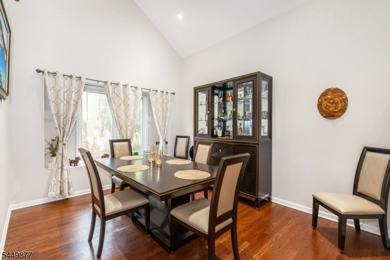
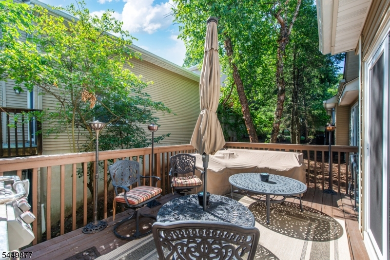
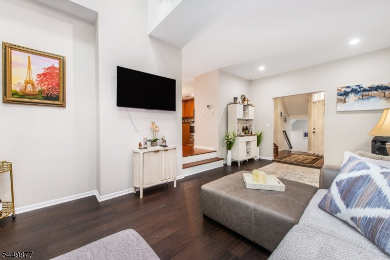
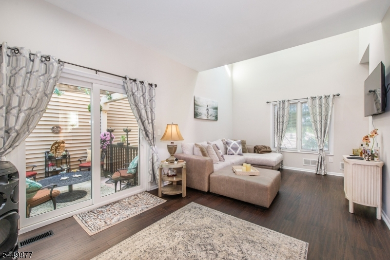
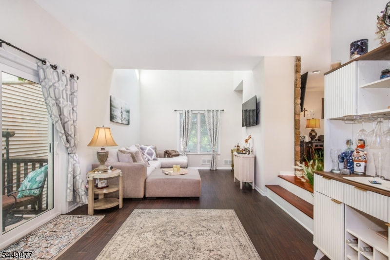
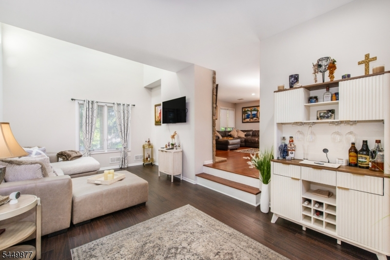
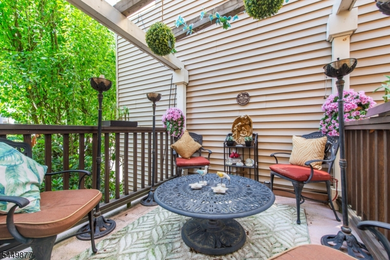
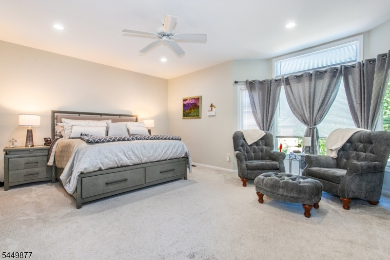
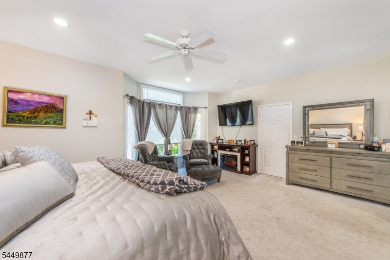
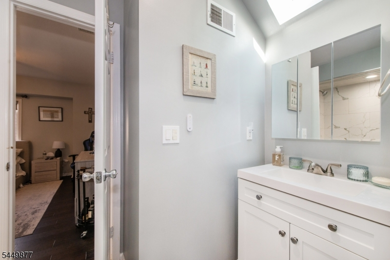
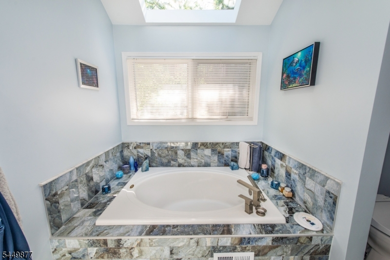
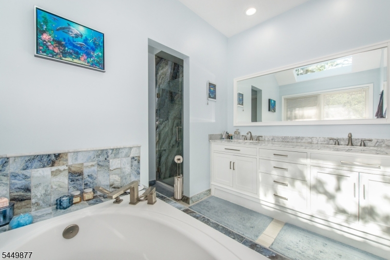
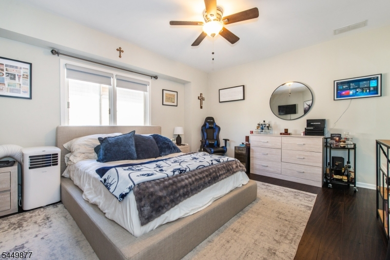
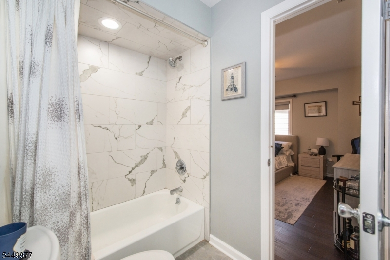
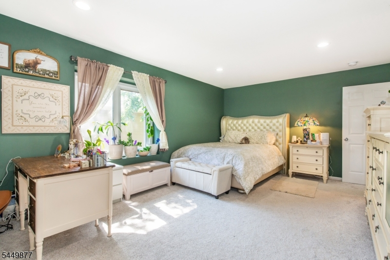
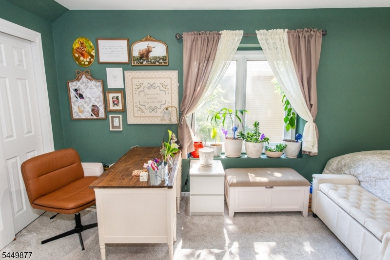
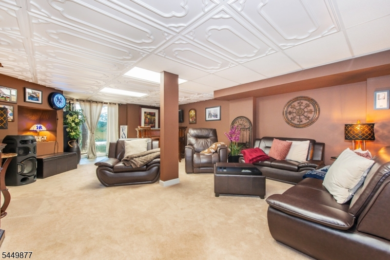
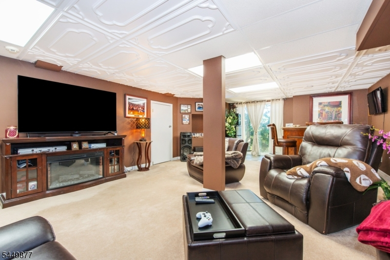
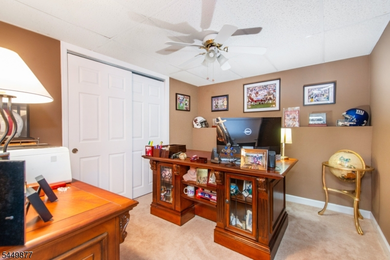
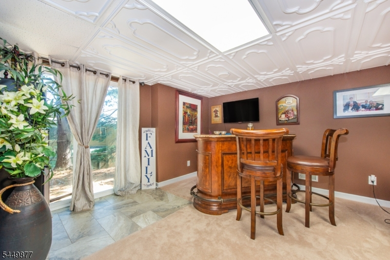
Welcome to 153 Clarken Drive, a beautifully appointed townhome in the sought-after Crystal Woods community of West Orange. Step through the front entrance into a gracious foyer that sets the tone for the entire townhome. Just ahead, the kitchen impresses with a center island and full stainless steel appliance package, plus sliders that open to the deck for easy indoor-outdoor living. Flow into the inviting living room, anchored by a cozy gas fireplace, and continue into the expansive family room with its own sliders to the deck the perfect space for gathering and entertaining. A convenient powder room completes the first level. Upstairs, the large primary suite is a true retreat, featuring a newly renovated full bath, generous closets, and a dedicated seating area. Two additional large bedrooms each offer walk-in closets and share a well-appointed main full bath. The finished basement adds incredible flexibility, with an additional bedroom or home office, a large rec room, a laundry room, and a storage room plus sliders that walk right out to the backyard. Residents of Crystal Woods enjoy a community pool and beautifully maintained grounds, all just minutes from major highways and transportation. This one checks every box so schedule your private showing today!Rooms Sizes
Kitchen:
First
Dining Room:
First
Living Room:
First
Family Room:
First
Den:
n/a
Bedroom 1:
Second
Bedroom 2:
Second
Bedroom 3:
Second
Bedroom 4:
Basement
Room Levels
Basement:
Great Room, Laundry Room, Rec Room, Walkout
Ground:
n/a
Level 1:
Bath(s) Other, Dining Room, Family Room, Foyer, Living Room, Pantry
Level 2:
3 Bedrooms, Bath Main, Bath(s) Other
Level 3:
n/a
Level Other:
n/a
Room Features
Kitchen:
Center Island, Eat-In Kitchen, Pantry
Dining Room:
n/a
Master Bedroom:
Full Bath, Sitting Room, Walk-In Closet
Bath:
Jetted Tub, Stall Shower
Interior Features
Square Foot:
n/a
Year Renovated:
n/a
Basement:
Yes - Finished, Walkout
Full Baths:
2
Half Baths:
1
Appliances:
Carbon Monoxide Detector, Dishwasher, Disposal, Dryer, Range/Oven-Gas, Refrigerator, Washer, Water Softener-Own
Flooring:
Carpeting, Tile, Wood
Fireplaces:
1
Fireplace:
Gas Fireplace
Interior:
n/a
Exterior Features
Garage Space:
2-Car
Garage:
Attached Garage
Driveway:
2 Car Width, Additional Parking, Blacktop
Roof:
Asphalt Shingle
Exterior:
Vinyl Siding
Swimming Pool:
Yes
Pool:
Association Pool
Utilities
Heating System:
Forced Hot Air
Heating Source:
Gas-Natural
Cooling:
Central Air
Water Heater:
n/a
Water:
Public Water, Water Charge Extra
Sewer:
Public Sewer, Sewer Charge Extra
Services:
Cable TV Available, Fiber Optic Available
Lot Features
Acres:
0.00
Lot Dimensions:
n/a
Lot Features:
n/a
School Information
Elementary:
n/a
Middle:
n/a
High School:
n/a
Community Information
County:
Essex
Town:
West Orange Twp.
Neighborhood:
Crystal Woods
Application Fee:
n/a
Association Fee:
n/a
Fee Includes:
Maintenance-Common Area, Maintenance-Exterior, Snow Removal, Trash Collection
Amenities:
n/a
Pets:
Call
Financial Considerations
List Price:
$659,900
Tax Amount:
$16,116
Land Assessment:
$240,000
Build. Assessment:
$373,500
Total Assessment:
$613,500
Tax Rate:
2.63
Tax Year:
2025
Ownership Type:
Condominium
Listing Information
MLS ID:
4043447
List Date:
07-28-2026
Days On Market:
3
Listing Broker:
LATTIMER REALTY
Listing Agent:
Michael Lattimer


Request More Information
Shawn and Diane Fox
RE/MAX American Dream
3108 Route 10 West
Denville, NJ 07834
Call: (973) 277-7853
Web: WillowWalkCondos.com
