103 Old Driftway Ln
Tewksbury Twp, NJ 08833
Price: $950,000
GSMLS: 4043450Type: Single Family
Style: Custom Home
Beds: 4
Baths: 4 Full
Garage: 2-Car
Year Built: 1994
Acres: 8.04
Property Tax: $15,051
Description
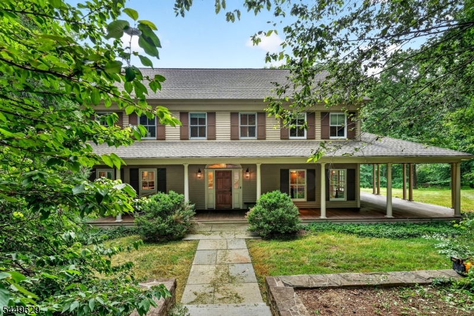
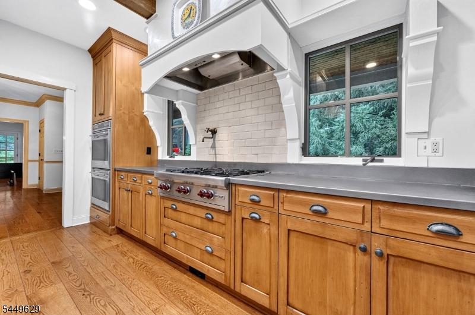
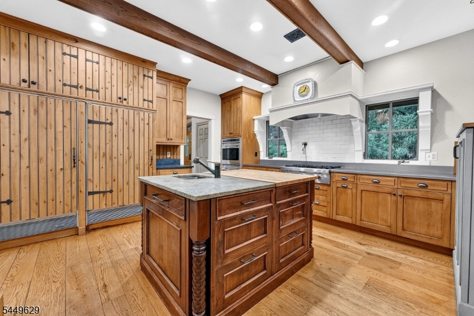
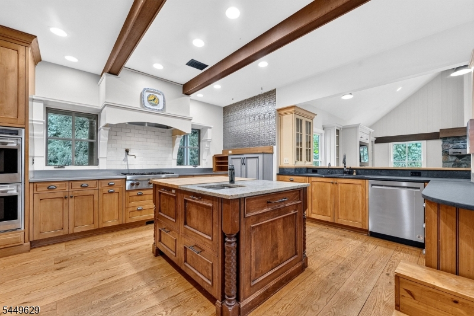
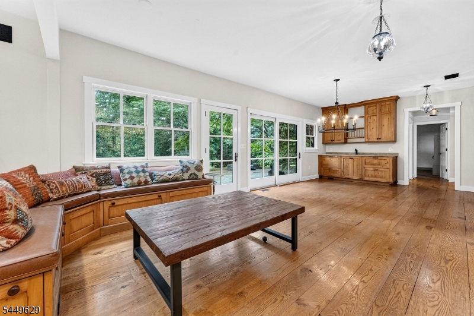
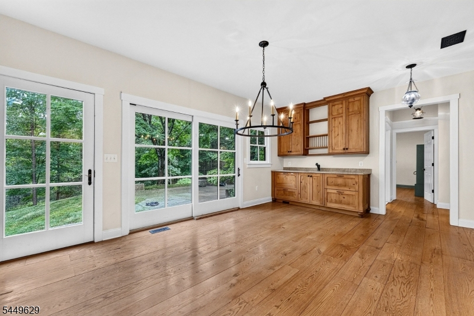
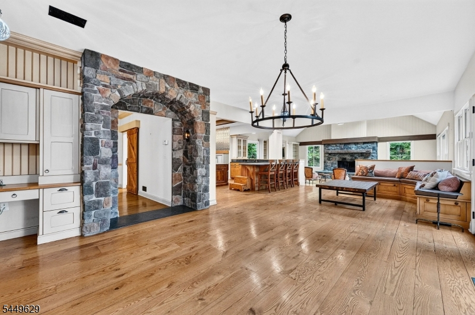
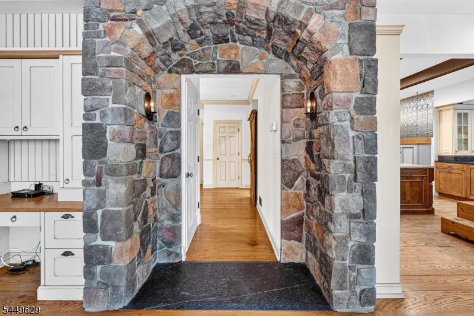
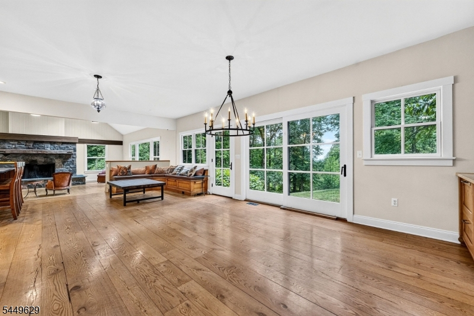
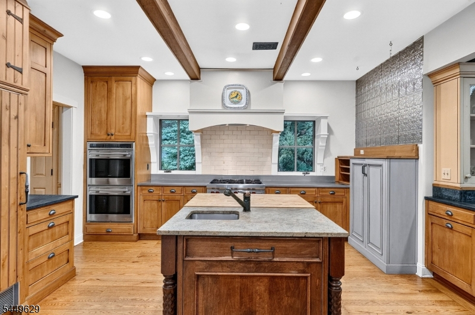
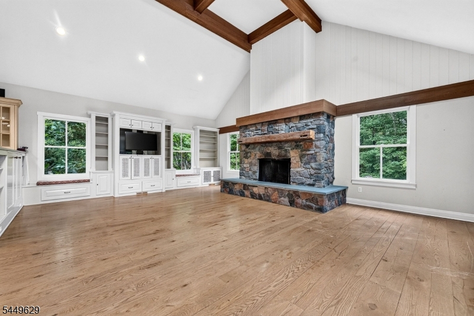
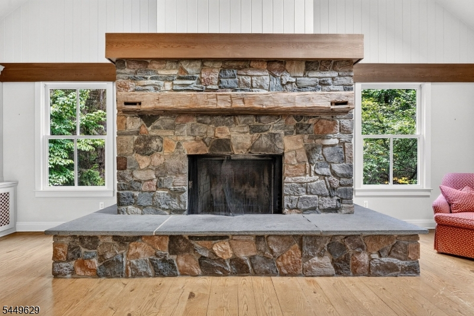
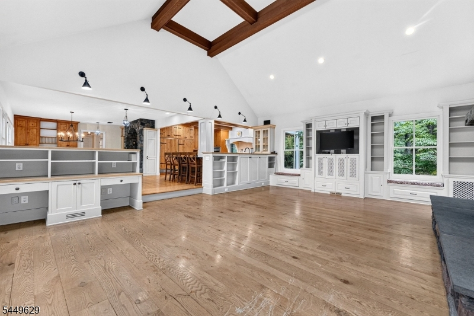
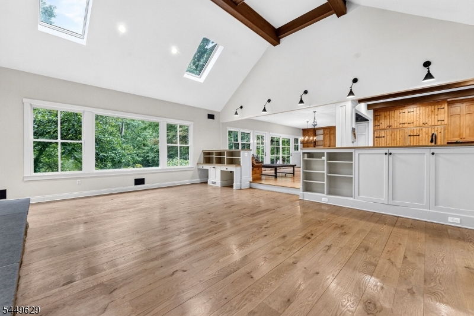
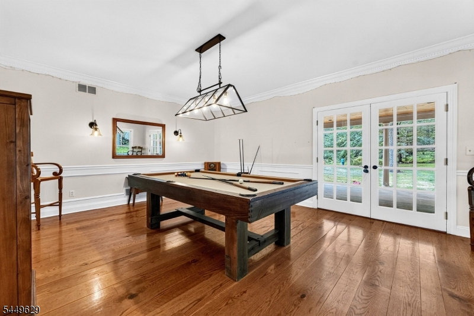
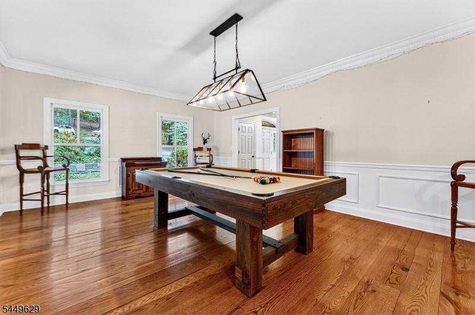
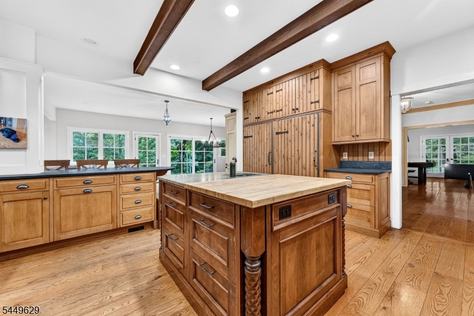
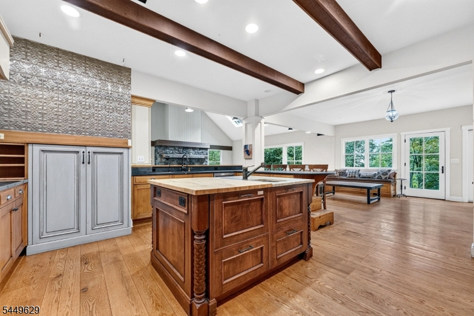
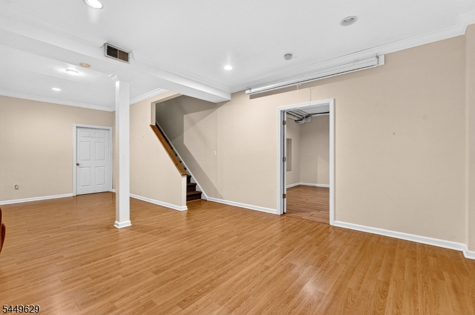
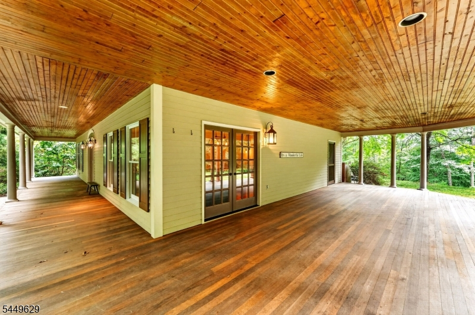
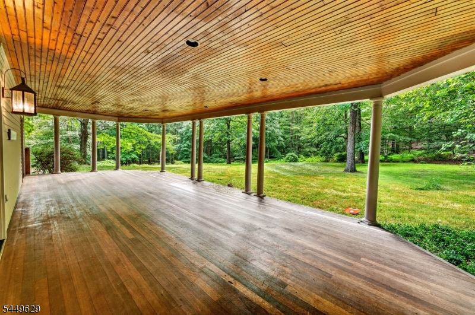
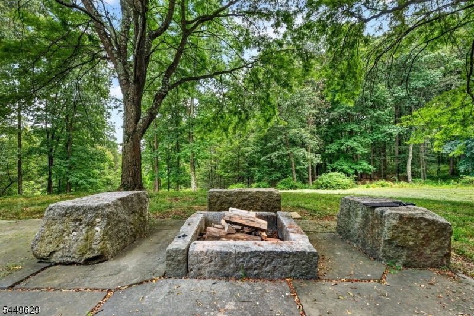
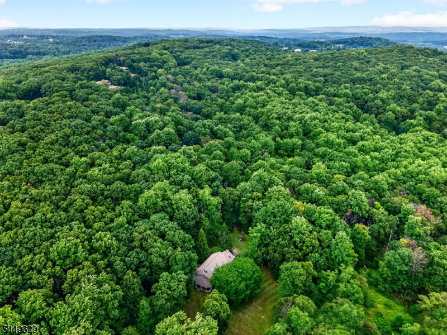
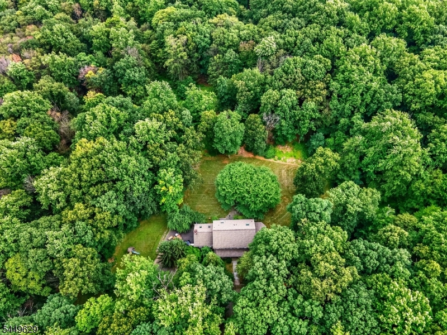
Set on 8 private acres and adjoining approximately 150 acres of preserved land, this 4-bedroom, 4-full-bath Colonial offers an exceptional combination of privacy, character and convenience. A long driveway leads to a circular drive and welcoming wraparound covered porch with mahogany flooring. Inside, hardwood floors, stone accents and extensive built-ins add warmth and character throughout. The kitchen features a center island, Sub-Zero refrigeration, commercial cooktop and a mix of granite, stainless steel and soapstone surfaces. The kitchen flows into spacious living areas, including a cathedral-ceiling great room with a wood-burning fireplace, formal dining room, wet bar and pool room. An in-law suite with bedroom and full bath provides flexible living options, while additional third-floor quarters offer even more versatility. A partially finished basement, central air, 2021 water heater and 2-car garage complete the home. Outdoors, rolling lawns, wooded surroundings, streams and long-distance views create a peaceful backdrop. A bluestone patio and outdoor fire pit provide wonderful spaces for entertaining and relaxing. Farm assessed and tucked away on a private lane, yet convenient to Routes 78, 287 and 22. Rich with character and surrounded by an extraordinary setting, this special home is ready for its next chapter and a new owner to make it shine once again. Country living at its finest.
Rooms Sizes
Kitchen:
First
Dining Room:
First
Living Room:
First
Family Room:
First
Den:
n/a
Bedroom 1:
Second
Bedroom 2:
Second
Bedroom 3:
Second
Bedroom 4:
Third
Room Levels
Basement:
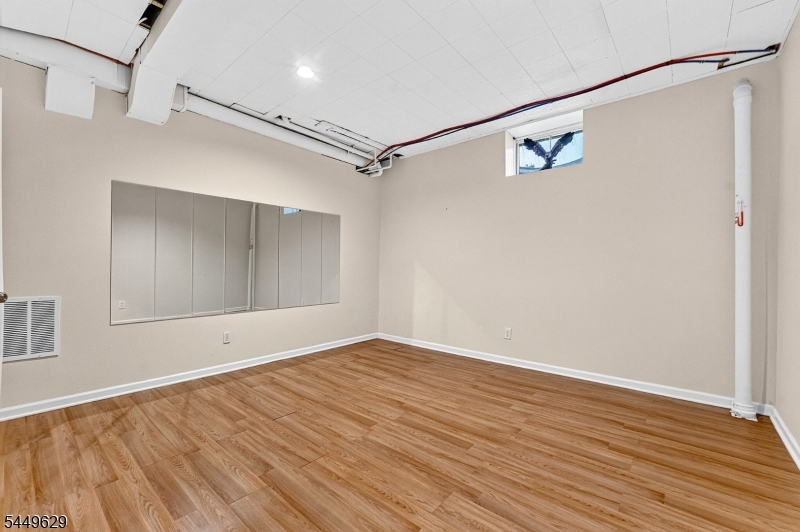
Exercise,GarEnter,RecRoom,Storage,Utility
Ground:
n/a
Level 1:
BathOthr,DiningRm,Foyer,GreatRm,Kitchen,LivingRm,MudRoom,OutEntrn,Pantry,Porch
Level 2:
3 Bedrooms, Bath Main, Bath(s) Other
Level 3:
1 Bedroom, Bath(s) Other, Storage Room
Level Other:
n/a
Room Features
Kitchen:
Breakfast Bar, Center Island, Separate Dining Area
Dining Room:
Formal Dining Room
Master Bedroom:
Full Bath, Sitting Room, Walk-In Closet
Bath:
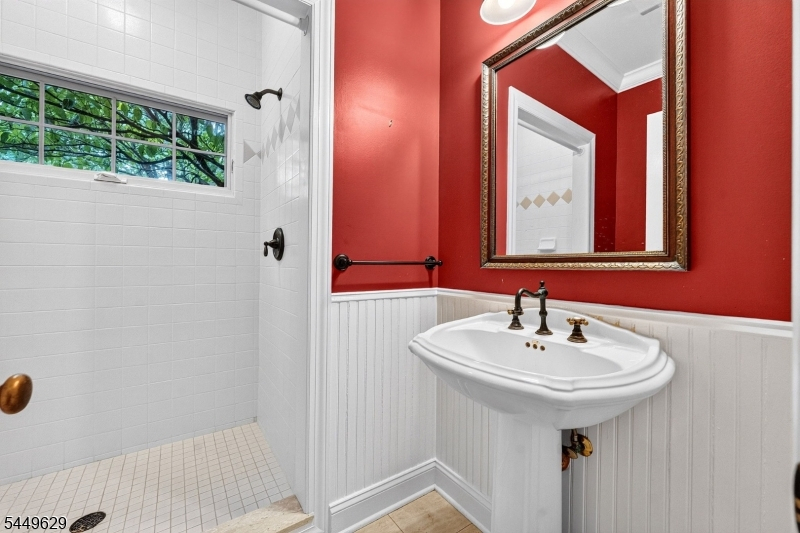
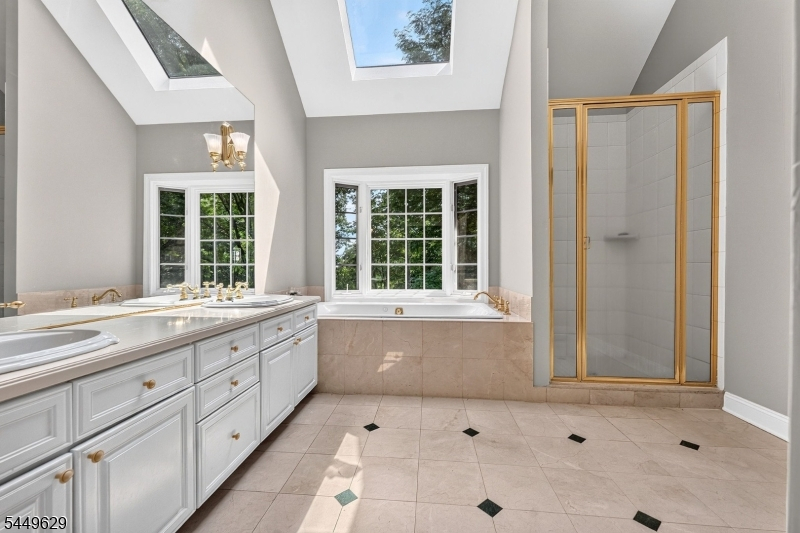
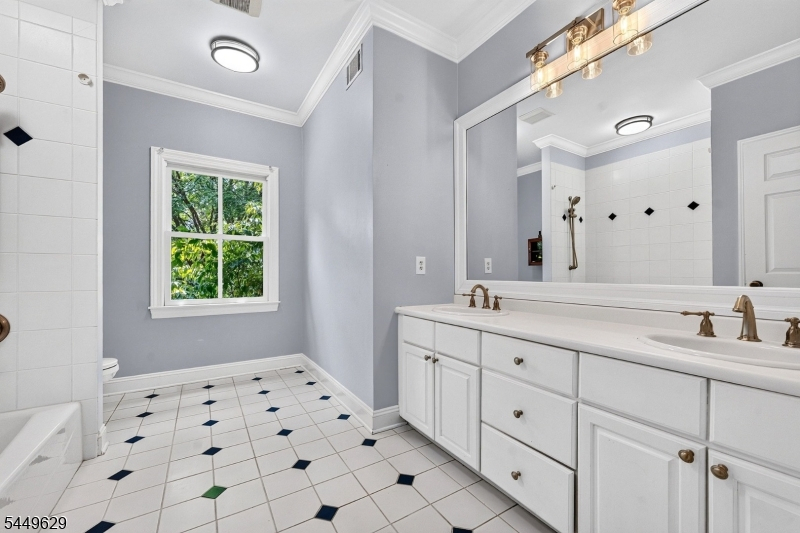
Jetted Tub, Stall Shower
Interior Features
Square Foot:
n/a
Year Renovated:
n/a
Basement:
Yes - Finished-Partially
Full Baths:
4
Half Baths:
0
Appliances:
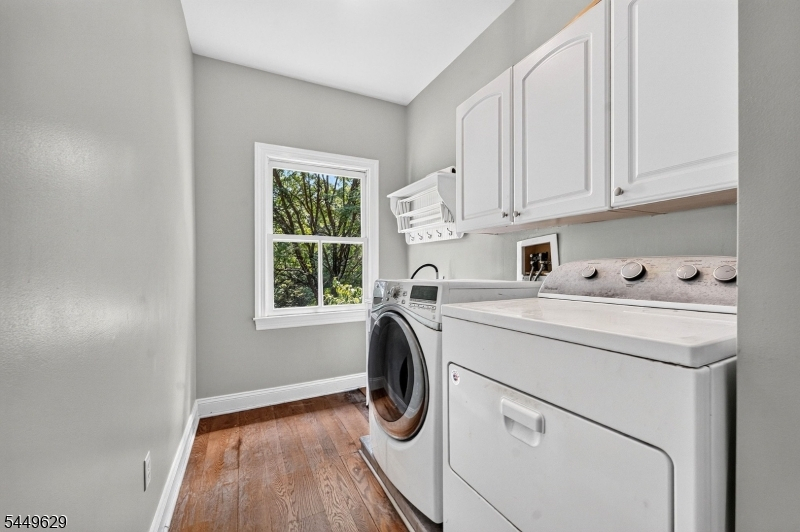
Dishwasher, Dryer, Kitchen Exhaust Fan, Range/Oven-Gas, Refrigerator, Washer, Wine Refrigerator
Flooring:
Carpeting, Tile, Wood
Fireplaces:
1
Fireplace:
Wood Burning
Interior:
BarWet,Blinds,CODetect,CeilCath,Drapes,CeilHigh,JacuzTyp,Skylight,SmokeDet,TubShowr,WlkInCls
Exterior Features
Garage Space:
2-Car
Garage:
Built-In,DoorOpnr,Garage,InEntrnc,Oversize
Driveway:
1 Car Width, Additional Parking, Circular, Dirt, Driveway-Exclusive
Roof:
Asphalt Shingle
Exterior:
Clapboard, Wood
Swimming Pool:
No
Pool:
n/a
Utilities
Heating System:
2 Units, Forced Hot Air
Heating Source:
Gas-Propane Leased
Cooling:
2 Units, Ceiling Fan, Central Air
Water Heater:
Gas
Water:
Well
Sewer:
Septic
Services:
Cable TV Available, Garbage Extra Charge
Lot Features
Acres:
8.04
Lot Dimensions:
n/a
Lot Features:
Private Road, Wooded Lot
School Information
Elementary:
TEWKSBURY
Middle:
OLDTURNPKE
High School:
VOORHEES
Community Information
County:
Hunterdon
Town:
Tewksbury Twp.
Neighborhood:
Laurel Mountain
Application Fee:
n/a
Association Fee:
$700 - Annually
Fee Includes:
See Remarks
Amenities:
n/a
Pets:
Yes
Financial Considerations
List Price:
$950,000
Tax Amount:
$15,051
Land Assessment:
$121,500
Build. Assessment:
$476,000
Total Assessment:
$597,500
Tax Rate:
2.52
Tax Year:
2025
Ownership Type:
Fee Simple
Listing Information
MLS ID:
4043450
List Date:
07-28-2026
Days On Market:
1
Listing Broker:
HAVEN REAL ESTATE COLLECTIVE
Listing Agent:
Darcie Venito


Request More Information
Shawn and Diane Fox
RE/MAX American Dream
3108 Route 10 West
Denville, NJ 07834
Call: (973) 277-7853
Web: WillowWalkCondos.com
