273 Greenfield Rd
Bridgewater Twp, NJ 08807
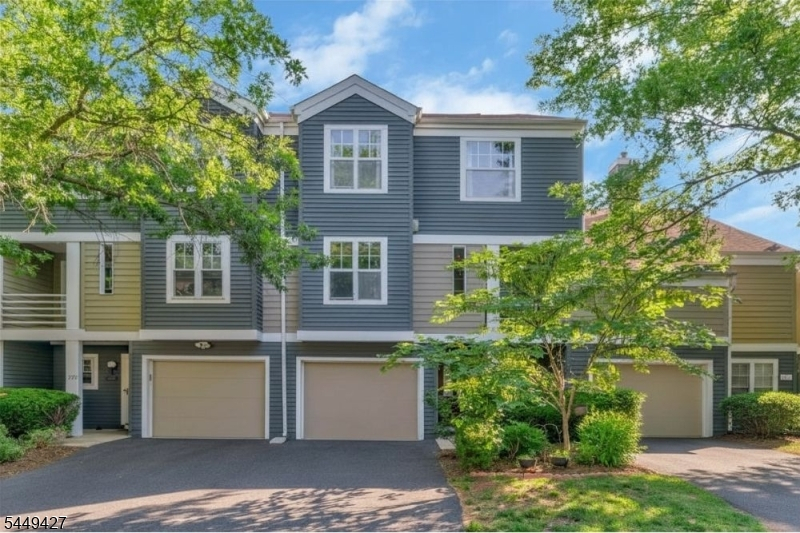
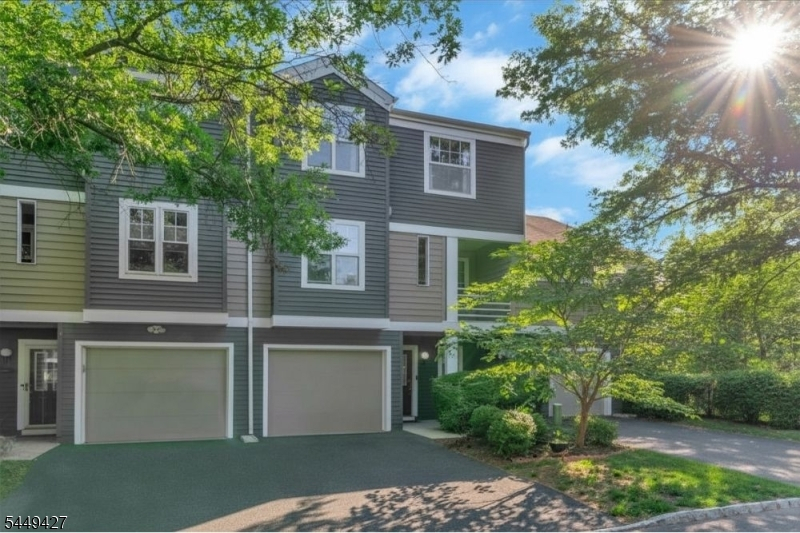
Price: $650,000
GSMLS: 4043466Type: Condo/Townhouse/Co-op
Style: Townhouse-Interior
Beds: 3
Baths: 3 Full & 1 Half
Garage: 1-Car
Year Built: 1988
Acres: 0.04
Property Tax: $9,571
Description
Open House Tomorrow 12PM–2PM.
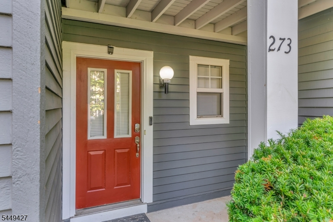
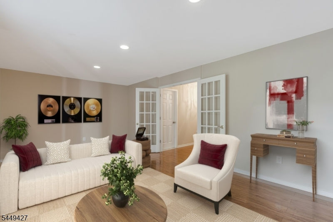
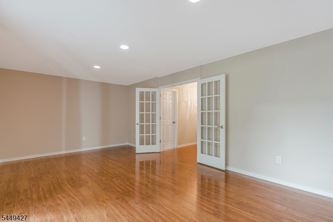
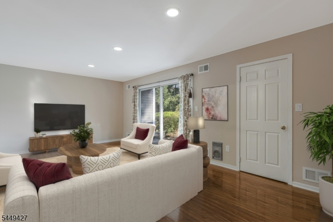
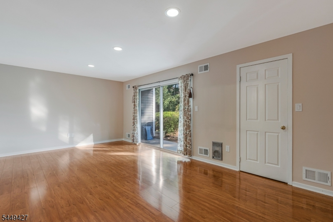
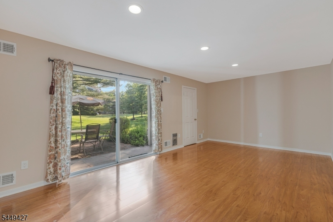
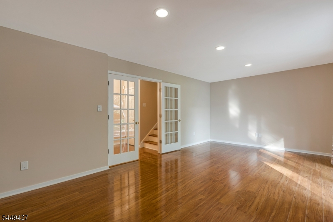
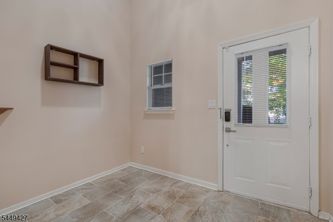
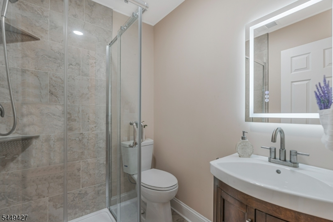
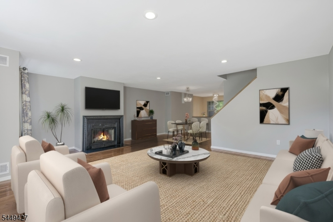
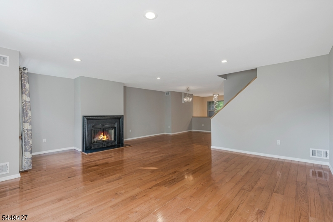
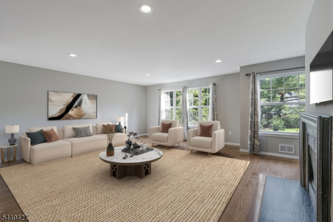
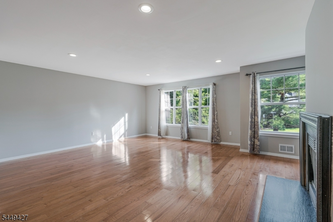
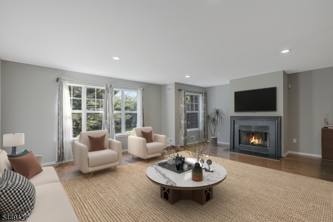
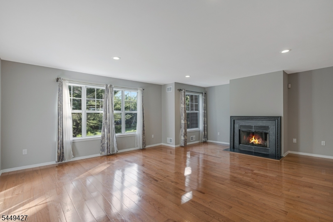
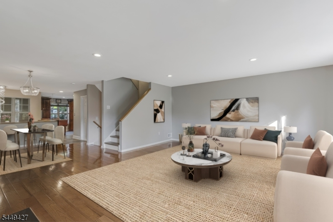
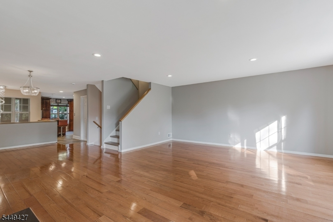
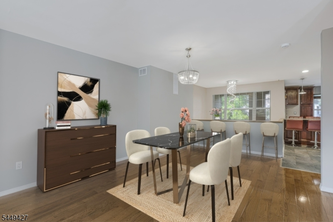
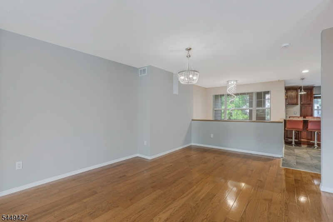
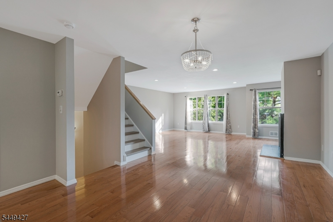
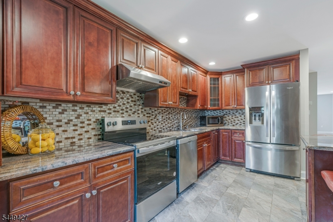
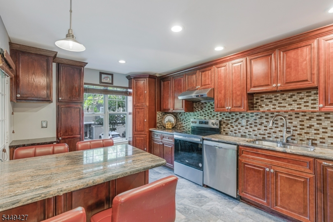
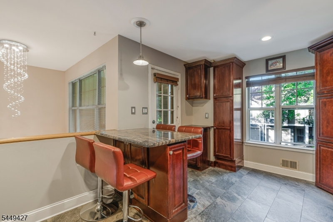
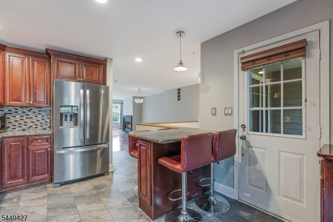
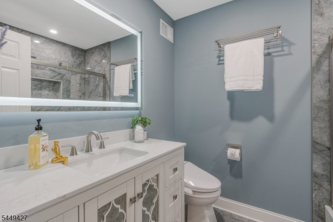
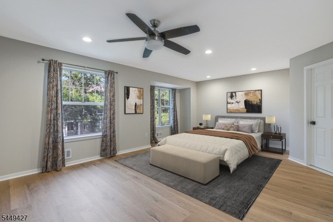
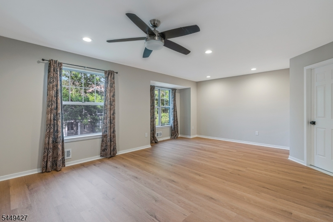
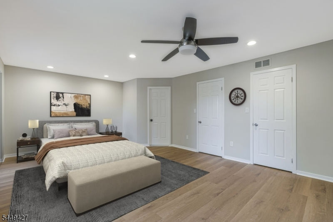
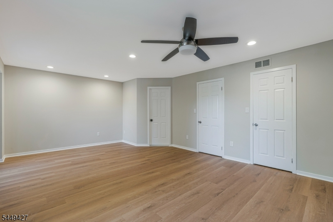
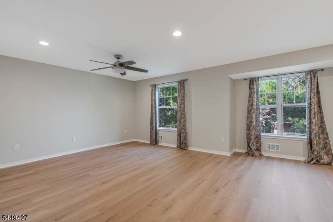
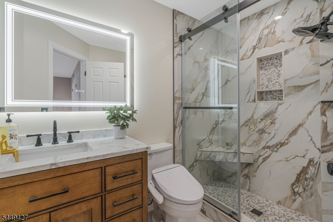
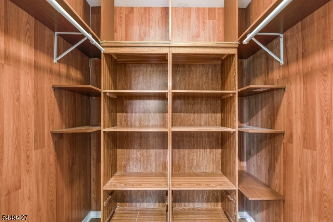
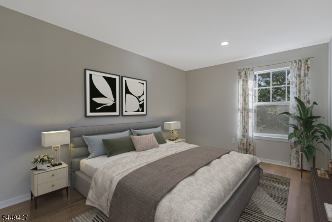
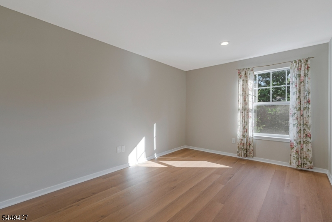
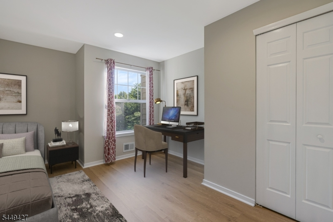
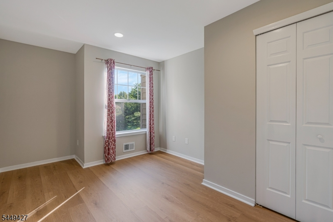
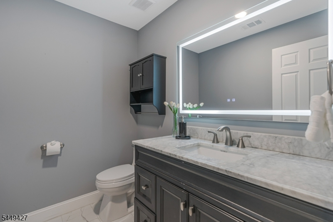
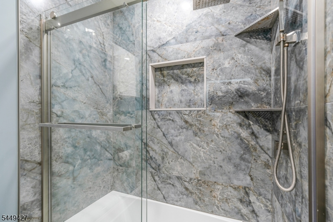
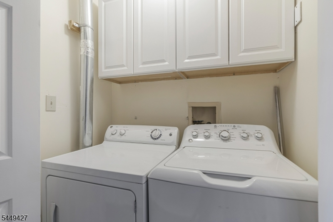
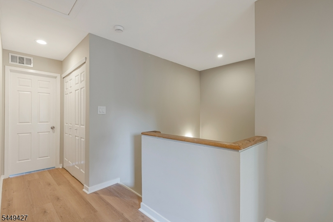
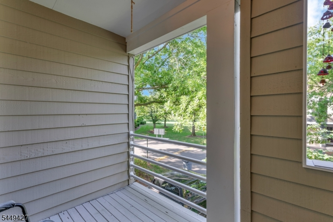
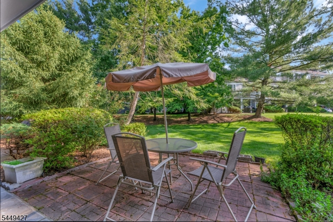
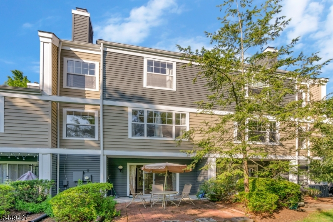
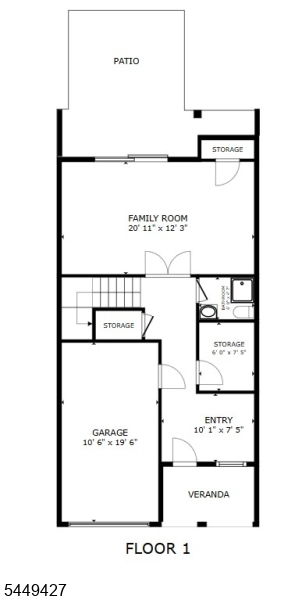
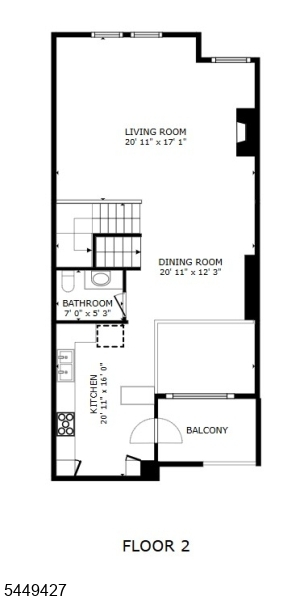
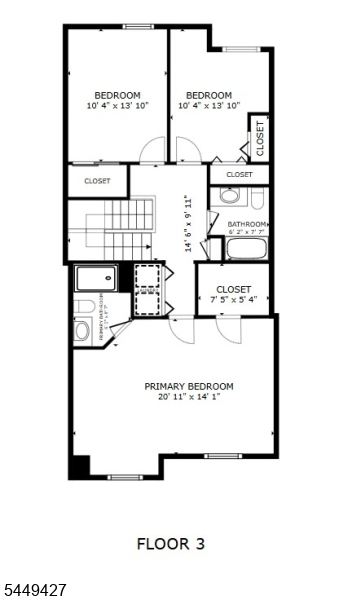
Welcome to this stunning, fully renovated Bentley model in the highly sought-after Crossroads community, offering three beautifully finished levels of stylish living. The entry level welcomes you with a versatile parlor, a beautifully updated full bath, and French doors leading to spacious recreation room that can easily serve as a fourth bedroom, home office, or guest suite. Sliding glass doors open to a private patio, creating seamless indoor-outdoor living. The main level showcases gleaming hardwood floors throughout an expansive living and dining area, highlighted by a wood-burning fireplace. The chef-inspired kitchen has been thoughtfully renovated with granite countertops, stainless steel appliances, custom tile backsplash, exterior-vented range hood, and a built-in peninsula perfect for casual dining and access to your private balcony, while a renovated powder room completes the level. Upstairs, the luxurious primary suite features new flooring, a walk-in closet, and a beautifully renovated en-suite bath. Two additional generously sized bedrooms, an updated hall bath, and a convenient laundry area complete the upper level. Ideally located with easy access to major highways, shopping, dining, and everyday conveniences, this exceptional home combines modern updates, flexible living space, and an unbeatable location in one of the area's most desirable communities.Rooms Sizes
Kitchen:
11x17 Second
Dining Room:
12x13 Second
Living Room:
17x21 Second
Family Room:
n/a
Den:
n/a
Bedroom 1:
17x21 Third
Bedroom 2:
10x14 Third
Bedroom 3:
10x14 Third
Bedroom 4:
n/a
Room Levels
Basement:
n/a
Ground:
n/a
Level 1:
BathMain,GarEnter,RecRoom
Level 2:
Dining Room, Kitchen, Living Room, Powder Room
Level 3:
3 Bedrooms, Bath Main, Bath(s) Other, Laundry Room
Level Other:
n/a
Room Features
Kitchen:
Center Island, Eat-In Kitchen
Dining Room:
Formal Dining Room
Master Bedroom:
Full Bath, Walk-In Closet
Bath:
Stall Shower
Interior Features
Square Foot:
n/a
Year Renovated:
n/a
Basement:
No
Full Baths:
3
Half Baths:
1
Appliances:
Carbon Monoxide Detector, Dishwasher, Dryer, Kitchen Exhaust Fan, Microwave Oven, Range/Oven-Gas, Refrigerator, Washer
Flooring:
Vinyl-Linoleum, Wood
Fireplaces:
1
Fireplace:
Living Room, Wood Burning
Interior:
Blinds,CODetect,SmokeDet,StallShw,TubShowr,WlkInCls
Exterior Features
Garage Space:
1-Car
Garage:
Built-In Garage
Driveway:
1 Car Width, Additional Parking
Roof:
Asphalt Shingle
Exterior:
Wood
Swimming Pool:
No
Pool:
n/a
Utilities
Heating System:
1 Unit, Forced Hot Air
Heating Source:
Gas-Natural
Cooling:
1 Unit, Ceiling Fan, Central Air
Water Heater:
Gas
Water:
Public Water
Sewer:
Public Sewer
Services:
Cable TV Available
Lot Features
Acres:
0.04
Lot Dimensions:
22X87
Lot Features:
Level Lot
School Information
Elementary:
HAMILTON
Middle:
n/a
High School:
BRIDG-RAR
Community Information
County:
Somerset
Town:
Bridgewater Twp.
Neighborhood:
Crossroads
Application Fee:
n/a
Association Fee:
$393 - Monthly
Fee Includes:
Maintenance-Common Area, Maintenance-Exterior, Snow Removal
Amenities:
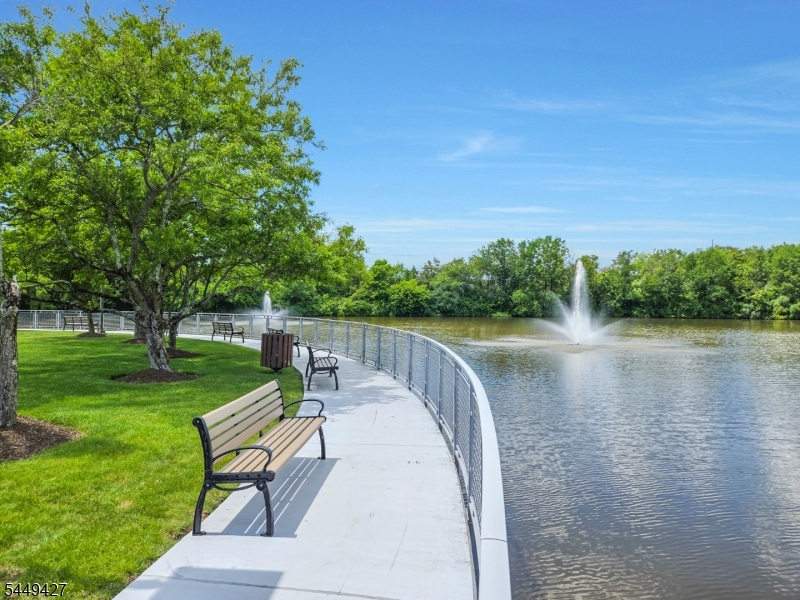
Jogging/Biking Path, Playground
Pets:
Yes
Financial Considerations
List Price:
$650,000
Tax Amount:
$9,571
Land Assessment:
$166,300
Build. Assessment:
$376,700
Total Assessment:
$543,000
Tax Rate:
1.90
Tax Year:
2026
Ownership Type:
Fee Simple
Listing Information
MLS ID:
4043466
List Date:
07-28-2026
Days On Market:
3
Listing Broker:
KELLER WILLIAMS TOWNE SQUARE REAL
Listing Agent:
Michele Klug


Request More Information
Shawn and Diane Fox
RE/MAX American Dream
3108 Route 10 West
Denville, NJ 07834
Call: (973) 277-7853
Web: WillowWalkCondos.com
