647-649 Devon St
Kearny Town, NJ 07032
Price: $600,000
GSMLS: 4043482Type: Single Family
Style: Contemporary
Beds: 3
Baths: 2 Full
Garage: 1-Car
Year Built: 1940
Acres: 0.11
Property Tax: $12,290
Description
Open House Saturday 1PM–3PM.
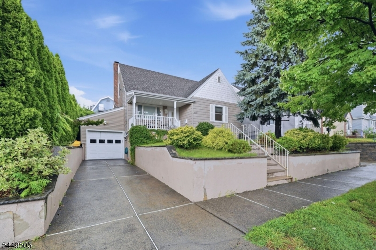
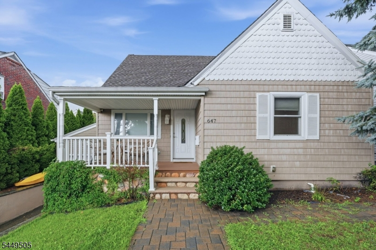
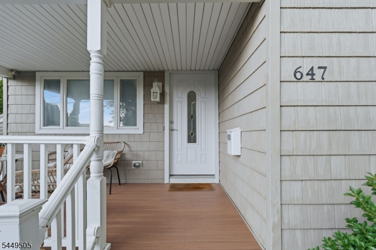
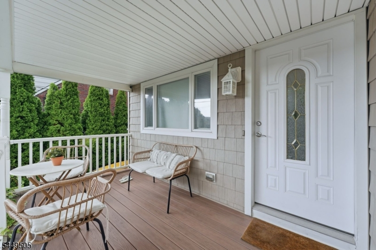
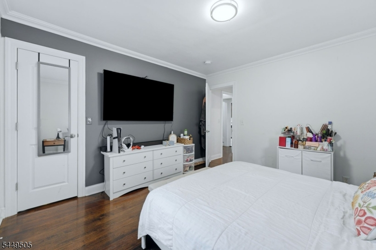
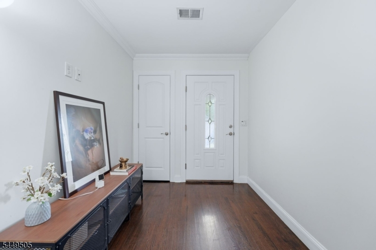
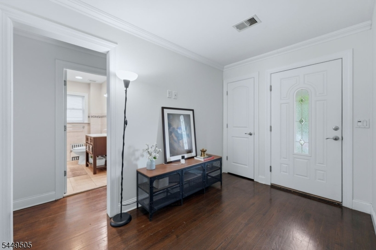
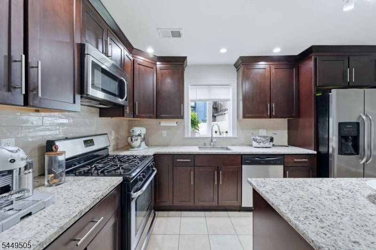
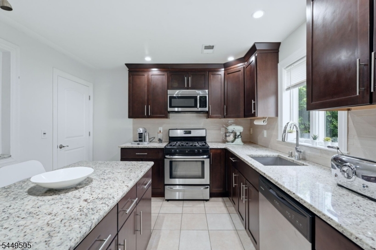
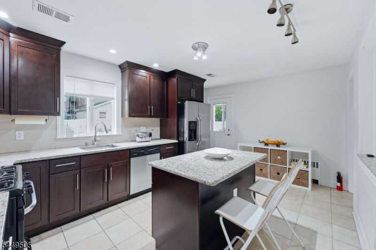
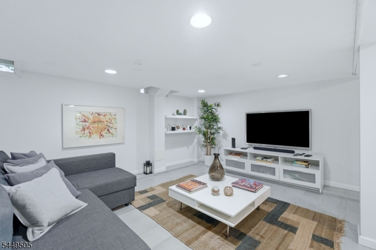
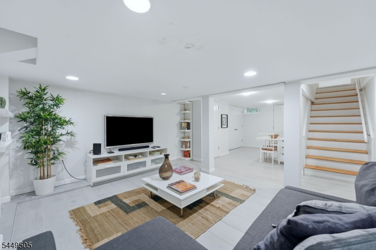
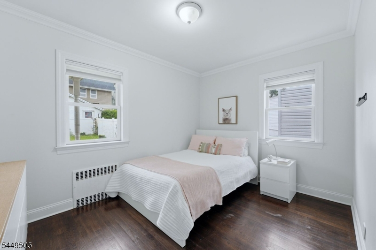
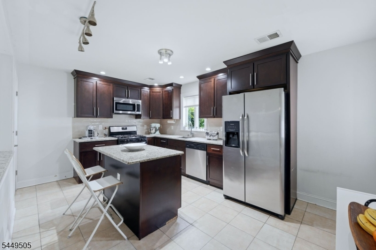
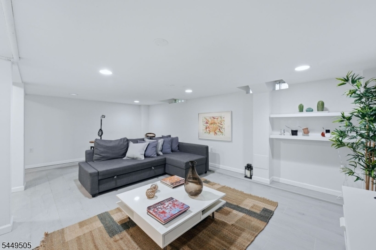
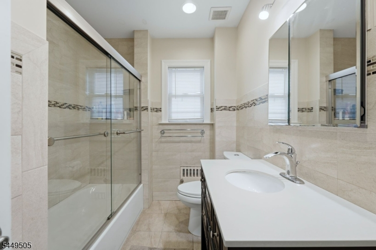
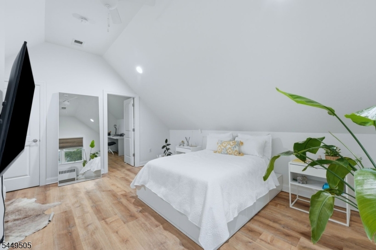
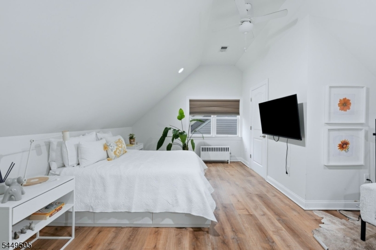
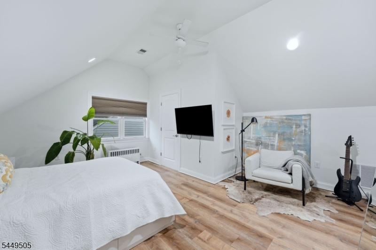
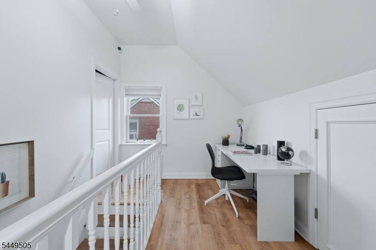
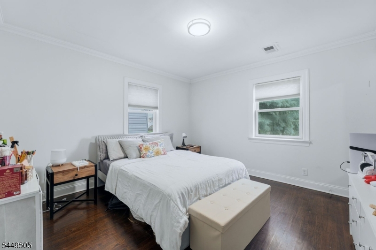
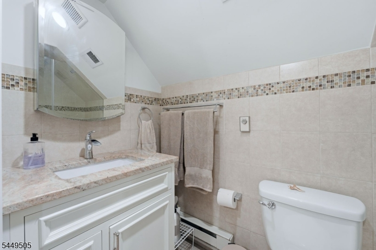
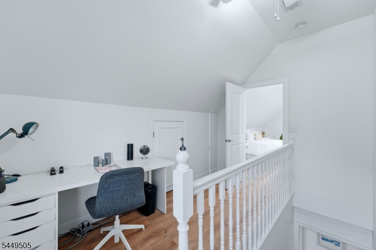
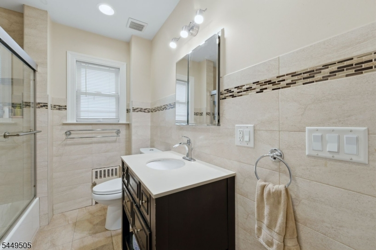
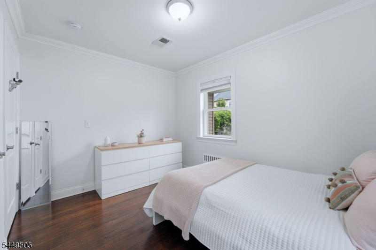
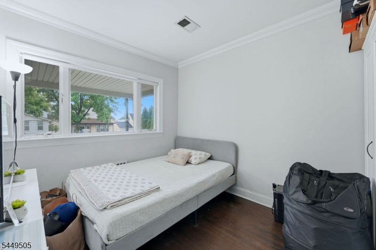
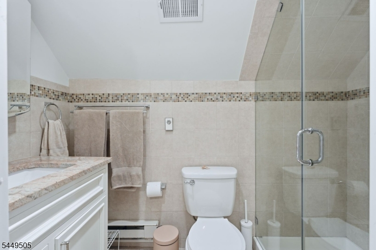
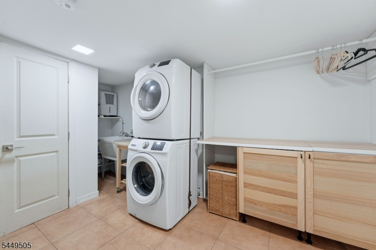
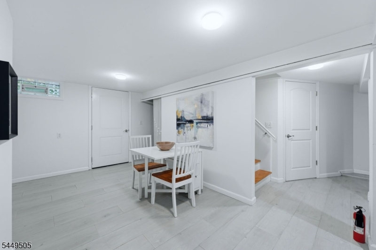
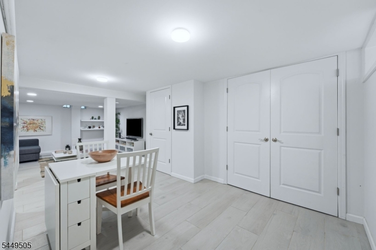
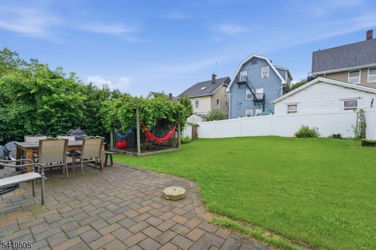
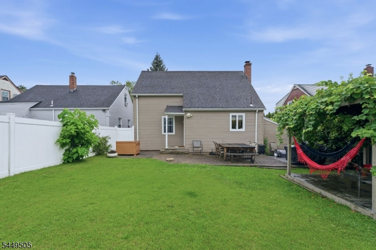
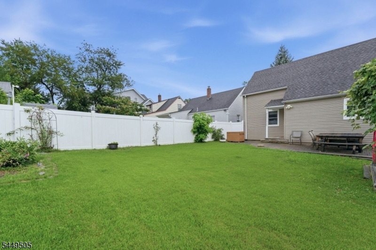
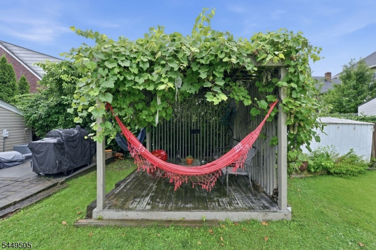
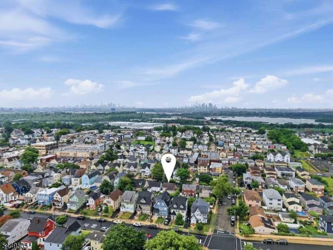
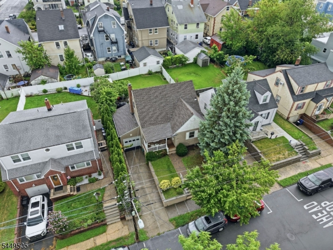
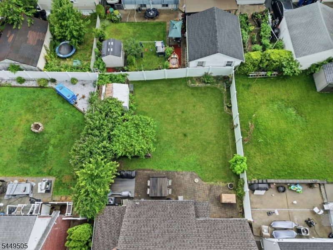
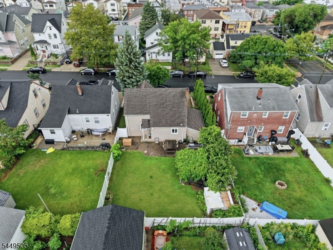
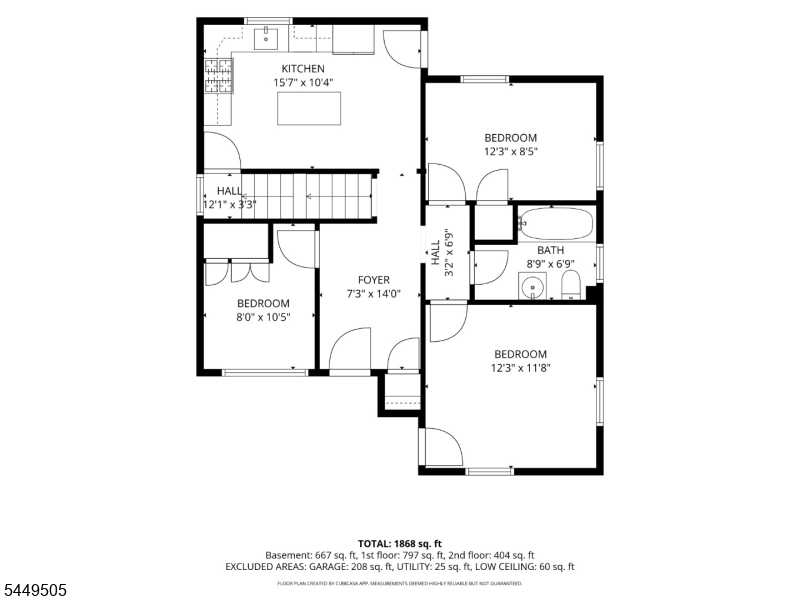
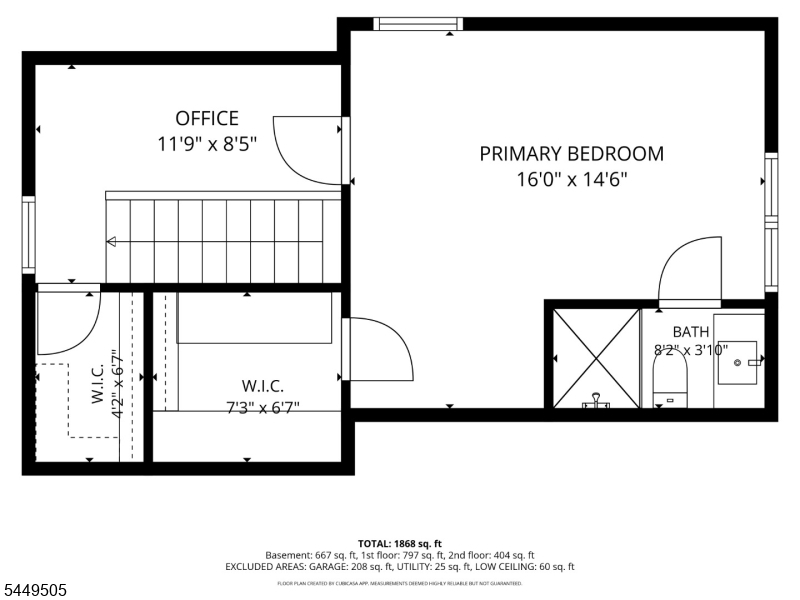
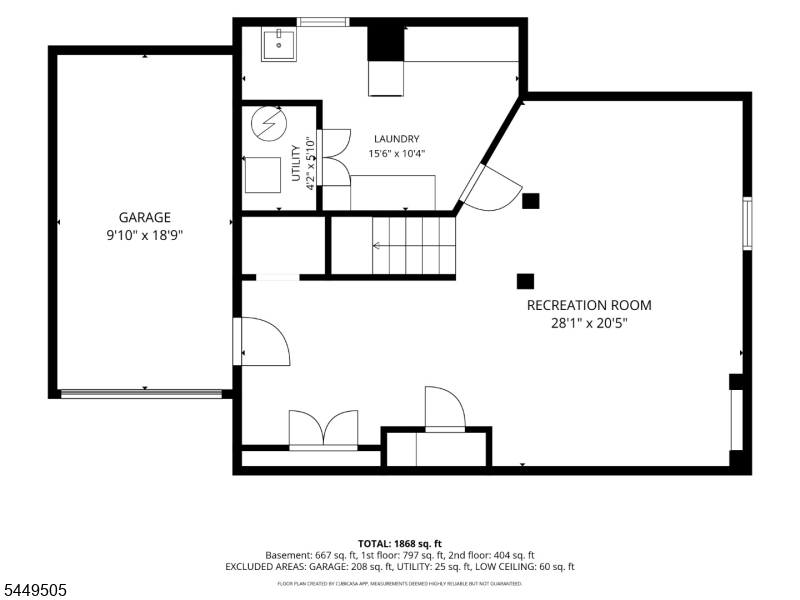
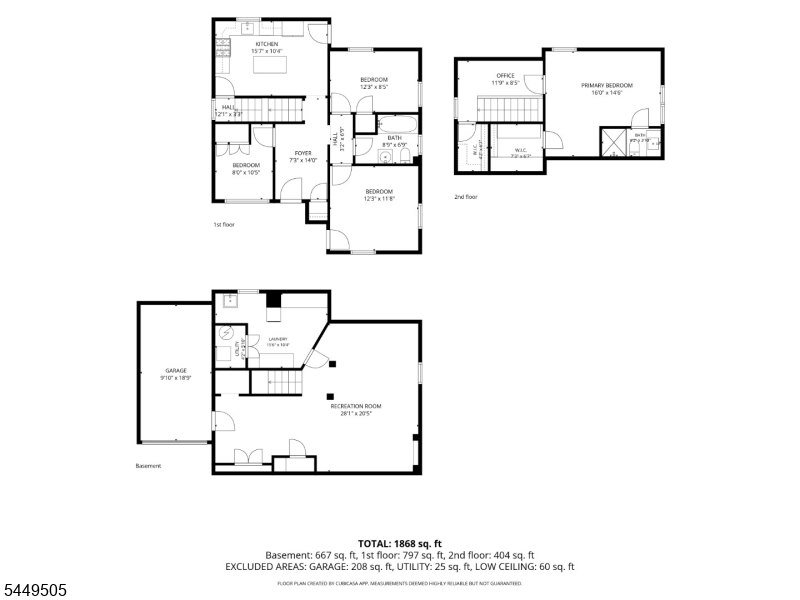
Welcome to 647-649 Devon Street, a beautifully maintained contemporary single-family home in Kearny's desirable Arlington section. An inviting front porch welcomes you into this move-in-ready property featuring three bedrooms, two full bathrooms, and a spacious, flexible layout. The private primary suite includes an en-suite bathroom and a charming loft-style office area. The full finished basement offers a spacious family room, plenty of storage, and a separate tiled laundry room. Additional features include central air conditioning, a hot-water heater, a gas-fired steam furnace with comfortable radiator heat, full insulation, Andersen windows, vinyl siding, and an eat-in kitchen with a center island. The rear paver patio is ideal for relaxing and entertaining, while an attached one-car garage and private driveway provide convenient off-street parking. Commuters will appreciate being approximately four blocks from the DeCamp #99 bus to New York and one block from the NJ Transit #40 bus, offering an approximately 15-minute ride to the Harrison PATH station. With convenient access to New York City, major highways, shopping, dining, schools, and local parks, this home presents a fantastic opportunity to enjoy comfort, space, and commuter-friendly living in Kearny, New Jersey.Rooms Sizes
Kitchen:
16x10 First
Dining Room:
n/a
Living Room:
First
Family Room:
n/a
Den:
n/a
Bedroom 1:
16x15 Second
Bedroom 2:
12x8 First
Bedroom 3:
12x12 First
Bedroom 4:
n/a
Room Levels
Basement:
GarEnter,Laundry,RecRoom,Utility
Ground:
n/a
Level 1:
2 Bedrooms, Bath Main, Foyer, Kitchen
Level 2:
1 Bedroom, Bath Main, Office
Level 3:
n/a
Level Other:
n/a
Room Features
Kitchen:
Center Island
Dining Room:
n/a
Master Bedroom:
n/a
Bath:
n/a
Interior Features
Square Foot:
n/a
Year Renovated:
n/a
Basement:
Yes - Finished, Full
Full Baths:
2
Half Baths:
0
Appliances:
Carbon Monoxide Detector, Dishwasher, Disposal, Microwave Oven, Range/Oven-Gas
Flooring:
n/a
Fireplaces:
No
Fireplace:
n/a
Interior:
n/a
Exterior Features
Garage Space:
1-Car
Garage:
Attached Garage
Driveway:
1 Car Width
Roof:
Asphalt Shingle
Exterior:
Vinyl Siding
Swimming Pool:
n/a
Pool:
n/a
Utilities
Heating System:
Radiators - Steam
Heating Source:
Gas-Natural
Cooling:
Central Air
Water Heater:
n/a
Water:
Public Water
Sewer:
Public Sewer
Services:
n/a
Lot Features
Acres:
0.11
Lot Dimensions:
50X100
Lot Features:
n/a
School Information
Elementary:
n/a
Middle:
n/a
High School:
n/a
Community Information
County:
Hudson
Town:
Kearny Town
Neighborhood:
n/a
Application Fee:
n/a
Association Fee:
n/a
Fee Includes:
n/a
Amenities:
n/a
Pets:
n/a
Financial Considerations
List Price:
$600,000
Tax Amount:
$12,290
Land Assessment:
$40,000
Build. Assessment:
$73,300
Total Assessment:
$113,300
Tax Rate:
10.85
Tax Year:
2025
Ownership Type:
Fee Simple
Listing Information
MLS ID:
4043482
List Date:
07-28-2026
Days On Market:
2
Listing Broker:
SERHANT NEW JERSEY LLC
Listing Agent:
Eliane Longhi


Request More Information
Shawn and Diane Fox
RE/MAX American Dream
3108 Route 10 West
Denville, NJ 07834
Call: (973) 277-7853
Web: WillowWalkCondos.com
