33 Livingston Ave
Woodbridge Twp, NJ 07001
Price: $715,000
GSMLS: 4043532Type: Single Family
Style: Colonial
Beds: 5
Baths: 3 Full & 1 Half
Garage: 1-Car
Year Built: 1921
Acres: 0.11
Property Tax: $13,047
Description
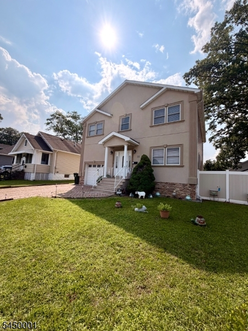
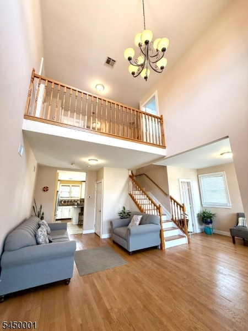
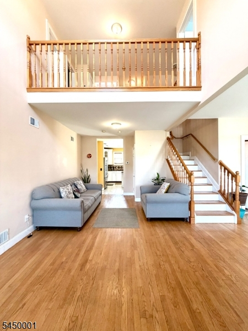
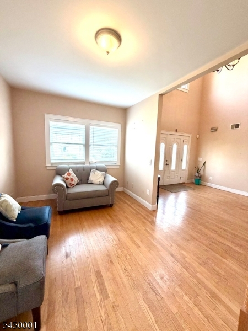
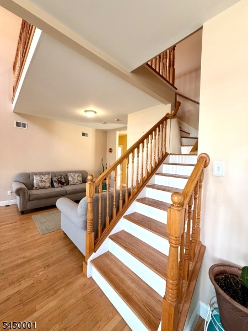
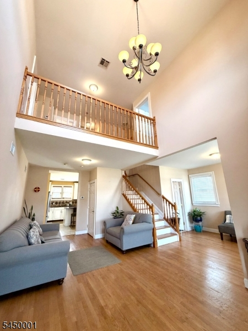
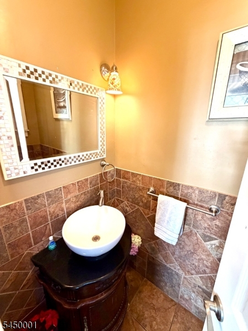
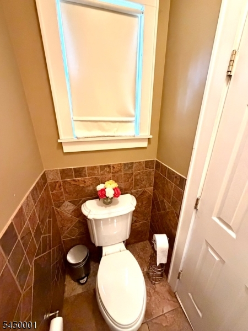
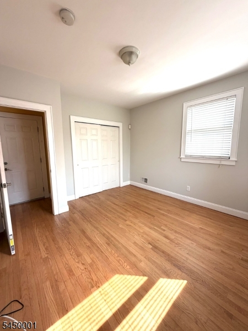
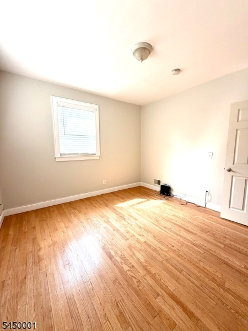
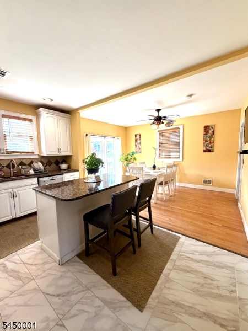
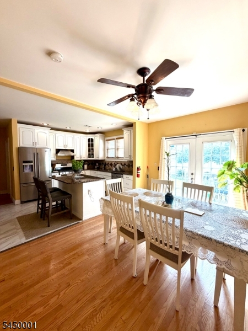
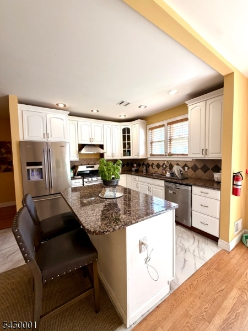
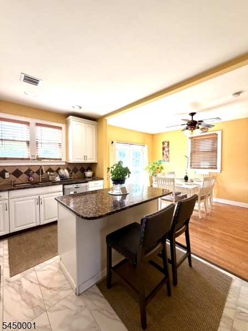
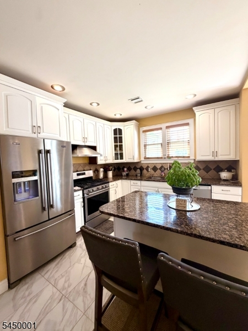
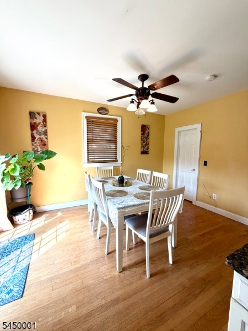
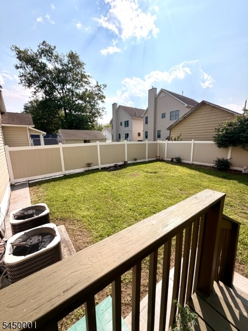
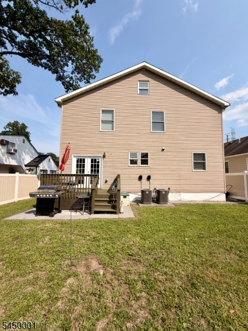
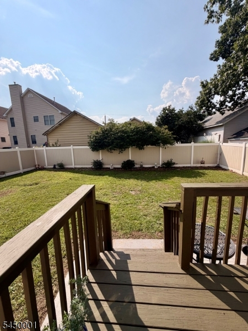
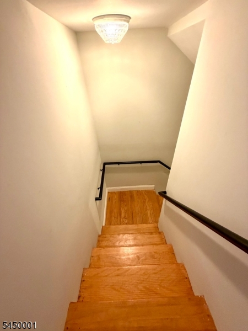
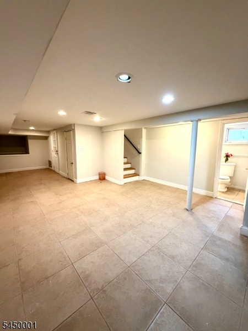
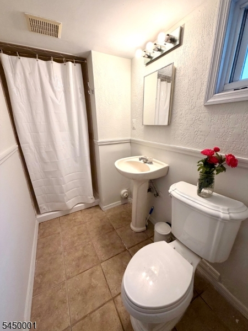
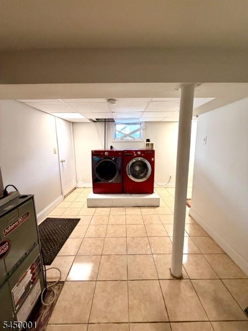
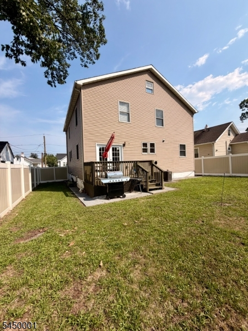
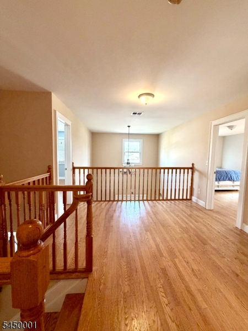
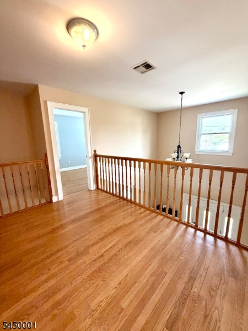
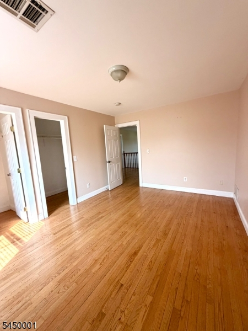
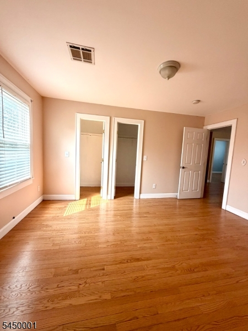
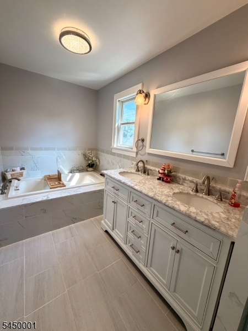
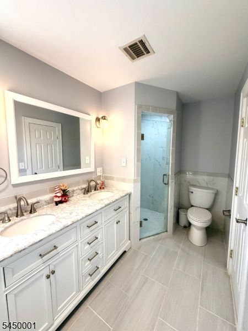
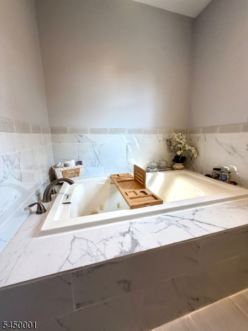
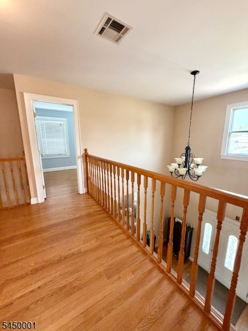
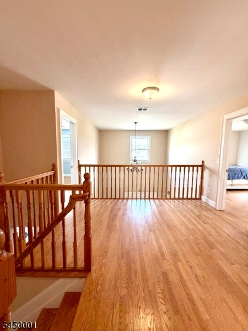
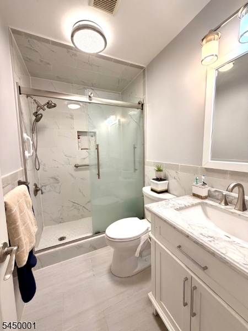
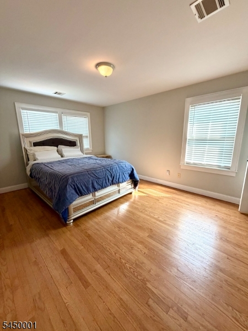
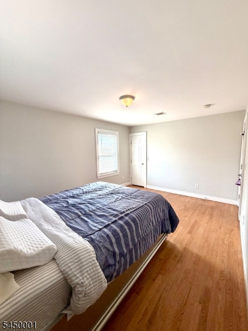
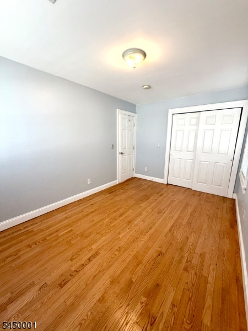
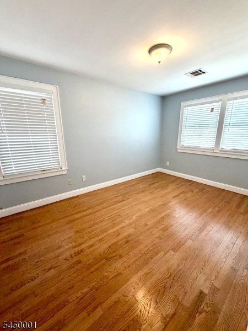
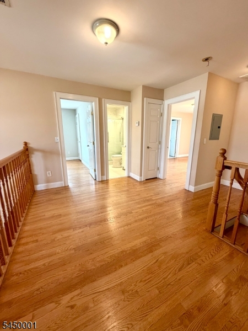
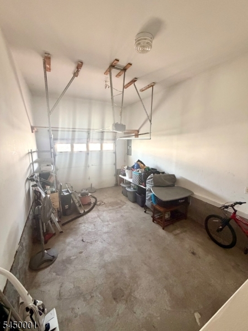
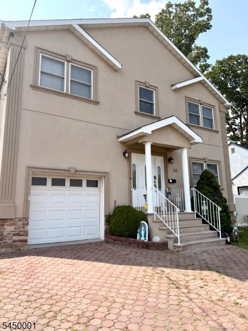
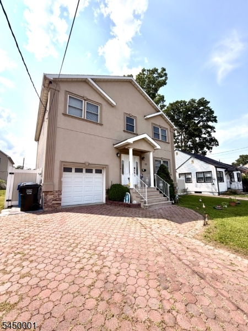
Welcome to this lovely 5-bedroom 3.5-bathroom home located in Avenel! This house offers over 2,176 sq.ft.of space, high ceilings, hardwood flooring all throughout, a gorgeous kitchen with a pantry, attached garage with access to the house, recently painted and much more. The first floor offers a bedroom for those seeking to have guests or maybe use as an office or have your in-laws stay with you. The second floor offers spacious bedrooms along with the hallway which can be used as another space for playroom or just a sitting area. The master suite offers comfort, and the master bathroom feels like you are in a spa with the jacuzzi tub for relaxing after a long day at work. This home offers space, comfort and best part it is close to the train station and many highways for very quick access to your daily commute but best part it is located in a very quiet neighborhood close to parks, house of worships, stores and restaurants. Amazing location. The house offers 1 car attached garage with plenty of parking for your cars in the paver driveway and you can enjoy the ample size fenced yard and finished basement with its own full bathroom and laundry area and lots of storage. If you are looking for a house with lots of space this is the home for you. Completely renovated in 2007 with very recent updates, making this home move in ready! Come see this house today! Make this home your forever home!
Rooms Sizes
Kitchen:
First
Dining Room:
First
Living Room:
First
Family Room:
First
Den:
Basement
Bedroom 1:
Second
Bedroom 2:
First
Bedroom 3:
Second
Bedroom 4:
Second
Room Levels
Basement:
BathOthr,Den,Laundry,Leisure,Toilet,Utility
Ground:
n/a
Level 1:
1Bedroom,BathOthr,DiningRm,FamilyRm,InsdEntr,Kitchen,LivingRm,Pantry,SittngRm
Level 2:
4 Or More Bedrooms, Bath Main, Bath(s) Other
Level 3:
n/a
Level Other:
GarEnter
Room Features
Kitchen:
Center Island, Pantry, Separate Dining Area
Dining Room:
Formal Dining Room
Master Bedroom:
Full Bath, Walk-In Closet
Bath:
Jetted Tub, Soaking Tub, Stall Shower
Interior Features
Square Foot:
2,176
Year Renovated:
2007
Basement:
Yes - Finished
Full Baths:
3
Half Baths:
1
Appliances:
Carbon Monoxide Detector, Dishwasher, Dryer, Kitchen Exhaust Fan, Range/Oven-Gas, Refrigerator, Sump Pump, Washer
Flooring:
Tile, Wood
Fireplaces:
No
Fireplace:
n/a
Interior:
Blinds,CODetect,FireExtg,CeilHigh,JacuzTyp,SmokeDet,SoakTub,StallTub,WlkInCls,WndwTret
Exterior Features
Garage Space:
1-Car
Garage:
Attached,InEntrnc
Driveway:
2 Car Width, Paver Block
Roof:
Asphalt Shingle
Exterior:
Stucco
Swimming Pool:
No
Pool:
n/a
Utilities
Heating System:
2 Units, Forced Hot Air, Multi-Zone
Heating Source:
Gas-Natural
Cooling:
2 Units, Central Air, Multi-Zone Cooling
Water Heater:
Gas
Water:
Public Water
Sewer:
Public Sewer
Services:
n/a
Lot Features
Acres:
0.11
Lot Dimensions:
50X100
Lot Features:
n/a
School Information
Elementary:
n/a
Middle:
n/a
High School:
n/a
Community Information
County:
Middlesex
Town:
Woodbridge Twp.
Neighborhood:
Avenel
Application Fee:
n/a
Association Fee:
n/a
Fee Includes:
n/a
Amenities:
n/a
Pets:
Yes
Financial Considerations
List Price:
$715,000
Tax Amount:
$13,047
Land Assessment:
$20,000
Build. Assessment:
$83,100
Total Assessment:
$103,100
Tax Rate:
12.03
Tax Year:
2025
Ownership Type:
Fee Simple
Listing Information
MLS ID:
4043532
List Date:
07-28-2026
Days On Market:
56
Listing Broker:
REAL
Listing Agent:
Rosa Gonzalez-kennedy


Request More Information
Shawn and Diane Fox
RE/MAX American Dream
3108 Route 10 West
Denville, NJ 07834
Call: (973) 277-7853
Web: WillowWalkCondos.com
