1 White Oak Ct
Hardyston Twp, NJ 07419
Price: $599,900
GSMLS: 4043543Type: Single Family
Style: Custom Home
Beds: 5
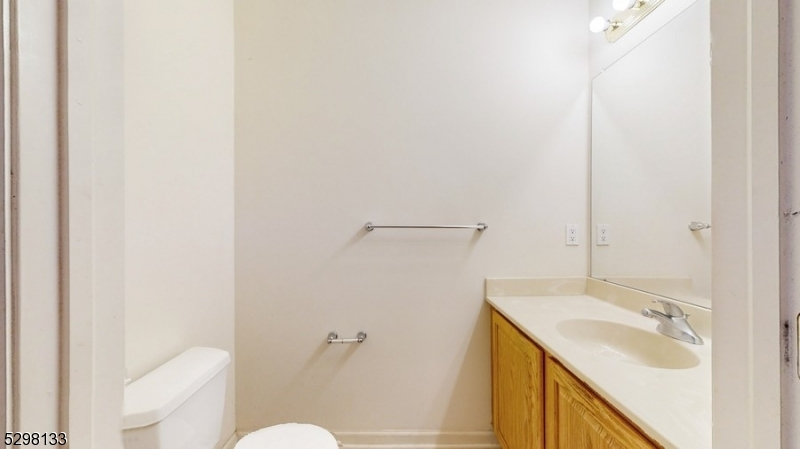
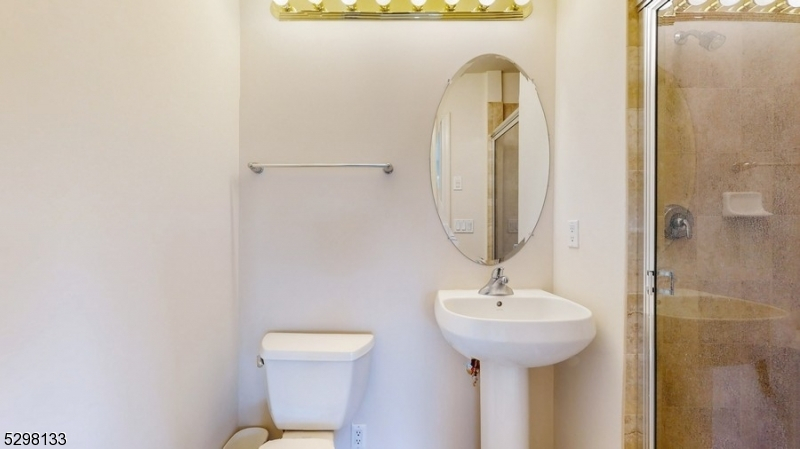
Baths: 4 Full & 1 Half
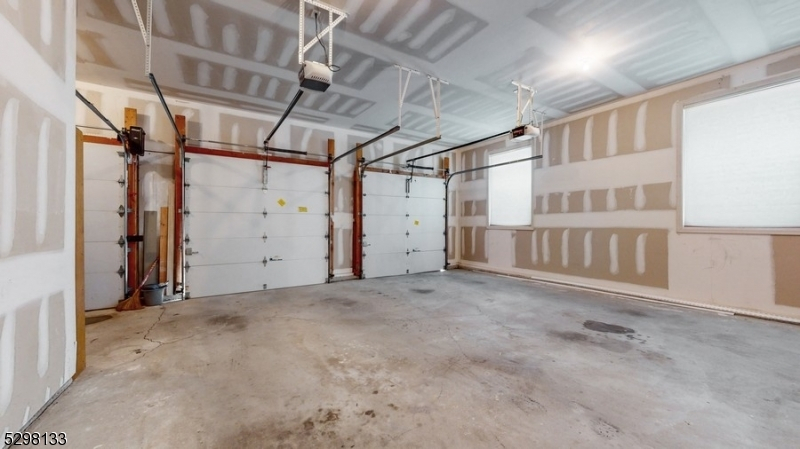
Garage: 2-Car
Year Built: 2007
Acres: 0.39
Property Tax: $16,301
Description
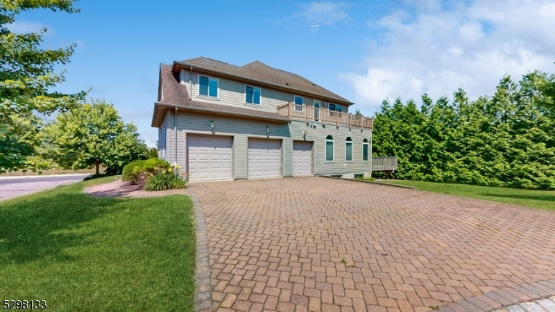
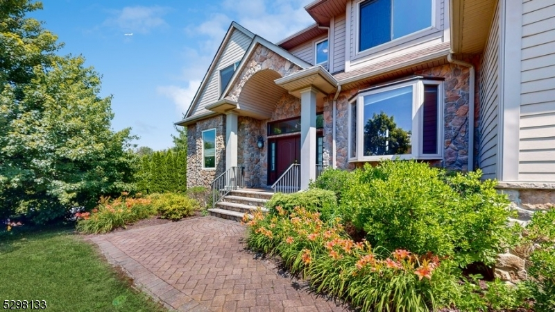
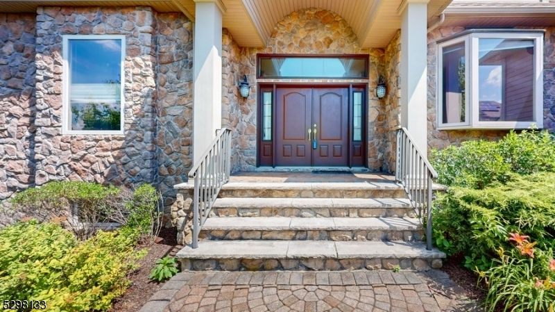
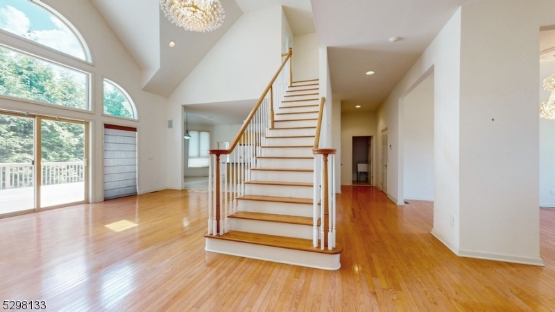
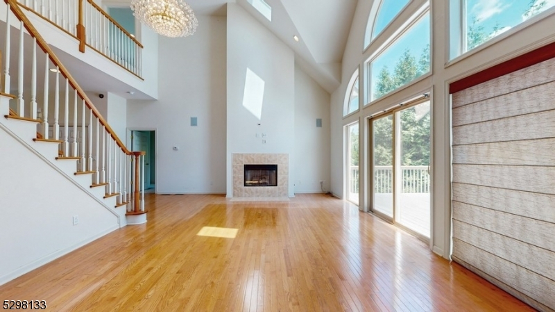
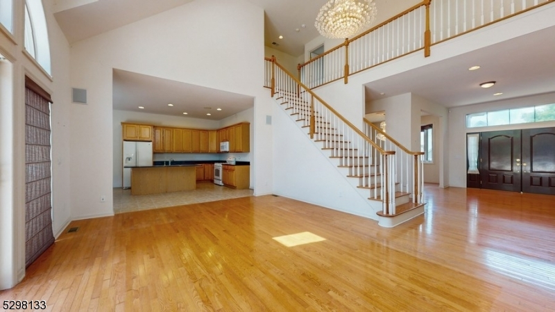
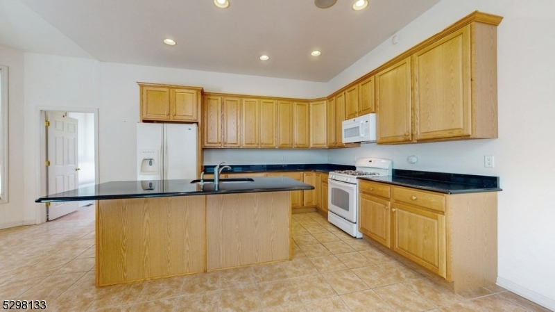
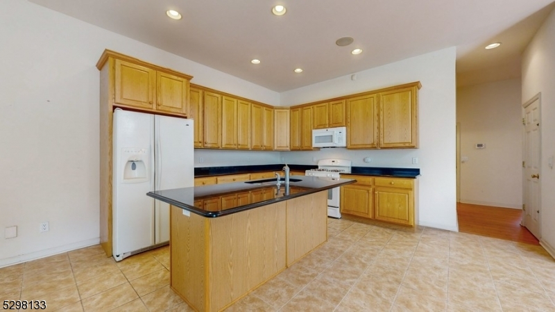
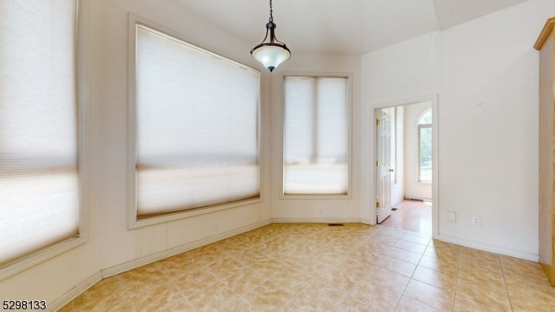
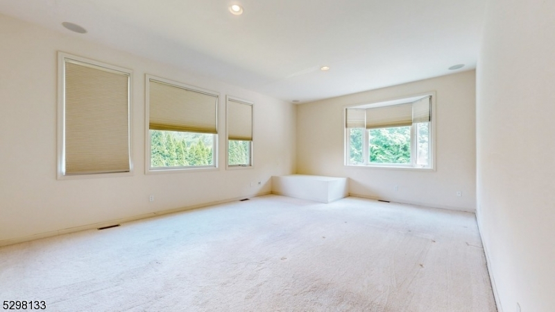
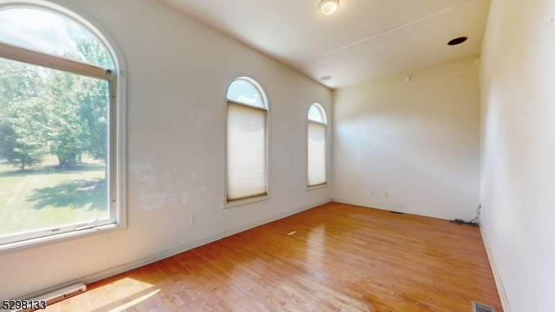
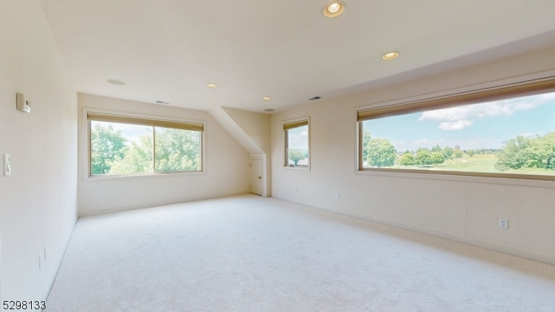
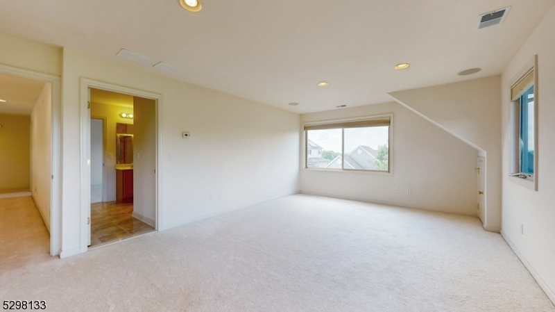
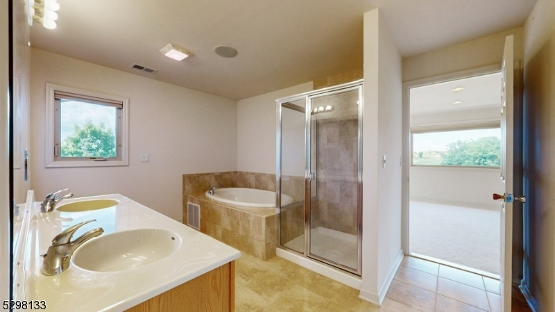
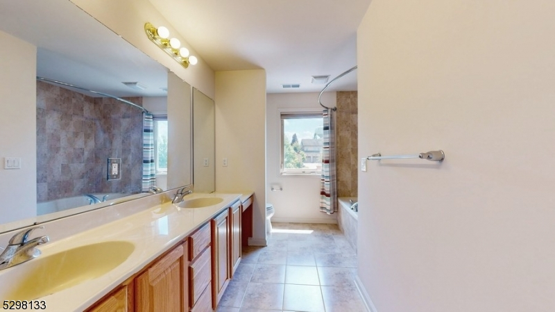
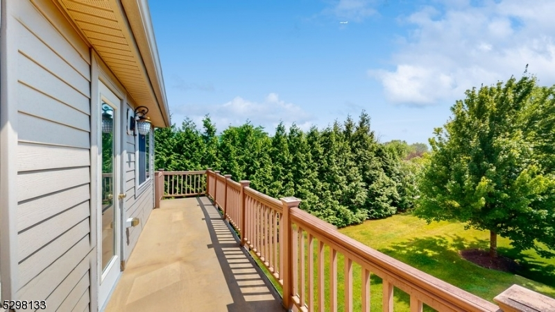
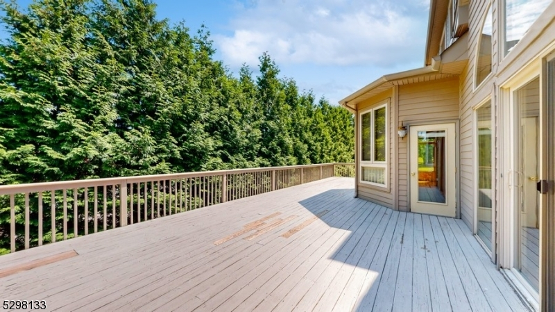
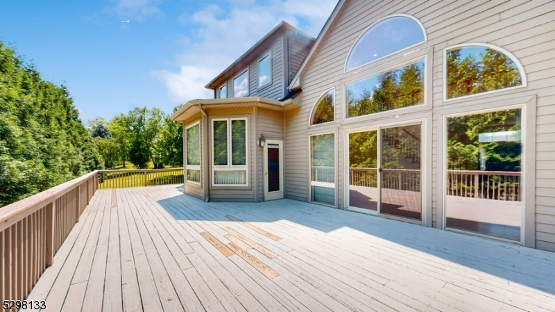
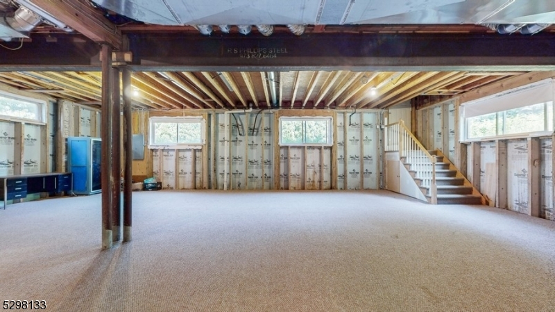
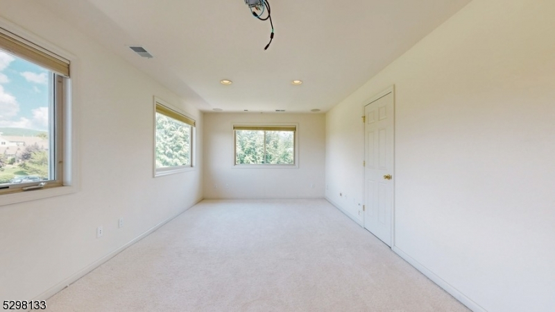
Welcome to beautiful Crystal Springs! Custom home with high ceilings, 5 bedrooms, 4.5 bathrooms and large windows for tons of natural light. Very large home with a roof top deck for great sunset views, Home has hardwood floors, gas fireplace, two decks, two car garage with extra golf cart garage, paver driveway, huge basement with high ceiling, primary bedroom on main floor, office on main floor, bedrooms are very large with lots of closets and newer water heater Overlooks the first green of the golf course from the second floor. Walking distance to the clubhouse and restaurants. Situated on a beautiful and welcoming cul-de-sac. Huge home with tons of potential. This home is being sold "AS IS, WHERE IS". The seller has never lived in the home and has no knowledge of the overall condition. Purchaser may due inspections for information purposes only. The seller will not be making any repairs. Purchaser is responsible for the smoke detector inspection for closing. Home needs work. Please do not walk on the deck.
Rooms Sizes
Kitchen:
23x16 First
Dining Room:
15x12 First
Living Room:
22x18 First
Family Room:
n/a
Den:
23x10 First
Bedroom 1:
22x16 First
Bedroom 2:
40x18 Second
Bedroom 3:
16x12 Second
Bedroom 4:
22x13 Second
Room Levels
Basement:
Storage Room, Utility Room, Walkout
Ground:
n/a
Level 1:
2Bedroom,BathMain,Breakfst,DiningRm,Foyer,GarEnter,Kitchen,Laundry,LivingRm,Office,PowderRm
Level 2:
3 Bedrooms, Bath Main, Bath(s) Other
Level 3:
n/a
Level Other:
n/a
Room Features
Kitchen:
Center Island, Second Kitchen
Dining Room:
n/a
Master Bedroom:
1st Floor, Walk-In Closet
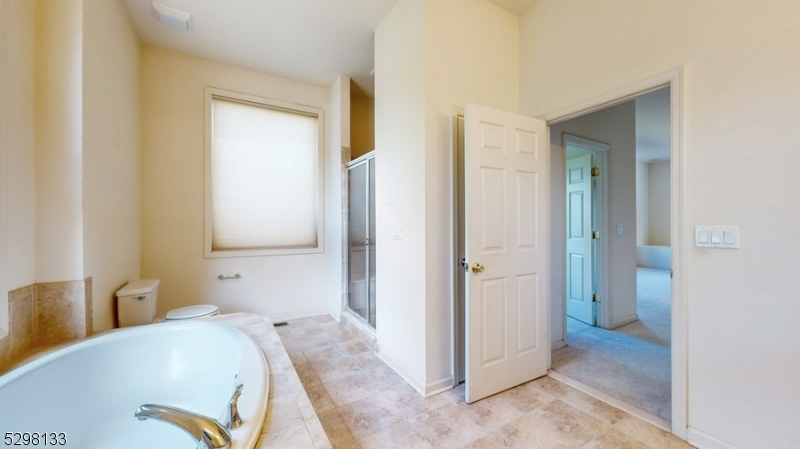
Bath:
Jetted Tub, Stall Shower
Interior Features
Square Foot:
4,034
Year Renovated:
n/a
Basement:
Yes - Full, Unfinished, Walkout
Full Baths:
4
Half Baths:
1
Appliances:
Dishwasher, Range/Oven-Gas, Refrigerator
Flooring:
Carpeting, Wood
Fireplaces:
1
Fireplace:
Gas Fireplace, Living Room
Interior:
CeilHigh,SmokeDet,StallShw,StallTub,TubShowr,WlkInCls
Exterior Features
Garage Space:
2-Car
Garage:
+1/2Car,Attached,InEntrnc,Oversize,SeeRem
Driveway:
Additional Parking, Driveway-Exclusive, Paver Block, See Remarks
Roof:
Asphalt Shingle
Exterior:
Composition Siding, Stone
Swimming Pool:
n/a
Pool:
n/a
Utilities
Heating System:
2 Units, Forced Hot Air, Multi-Zone
Heating Source:
Gas-Natural
Cooling:
2 Units, Central Air, Multi-Zone Cooling
Water Heater:
Gas
Water:
Public Water, Water Charge Extra
Sewer:
Public Sewer, Sewer Charge Extra
Services:
Cable TV Available
Lot Features
Acres:
0.39
Lot Dimensions:
n/a
Lot Features:
Corner, Cul-De-Sac, Level Lot, Mountain View
School Information
Elementary:
HARDYSTON
Middle:
HARDYSTON
High School:
WALLKILL
Community Information
County:
Sussex
Town:
Hardyston Twp.
Neighborhood:
Crystal Springs
Application Fee:
n/a
Association Fee:
$335 - Monthly
Fee Includes:
Maintenance-Common Area, See Remarks, Snow Removal
Amenities:
n/a
Pets:
Yes
Financial Considerations
List Price:
$599,900
Tax Amount:
$16,301
Land Assessment:
$153,500
Build. Assessment:
$722,000
Total Assessment:
$875,500
Tax Rate:
1.93
Tax Year:
2025
Ownership Type:
Fee Simple
Listing Information
MLS ID:
4043543
List Date:
07-29-2026
Days On Market:
0
Listing Broker:
MOUNTAIN PROPERTIES
Listing Agent:
Glenn R Schechter


Request More Information
Shawn and Diane Fox
RE/MAX American Dream
3108 Route 10 West
Denville, NJ 07834
Call: (973) 277-7853
Web: WillowWalkCondos.com
