1101 Barley Sheaf Rd
Readington Twp, NJ 08822
Price: $799,000
GSMLS: 4043567Type: Single Family
Style: Ranch
Beds: 3
Baths: 2 Full & 1 Half
Garage: 2-Car
Year Built: 1975
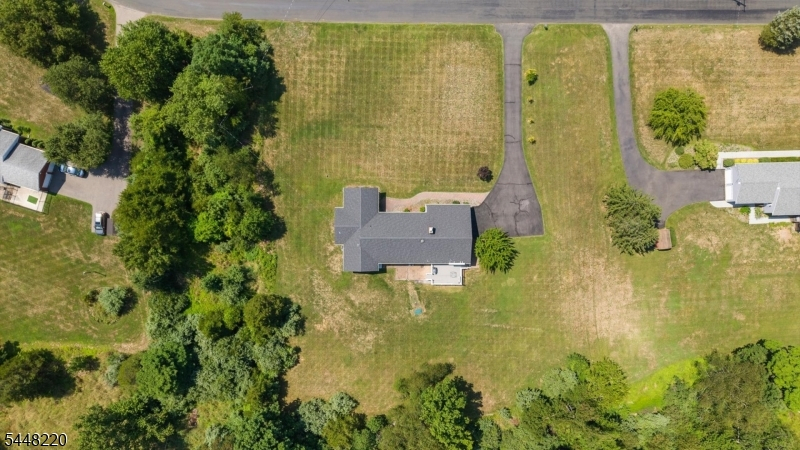
Acres: 8.00
Property Tax: $11,186
Description
Open House Tomorrow 1PM–3PM.
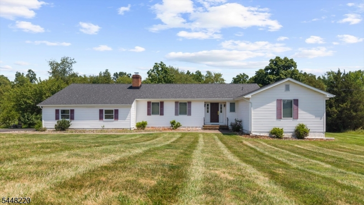
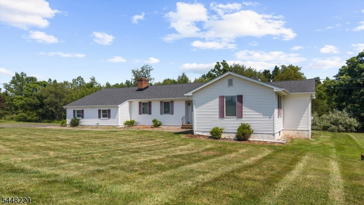
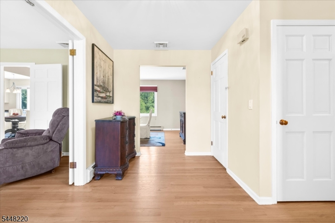
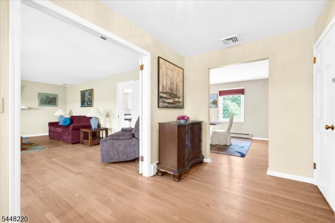
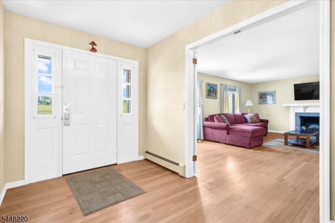
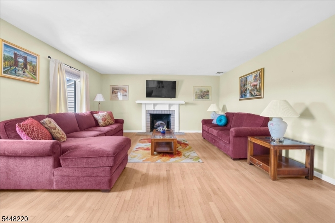
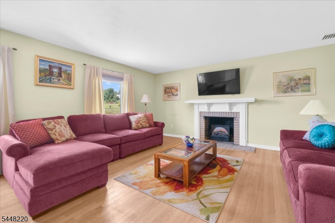
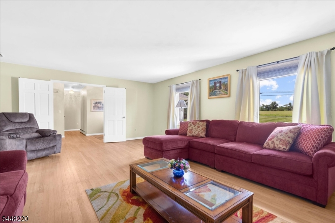
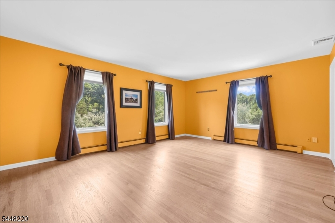
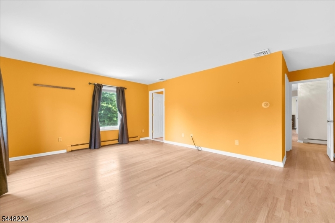
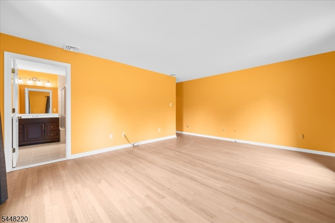
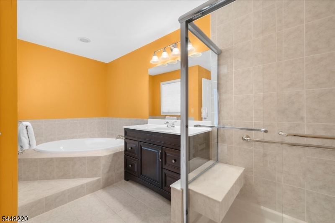
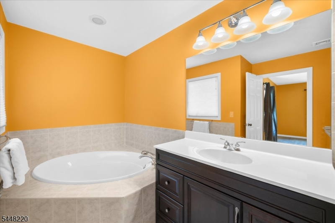
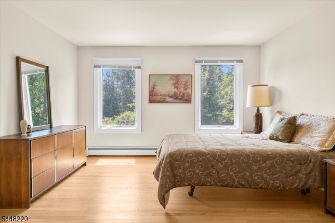
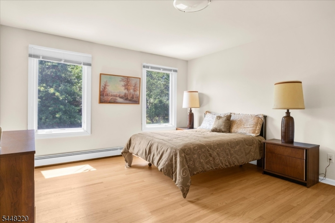
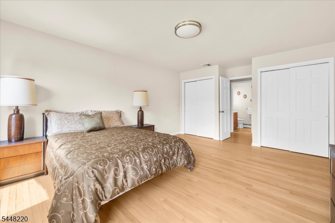
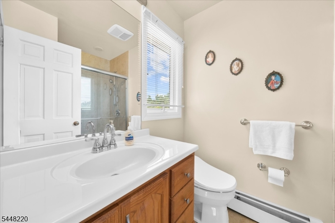
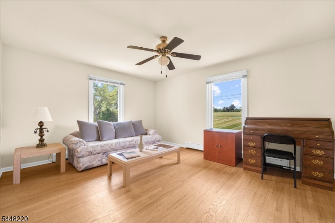
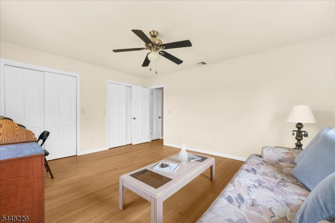
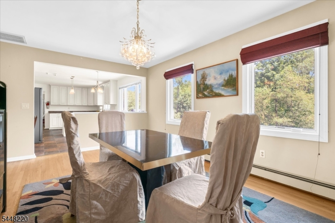
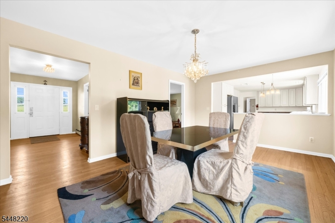
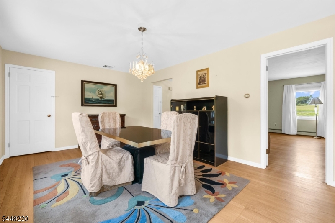
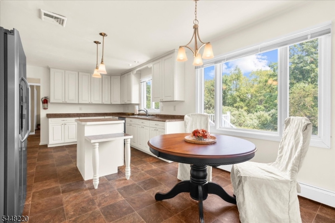
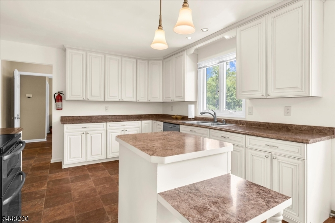
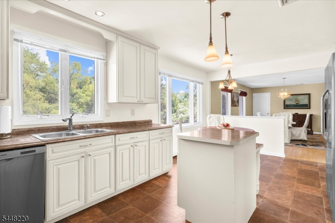
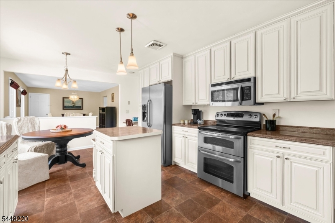
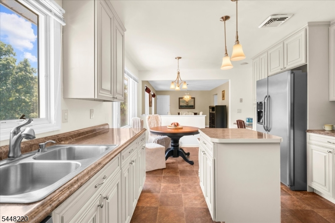
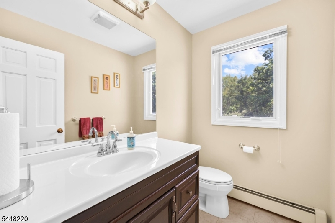
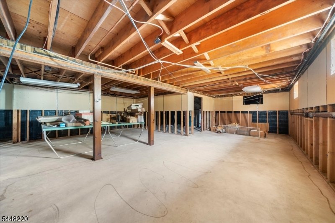
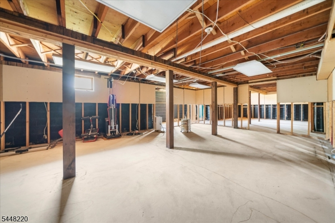
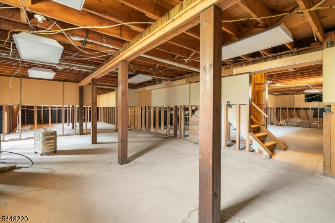
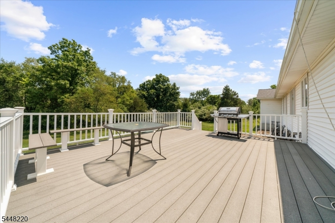
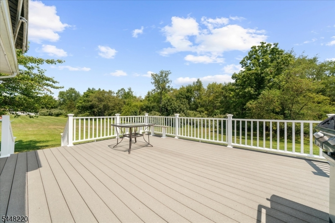
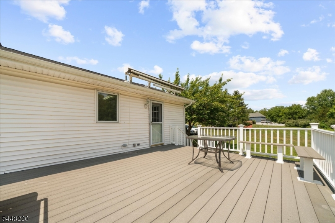
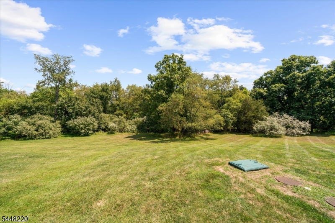
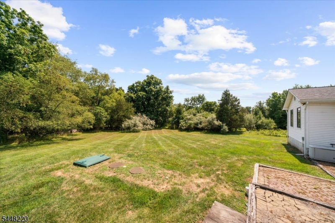
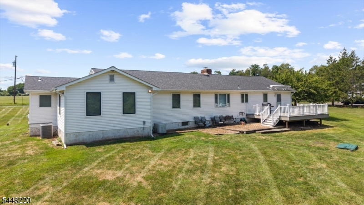
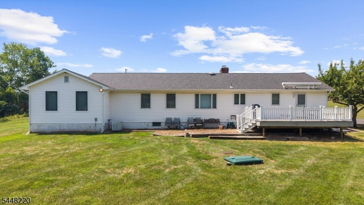
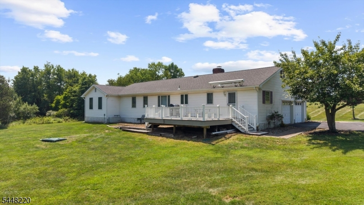
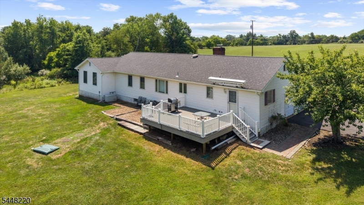
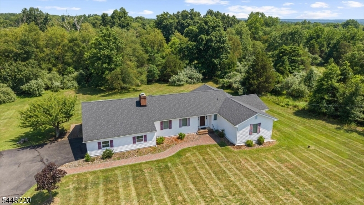
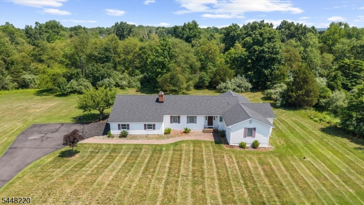
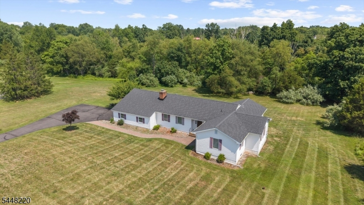
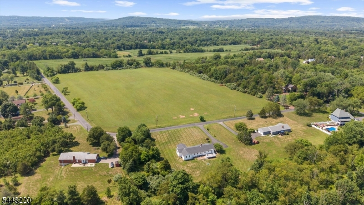
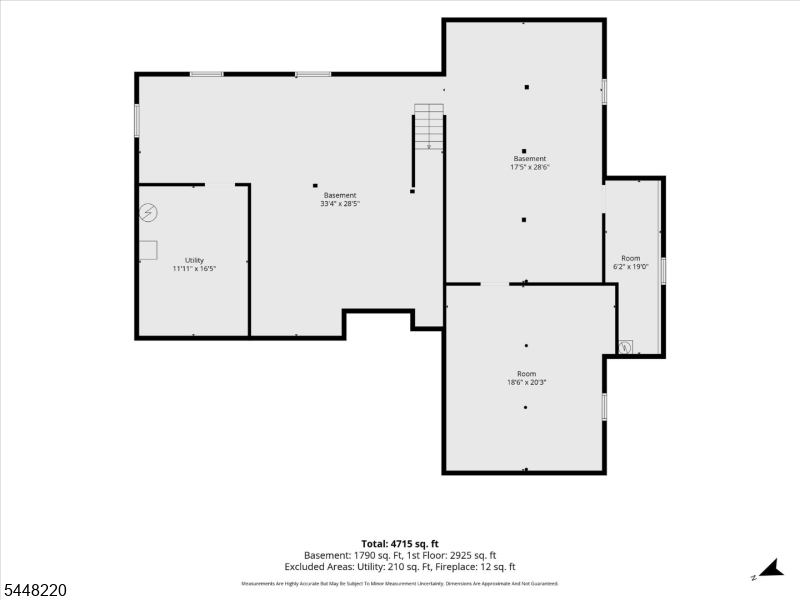
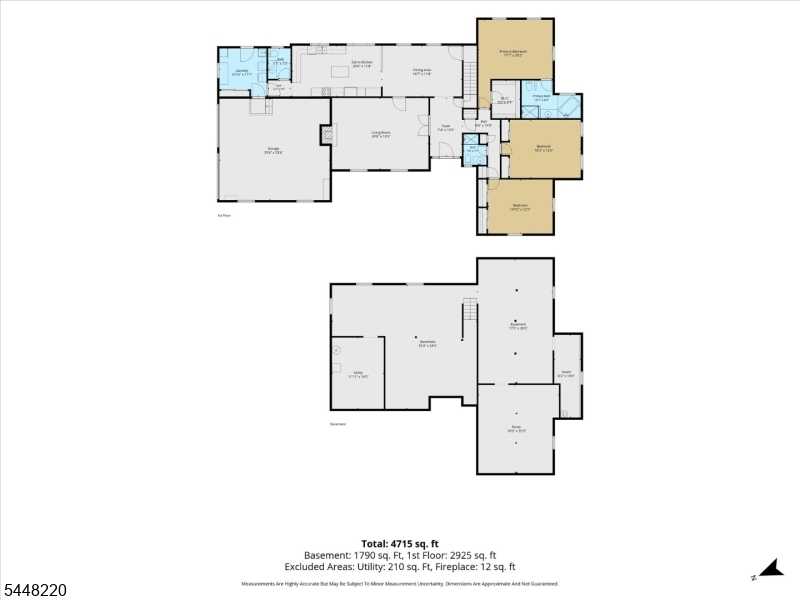
Eight private acres in Readington Township frame this extensively renovated home, offering single-level living and sweeping pastoral views to rolling, wooded hills. Hardwood floors and abundant natural light run throughout. More than $200,000 has been invested in renovations and property improvements since 2011, including extensive renovations completed primarily in 2011 and 2012. The renovated kitchen opens to the main living areas, for easy living and entertaining. All bathrooms were renovated. The large, well-proportioned bedrooms include a reconfigured and modernized primary suite with a walk-in closet, enlarged windows, and a primary bath with radiant-heated flooring. A walk-up attic provides storage, while the basement offers flexibility for a recreation room, gym, workshop, or storage. Improvements include Andersen 200 Series replacement windows throughout the main house, a roof replaced in 2019, a new septic system installed about six years ago, central air, natural gas, two-zone heating, and a whole-house Generac generator. Outside, a spacious composite rear deck is ideal for dining and entertaining. The acreage offers room for gardens, trails, recreation, or enjoying the views, open skies, and privacy of the country setting.Rooms Sizes
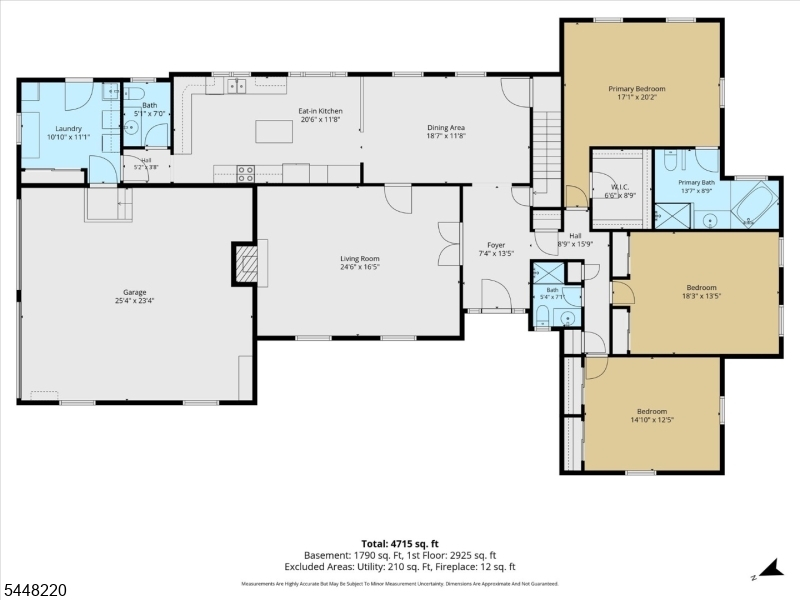
Kitchen:
20x11 First
Dining Room:
18x11 First
Living Room:
24x16 First
Family Room:
n/a
Den:
n/a
Bedroom 1:
17x20 First
Bedroom 2:
18x13 First
Bedroom 3:
14x12 First
Bedroom 4:
n/a
Room Levels
Basement:
n/a
Ground:
n/a
Level 1:
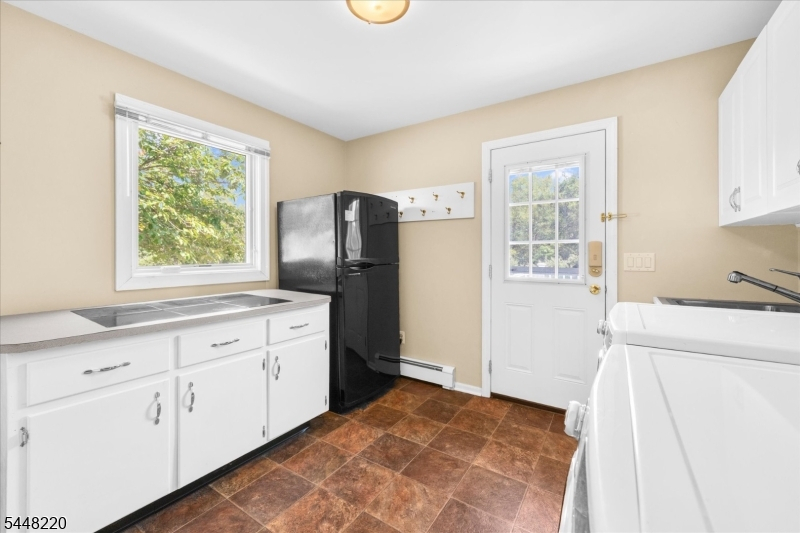
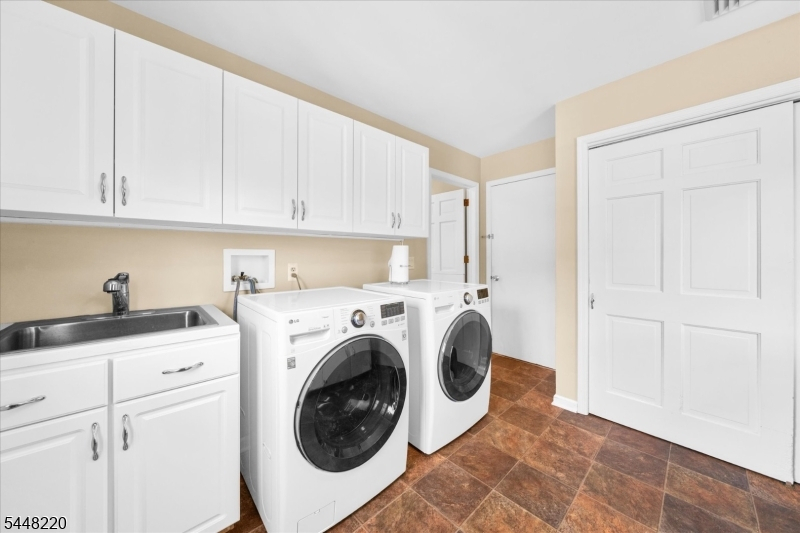
3 Bedrooms, Bath Main, Bath(s) Other, Dining Room, Kitchen, Laundry Room, Living Room
Level 2:
n/a
Level 3:
n/a
Level Other:
n/a
Room Features
Kitchen:
Center Island, Eat-In Kitchen, Pantry
Dining Room:
Formal Dining Room
Master Bedroom:
Full Bath, Sitting Room, Walk-In Closet
Bath:
Bidet, Jetted Tub
Interior Features
Square Foot:
n/a
Year Renovated:
n/a
Basement:
Yes - Unfinished
Full Baths:
2
Half Baths:
1
Appliances:
Carbon Monoxide Detector, Dishwasher, Dryer, Microwave Oven, Range/Oven-Electric, Refrigerator, Washer
Flooring:
Laminate, Wood
Fireplaces:
1
Fireplace:
Living Room, Wood Burning
Interior:
Bidet,CODetect,JacuzTyp,SmokeDet,WlkInCls
Exterior Features
Garage Space:
2-Car
Garage:
Attached Garage
Driveway:
Blacktop
Roof:
Asphalt Shingle
Exterior:
Vinyl Siding
Swimming Pool:
No
Pool:
n/a
Utilities
Heating System:
1 Unit, Baseboard - Hotwater
Heating Source:
Gas-Natural
Cooling:
Central Air
Water Heater:
n/a
Water:
Well
Sewer:
Septic
Services:
Cable TV Available, Garbage Extra Charge
Lot Features
Acres:
8.00
Lot Dimensions:
n/a
Lot Features:
Irregular Lot, Wooded Lot
School Information
Elementary:
n/a
Middle:
READINGTON
High School:
HUNTCENTRL
Community Information
County:
Hunterdon
Town:
Readington Twp.
Neighborhood:
n/a
Application Fee:
n/a
Association Fee:
n/a
Fee Includes:
n/a
Amenities:
n/a
Pets:
Yes
Financial Considerations
List Price:
$799,000
Tax Amount:
$11,186
Land Assessment:
$184,000
Build. Assessment:
$215,800
Total Assessment:
$399,800
Tax Rate:
2.80
Tax Year:
2025
Ownership Type:
Fee Simple
Listing Information
MLS ID:
4043567
List Date:
07-29-2026
Days On Market:
2
Listing Broker:
COLDWELL BANKER REALTY
Listing Agent:
Mary Malone


Request More Information
Shawn and Diane Fox
RE/MAX American Dream
3108 Route 10 West
Denville, NJ 07834
Call: (973) 277-7853
Web: WillowWalkCondos.com
