331 Arlington Ave
South Plainfield Boro, NJ 07080
Price: $750,000
GSMLS: 4043599Type: Single Family
Style: Colonial
Beds: 4
Baths: 2 Full & 1 Half
Garage: 2-Car
Year Built: 1986
Acres: 0.23
Property Tax: $9,145
Description
Open House Tomorrow 12PM–3PM.
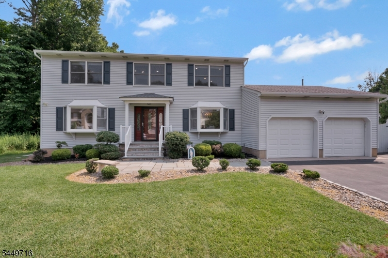
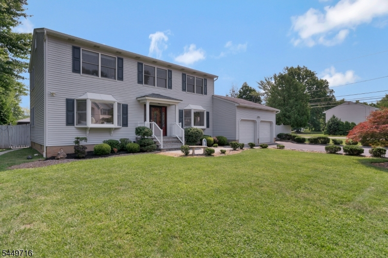
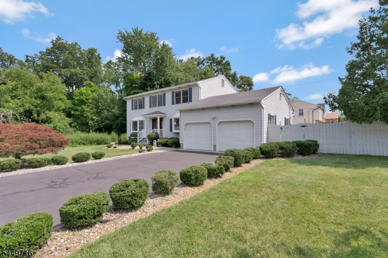
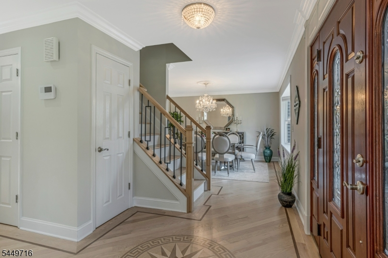
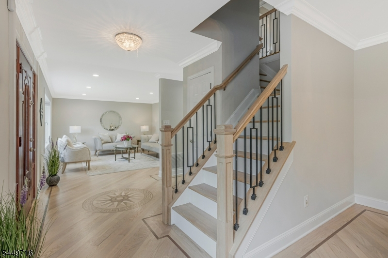

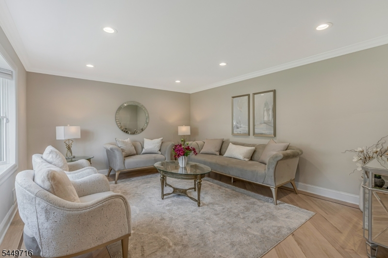
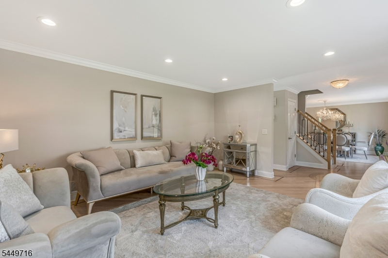
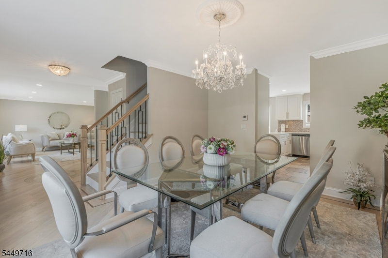
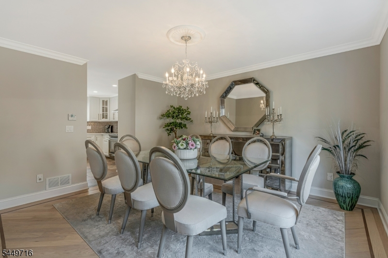
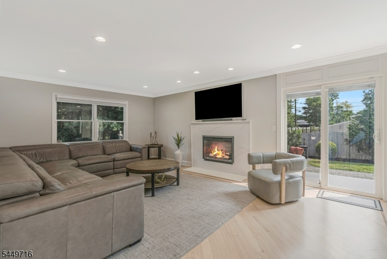
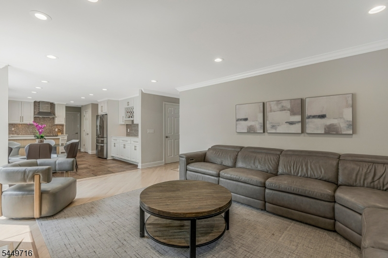
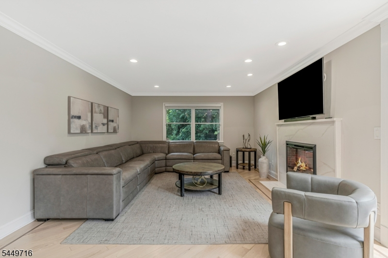

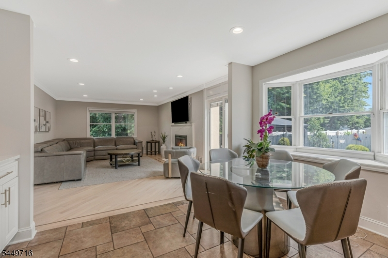
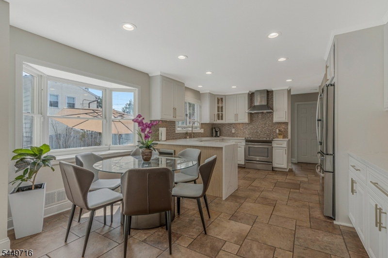
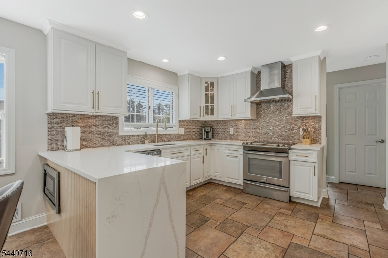
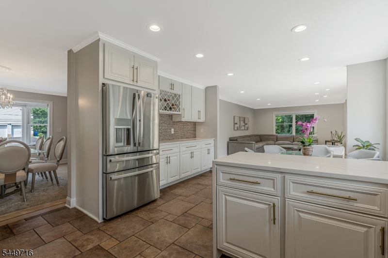
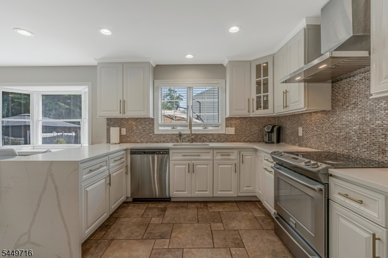


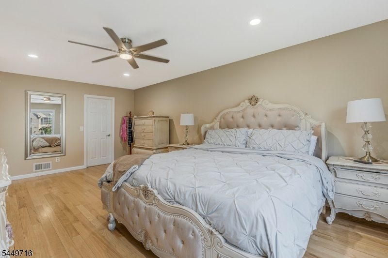

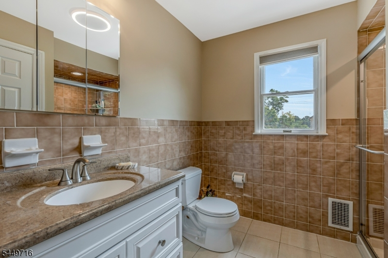
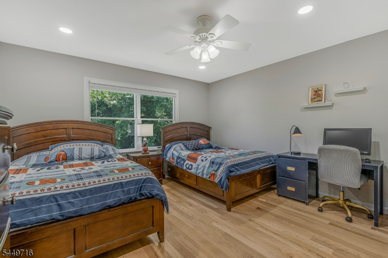
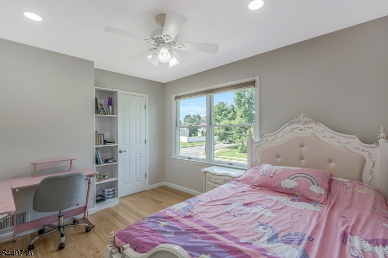
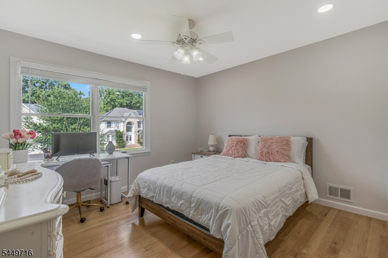
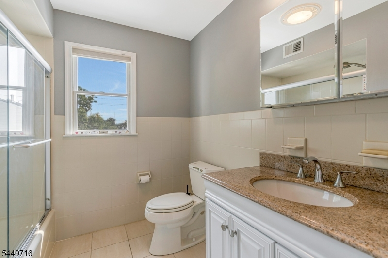
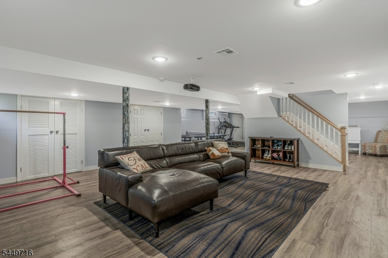
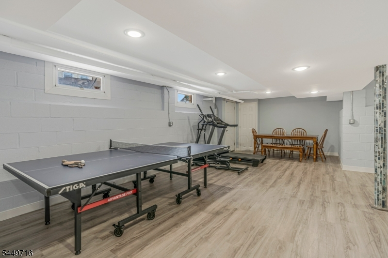
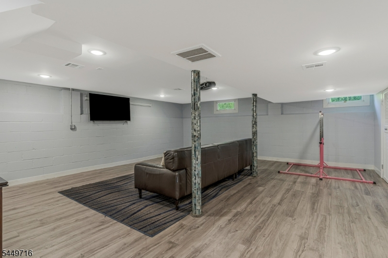
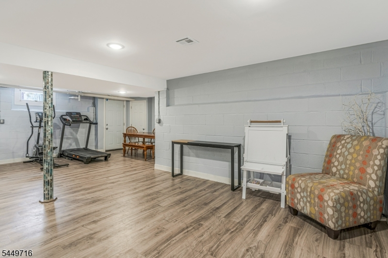
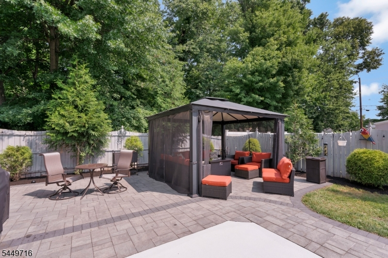
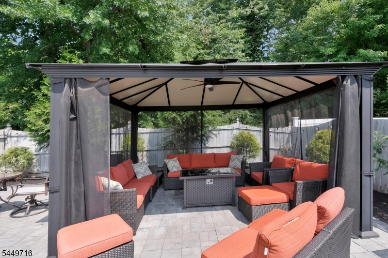
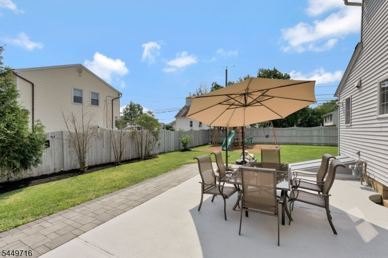
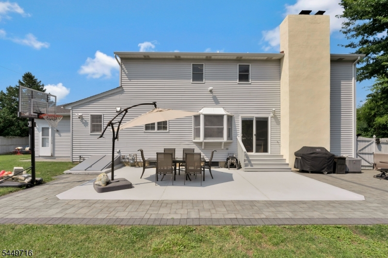
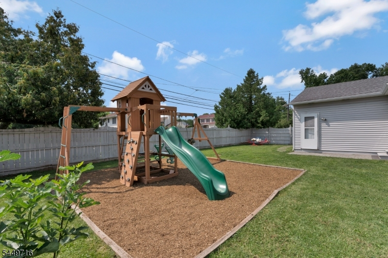
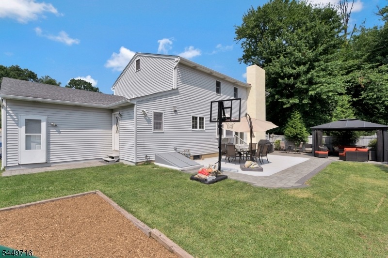
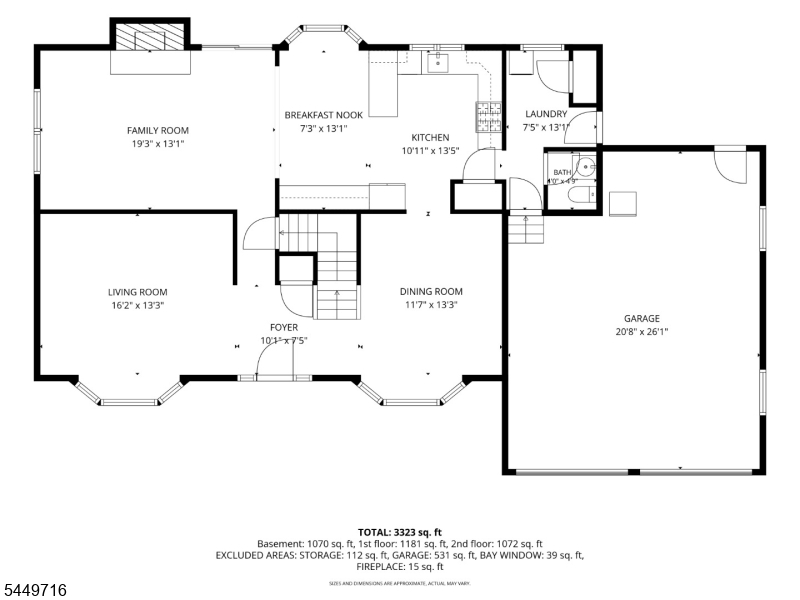
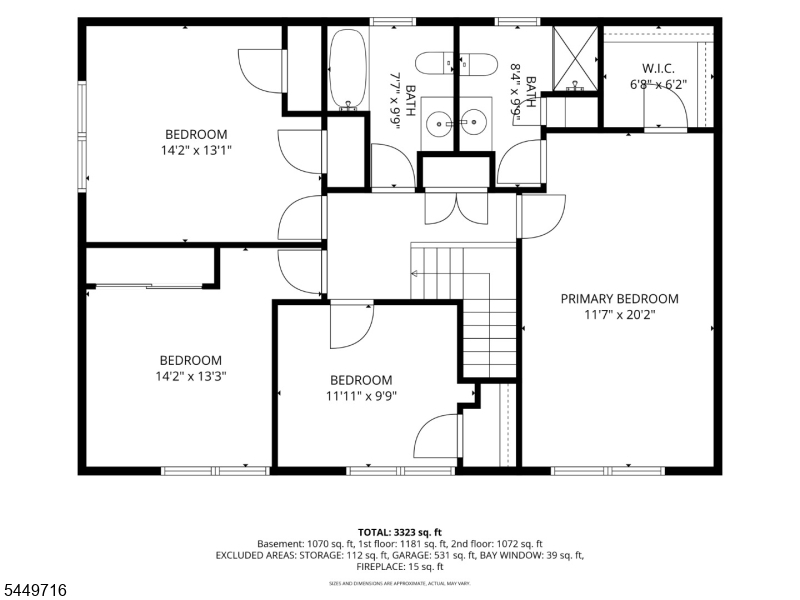
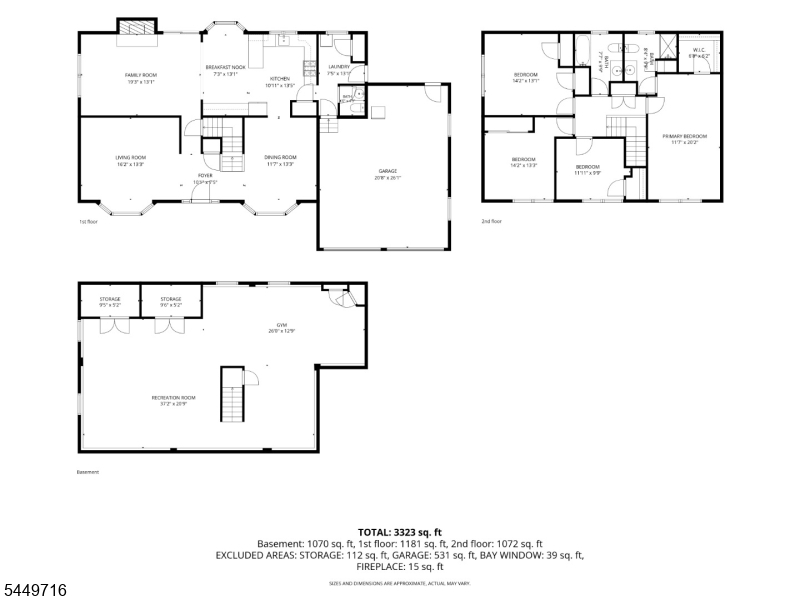
Exquistite craftmanship & timeless elegance in every deltail! Welcome to this beautiful 4 bedroom 2.5 bath Center Hall Colonial, where custom artisan details meet modern high-end luxury. Beautiful curb appeal with custom bluestone main entry and matching front steps. Enter through the front door into a striking open foyer, anchored by a custom handcrafted Ocean Drive wood medallion design. The main level showcases 3 1/4" solid oak hardwood floors, eqxuistly framed by an embedded walnut accent border. This premium oak cratmanship flows seamlessly up to the 2nd level, unifying the home with warmth and sophistication. At the heart of the home is a true chefs kitchen featuring solid wood cabinetry soring to the ceiling, striking Calacatta Verona Quartz Countertops with a waterfall peninsula, high end appliances and a premium 30"wall-mounted range hood. Durable natural red stone porcelain tile extends from the kitchen directly into the main floor laundry and powder rooms. Sunlight pours in through the large bay windows highlighting the crown molding and recessed lighting in the LR/DR. The inviting family room offers direct access to a private fenced in backyard with paver patios. The 2nd level offers 4 generously sized bedrooms,2 fufll baths and plenty of closet space. 1 layer 7 year old roof with GAF timberline architectural shingles with a manufactures life time warrenty,new gutters, Full basement w/vinyl plank flooring - updated HVAC and tankless/ventless water heater.Rooms Sizes
Kitchen:
19x15 First
Dining Room:
14x13 First
Living Room:
17x14 First
Family Room:
20x14 First
Den:
n/a
Bedroom 1:
21x12 Second
Bedroom 2:
14x13 Second
Bedroom 3:
13x12 Second
Bedroom 4:
12x10 Second
Room Levels
Basement:
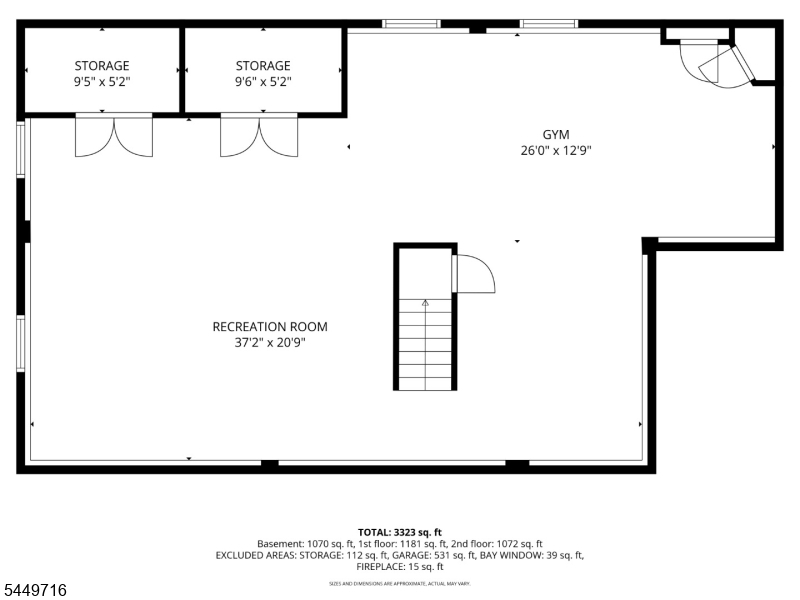
GameRoom,InsdEntr,RecRoom,Utility
Ground:
n/a
Level 1:
DiningRm,FamilyRm,Foyer,GarEnter,Kitchen,Laundry,LivingRm,Pantry,PowderRm
Level 2:
4 Or More Bedrooms, Bath Main, Bath(s) Other
Level 3:
n/a
Level Other:
n/a
Room Features
Kitchen:
Eat-In Kitchen, Separate Dining Area
Dining Room:
Formal Dining Room
Master Bedroom:
Full Bath, Walk-In Closet
Bath:
Stall Shower
Interior Features
Square Foot:
n/a
Year Renovated:
n/a
Basement:
Yes - Finished-Partially, Full
Full Baths:
2
Half Baths:
1
Appliances:
Carbon Monoxide Detector, Dishwasher, Dryer, Kitchen Exhaust Fan, Microwave Oven, Range/Oven-Electric, Refrigerator, Self Cleaning Oven, Washer
Flooring:
Tile, Wood
Fireplaces:
1
Fireplace:
Family Room
Interior:
Blinds,CODetect,SecurSys,Shades,SmokeDet,StallShw,TubShowr,WlkInCls
Exterior Features
Garage Space:
2-Car
Garage:
Attached Garage, Garage Door Opener
Driveway:
2 Car Width, Blacktop, Paver Block
Roof:
Asphalt Shingle
Exterior:
Vinyl Siding
Swimming Pool:
n/a
Pool:
n/a
Utilities
Heating System:
Forced Hot Air
Heating Source:
Gas-Natural
Cooling:
Central Air
Water Heater:
Gas
Water:
Public Water
Sewer:
Public Sewer
Services:
Garbage Extra Charge
Lot Features
Acres:
0.23
Lot Dimensions:
100X100 EL
Lot Features:
Corner, Level Lot
School Information
Elementary:
n/a
Middle:
S.PLNFLD M
High School:
S.PLNFLD H
Community Information
County:
Middlesex
Town:
South Plainfield Boro
Neighborhood:
n/a
Application Fee:
n/a
Association Fee:
n/a
Fee Includes:
n/a
Amenities:
n/a
Pets:
n/a
Financial Considerations
List Price:
$750,000
Tax Amount:
$9,145
Land Assessment:
$26,100
Build. Assessment:
$98,900
Total Assessment:
$125,000
Tax Rate:
7.32
Tax Year:
2025
Ownership Type:
Fee Simple
Listing Information
MLS ID:
4043599
List Date:
07-28-2026
Days On Market:
3
Listing Broker:
KELLER WILLIAMS TOWNE SQUARE REAL
Listing Agent:
Karen Ettere


Request More Information
Shawn and Diane Fox
RE/MAX American Dream
3108 Route 10 West
Denville, NJ 07834
Call: (973) 277-7853
Web: WillowWalkCondos.com
