405 Springdale Greendell Rd
Fredon Twp, NJ 07860
Price: $799,000
GSMLS: 4043641Type: Single Family
Style: Custom Home
Beds: 4
Baths: 2 Full & 1 Half
Garage: 2-Car
Year Built: 1952
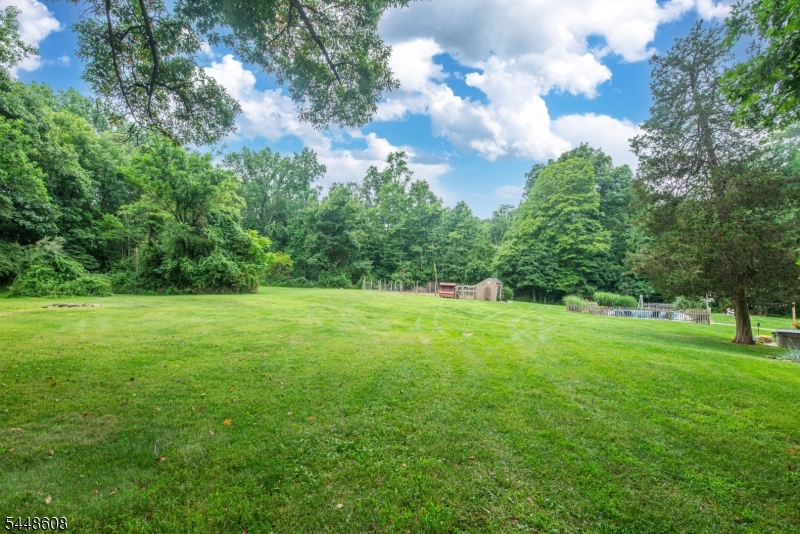
Acres: 12.76
Property Tax: $10,228
Description
Open House Tomorrow 1PM–3PM.
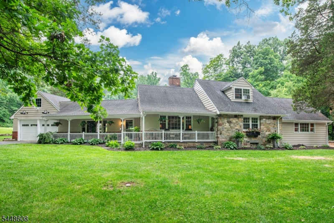
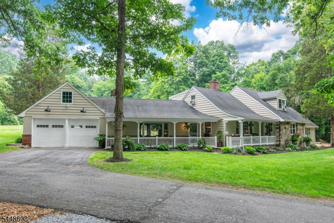
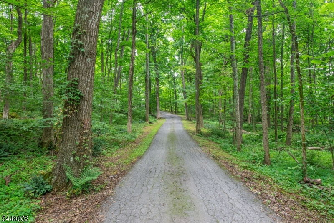
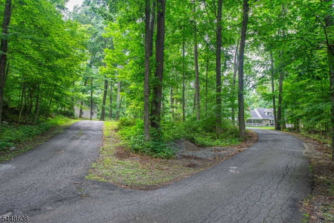
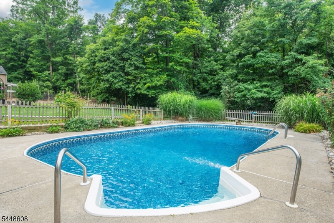
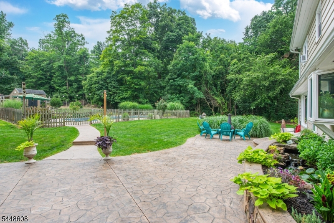
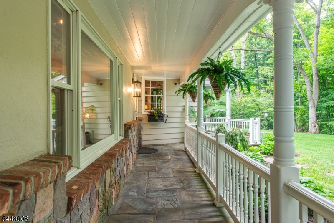
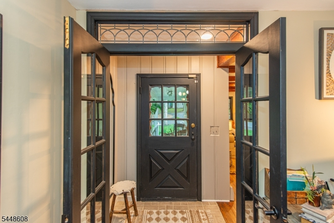
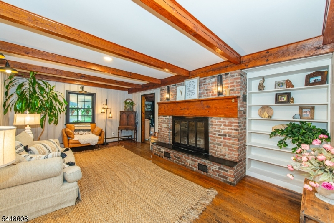
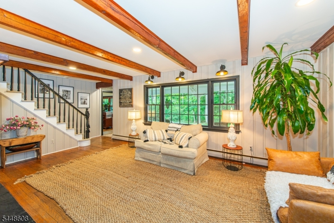
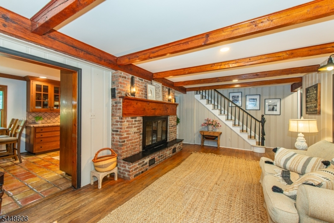
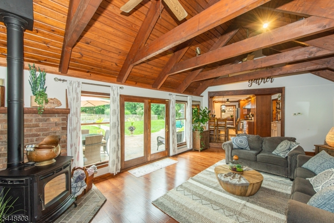
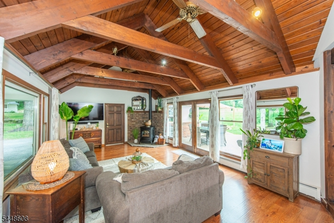
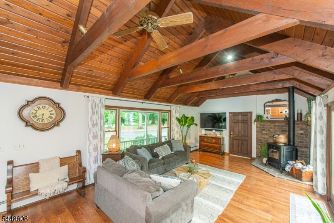
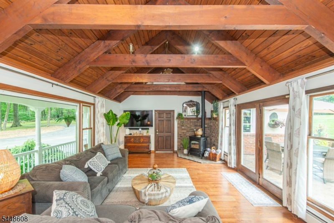
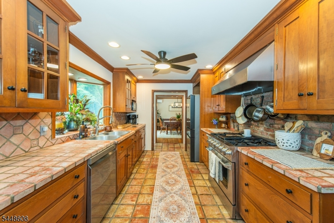
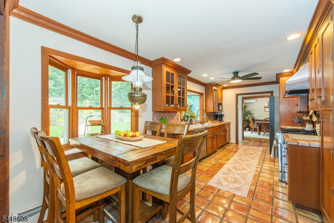
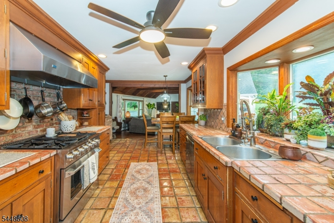
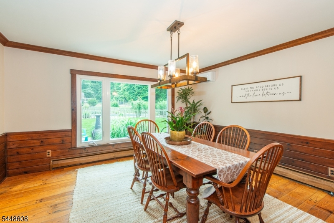
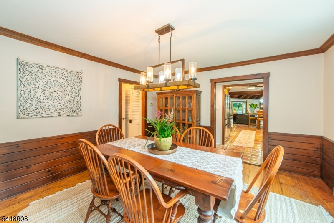
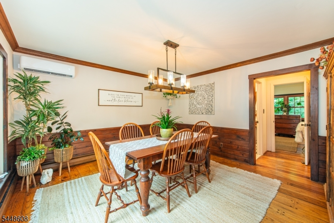
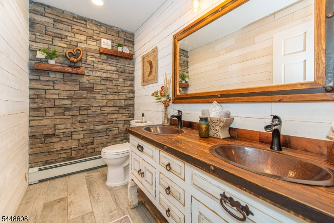
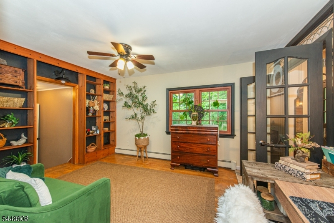
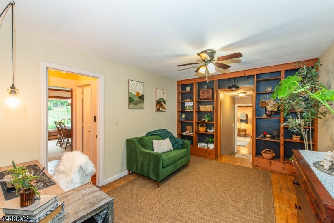
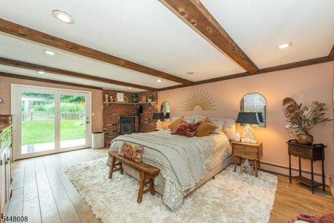
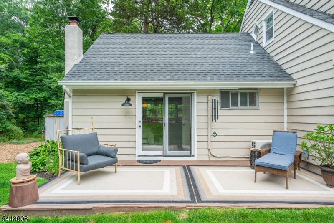
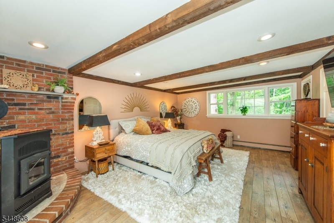
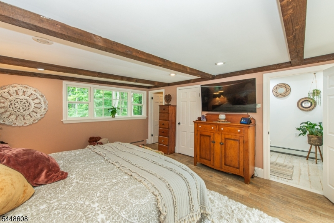
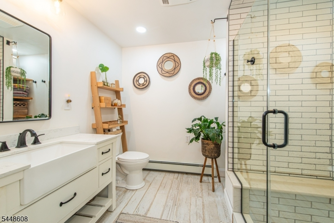
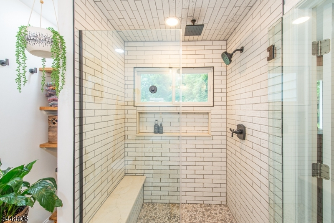
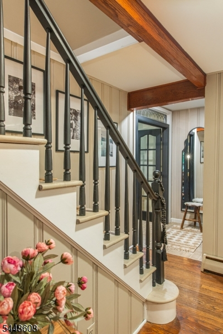
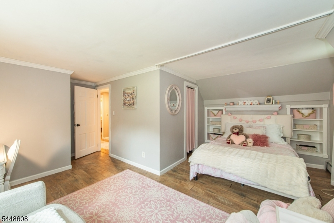
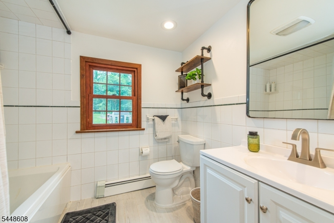
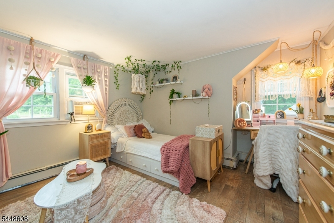
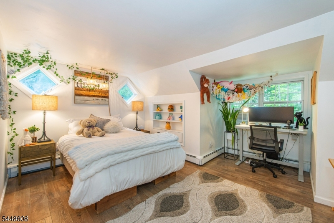
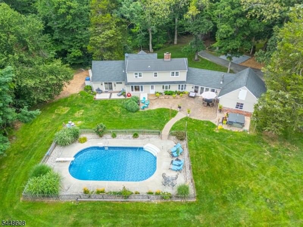
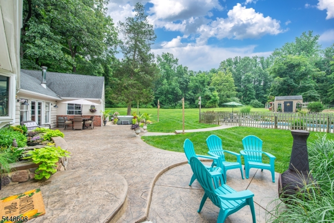
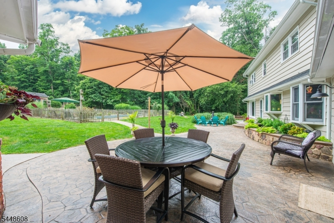
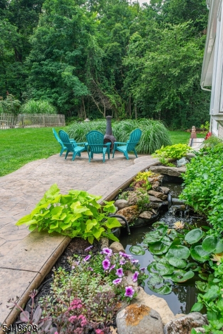
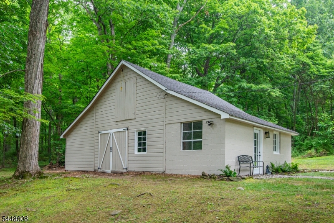
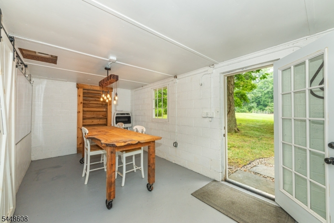
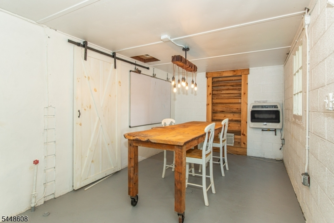
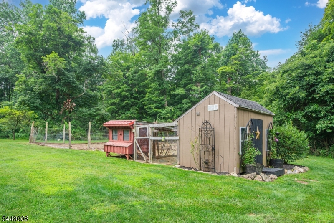
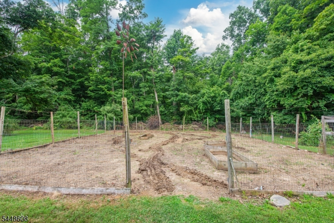
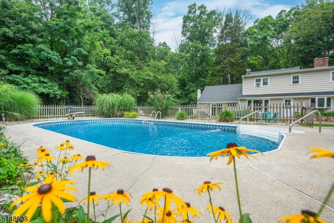
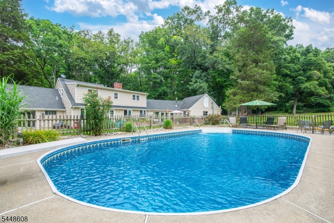
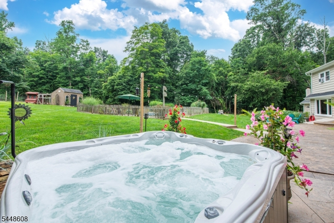
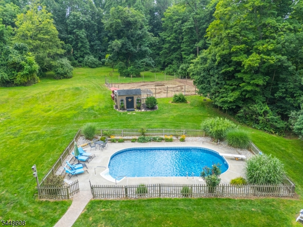
Rare 12+ acre retreat offers a combination of privacy, functionality and versatility, surrounded by nature. Tucked away from the road and surrounded completely by woods, the property spans 2 distinct lots and includes an active Woodland Management Plan providing valuable tax benefits. The 2,700 sq ft custom home features soaring ceilings, hardwood floors, natural light, updated baths, freshly painted in/exterior, wood-burning fireplace, and 2 pellet stoves for added warmth and charm. A 1st-floor master bedroom with full bath, large closet, deck and separate entrance offers flexibility for guests or a private suite. Relax outdoors in the in-ground saltwater pool or saltwater hot tub. From the kitchen you can hear the koi pond waterfall on the expanded patio, which offers plenty of space for entertaining. Homesteaders will enjoy the 40x50 fenced garden and chicken coop. A pool shed and attached 2-car garage with loft provides additional storage, while the oversized barn features 2 horse stalls and a heated/air-conditioned bonus office/studio, ideal for an additional office, creative studio, hobby space, contractor workspace, or other flexible uses. With plentiful parking, generator, extensive storage, easy access to Routes 80, 206 and 15, the property offers incredible flexibility. Ideal for contractors needing room for vehicles and equipment, hobby car collectors, animal lovers or anyone seeking space and privacy. Come work, live and relax in complete seclusion.Rooms Sizes
Kitchen:
First
Dining Room:
First
Living Room:
First
Family Room:
First
Den:
n/a
Bedroom 1:
First
Bedroom 2:
Second
Bedroom 3:
Second
Bedroom 4:
Second
Room Levels
Basement:
Laundry Room, Storage Room, Walkout
Ground:
n/a
Level 1:
1 Bedroom, Bath(s) Other, Dining Room, Great Room, Kitchen, Living Room, Office, Porch, Powder Room
Level 2:
3 Bedrooms, Bath Main
Level 3:
n/a
Level Other:
n/a
Room Features
Kitchen:
Eat-In Kitchen, Pantry
Dining Room:
n/a
Master Bedroom:
1st Floor, Fireplace, Full Bath, Walk-In Closet
Bath:
Stall Shower
Interior Features
Square Foot:
2,760
Year Renovated:
n/a
Basement:
Yes - Full, Unfinished
Full Baths:
2
Half Baths:
1
Appliances:
Dishwasher, Generator-Hookup, Hot Tub, Range/Oven-Gas, Water Filter, Water Softener-Own
Flooring:
Carpeting, Tile, Wood
Fireplaces:
3
Fireplace:
Bedroom 1, Great Room, Living Room, Pellet Stove, Wood Burning
Interior:
Cathedral Ceiling
Exterior Features
Garage Space:
2-Car
Garage:
Attached Garage, Detached Garage, Garage Door Opener, Loft Storage, Pull Down Stairs
Driveway:
Additional Parking
Roof:
Asphalt Shingle
Exterior:
Wood
Swimming Pool:
Yes
Pool:
In-Ground Pool
Utilities
Heating System:
1 Unit, Baseboard - Hotwater, Multi-Zone
Heating Source:
Oil Tank Above Ground - Inside
Cooling:
Ductless Split AC, Window A/C(s)
Water Heater:
From Furnace
Water:
Well
Sewer:
Septic
Services:
Cable TV, Garbage Extra Charge
Lot Features
Acres:
12.76
Lot Dimensions:
n/a
Lot Features:
n/a
School Information
Elementary:
n/a
Middle:
n/a
High School:
n/a
Community Information
County:
Sussex
Town:
Fredon Twp.
Neighborhood:
n/a
Application Fee:
n/a
Association Fee:
n/a
Fee Includes:
n/a
Amenities:
n/a
Pets:
n/a
Financial Considerations
List Price:
$799,000
Tax Amount:
$10,228
Land Assessment:
$94,800
Build. Assessment:
$228,900
Total Assessment:
$323,700
Tax Rate:
3.16
Tax Year:
2025
Ownership Type:
Fee Simple
Listing Information
MLS ID:
4043641
List Date:
07-29-2026
Days On Market:
2
Listing Broker:
KELLER WILLIAMS PROSPERITY REALTY
Listing Agent:
Walter Weiss


Request More Information
Shawn and Diane Fox
RE/MAX American Dream
3108 Route 10 West
Denville, NJ 07834
Call: (973) 277-7853
Web: WillowWalkCondos.com
