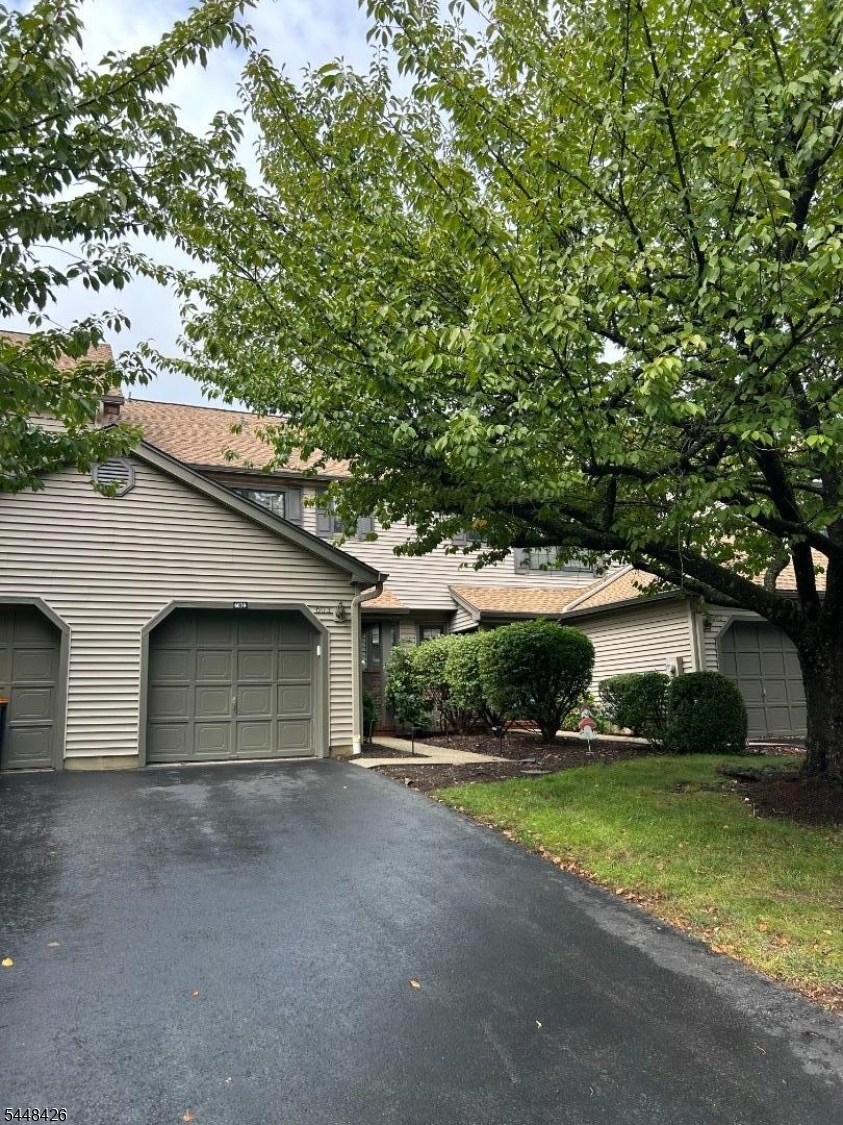
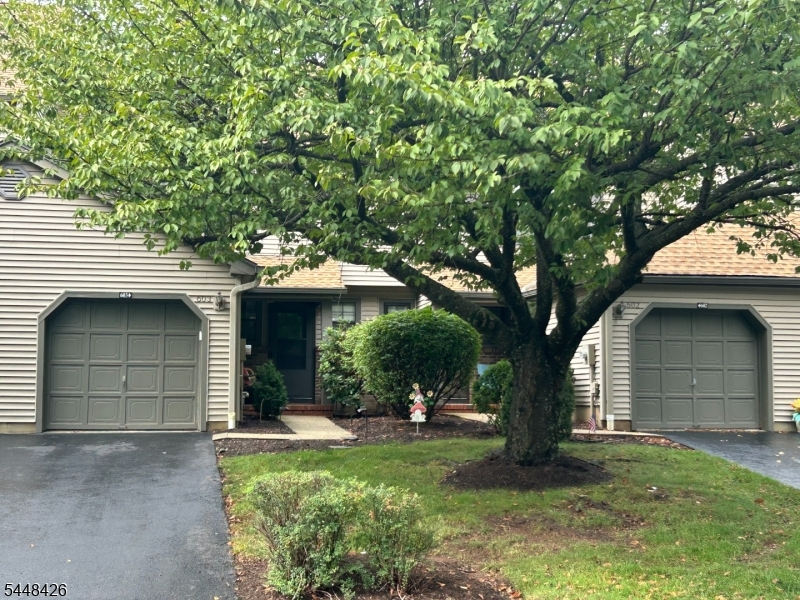
603 Marten Rd
Montgomery Twp, NJ 08540
Price: $595,000
GSMLS: 4043656Type: Condo/Townhouse/Co-op
Style: Townhouse-Interior
Beds: 3
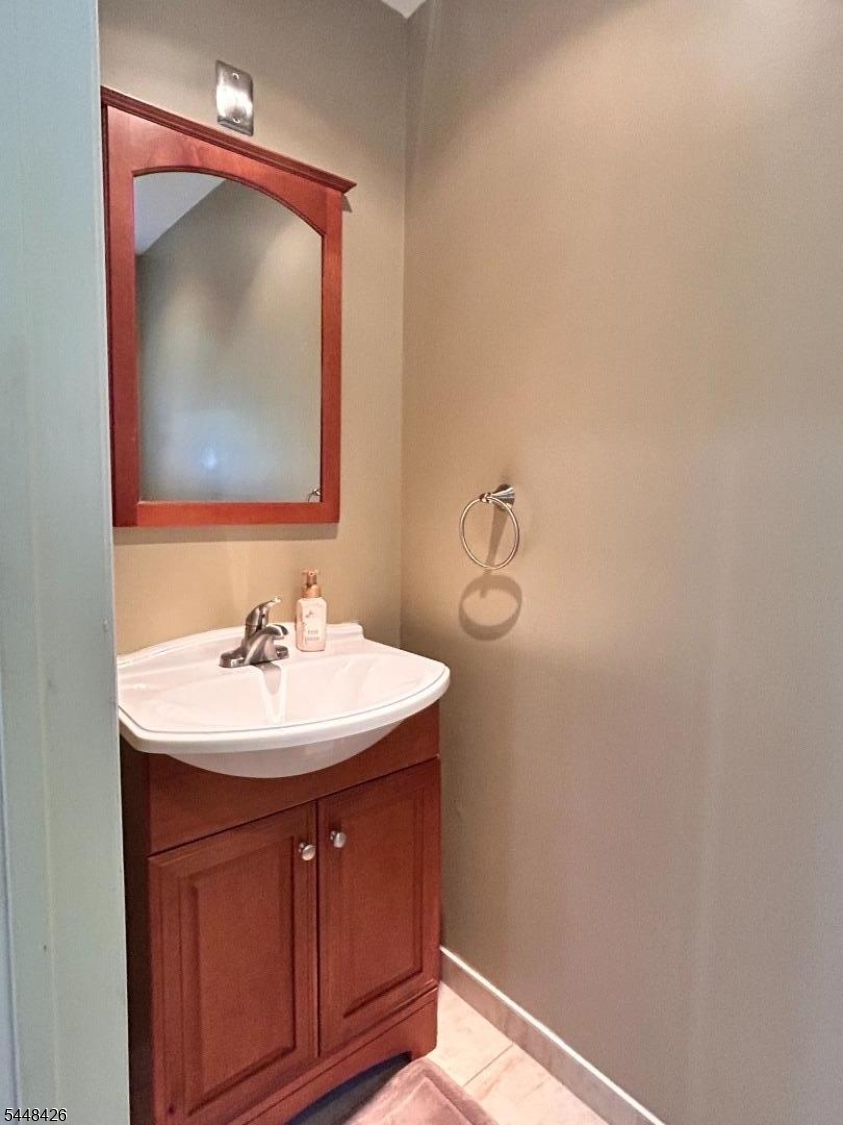
Baths: 2 Full & 1 Half
Garage: 1-Car
Year Built: 1986
Acres: 0.05
Property Tax: $10,668
Description
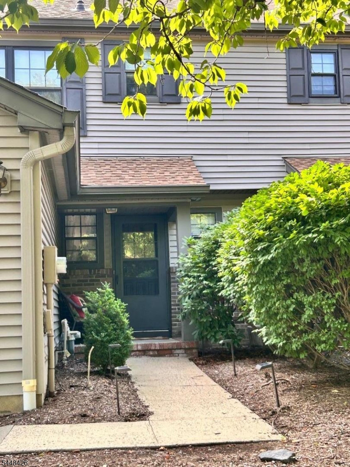
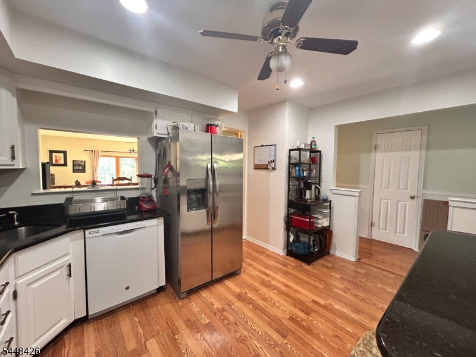
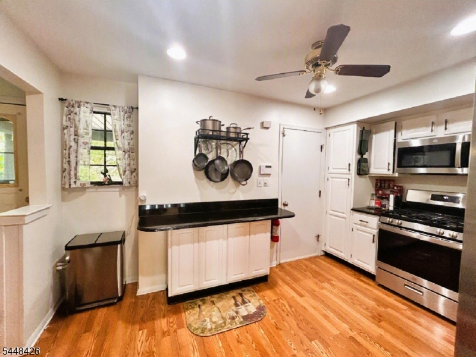
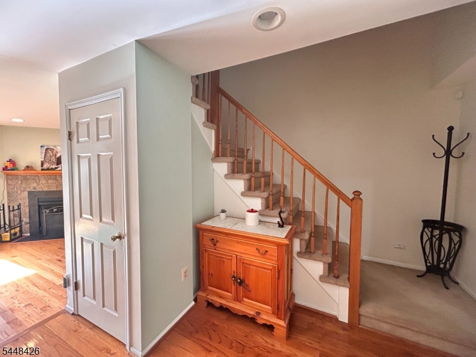
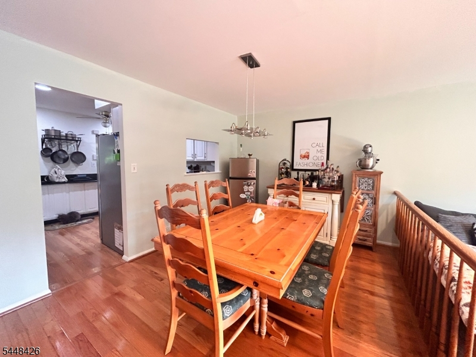
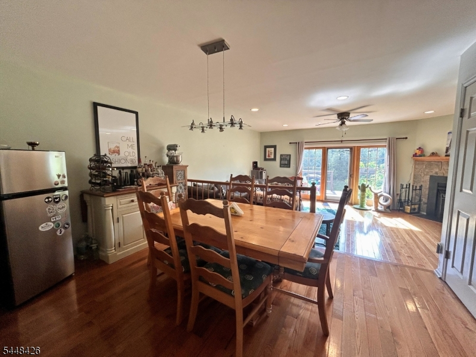
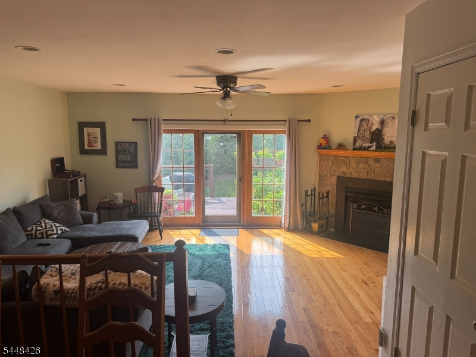
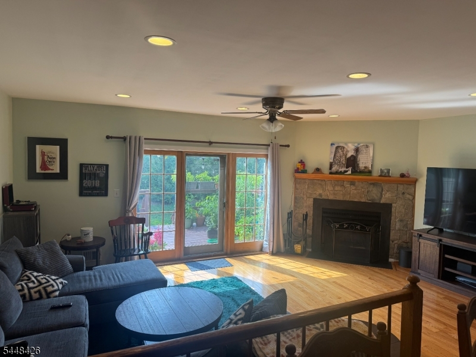
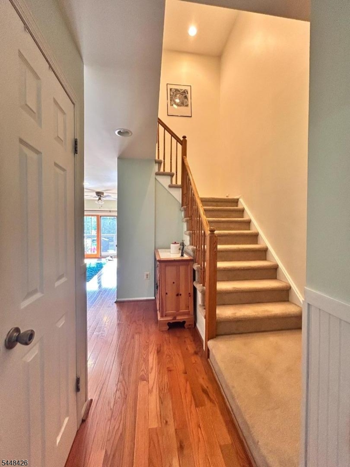
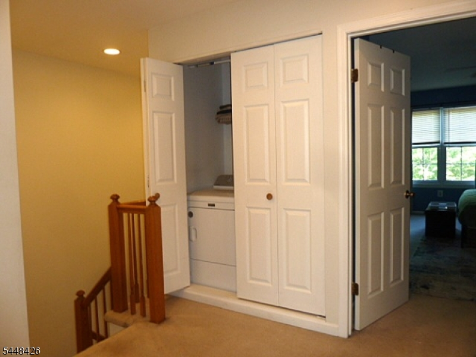
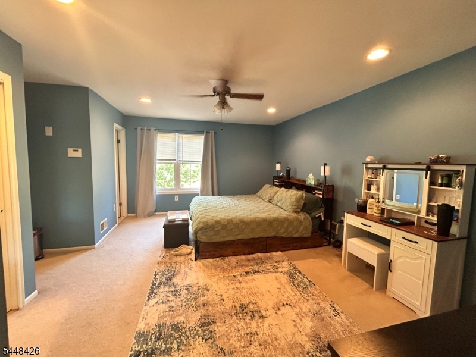
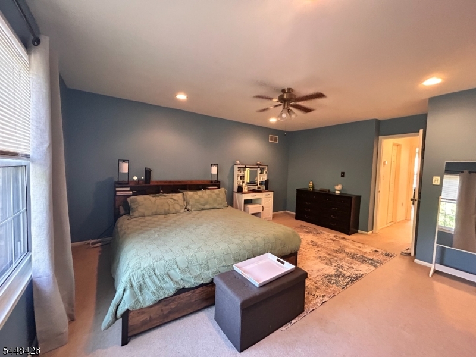
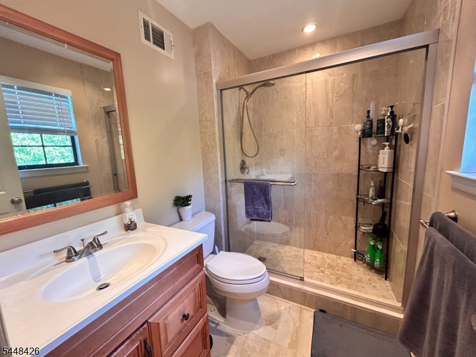
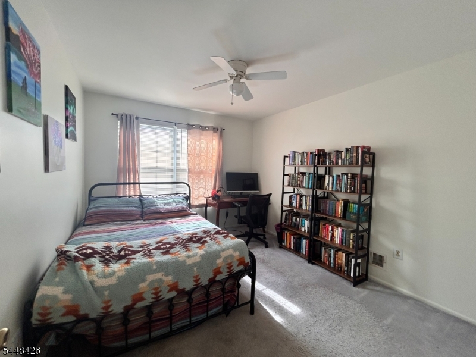
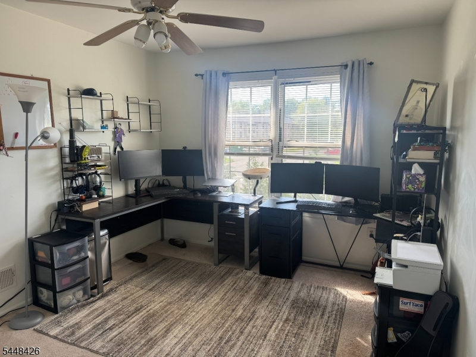
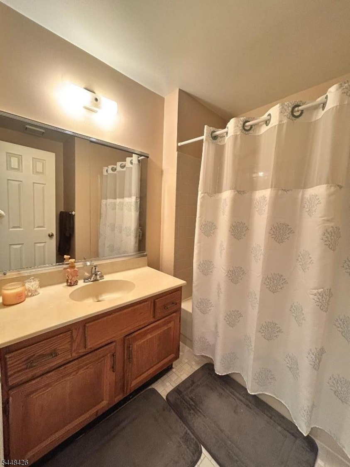
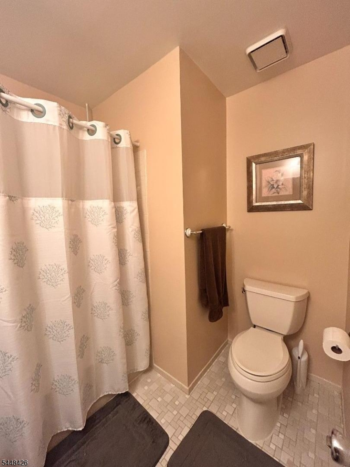
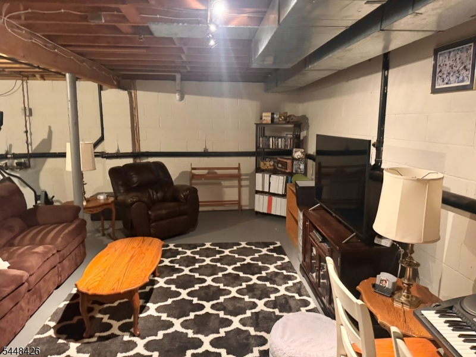
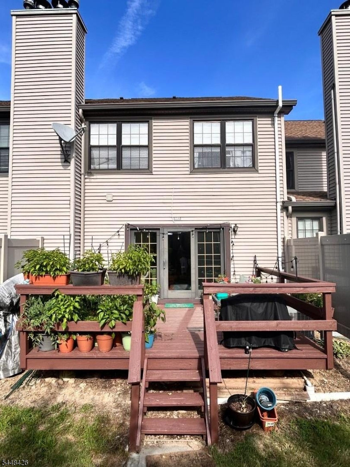
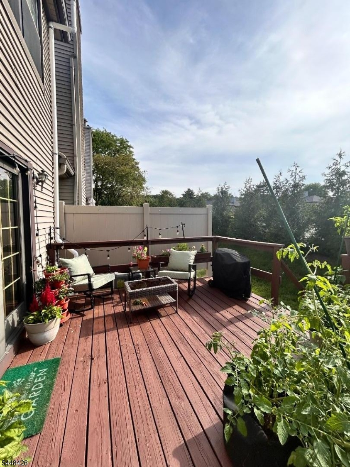
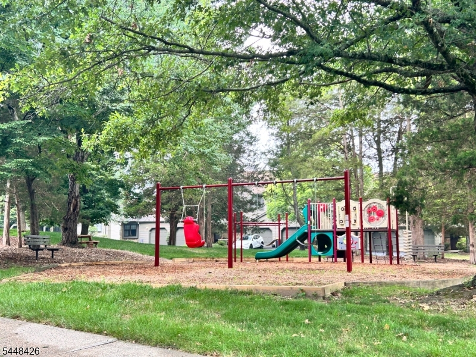
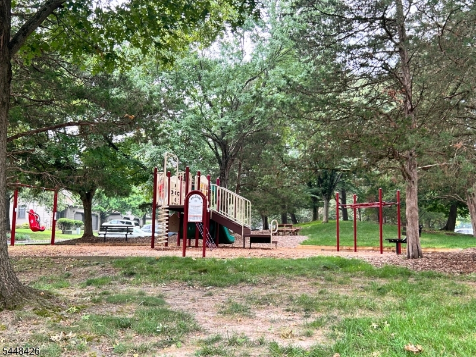
Welcome to 603 Marten Rd located in the desirable Manors at Montgomery. This inviting well maintained 3 bedroom, 2 1/2 bath home features a bright spacious living area with fireplace & separate dining area with hardwood flooring, generous size bedrooms, full size finishable basement can be used as gym, recreation room, storage/other and garage. The well appointed kitchen flows into the dining area making it ideal for everyday living and entertaining, includes brand new stainless stove/oven and microwave, and recessed lighting, pantry. The primary bedroom includes a private bath, walk in closet and secondary closet for clothing or storage, ceiling fan. Second and third bedrooms, linen closet, full bath and conveniently located laundry complete the second floor. Step out from the living room onto the generous deck area with privacy fencing to relax and enjoy. A walkable community with a small playground/sitting area located on this street. Newer AC unit, hotwater heater approx 6 yrs. Conveniently located near parks, shopping, restaurants, major roadways and train. Located within the award winning Montgomery Township School District. Wonderful place to call home, move right in! *1616 sq ft per county tax record not including basement area.
Rooms Sizes
Kitchen:
14x11 First
Dining Room:
18x10 First
Living Room:
21x16 First
Family Room:
n/a
Den:
n/a
Bedroom 1:
17x13 Second
Bedroom 2:
12x11 Second
Bedroom 3:
12x11 Second
Bedroom 4:
n/a
Room Levels
Basement:
n/a
Ground:
n/a
Level 1:
n/a
Level 2:
n/a
Level 3:
n/a
Level Other:
n/a
Room Features
Kitchen:
Pantry, Separate Dining Area
Dining Room:
n/a
Master Bedroom:
Full Bath
Bath:
Stall Shower
Interior Features
Square Foot:
n/a
Year Renovated:
n/a
Basement:
Yes - Unfinished
Full Baths:
2
Half Baths:
1
Appliances:
Dishwasher, Dryer, Microwave Oven, Range/Oven-Gas, Refrigerator, Washer
Flooring:
Carpeting, Tile, Wood
Fireplaces:
1
Fireplace:
Living Room, Wood Burning
Interior:
CODetect,FireExtg,SmokeDet,StallShw,TubShowr
Exterior Features
Garage Space:
1-Car
Garage:
Attached Garage
Driveway:
1 Car Width, Additional Parking
Roof:
Asphalt Shingle, See Remarks
Exterior:
Brick, Vinyl Siding
Swimming Pool:
No
Pool:
n/a
Utilities
Heating System:
1 Unit, Forced Hot Air
Heating Source:
Gas-Natural
Cooling:
1 Unit, Ceiling Fan, Central Air, See Remarks
Water Heater:
Gas
Water:
Public Water
Sewer:
Public Sewer
Services:
Cable TV Available, Garbage Included
Lot Features
Acres:
0.05
Lot Dimensions:
n/a
Lot Features:
n/a
School Information
Elementary:
n/a
Middle:
n/a
High School:
n/a
Community Information
County:
Somerset
Town:
Montgomery Twp.
Neighborhood:
Manors
Application Fee:
n/a
Association Fee:
$338 - Monthly
Fee Includes:
Maintenance-Common Area, Maintenance-Exterior, Snow Removal, Trash Collection
Amenities:
Tennis Courts
Pets:
Yes
Financial Considerations
List Price:
$595,000
Tax Amount:
$10,668
Land Assessment:
$192,900
Build. Assessment:
$112,700
Total Assessment:
$305,600
Tax Rate:
3.44
Tax Year:
2025
Ownership Type:
Fee Simple
Listing Information
MLS ID:
4043656
List Date:
07-29-2026
Days On Market:
57
Listing Broker:
RE/MAX PREFERRED PROFESSIONALS
Listing Agent:
Gloria F. Cartmell


Request More Information
Shawn and Diane Fox
RE/MAX American Dream
3108 Route 10 West
Denville, NJ 07834
Call: (973) 277-7853
Web: WillowWalkCondos.com
