56 Katherine Ave
Clifton City, NJ 07012
Price: $635,000
GSMLS: 4043670Type: Single Family
Style: Colonial
Beds: 3
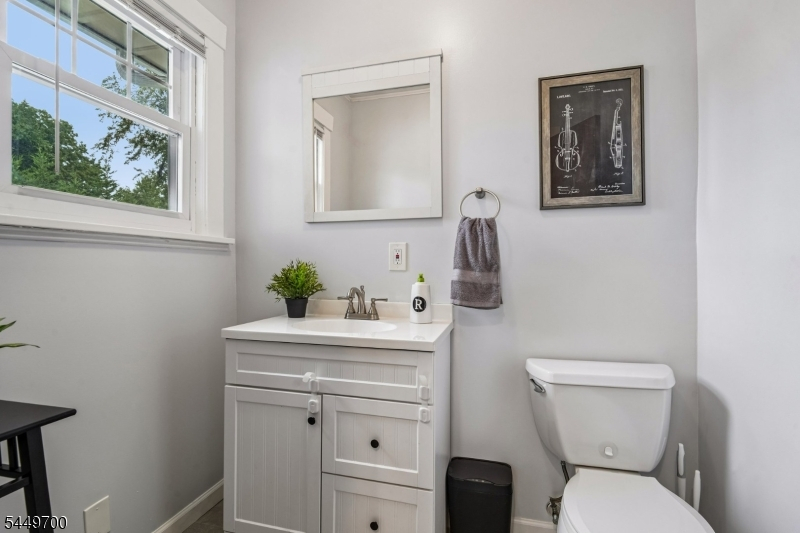
Baths: 1 Full & 2 Half
Garage: 1-Car
Year Built: 1926
Acres: 0.10
Property Tax: $10,407
Description
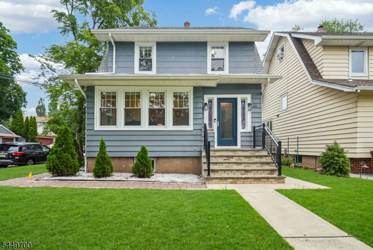
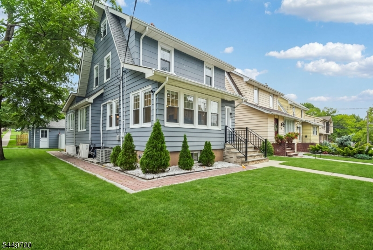
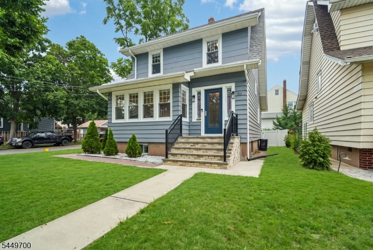
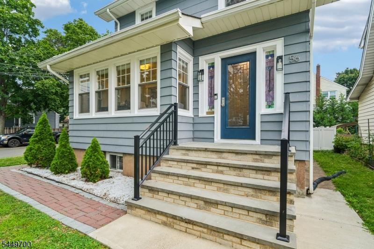
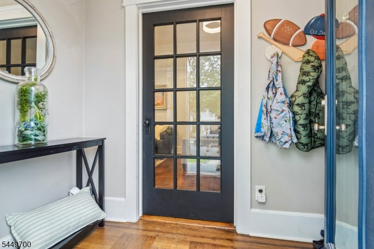
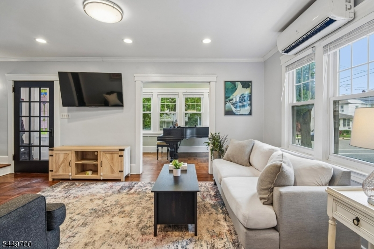
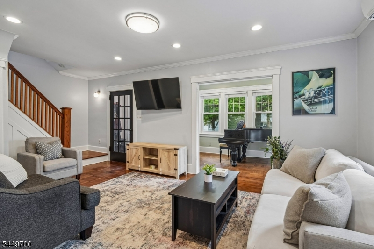
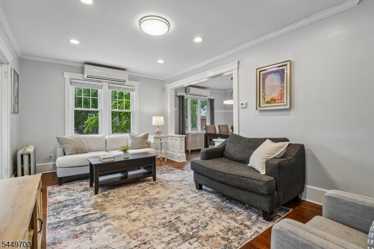
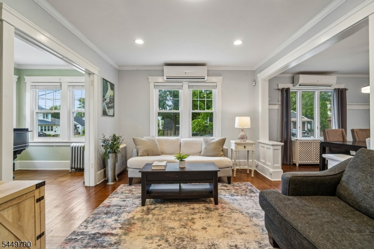
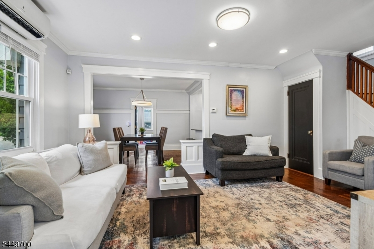
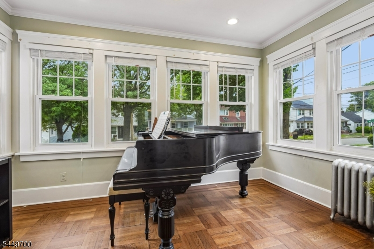
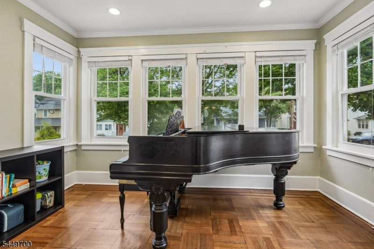
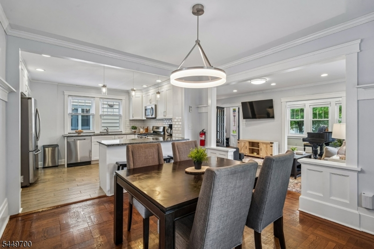
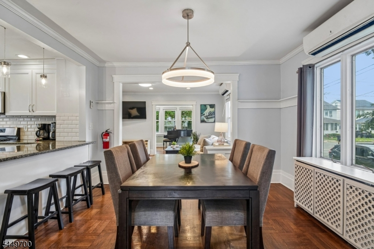
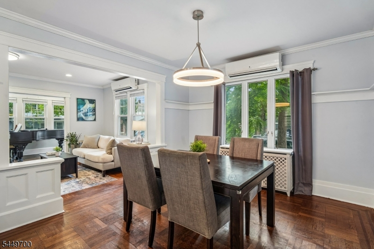
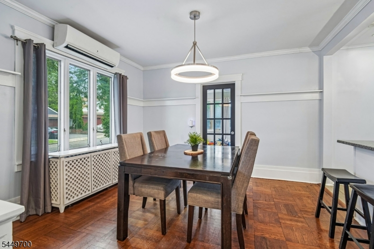
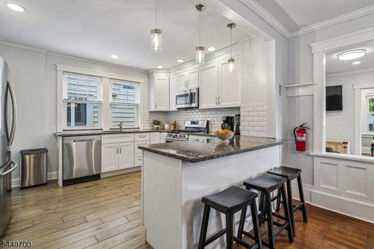
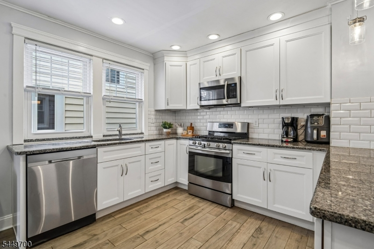
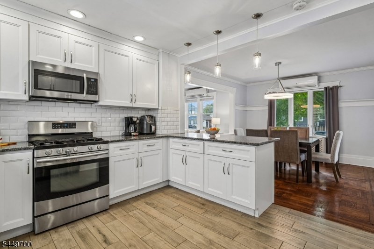
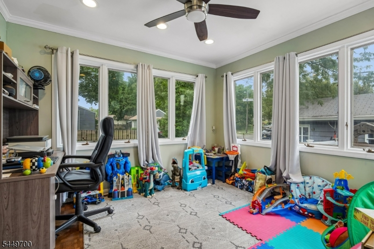
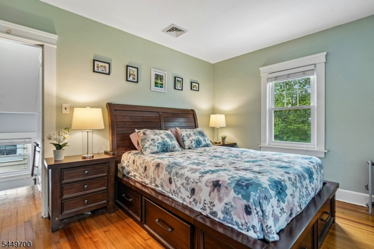
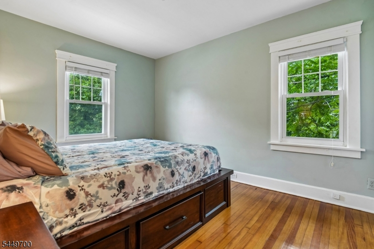
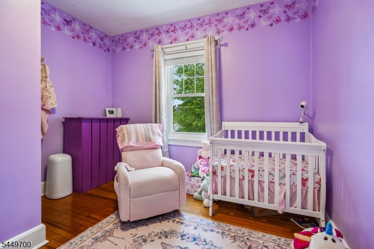
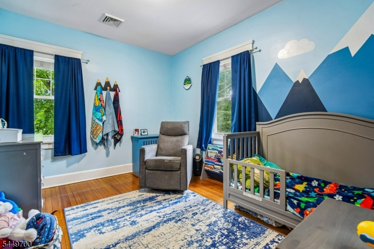
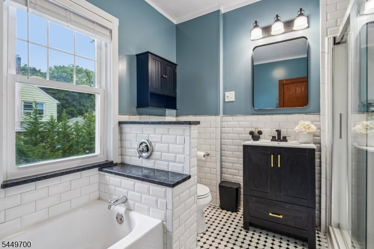
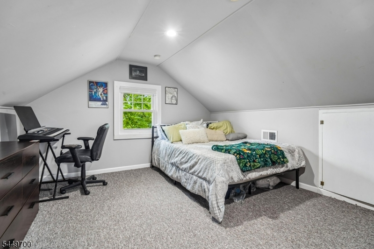
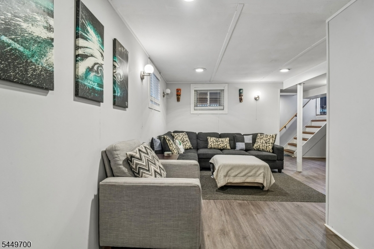
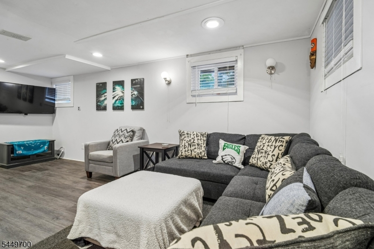
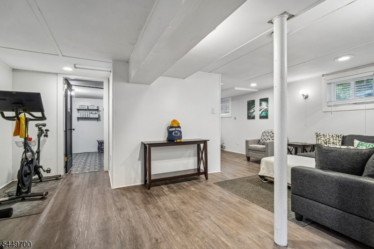
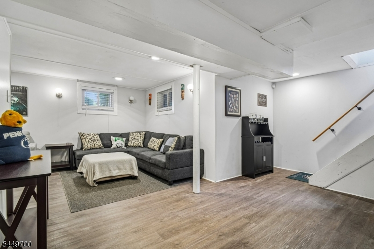
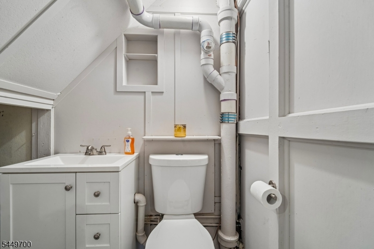
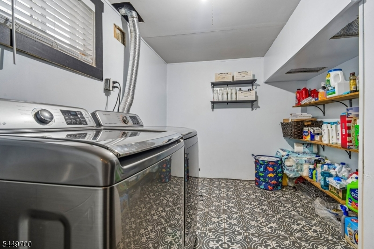
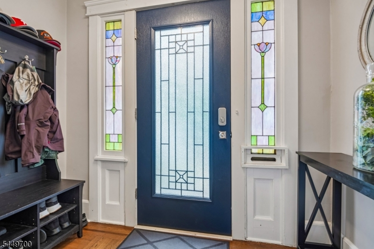
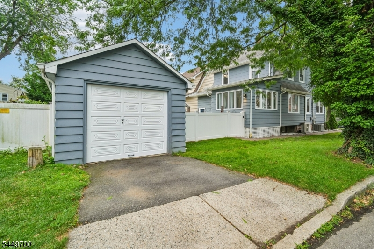
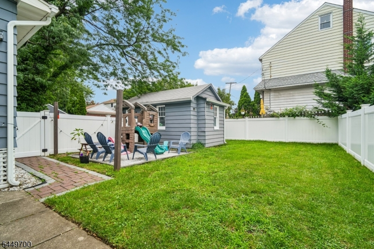
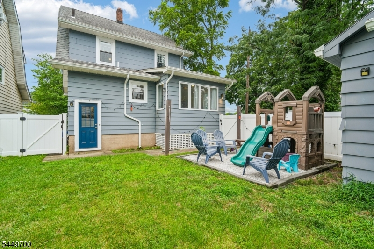
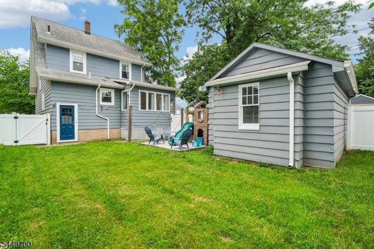
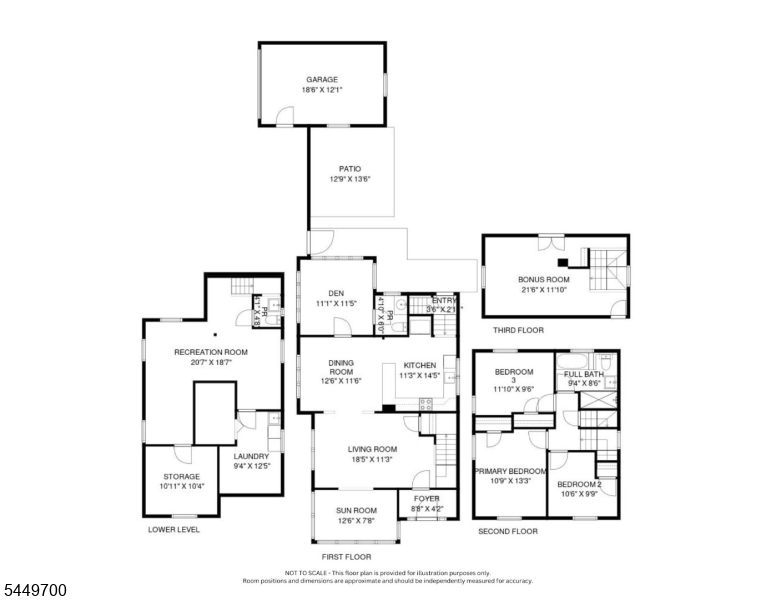
A beautiful blend of classic details and modern comfort, this well-maintained side-hall Colonial is situated in Clifton's sought-after Athenia section. Parquet floors, timeless millwork and stained-glass sidelights at the front entrance add warmth and character.The first floor offers a versatile layout with multiple connected living spaces. A comfortable living room adjoins the front sunroom, while the dining room flows into the updated kitchen with pendant lighting and a peninsula that opens the space and provides room for casual seating and serving. At the rear, a family room with half bath opens to the fully fenced yard -an inviting setting for gathering, relaxing and play.Upstairs are three generously sized bedrooms and a large full bath with both a tub and separate walk-in shower. The finished walk-up attic offers flexible space for hobbies or a work-from-home office. The finished basement provides even more living space, a workshop, and a laundry room with shelving.Thoughtful updates include newer windows, front and rear doors, HVAC, roof, fencing, and new front steps, walkway and railings that enhance the home's curb appeal. A detached garage provides additional parking and storage. Ideally located for commuters with easy access to NYC-bound buses and trains, as well as nearby shopping, parks and restaurants. Beautifully maintained and truly move-in ready - all that's left to do is unpack and make yourself at home!
Rooms Sizes
Kitchen:
First
Dining Room:
First
Living Room:
First
Family Room:
n/a
Den:
First
Bedroom 1:
Second
Bedroom 2:
Second
Bedroom 3:
Second
Bedroom 4:
n/a
Room Levels
Basement:
Bath(s) Other, Laundry Room, Rec Room, Utility Room
Ground:
n/a
Level 1:
Bath(s) Other, Den, Dining Room, Entrance Vestibule, Kitchen, Living Room, Sunroom
Level 2:
3 Bedrooms, Bath Main
Level 3:
Leisure
Level Other:
n/a
Room Features
Kitchen:
Breakfast Bar, See Remarks
Dining Room:
Living/Dining Combo
Master Bedroom:
n/a
Bath:
n/a
Interior Features
Square Foot:
n/a
Year Renovated:
n/a
Basement:
Yes - Finished
Full Baths:
1
Half Baths:
2
Appliances:
Carbon Monoxide Detector, Dishwasher, Dryer, Microwave Oven, Range/Oven-Gas, Refrigerator, Self Cleaning Oven, Washer
Flooring:
Carpeting, Parquet-Some, Tile, Vinyl-Linoleum, Wood
Fireplaces:
No
Fireplace:
n/a
Interior:
Blinds,CODetect,FireExtg,SmokeDet,StallTub
Exterior Features
Garage Space:
1-Car
Garage:
Detached Garage
Driveway:
Blacktop
Roof:
Asphalt Shingle
Exterior:
Aluminum Siding
Swimming Pool:
No
Pool:
n/a
Utilities
Heating System:
Radiators - Steam
Heating Source:
Gas-Natural
Cooling:
3 Units, Ceiling Fan, Central Air, Ductless Split AC
Water Heater:
Gas
Water:
Public Water
Sewer:
Public Sewer
Services:
Cable TV Available, Fiber Optic Available
Lot Features
Acres:
0.10
Lot Dimensions:
41X105
Lot Features:
Corner
School Information
Elementary:
n/a
Middle:
n/a
High School:
n/a
Community Information
County:
Passaic
Town:
Clifton City
Neighborhood:
n/a
Application Fee:
n/a
Association Fee:
n/a
Fee Includes:
n/a
Amenities:
n/a
Pets:
n/a
Financial Considerations
List Price:
$635,000
Tax Amount:
$10,407
Land Assessment:
$82,500
Build. Assessment:
$87,300
Total Assessment:
$169,800
Tax Rate:
6.13
Tax Year:
2025
Ownership Type:
Fee Simple
Listing Information
MLS ID:
4043670
List Date:
07-29-2026
Days On Market:
2
Listing Broker:
COMPASS NEW JERSEY LLC
Listing Agent:
Leslie Morrison


Request More Information
Shawn and Diane Fox
RE/MAX American Dream
3108 Route 10 West
Denville, NJ 07834
Call: (973) 277-7853
Web: WillowWalkCondos.com
