21 Rockport Rd
Wantage Twp, NJ 07461
Price: $620,000
GSMLS: 4043694Type: Single Family
Style: Ranch
Beds: 3
Baths: 3 Full
Garage: 2-Car
Year Built: 2003
Acres: 1.93
Property Tax: $10,146
Description
Open House Sunday 12PM–3PM.
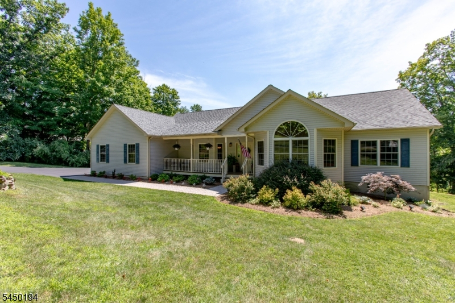
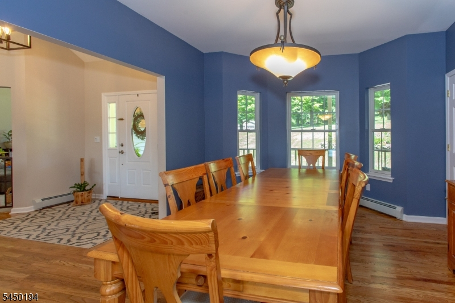
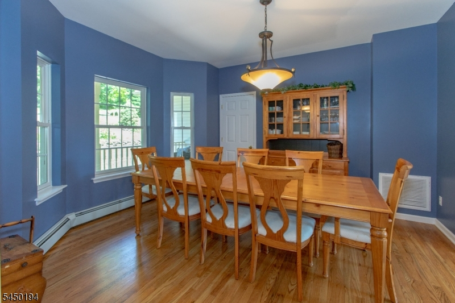
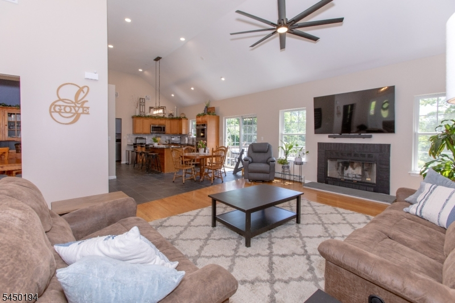
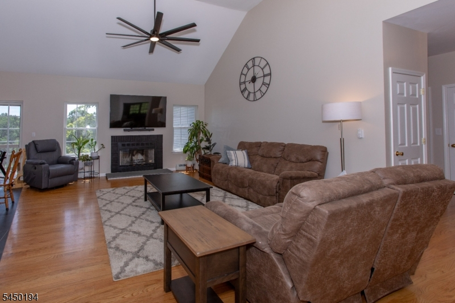
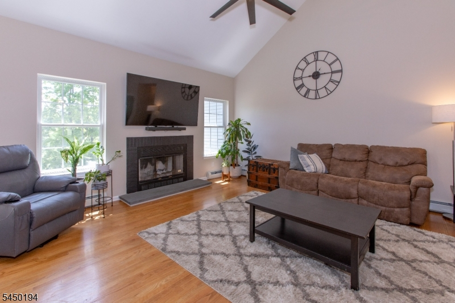
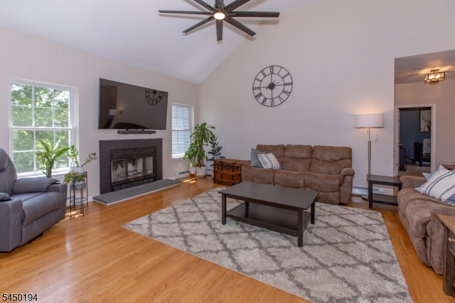
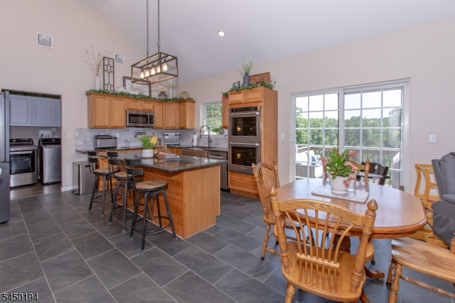
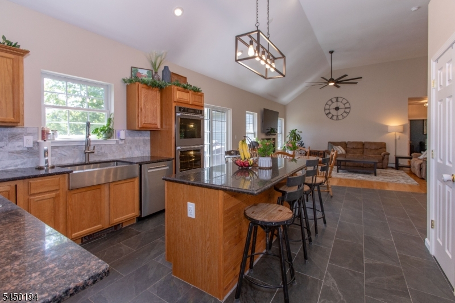
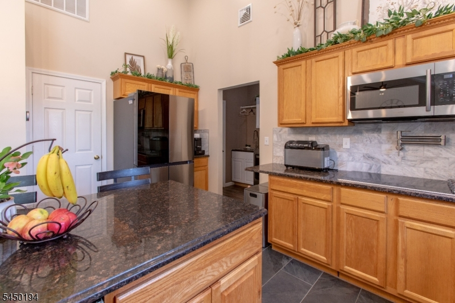
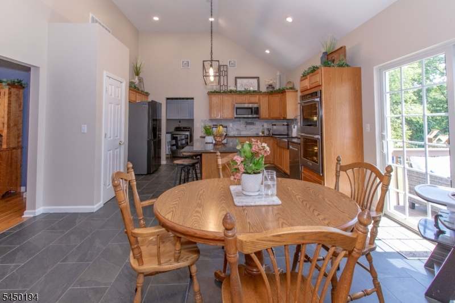
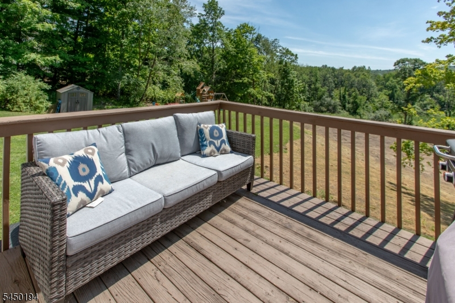
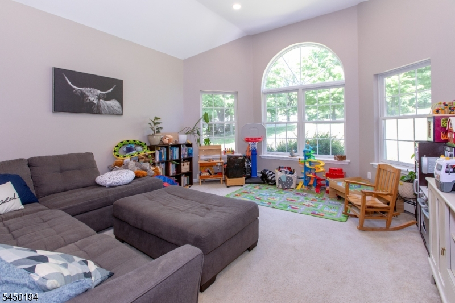
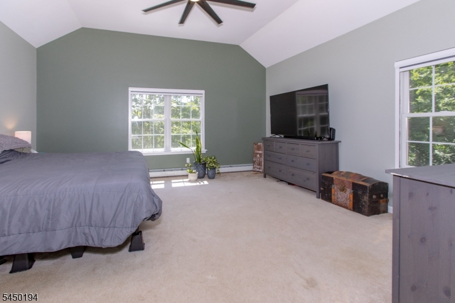
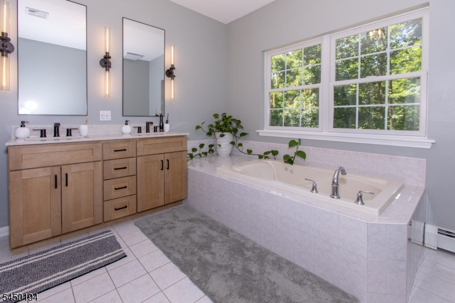
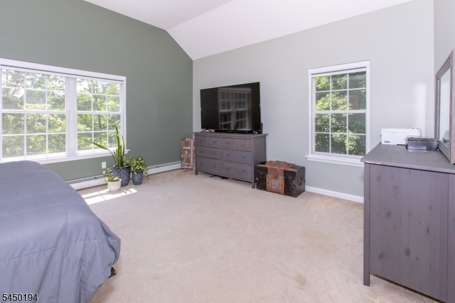
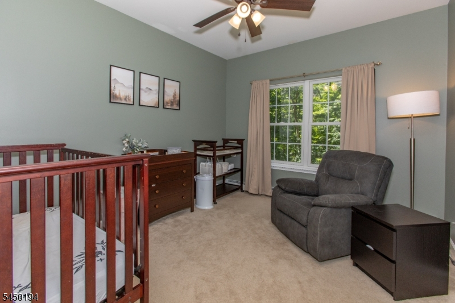
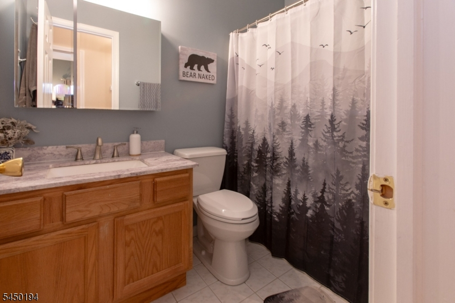
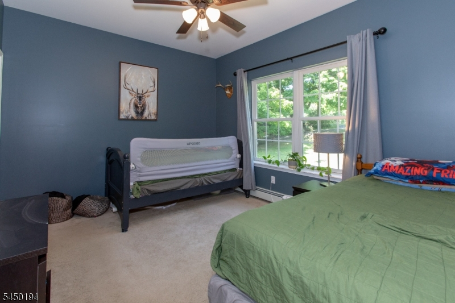
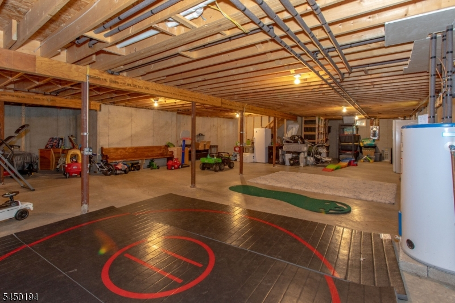
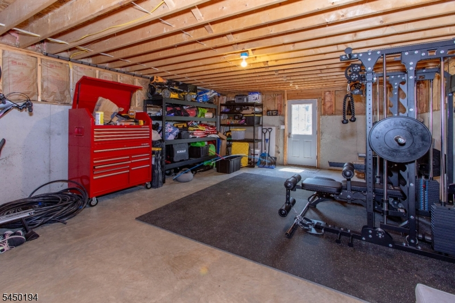
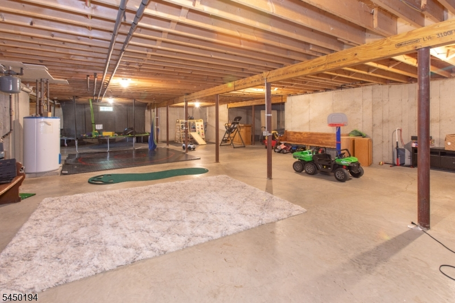
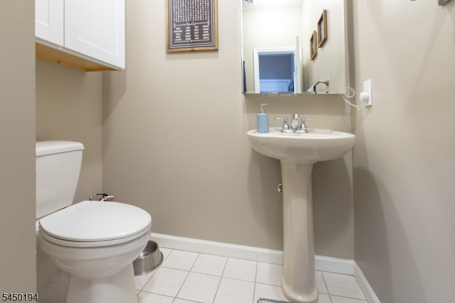
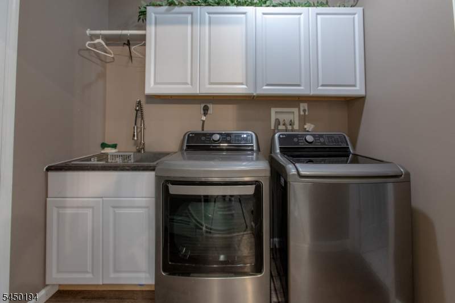
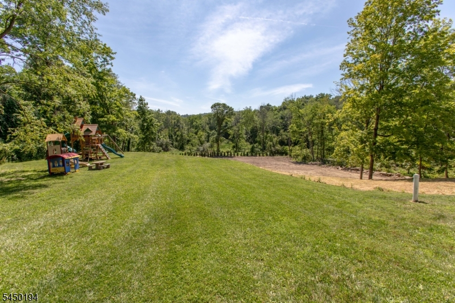
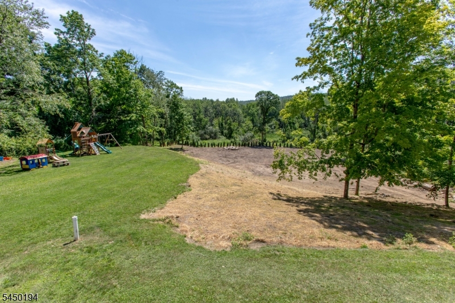
Spectacular RANCH home with minimal steps. Everything you need is on one floor! If you do need extra space the basement is HUGE and can be nicely finished. It currently offers a great area for a rec room, game room, storgage, etc. with a WALK-OUT. The current owners have made some nice improvements to the kitchen area. Open concept boasts views of the great room, fireplace, living room/den and formal dining room. Lots of room to spread out. Great for Entertaining. The bedroom "wing" boasts a generously sized primary and ensuite, 2 additional bedrooms and a full bath. As you enter from the garage, you will notice a laundry/mud room and a full bath. So convenient! Almost 2 acres for your outdoor enjoyment. Imagine yourself sitting on the front porch, with a beverage of choice basking in the serenity of your surroundings.Rooms Sizes
Kitchen:
First
Dining Room:
First
Living Room:
First
Family Room:
First
Den:
n/a
Bedroom 1:
First
Bedroom 2:
First
Bedroom 3:
First
Bedroom 4:
n/a
Room Levels
Basement:
SeeRem
Ground:
n/a
Level 1:
3Bedroom,BathMain,BathOthr,DiningRm,FamilyRm,Foyer,GarEnter,Kitchen,Laundry,LivingRm,Porch
Level 2:
n/a
Level 3:
n/a
Level Other:
n/a
Room Features
Kitchen:
Center Island, Country Kitchen
Dining Room:
Formal Dining Room
Master Bedroom:
1st Floor, Full Bath, Walk-In Closet
Bath:
Soaking Tub, Stall Shower
Interior Features
Square Foot:
n/a
Year Renovated:
2023
Basement:
Yes - Full, Walkout
Full Baths:
3
Half Baths:
0
Appliances:
Dishwasher, Dryer, Microwave Oven, Wall Oven(s) - Electric, Washer, Water Softener-Own
Flooring:
Carpeting, Tile, Wood
Fireplaces:
1
Fireplace:
Family Room, Wood Burning
Interior:
High Ceilings
Exterior Features
Garage Space:
2-Car
Garage:
Attached Garage
Driveway:
Blacktop
Roof:
Asphalt Shingle
Exterior:
Vinyl Siding
Swimming Pool:
No
Pool:
n/a
Utilities
Heating System:
1 Unit, Baseboard - Hotwater, Heat Pump
Heating Source:
Oil Tank Above Ground - Inside
Cooling:
Ceiling Fan, Central Air
Water Heater:
n/a
Water:
Well
Sewer:
Septic
Services:
Cable TV, Garbage Extra Charge
Lot Features
Acres:
1.93
Lot Dimensions:
n/a
Lot Features:
Open Lot
School Information
Elementary:
WANTAGE
Middle:
SUSSEX
High School:
HIGH POINT
Community Information
County:
Sussex
Town:
Wantage Twp.
Neighborhood:
n/a
Application Fee:
n/a
Association Fee:
n/a
Fee Includes:
n/a
Amenities:
n/a
Pets:
Yes
Financial Considerations
List Price:
$620,000
Tax Amount:
$10,146
Land Assessment:
$79,500
Build. Assessment:
$258,500
Total Assessment:
$338,000
Tax Rate:
3.00
Tax Year:
2025
Ownership Type:
Fee Simple
Listing Information
MLS ID:
4043694
List Date:
07-29-2026
Days On Market:
2
Listing Broker:
WEICHERT REALTORS
Listing Agent:
Sally Vandergroef


Request More Information
Shawn and Diane Fox
RE/MAX American Dream
3108 Route 10 West
Denville, NJ 07834
Call: (973) 277-7853
Web: WillowWalkCondos.com
