48 Valley View Rd
Hillside Twp, NJ 07205
Price: $649,000
GSMLS: 4043769Type: Single Family
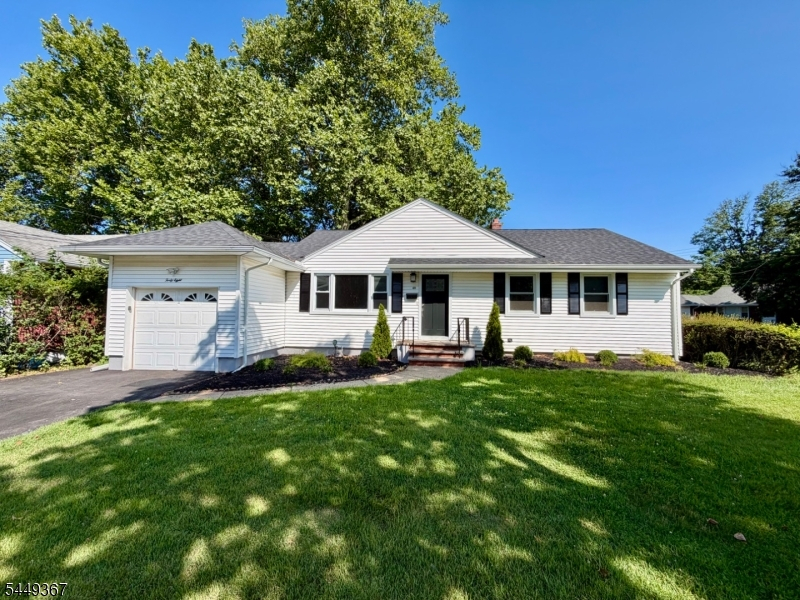
Style: Ranch
Beds: 5
Baths: 3 Full
Garage: 1-Car
Year Built: 1957
Acres: 0.18
Property Tax: $13,126
Description
Open House Sunday 1PM–3PM.
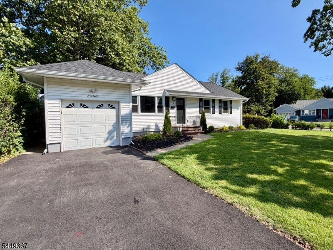
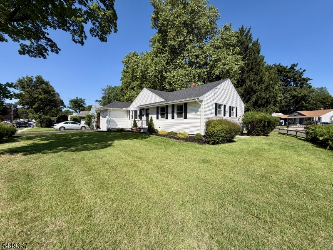
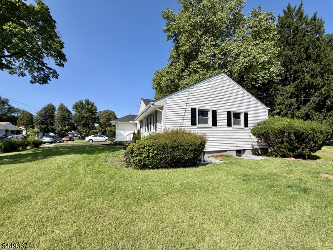
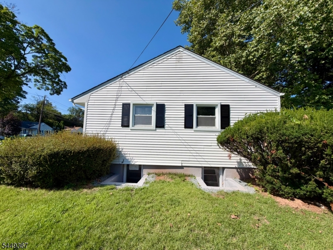
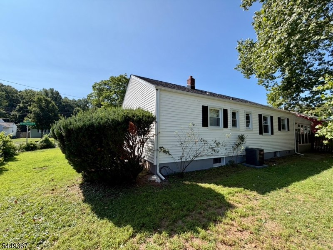
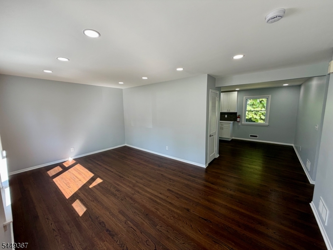
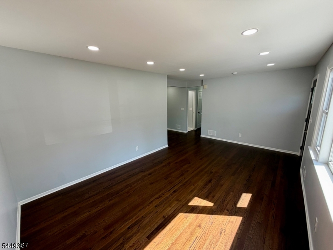
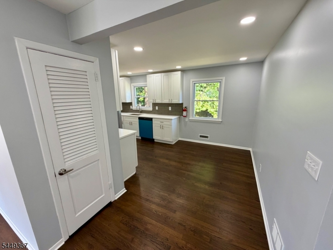
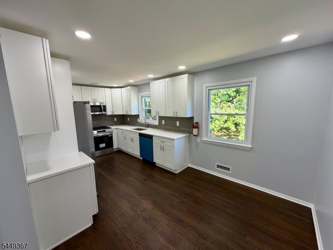
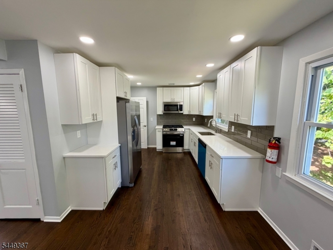
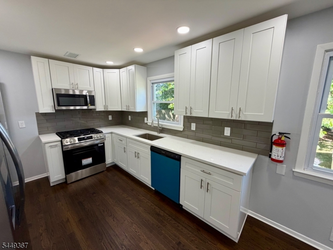
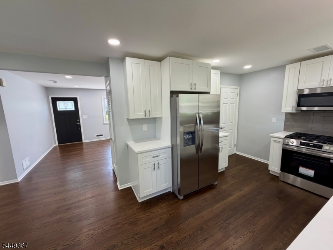
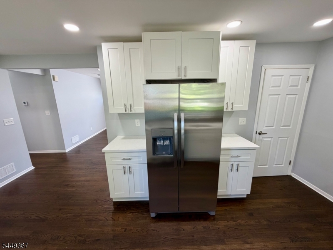
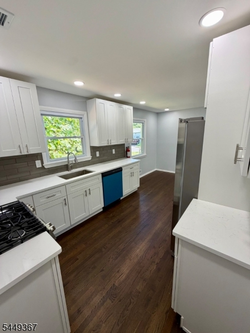
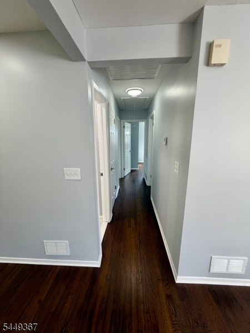
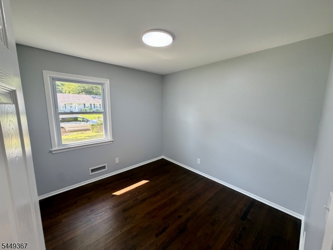
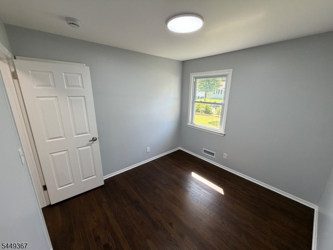
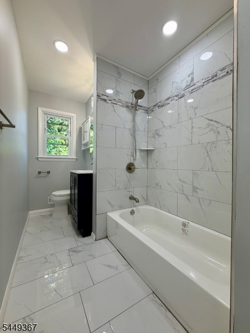
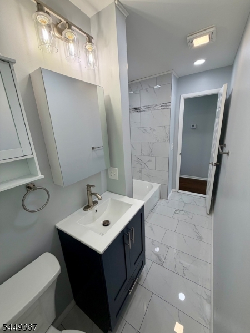
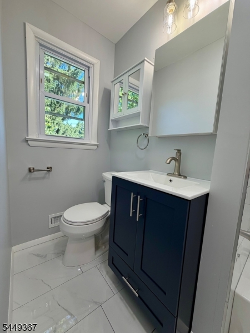
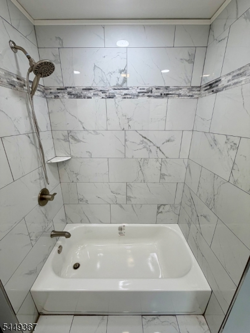
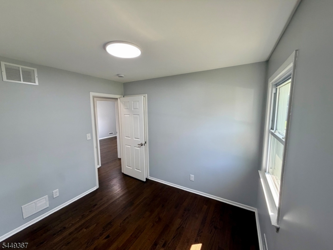
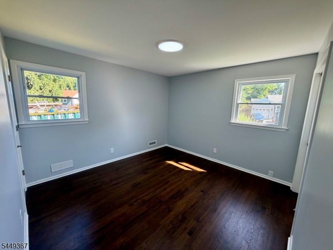
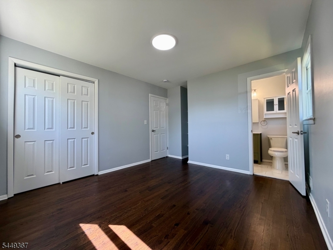
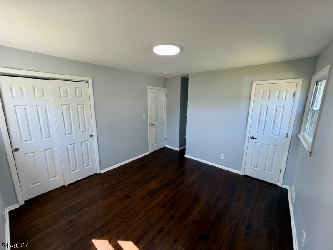
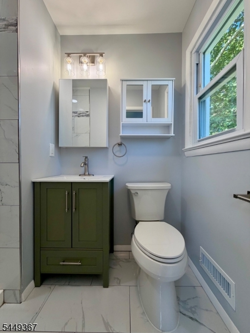
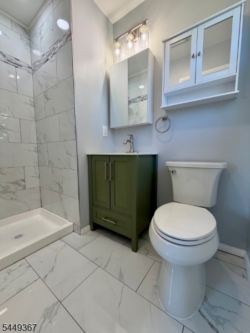
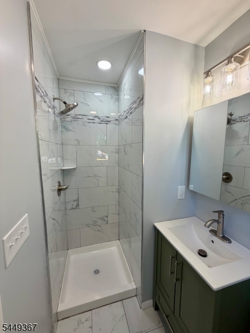
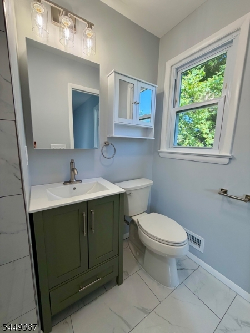
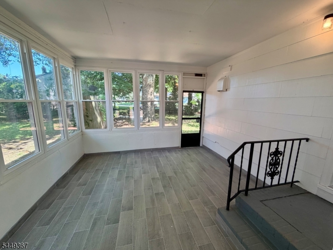
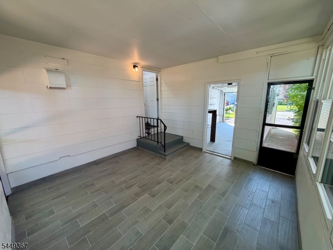
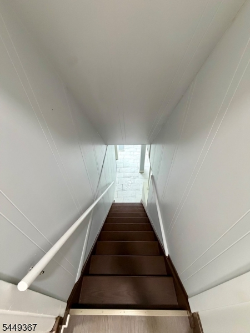
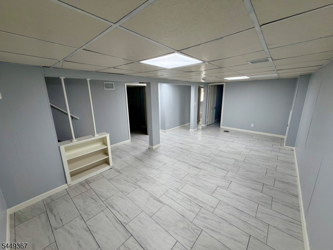
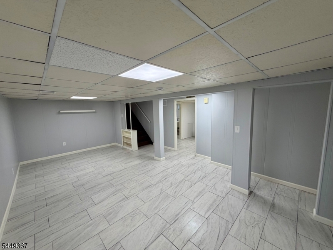
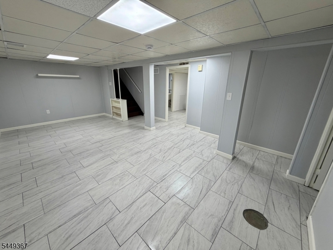
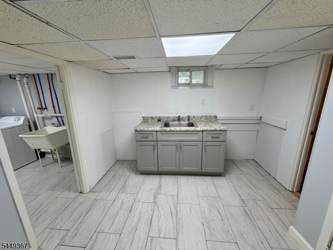
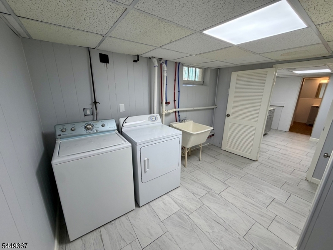
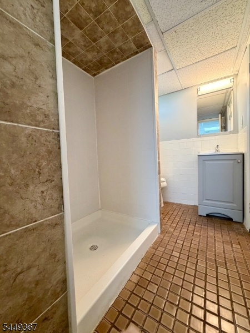
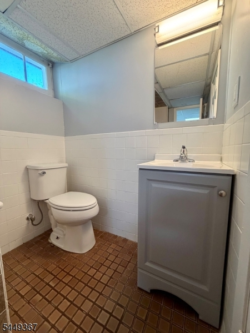
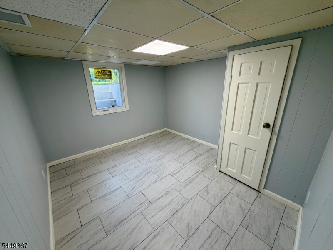
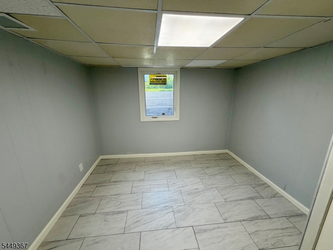
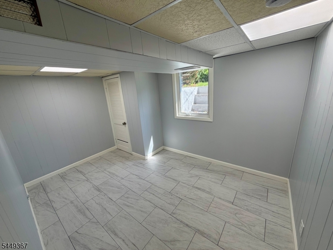
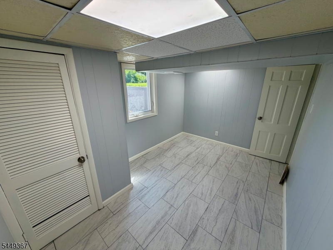
Beautifully Renovated Multi-Level Home on a Prime Corner Lot in Hillside! The property is ideal for an extended household living, a mother-daughte arrangement (subject to local regulations), or a variety of other living and work-from-home possibilities. The finished basement includes a separate entrance, a summer kitchen area, large family room, two bedrooms, a full bathroom, a laundry room, and utilities room. The main level features Three bedrooms, one full bathroom, a spacious eat in kitchen with dining area, and a welcoming enclosed porch. Situated on a highly desirable corner lot along Conant Park Playground and close to Paul Korlesky Park, this property offers outstanding visibility and long-term potential. A spacious driveway provides space for multiple cars, and the attached one-car garage features high ceilings, making it ideal for vehicles, storage, a workshop, studio, or other creative uses. A Sunroom connected to the garage and the Kitchen complete this incredible property. Close to transportation and an abundance of restaurants, cafe, shops, movie theater, and everyday conveniences all in proximity of the house, makes commuting exceptionally convenient.Rooms Sizes
Kitchen:
Ground
Dining Room:
n/a
Living Room:
Ground
Family Room:
n/a
Den:
n/a
Bedroom 1:
Ground
Bedroom 2:
Ground
Bedroom 3:
Ground
Bedroom 4:
n/a
Room Levels
Basement:
2 Bedrooms, Bath Main, Family Room, Kitchen, Laundry Room, Utility Room
Ground:
3 Bedrooms, Bath Main, Dining Room, Inside Entrance, Kitchen, Living Room, Outside Entrance, Sunroom
Level 1:
n/a
Level 2:
n/a
Level 3:
n/a
Level Other:
n/a
Room Features
Kitchen:
Eat-In Kitchen
Dining Room:
n/a
Master Bedroom:
n/a
Bath:
n/a
Interior Features
Square Foot:
n/a
Year Renovated:
2026
Basement:
Yes - Finished, Full
Full Baths:
3
Half Baths:
0
Appliances:
Carbon Monoxide Detector, Dishwasher, Dryer, Microwave Oven, Range/Oven-Gas, Refrigerator, Washer
Flooring:
Tile, Wood
Fireplaces:
No
Fireplace:
n/a
Interior:
CODetect,FireExtg,SmokeDet,TubShowr
Exterior Features
Garage Space:
1-Car
Garage:
Attached Garage
Driveway:
Blacktop
Roof:
Asphalt Shingle
Exterior:
Vinyl Siding
Swimming Pool:
No
Pool:
n/a
Utilities
Heating System:
1 Unit, Forced Hot Air
Heating Source:
Gas-Natural
Cooling:
1 Unit, Central Air
Water Heater:
Gas
Water:
Public Water
Sewer:
Public Sewer
Services:
n/a
Lot Features
Acres:
0.18
Lot Dimensions:
76X105 AV
Lot Features:
Corner
School Information
Elementary:
n/a
Middle:
n/a
High School:
n/a
Community Information
County:
Union
Town:
Hillside Twp.
Neighborhood:
n/a
Application Fee:
n/a
Association Fee:
n/a
Fee Includes:
n/a
Amenities:
n/a
Pets:
n/a
Financial Considerations
List Price:
$649,000
Tax Amount:
$13,126
Land Assessment:
$74,500
Build. Assessment:
$73,000
Total Assessment:
$147,500
Tax Rate:
8.90
Tax Year:
2025
Ownership Type:
Fee Simple
Listing Information
MLS ID:
4043769
List Date:
07-29-2026
Days On Market:
2
Listing Broker:
ZEAL REALTORS
Listing Agent:
Francesco Moracci


Request More Information
Shawn and Diane Fox
RE/MAX American Dream
3108 Route 10 West
Denville, NJ 07834
Call: (973) 277-7853
Web: WillowWalkCondos.com
