54 Martin Rd
Livingston Twp, NJ 07039
Price: $2,485,000
GSMLS: 4043955Type: Single Family
Style: Colonial
Beds: 6
Baths: 5 Full
Garage: 2-Car
Year Built: 2026
Acres: 0.34
Property Tax: $15,494
Description
Open House Today 1PM–3PM.
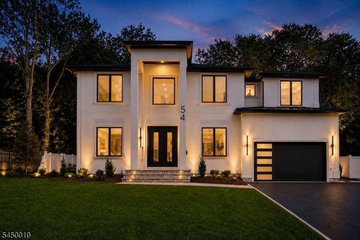
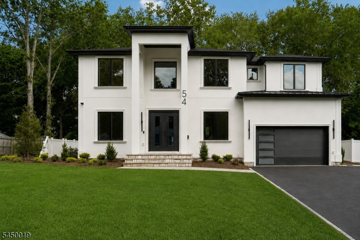
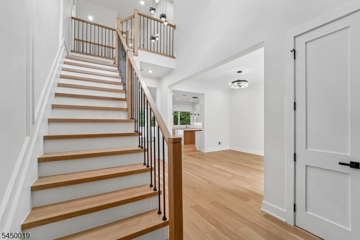
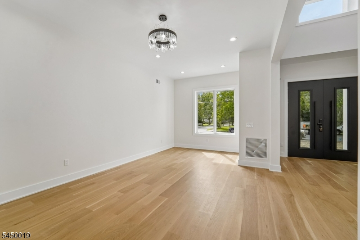
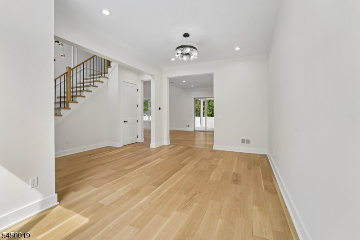
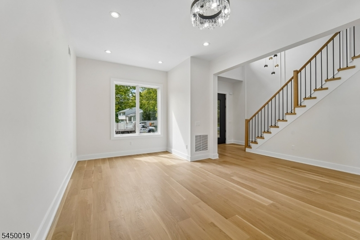
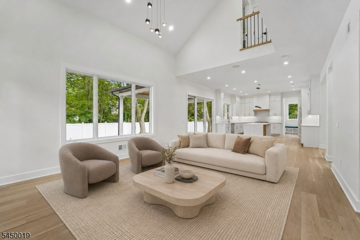
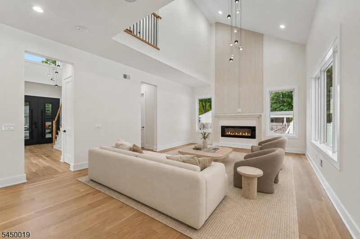
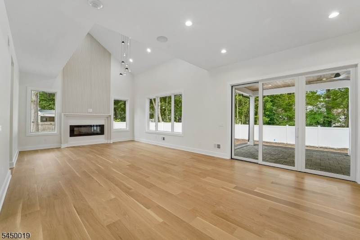
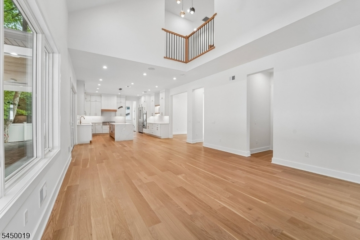
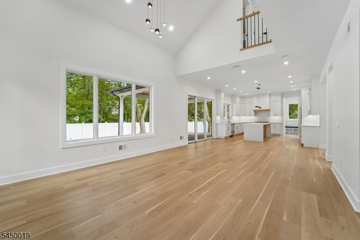
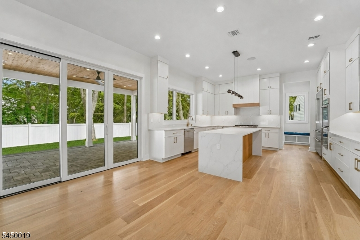
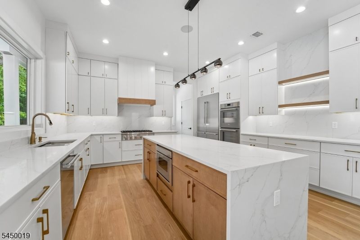
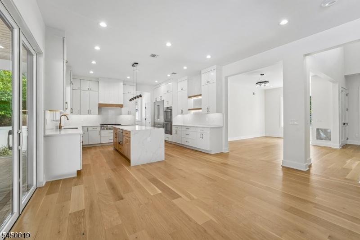
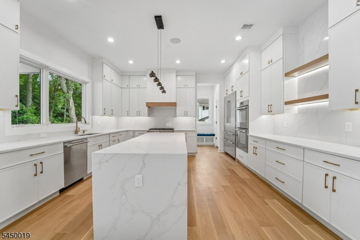
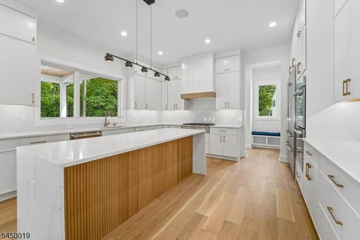
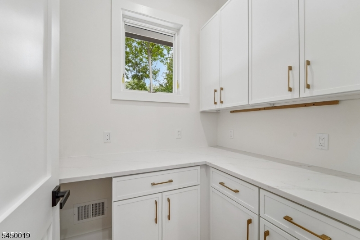
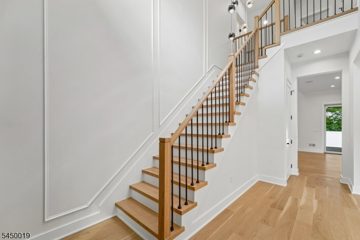
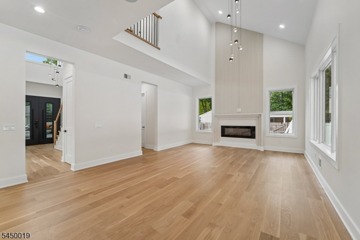
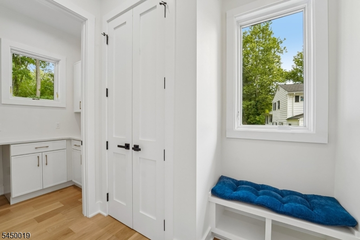
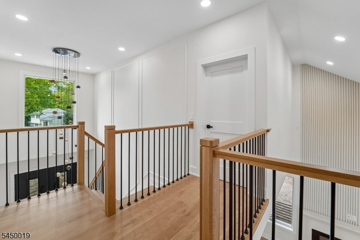
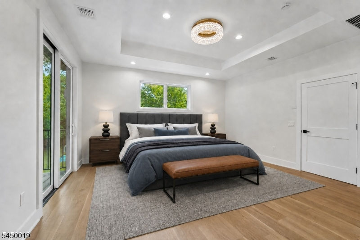
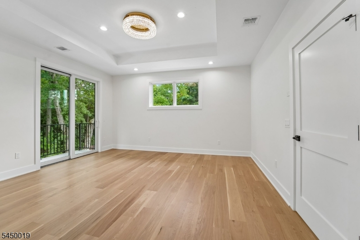
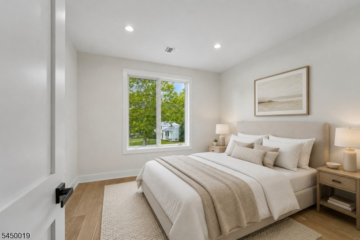
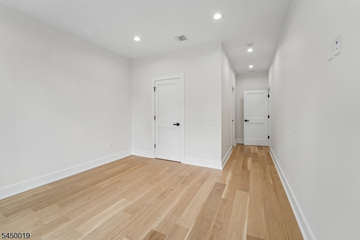
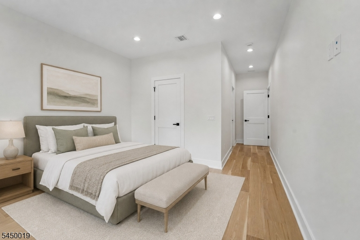
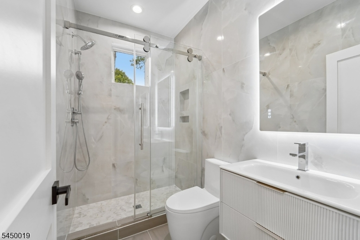
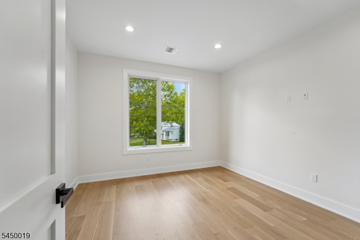
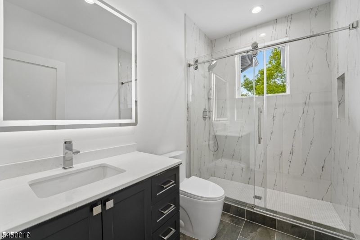
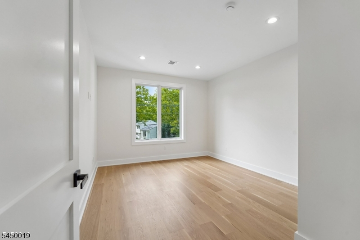
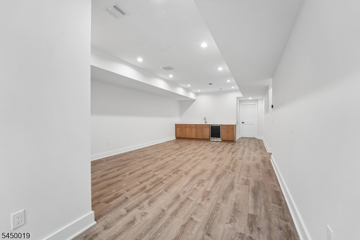
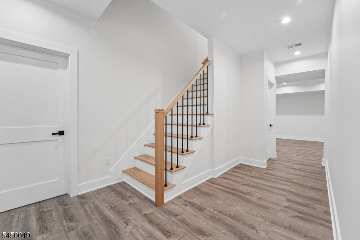
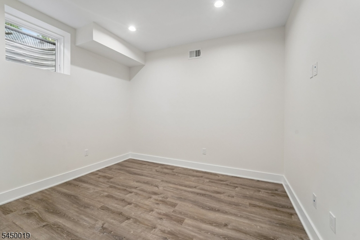
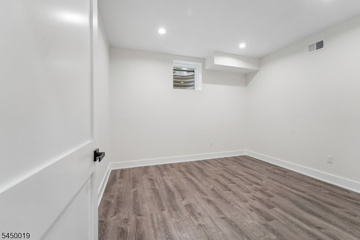
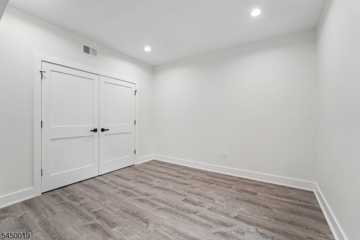
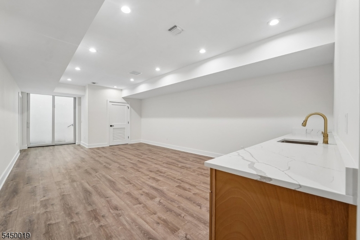
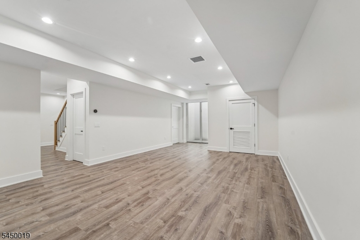
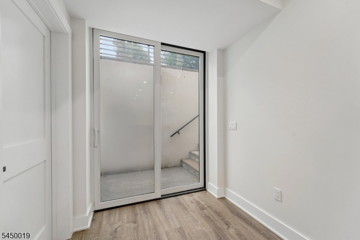
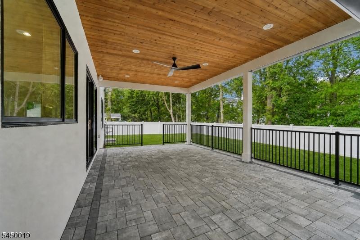
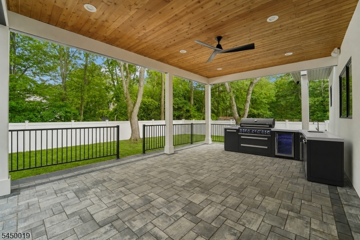
A rare opportunity to own a thoughtfully designed new home where modern architecture, premium finishes, and everyday comfort come together beautifully. Soaring ten-foot ceilings on the first floor set the tone, leading into a chef's kitchen with Thermador appliances, custom cabinetry, and oversized island. A full walkout basement expands your living space with light and versatility. Pella windows, three-zone HVAC, generator and EV charging readiness, smart home features, and a full outdoor kitchen elevate this home above the rest. Ideally located near top Livingston schools, parks, and NYC transportation, this home offers a rare combination of design, comfort, and long-term value. This is a rare combination of design and long-term value in one of Livingston's most convenient locationsRooms Sizes
Kitchen:
n/a
Dining Room:
n/a
Living Room:
n/a
Family Room:
n/a
Den:
n/a
Bedroom 1:
n/a
Bedroom 2:
n/a
Bedroom 3:
n/a
Bedroom 4:
n/a
Room Levels
Basement:
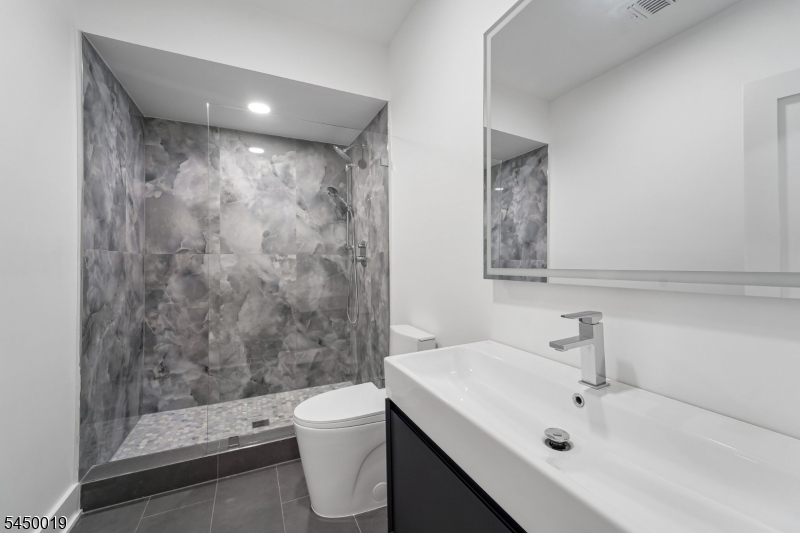
1 Bedroom, Bath Main, Exercise Room, Kitchen, Office
Ground:
1Bedroom,DiningRm,FamilyRm,Foyer,Kitchen,LivDinRm,OutEntrn,SittngRm
Level 1:
n/a
Level 2:
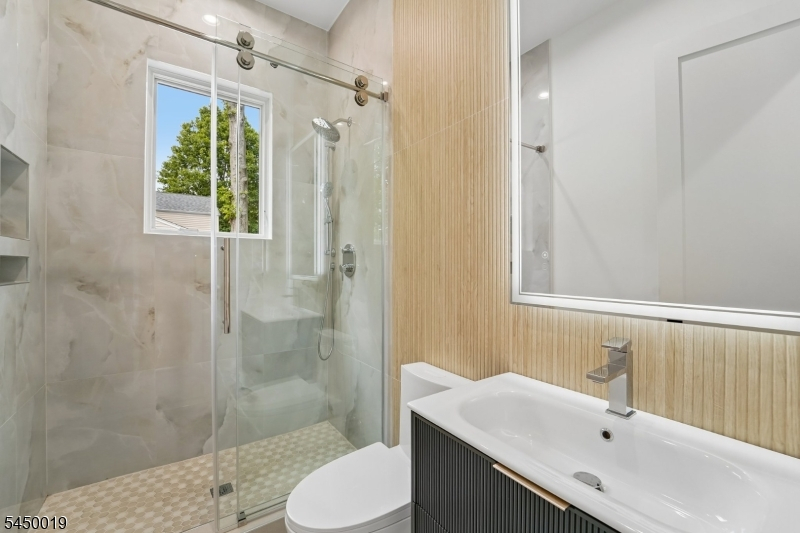
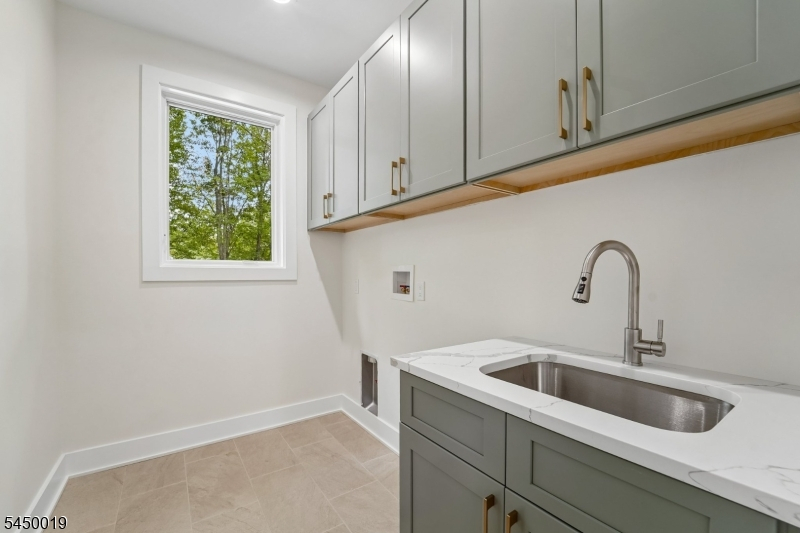
4+Bedrms,Attic,BathMain,Laundry,Toilet
Level 3:
n/a
Level Other:
n/a
Room Features
Kitchen:
Center Island, Pantry
Dining Room:
n/a
Master Bedroom:
n/a
Bath:
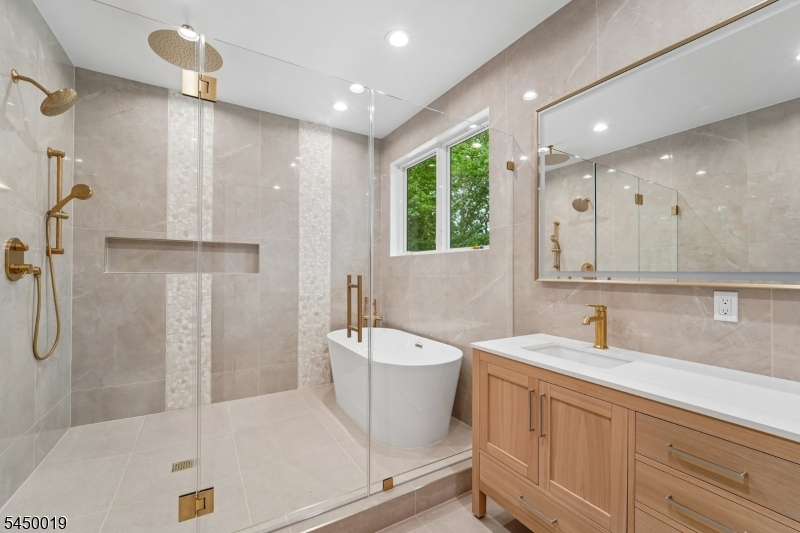
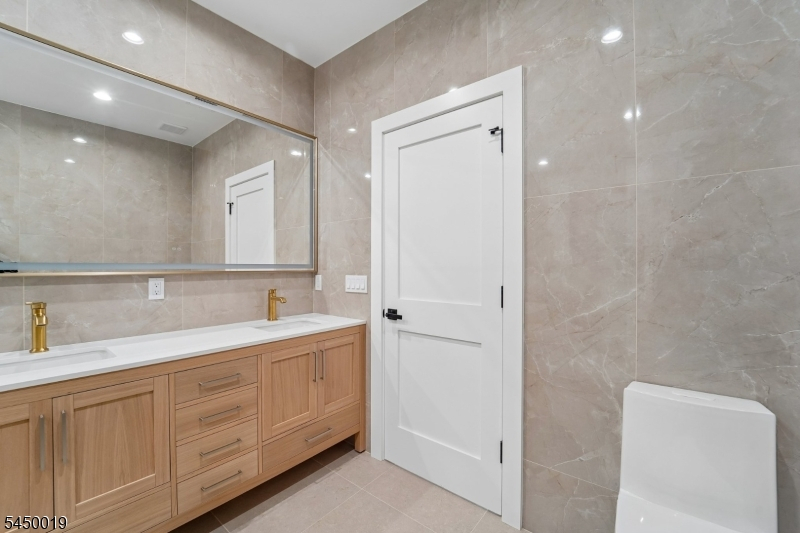
Soaking Tub, Stall Shower And Tub
Interior Features
Square Foot:
n/a
Year Renovated:
n/a
Basement:
Yes - Full
Full Baths:
5
Half Baths:
0
Appliances:
Carbon Monoxide Detector, Cooktop - Gas, Dishwasher, Kitchen Exhaust Fan, Wall Oven(s) - Electric, Wine Refrigerator
Flooring:
Parquet-Some
Fireplaces:
1
Fireplace:
Family Room
Interior:
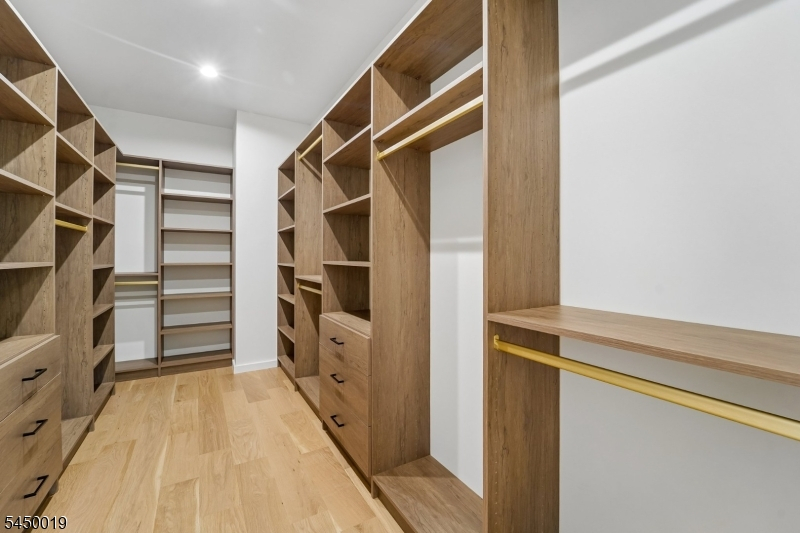
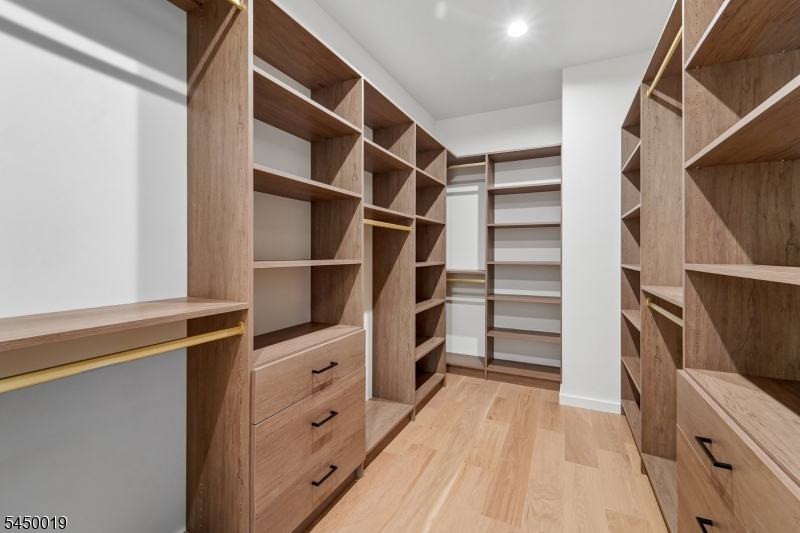
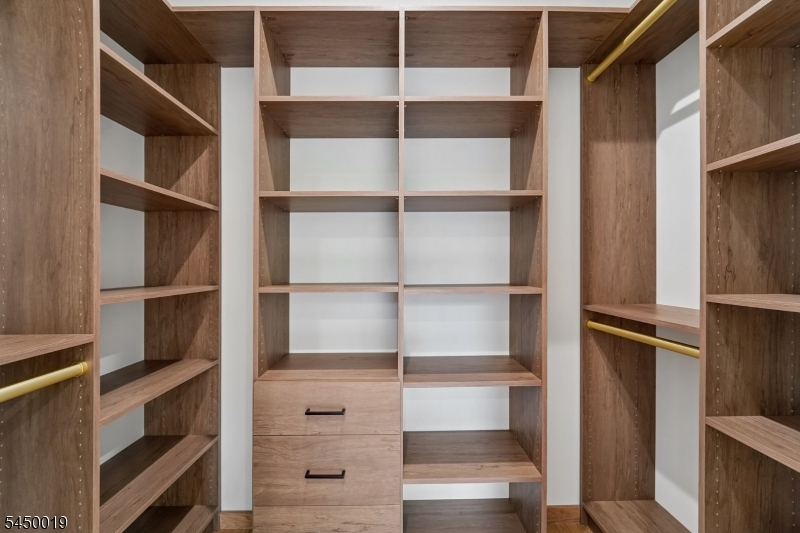
Cathedral Ceiling, High Ceilings, Security System, Walk-In Closet
Exterior Features
Garage Space:
2-Car
Garage:
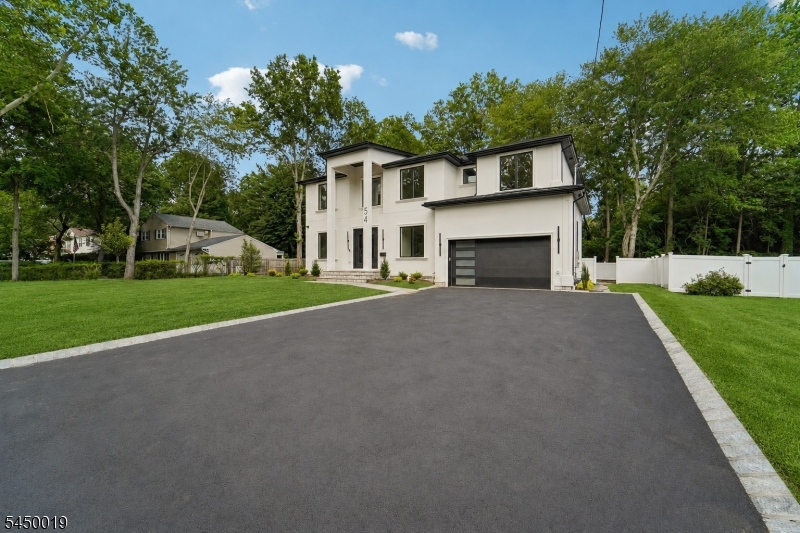
Attached Garage, Oversize Garage
Driveway:
2 Car Width
Roof:
Asphalt Shingle
Exterior:
Stucco
Swimming Pool:
No
Pool:
n/a
Utilities
Heating System:
2 Units
Heating Source:
Gas-Natural
Cooling:
2 Units
Water Heater:
Gas
Water:
Public Water
Sewer:
Public Sewer
Services:
n/a
Lot Features
Acres:
0.34
Lot Dimensions:
100X150
Lot Features:
Level Lot
School Information
Elementary:
n/a
Middle:
n/a
High School:
LIVINGSTON
Community Information
County:
Essex
Town:
Livingston Twp.
Neighborhood:
n/a
Application Fee:
n/a
Association Fee:
n/a
Fee Includes:
n/a
Amenities:
n/a
Pets:
n/a
Financial Considerations
List Price:
$2,485,000
Tax Amount:
$15,494
Land Assessment:
$385,000
Build. Assessment:
$227,200
Total Assessment:
$612,200
Tax Rate:
2.53
Tax Year:
2025
Ownership Type:
Fee Simple
Listing Information
MLS ID:
4043955
List Date:
07-30-2026
Days On Market:
17
Listing Broker:
GRAND REALTY ADVISORS LLC
Listing Agent:
Dmitry Khenkin


Request More Information
Shawn and Diane Fox
RE/MAX American Dream
3108 Route 10 West
Denville, NJ 07834
Call: (973) 277-7853
Web: WillowWalkCondos.com
