22 Eric Trl
Vernon Twp, NJ 07461
Price: $625,007
GSMLS: 4043983Type: Single Family
Style: Custom Home
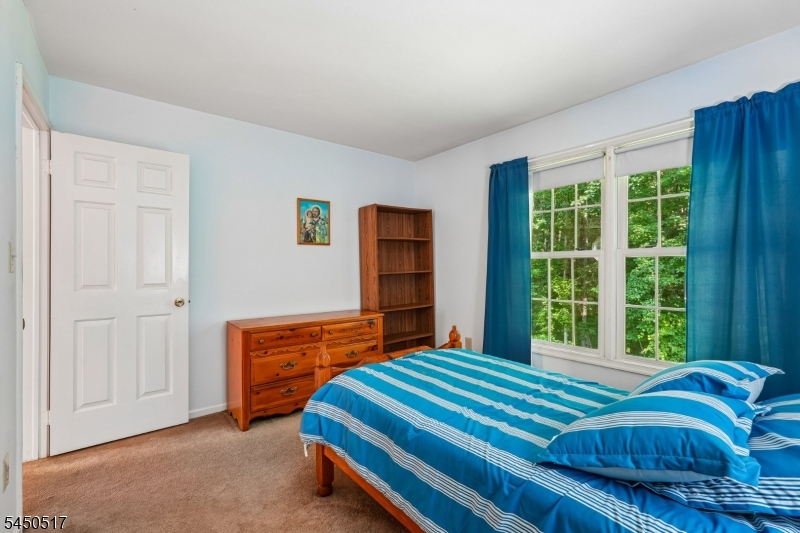
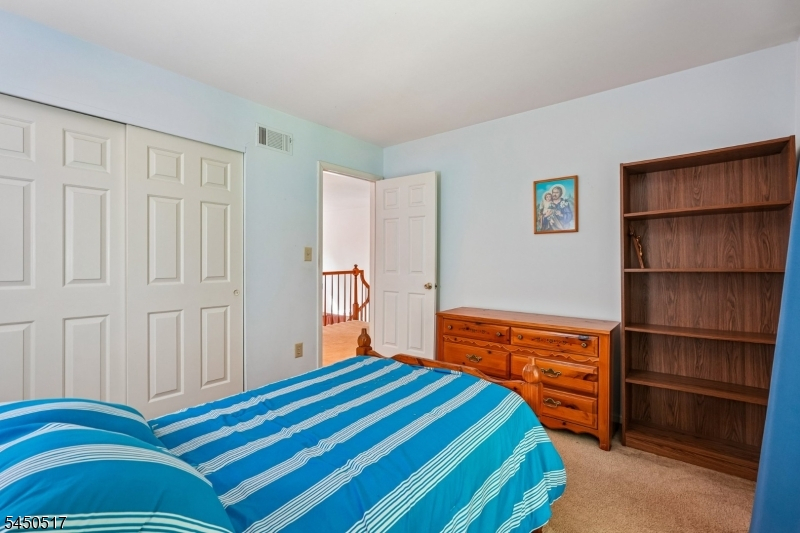
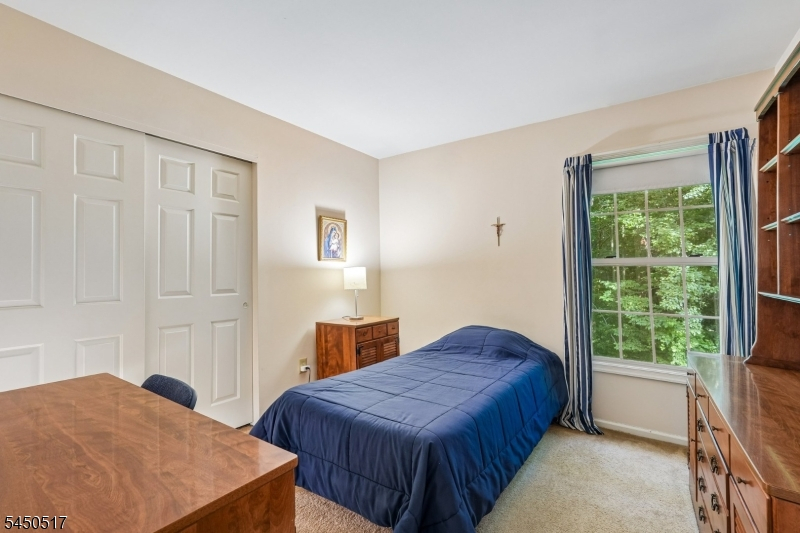
Beds: 4
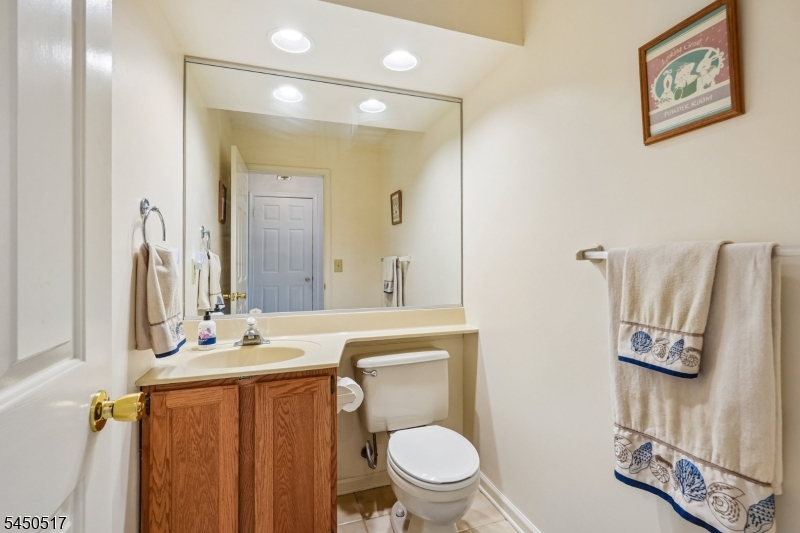
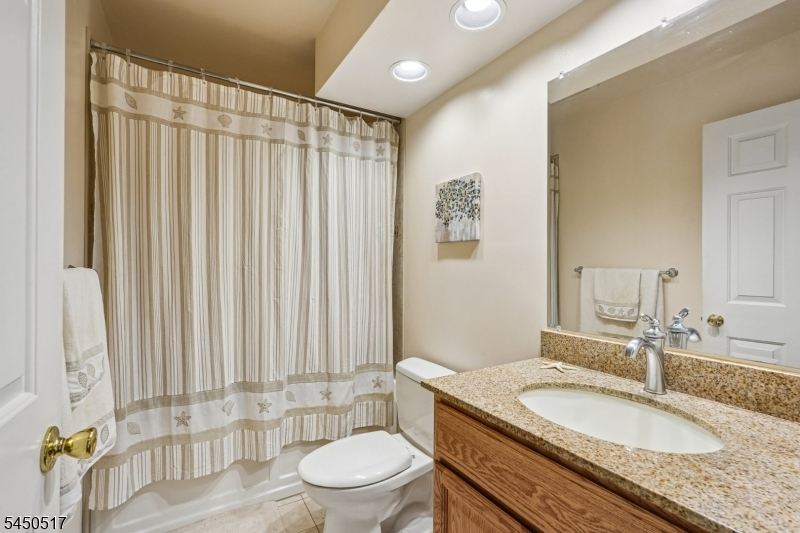
Baths: 2 Full & 1 Half
Garage: 2-Car
Year Built: 1990
Acres: 4.42
Property Tax: $13,307
Description
Open House Tomorrow 12PM–3PM.
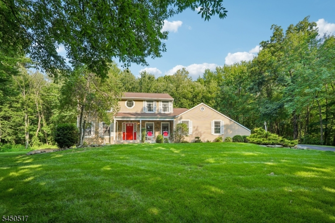
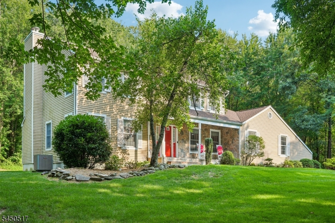
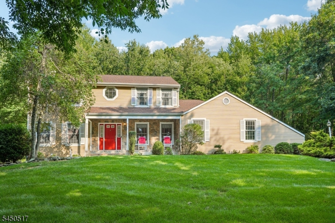
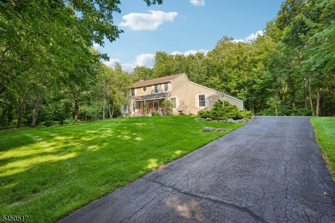
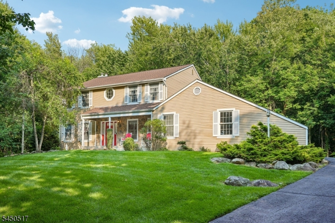
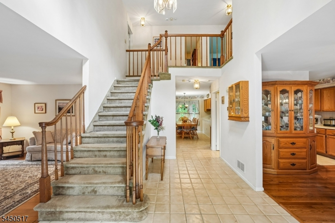
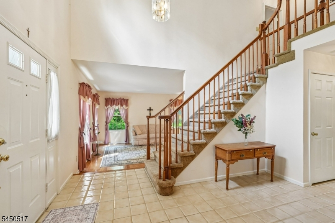
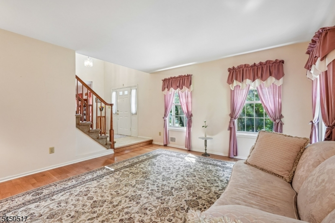
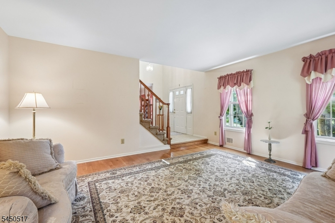
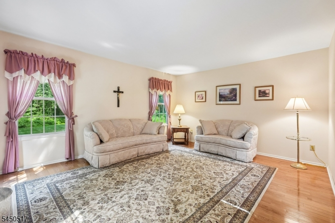
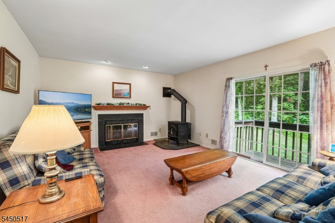
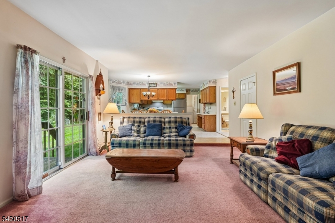
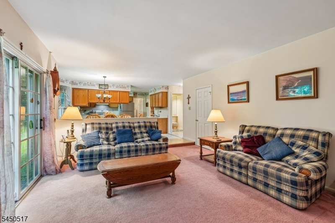
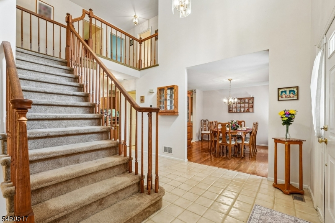
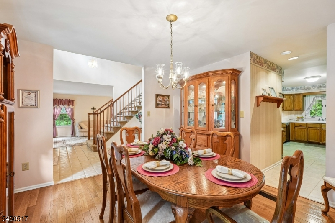
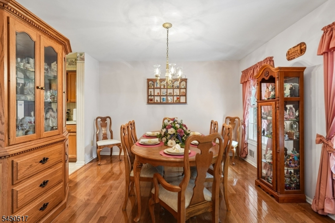
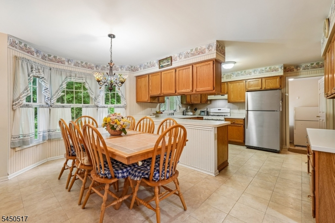
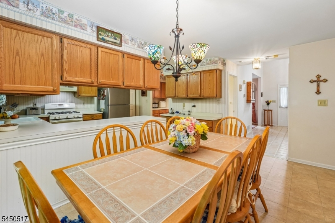
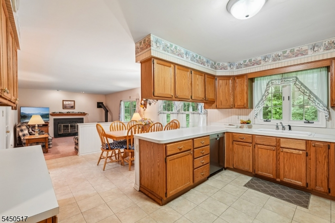
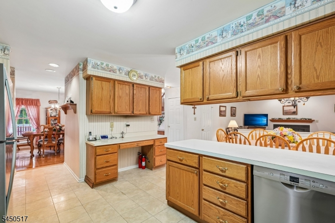
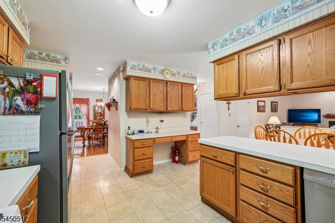
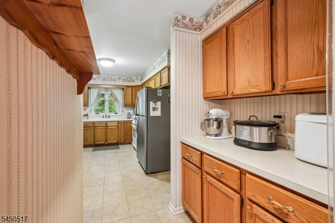
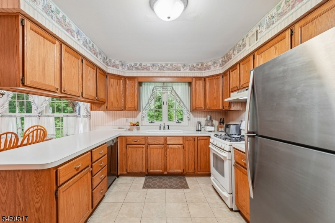
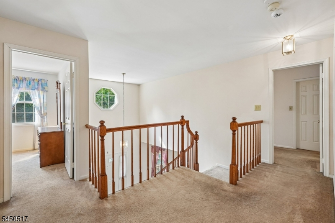
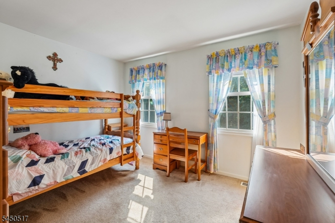
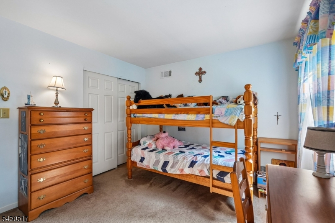
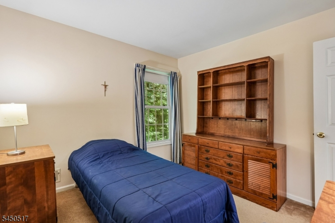
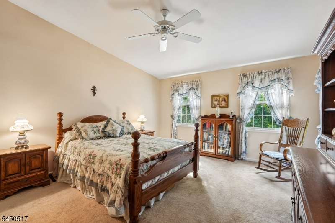
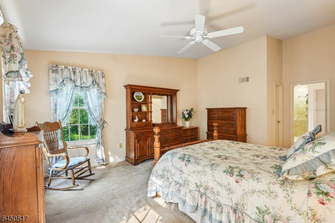
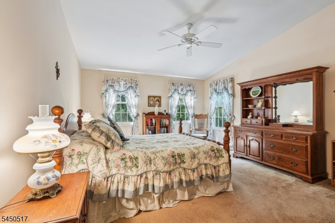
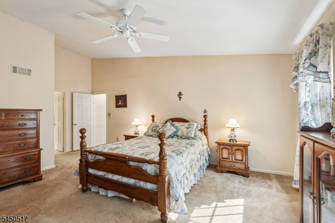
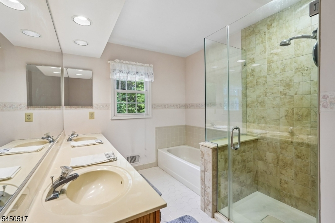
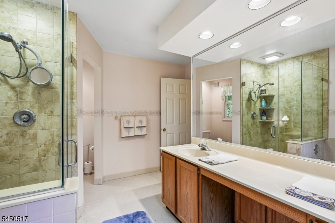
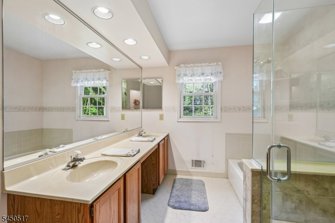
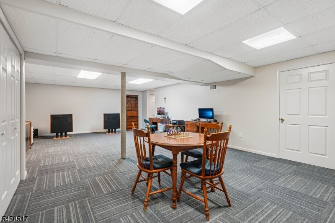
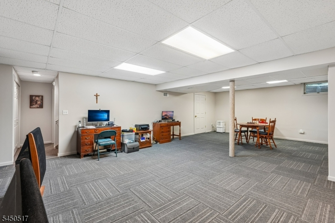
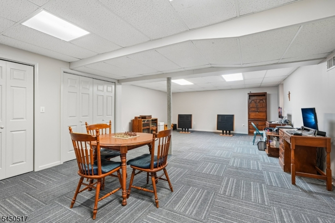
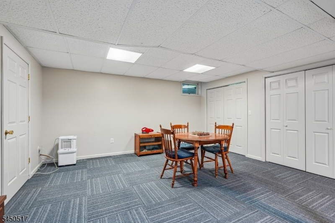
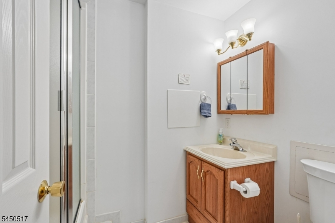
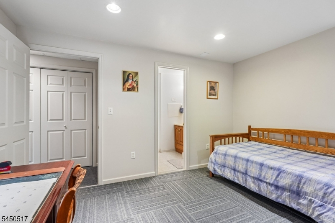
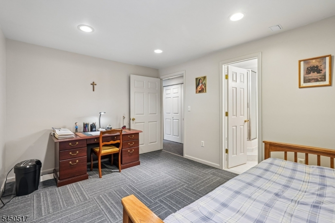
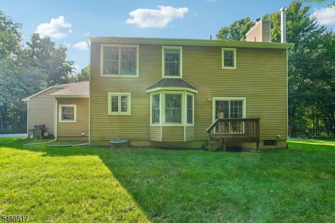
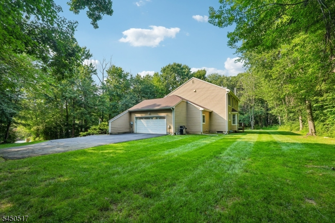
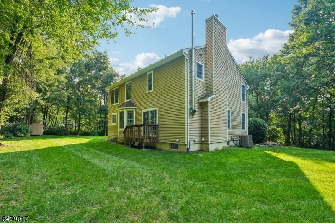
Highly sought-after and nestled on the largest lot in the neighborhood, this exceptional 4-bedroom, 2.5-bath home offers privacy, space, and timeless appeal on 4.2 picturesque acres set in one of Vernon's most desirable developments. Designed for both everyday living and entertaining, the home features hardwood floors in both the formal dining and living rooms, a spacious family room with a cozy wood-burning fireplace and wood stove, and a well-appointed kitchen with a pantry and adjoining butler's pantry with abundant cabinetry. Upstairs, the primary suite offers a walk-in closet and private bath, while additional bedrooms provide ample living space. The finished basement with fresh paint and carpeting offers endless potential for entertainment, recreation, and storage and includes a bonus room with full bath.Recent updates include roof replaced in 2020 with new sheathing and insulation, and driveway resealing completed in 2025. A rare opportunity to own one of the most private and desirable properties in the neighborhood!Rooms Sizes
Kitchen:
n/a
Dining Room:
n/a
Living Room:
n/a
Family Room:
n/a
Den:
n/a
Bedroom 1:
n/a
Bedroom 2:
n/a
Bedroom 3:
n/a
Bedroom 4:
n/a
Room Levels
Basement:
n/a
Ground:
n/a
Level 1:
n/a
Level 2:
n/a
Level 3:
n/a
Level Other:
n/a
Room Features
Kitchen:
Eat-In Kitchen, Separate Dining Area
Dining Room:
n/a
Master Bedroom:
n/a
Bath:
n/a
Interior Features
Square Foot:
n/a
Year Renovated:
n/a
Basement:
Yes - Full
Full Baths:
2
Half Baths:
1
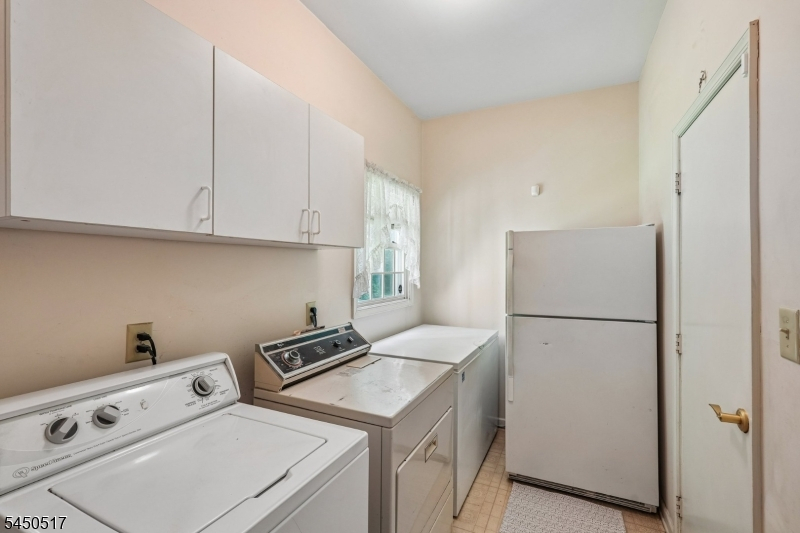
Appliances:
Dishwasher, Dryer, Range/Oven-Gas, Refrigerator, Washer
Flooring:
Carpeting, Tile, Wood
Fireplaces:
2
Fireplace:
Wood Burning, Wood Stove-Freestanding
Interior:
n/a
Exterior Features
Garage Space:
2-Car
Garage:
Built-In Garage
Driveway:
2 Car Width, Driveway-Exclusive
Roof:
Asphalt Shingle
Exterior:
Vinyl Siding
Swimming Pool:
No
Pool:
n/a
Utilities
Heating System:
Forced Hot Air
Heating Source:
Gas-Natural
Cooling:
Central Air
Water Heater:
Gas
Water:
Well
Sewer:
Septic
Services:
n/a
Lot Features
Acres:
4.42
Lot Dimensions:
n/a
Lot Features:
n/a
School Information
Elementary:
n/a
Middle:
n/a
High School:
n/a
Community Information
County:
Sussex
Town:
Vernon Twp.
Neighborhood:
n/a
Application Fee:
n/a
Association Fee:
n/a
Fee Includes:
n/a
Amenities:
n/a
Pets:
n/a
Financial Considerations
List Price:
$625,007
Tax Amount:
$13,307
Land Assessment:
$274,200
Build. Assessment:
$293,300
Total Assessment:
$567,500
Tax Rate:
2.35
Tax Year:
2025
Ownership Type:
Fee Simple
Listing Information
MLS ID:
4043983
List Date:
07-30-2026
Days On Market:
1
Listing Broker:
REALTY EXECUTIVES EXCEPTIONAL
Listing Agent:
Keren Gonen


Request More Information
Shawn and Diane Fox
RE/MAX American Dream
3108 Route 10 West
Denville, NJ 07834
Call: (973) 277-7853
Web: WillowWalkCondos.com
