34 Cavell Place
West Caldwell Twp, NJ 07006


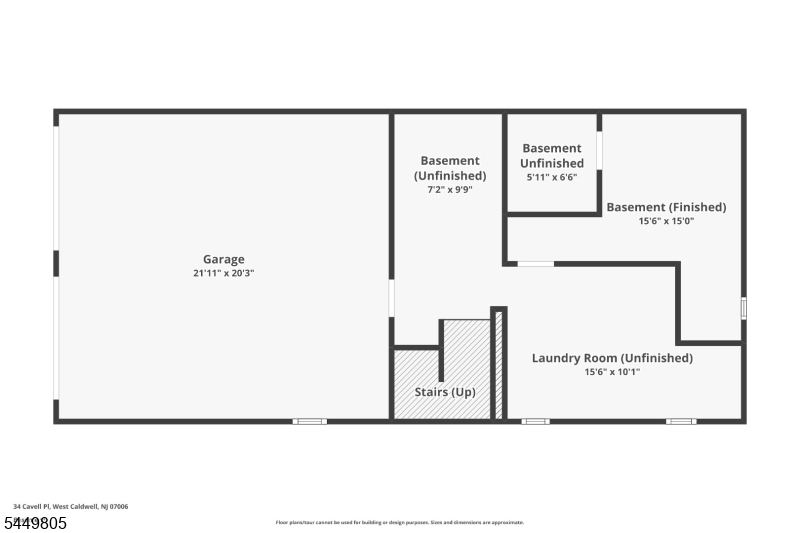
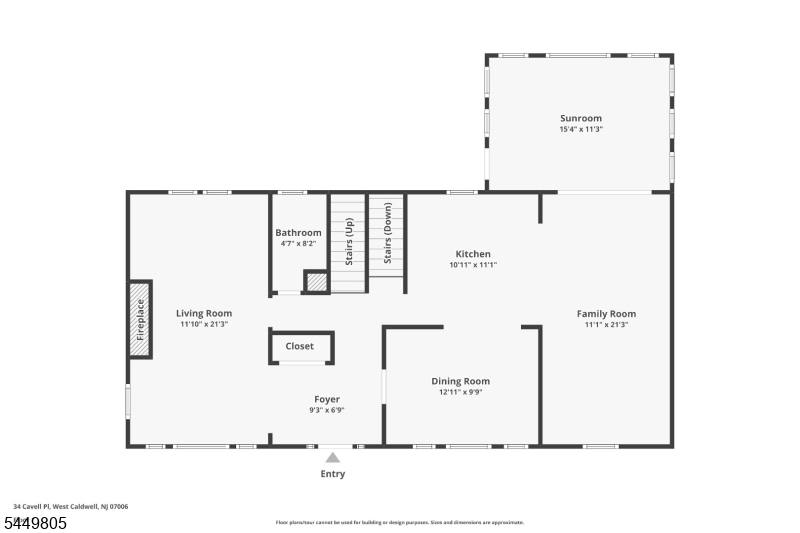
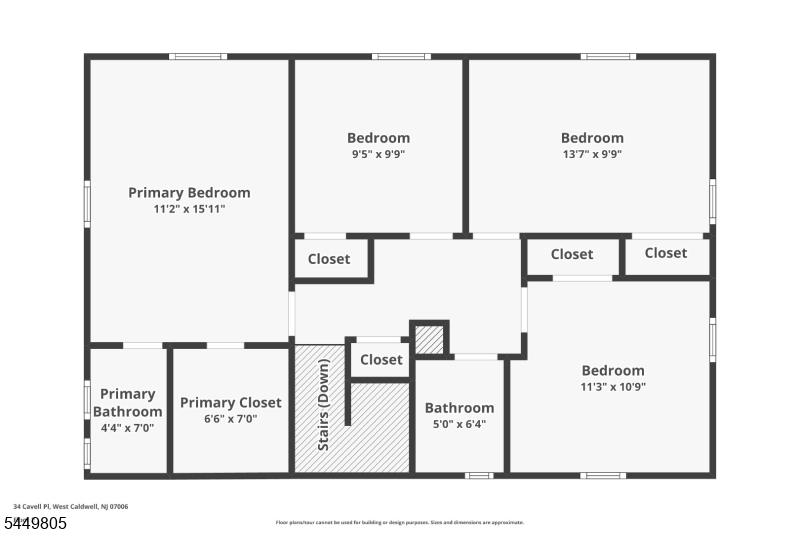
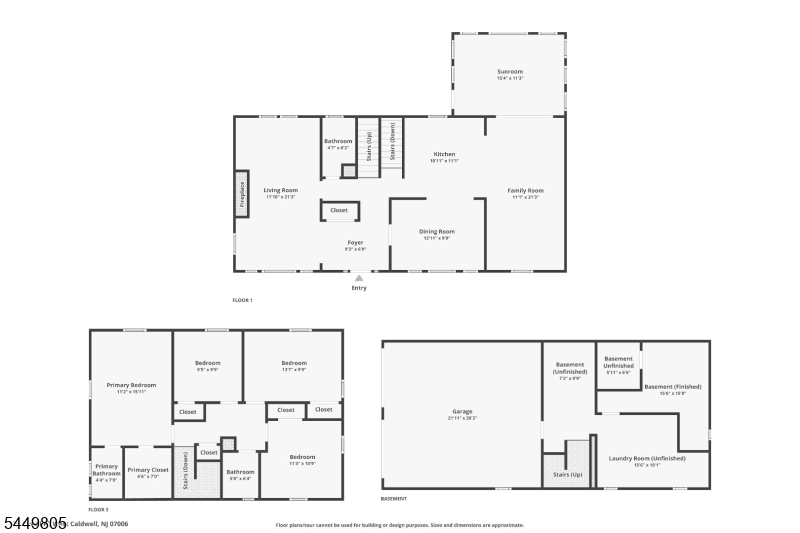
Price: $889,000
GSMLS: 4044034Type: Single Family
Style: Colonial
Beds: 4
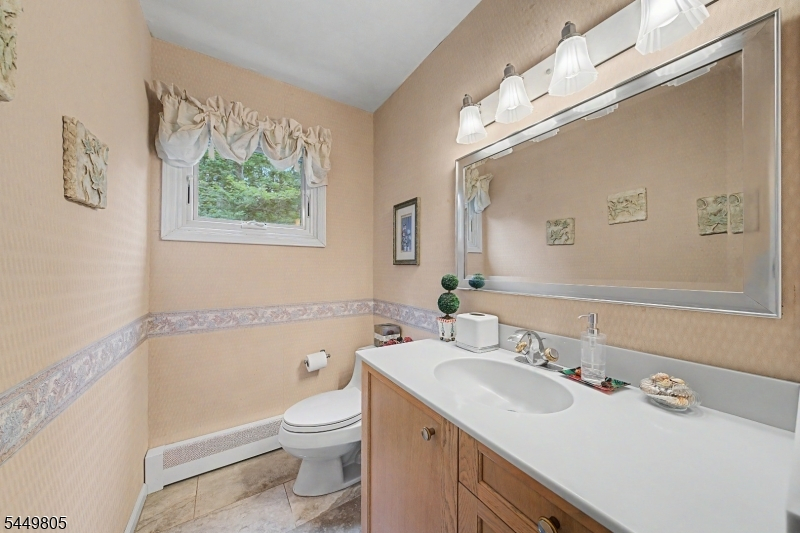
Baths: 2 Full & 1 Half
Garage: 2-Car
Year Built: 1965
Acres: 0.25
Property Tax: $12,931
Description
Open House Saturday 2PM–4PM.
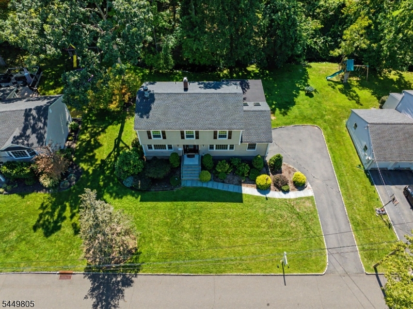
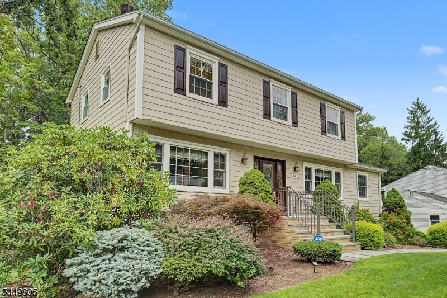
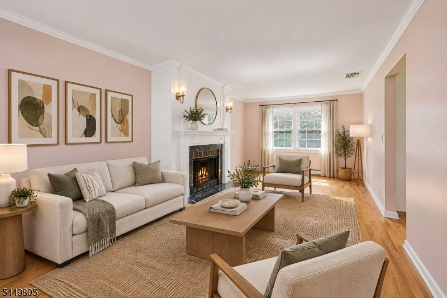
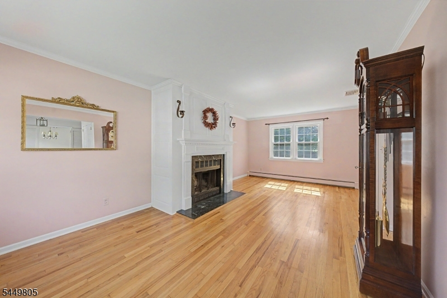
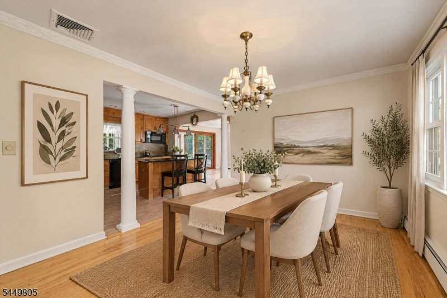
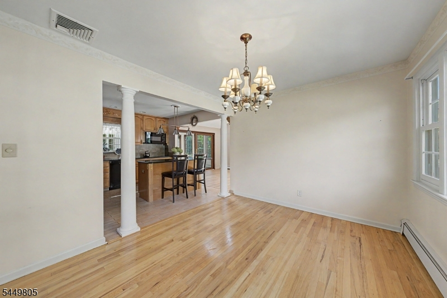
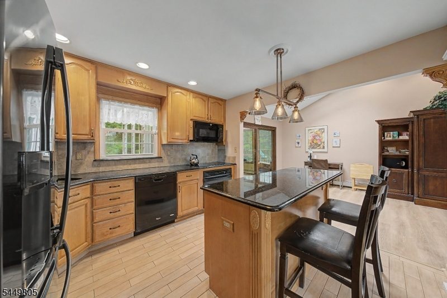
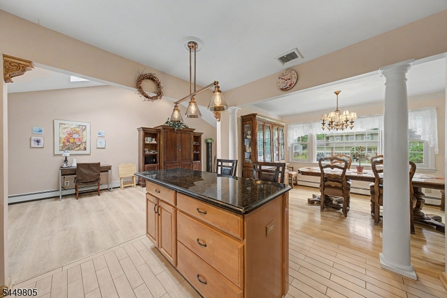
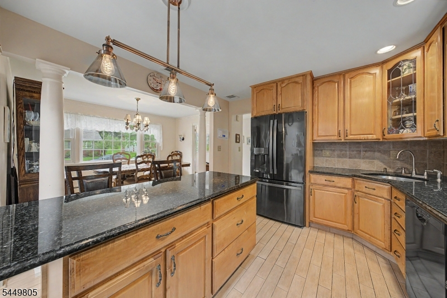
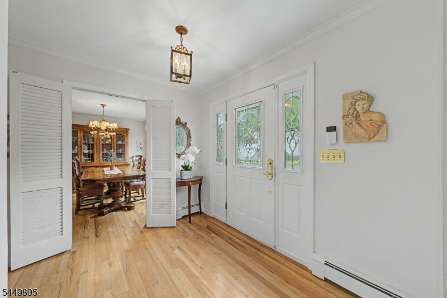
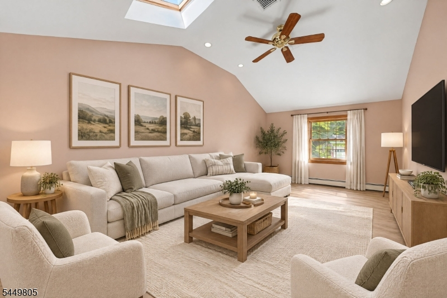
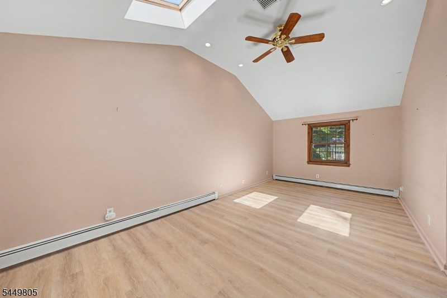
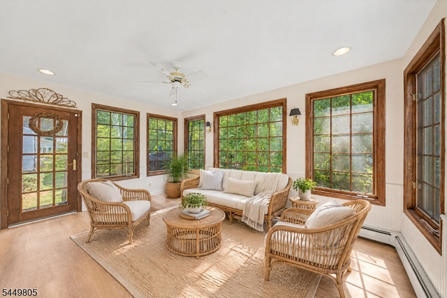
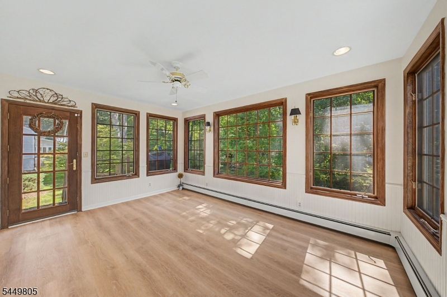
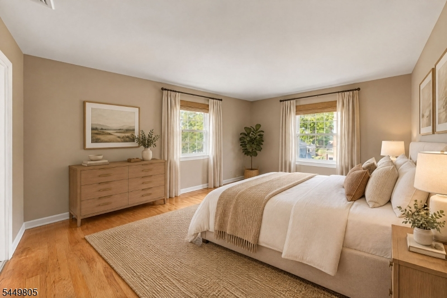
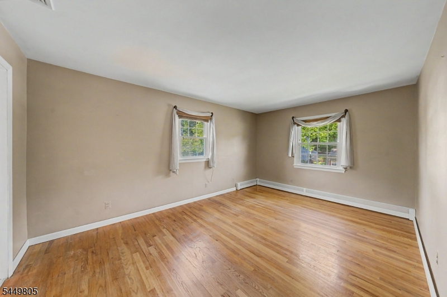
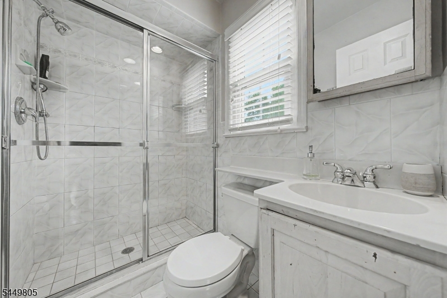
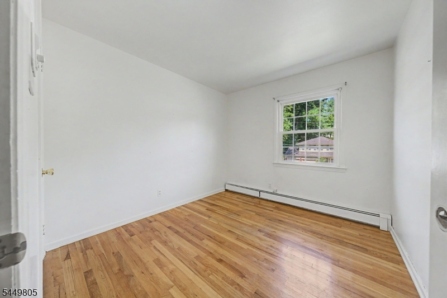
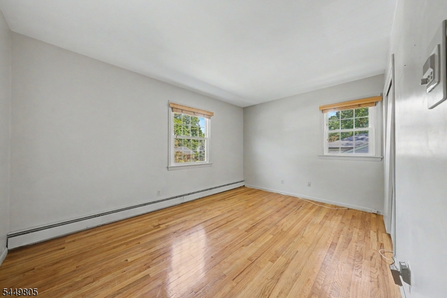
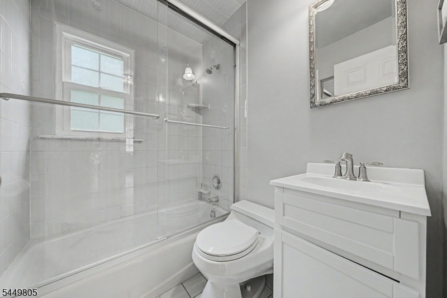
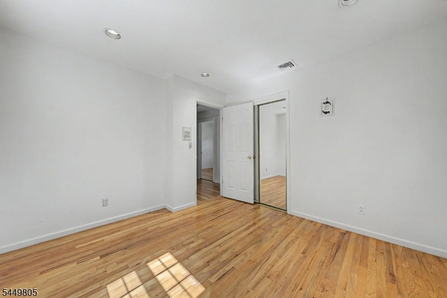
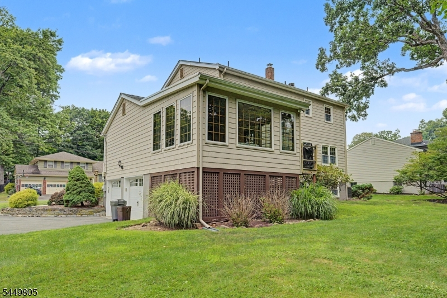
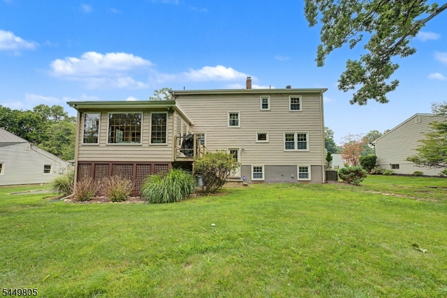
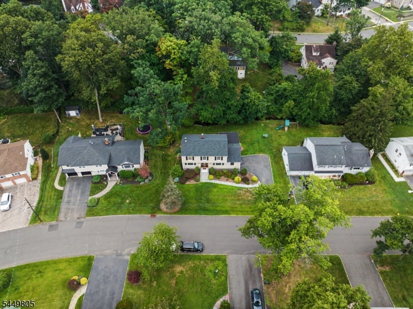
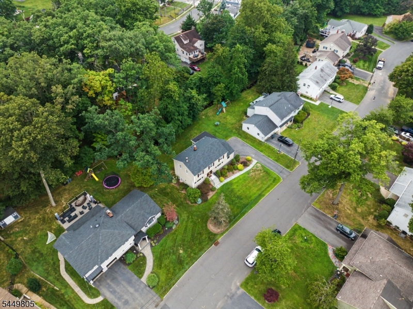
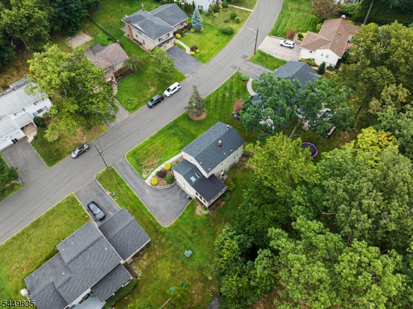
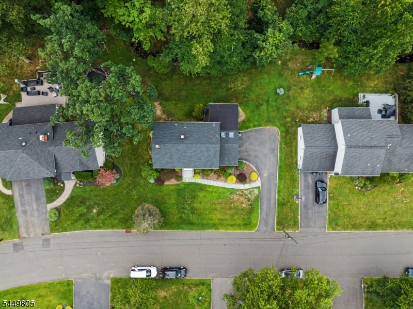
LOCATION, LOCATION, LOCATION! Welcome to 34 Cavell Place, a spacious 4-bedroom, 2.5-bath Center Hall Colonial tucked away on a quiet double cul-de-sac in West Caldwell's sought-after Lincoln Elementary School district. Offering a wonderful combination of space, comfort and convenience, this home is ready for its next chapter. Inside, a traditional Center Hall layout provides generous living and entertaining spaces. The living room features a wood-burning fireplace, while the family room boasts a cathedral ceiling, skylights, recessed lighting and ceiling fan, creating a bright and inviting gathering space. The four-season sunroom offers additional versatile living space filled with natural light to enjoy year-round. Upstairs are four well-proportioned bedrooms, including a spacious primary suite with a walk-in closet and private en-suite bath. A built-in 2-car garage with inside entry provides convenient parking and storage. Recent exterior improvements include a new roof and beautiful new blue stone front walkway and steps, adding curb appeal and peace of mind. The property also offers a spacious backyard with possibilities for outdoor enjoyment. Just minutes from schools, parks, recreation, shopping, dining and everything West Caldwell has to offer, this is an opportunity to make a home your own in a location that's hard to beat. Come see the possibilities at 34 Cavell Place! Fireplace, chimney and flues sold in AS-IS CONDITION no known issues.Rooms Sizes
Kitchen:
First
Dining Room:
First
Living Room:
First
Family Room:
First
Den:
n/a
Bedroom 1:
Second
Bedroom 2:
Second
Bedroom 3:
Second
Bedroom 4:
Second
Room Levels
Basement:
GarEnter,Laundry,Storage,Toilet
Ground:
n/a
Level 1:
Bath(s) Other, Dining Room, Family Room, Kitchen, Living Room, Sunroom
Level 2:
4 Or More Bedrooms, Bath Main, Bath(s) Other
Level 3:
n/a
Level Other:
n/a
Room Features
Kitchen:
Center Island
Dining Room:
Formal Dining Room
Master Bedroom:
Full Bath, Walk-In Closet
Bath:
Stall Shower
Interior Features
Square Foot:
n/a
Year Renovated:
2000
Basement:
Yes - Finished-Partially, French Drain, Full, Walkout
Full Baths:
2
Half Baths:
1
Appliances:
Carbon Monoxide Detector, Dishwasher, Dryer, Microwave Oven, Range/Oven-Electric, Refrigerator, Sump Pump, Washer
Flooring:
Wood
Fireplaces:
1
Fireplace:
Living Room, Wood Burning
Interior:
Blinds, Carbon Monoxide Detector, Cathedral Ceiling, Intercom, Security System, Skylight, Walk-In Closet
Exterior Features
Garage Space:
2-Car
Garage:
Built-In,DoorOpnr,InEntrnc
Driveway:
Blacktop
Roof:
Composition Shingle
Exterior:
Vinyl Siding
Swimming Pool:
No
Pool:
n/a
Utilities
Heating System:
2 Units, Baseboard - Hotwater, Multi-Zone
Heating Source:
Gas-Natural
Cooling:
1 Unit, Central Air
Water Heater:
Gas
Water:
Public Water
Sewer:
Public Sewer
Services:
Garbage Included
Lot Features
Acres:
0.25
Lot Dimensions:
90X120
Lot Features:
Stream On Lot
School Information
Elementary:
LINCOLN
Middle:
CLEVELAND
High School:
J CALDWELL
Community Information
County:
Essex
Town:
West Caldwell Twp.
Neighborhood:
n/a
Application Fee:
n/a
Association Fee:
n/a
Fee Includes:
n/a
Amenities:
n/a
Pets:
n/a
Financial Considerations
List Price:
$889,000
Tax Amount:
$12,931
Land Assessment:
$251,400
Build. Assessment:
$219,000
Total Assessment:
$470,400
Tax Rate:
2.75
Tax Year:
2025
Ownership Type:
Fee Simple
Listing Information
MLS ID:
4044034
List Date:
07-31-2026
Days On Market:
41
Listing Broker:
BHHS VAN DER WENDE PROPERTIES
Listing Agent:
Allison Pollara


Request More Information
Shawn and Diane Fox
RE/MAX American Dream
3108 Route 10 West
Denville, NJ 07834
Call: (973) 277-7853
Web: WillowWalkCondos.com
