17 Weston St
Metuchen Boro, NJ 08840
Price: $725,000
GSMLS: 4044044Type: Single Family
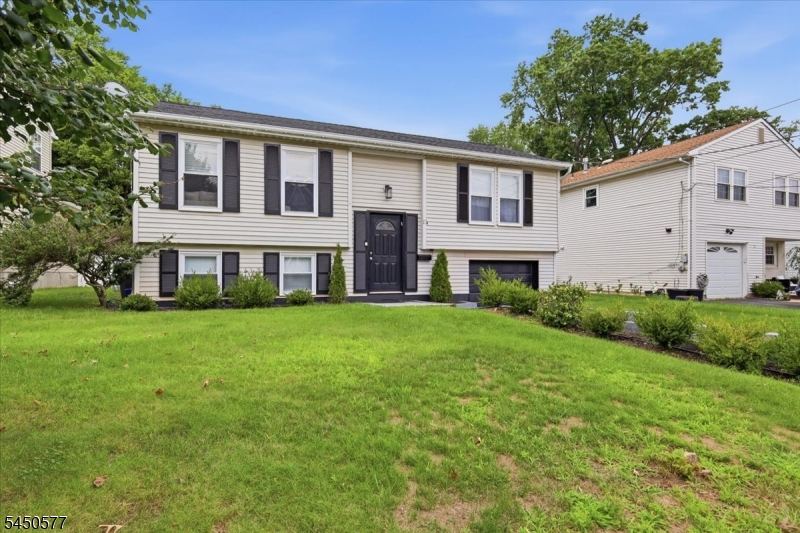
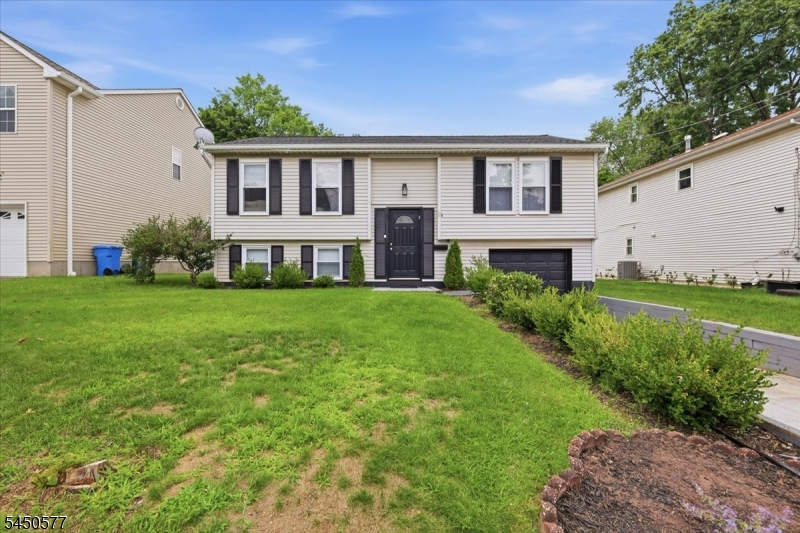
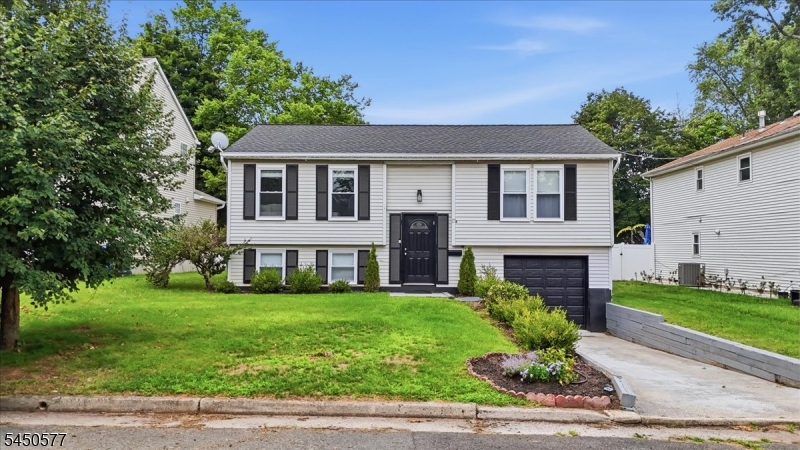
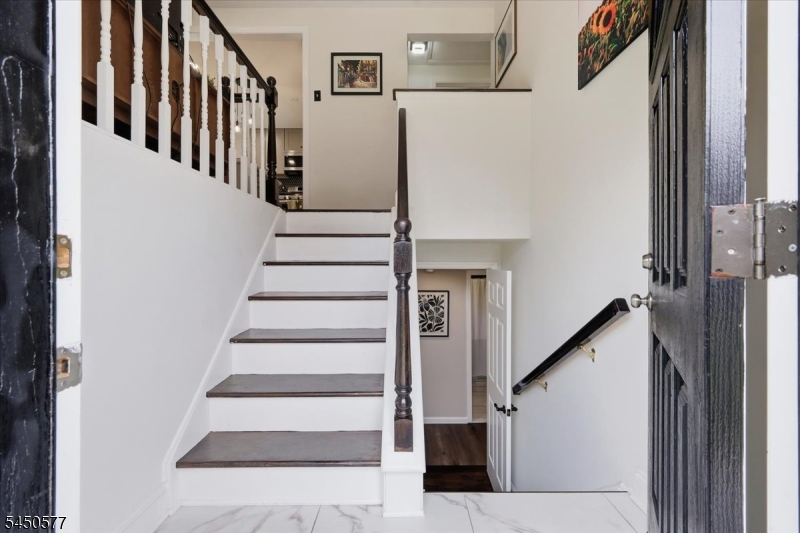
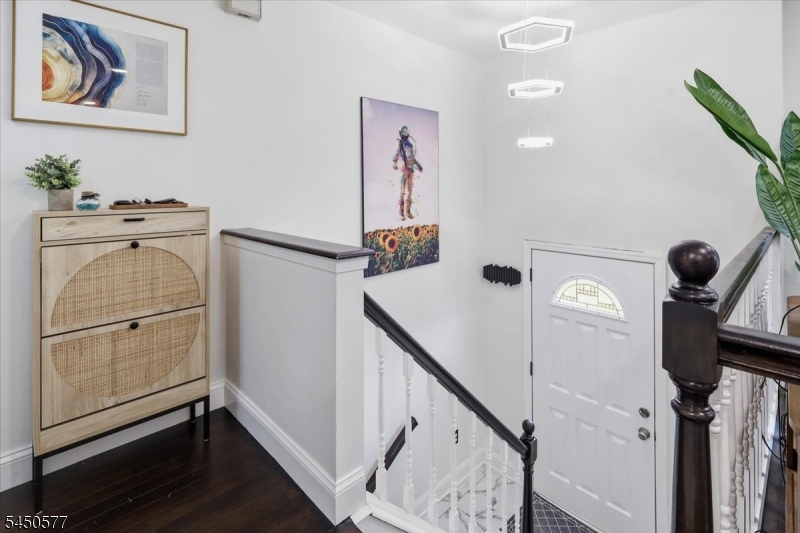
Style: Bi-Level
Beds: 3
Baths: 2 Full
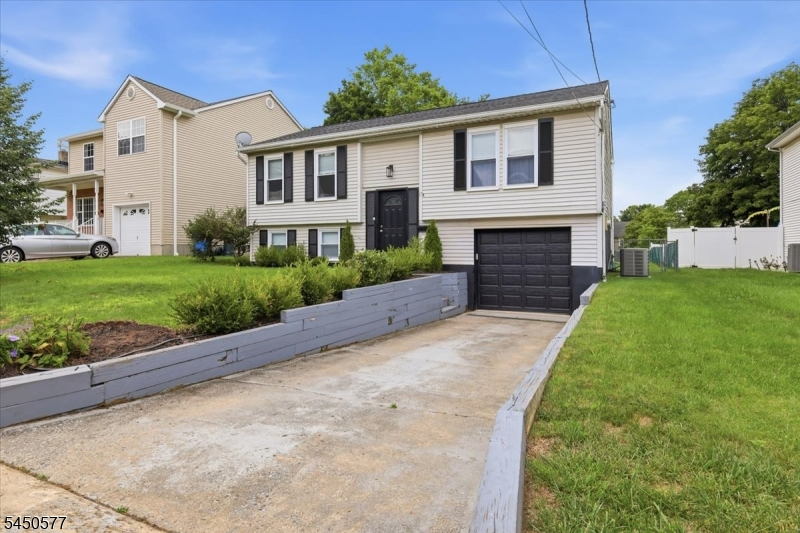
Garage: 1-Car
Year Built: 1987
Acres: 0.14
Property Tax: $11,049
Description
Open House Today 1PM–4PM.
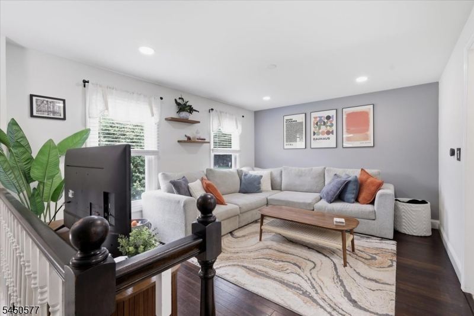
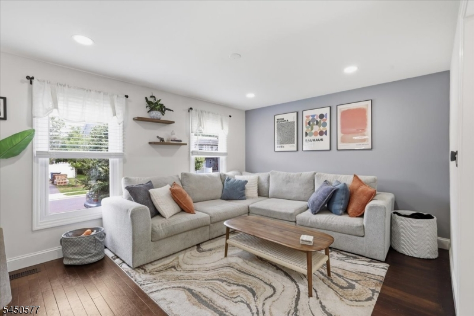
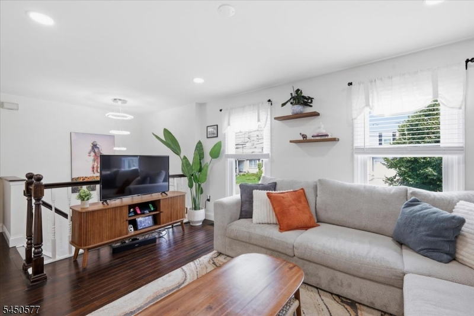
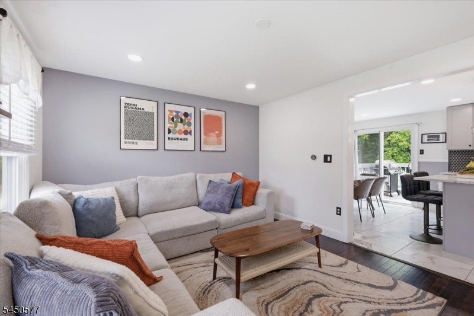
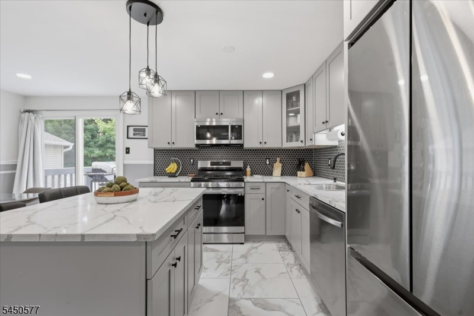
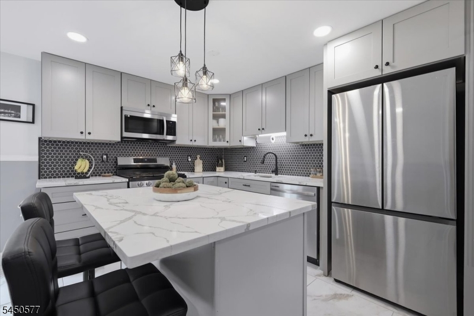
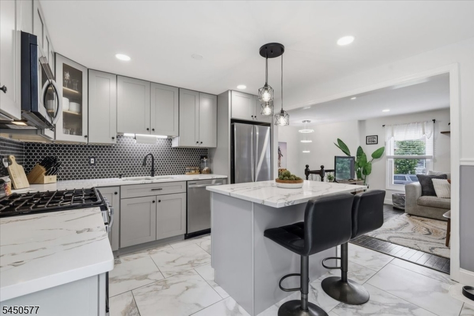
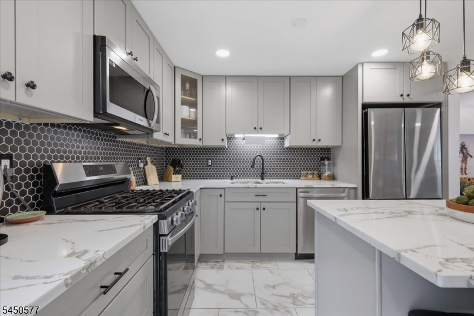
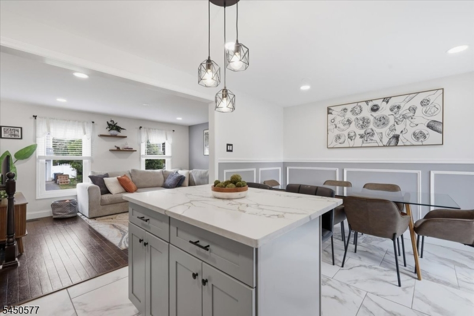
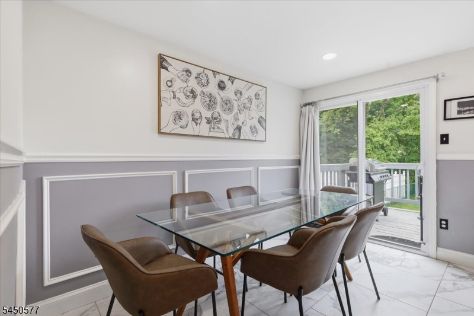
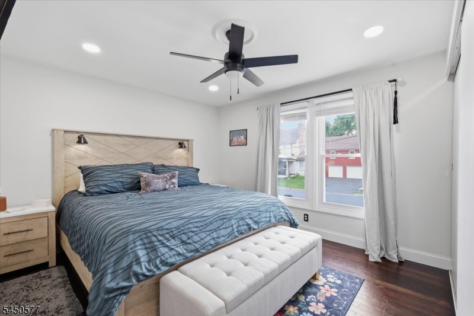
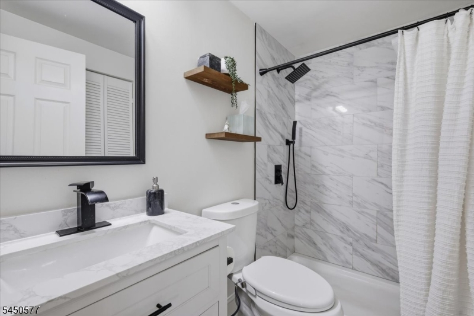
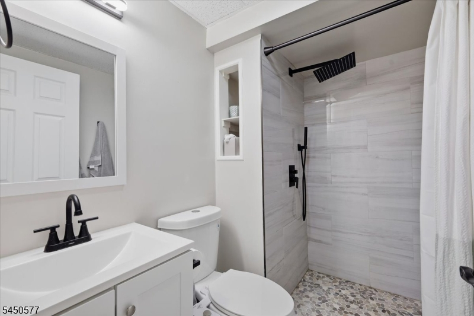
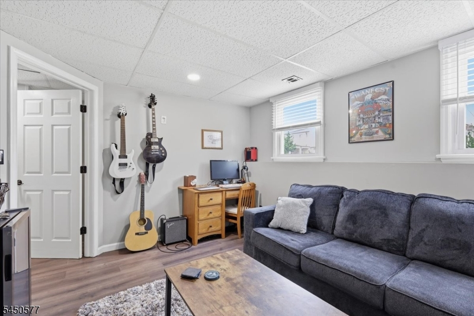
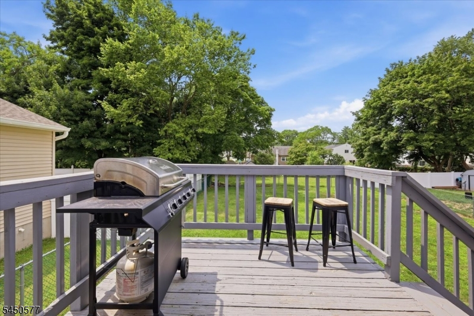
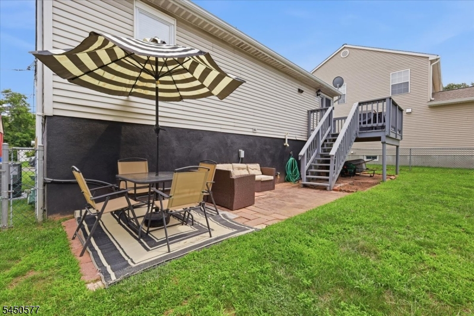
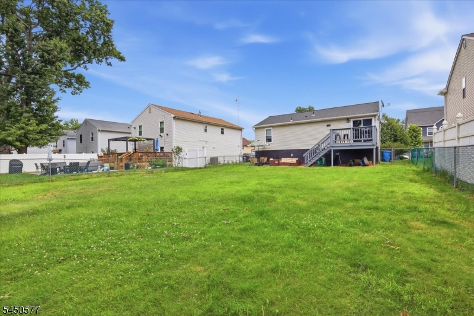
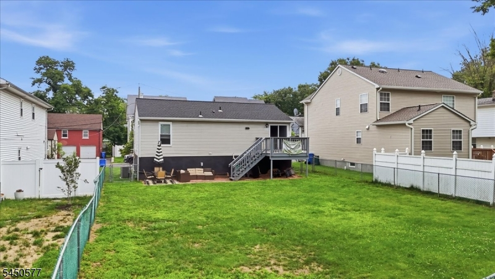
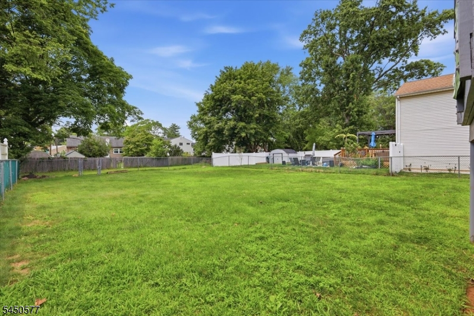
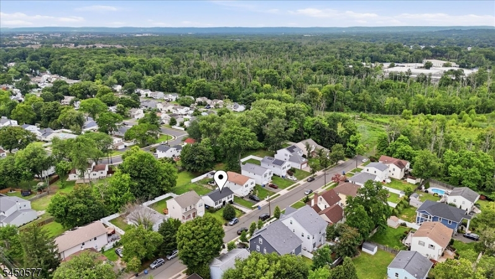
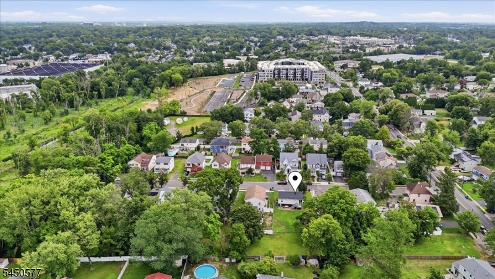
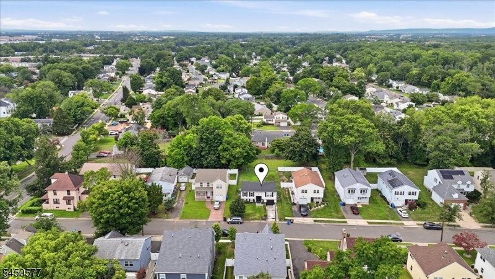
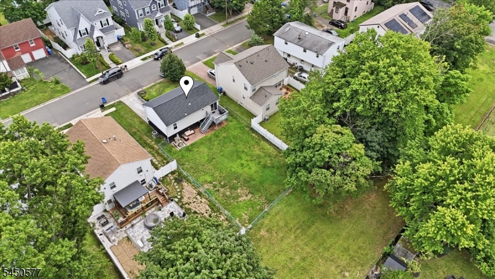
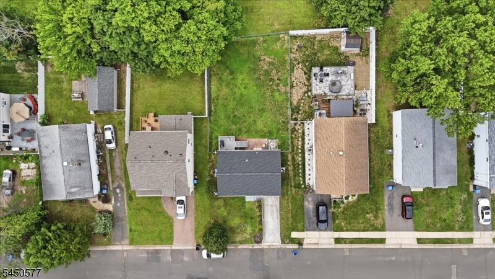
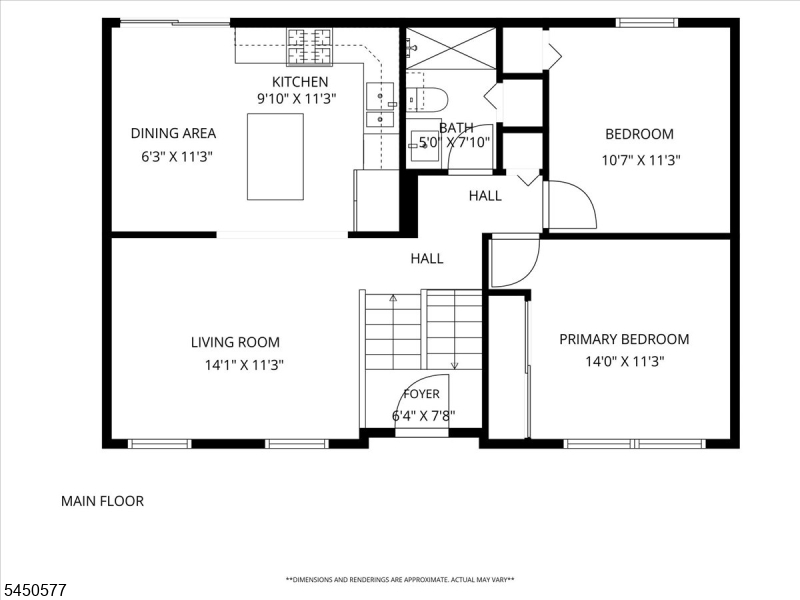
Commuter's Dream!Situated in highly desirable Metuchen, this fully updated 3 bed, 2 full bath home on a cul-de-sac is an absolute MUST SEE! Step inside to an inviting, sun-drenched living room that flows seamlessly into the heart of the home. Beautiful chef's kitchen with large center island and slider to the back deck. Both bathrooms have been meticulously upgraded with high-end finishes, offering a spa-like retreat at the end of a long day. Large, fenced in back yard is perfect for entertaining and furry friends. Nice sized family room on the lower level for more space to entertain or relax. This home keeps you close to local shopping, dining, and parks while keeping your commute effortless thanks to nearby highways and rail access that is 1.4 miles away.Rooms Sizes
Kitchen:
11x9 First
Dining Room:
11x6 First
Living Room:
14x11 First
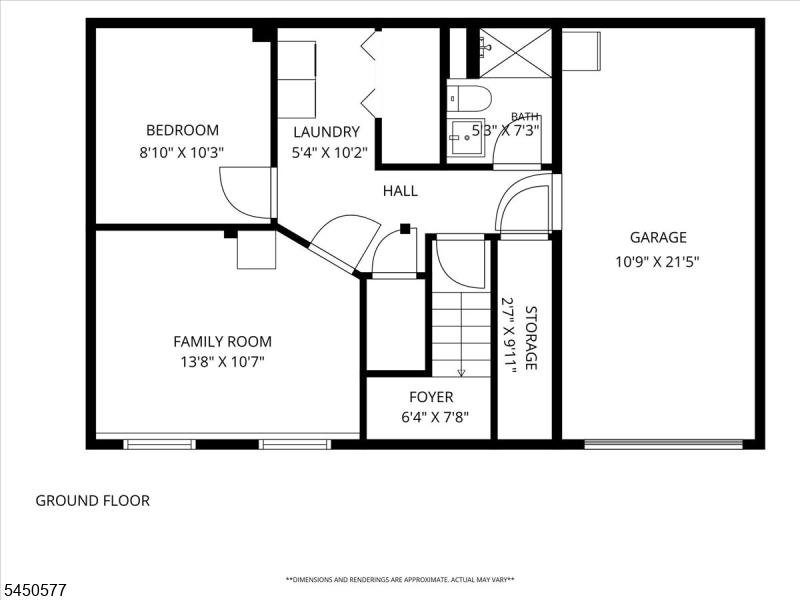
Family Room:
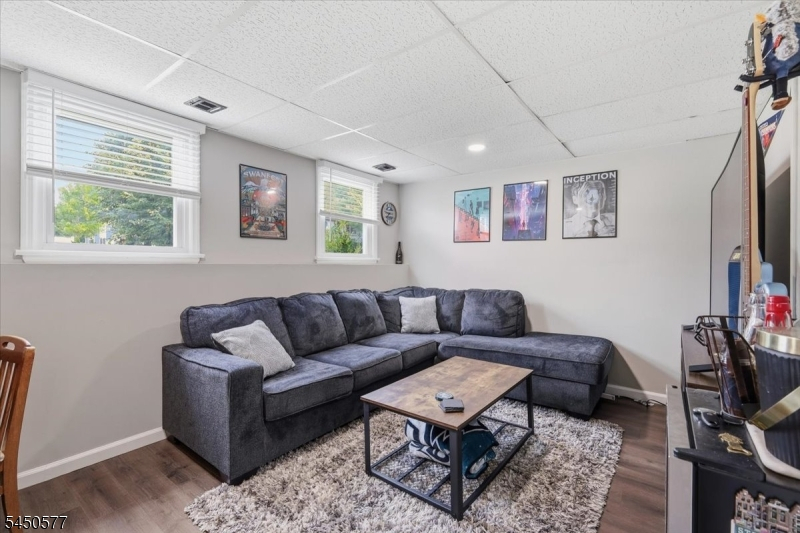
13x10 Ground
Den:
n/a
Bedroom 1:
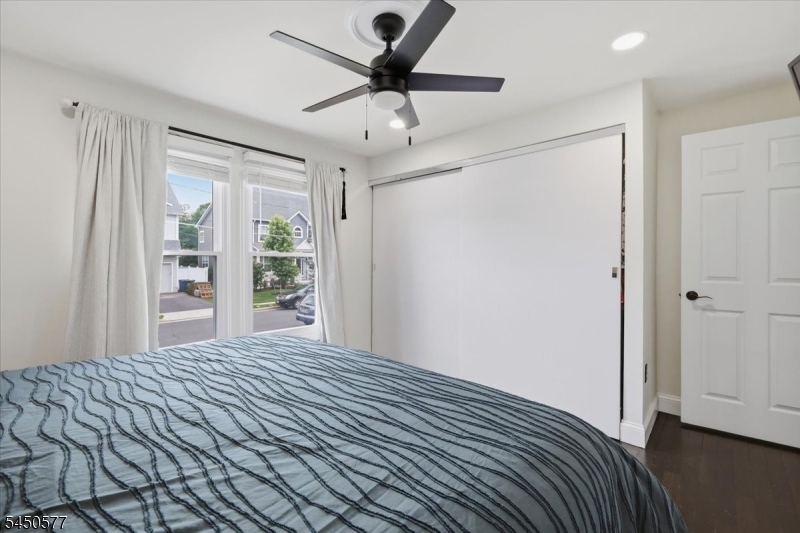
14x11 First
Bedroom 2:
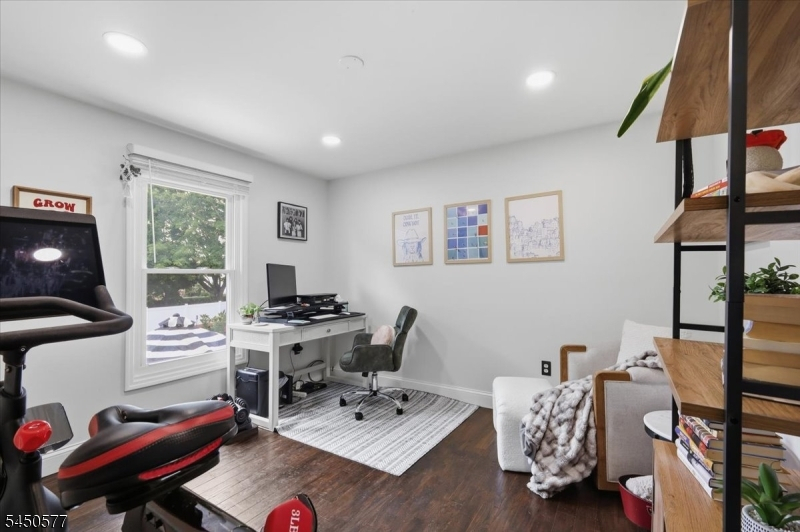
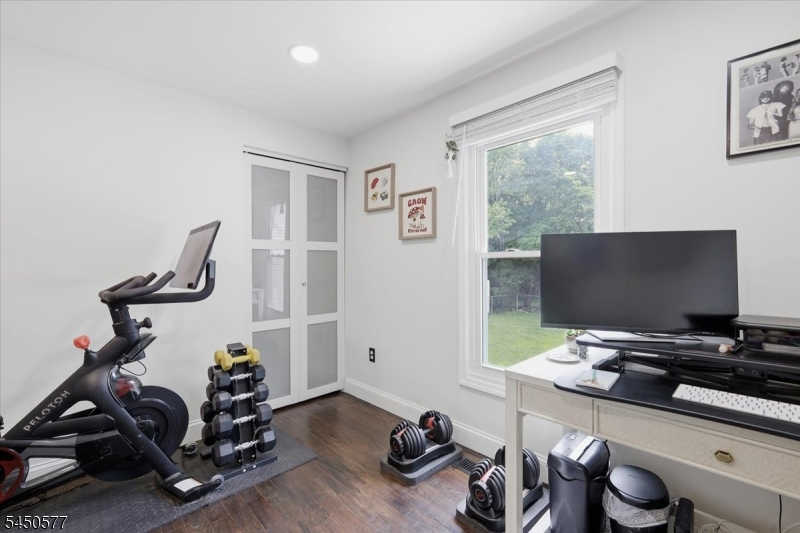
11x10 First
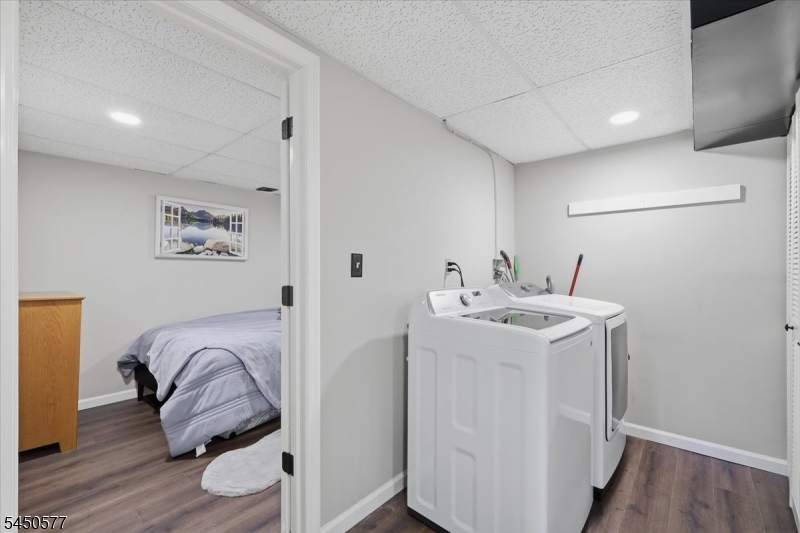
Bedroom 3:
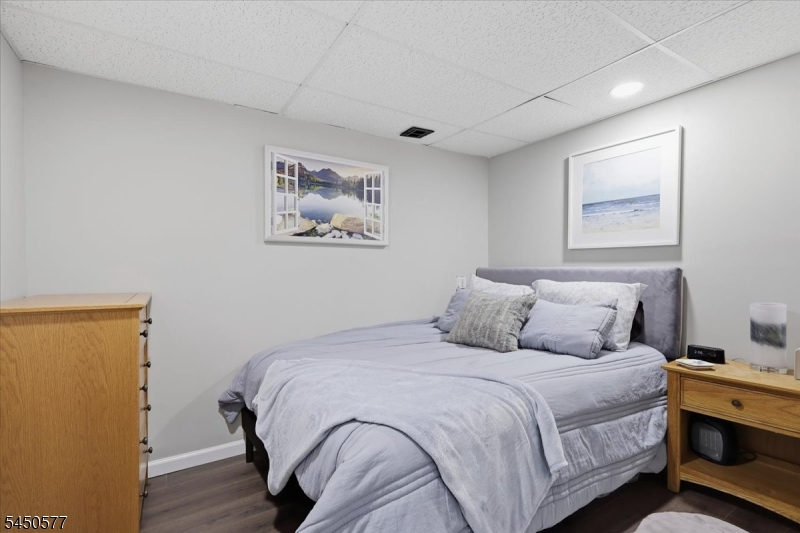
10x8 Ground
Bedroom 4:
n/a
Room Levels
Basement:
n/a
Ground:
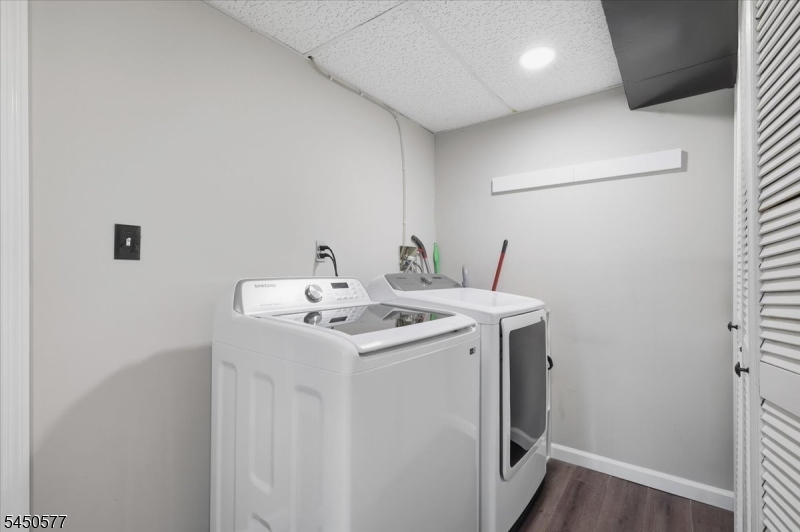
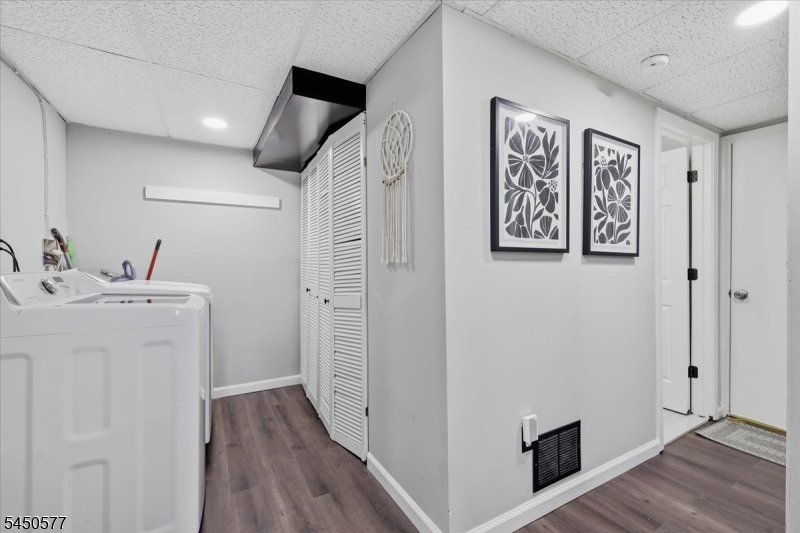
1Bedroom,BathOthr,FamilyRm,GarEnter,Laundry,Storage,Utility
Level 1:
2 Bedrooms, Bath Main, Dining Room, Kitchen, Living Room
Level 2:
n/a
Level 3:
n/a
Level Other:
n/a
Room Features
Kitchen:
Center Island, Eat-In Kitchen
Dining Room:
Dining L
Master Bedroom:
n/a
Bath:
n/a
Interior Features
Square Foot:
1,500
Year Renovated:
n/a
Basement:
Yes - Finished, Full, Walkout
Full Baths:
2
Half Baths:
0
Appliances:
Carbon Monoxide Detector, Dishwasher, Disposal, Dryer, Microwave Oven, Range/Oven-Gas, Refrigerator, Satellite Dish/Antenna, Sump Pump, Washer
Flooring:
Tile, Wood
Fireplaces:
No
Fireplace:
n/a
Interior:
Blinds,CODetect,FireExtg,SmokeDet,StallShw
Exterior Features
Garage Space:
1-Car
Garage:
Built-In Garage
Driveway:
1 Car Width, Blacktop
Roof:
Asphalt Shingle
Exterior:
Vinyl Siding
Swimming Pool:
No
Pool:
n/a
Utilities
Heating System:
1 Unit, Forced Hot Air
Heating Source:
Gas-Natural
Cooling:
1 Unit, Ceiling Fan, Central Air
Water Heater:
Gas
Water:
Public Water
Sewer:
Public Sewer
Services:
Cable TV Available, Garbage Included
Lot Features
Acres:
0.14
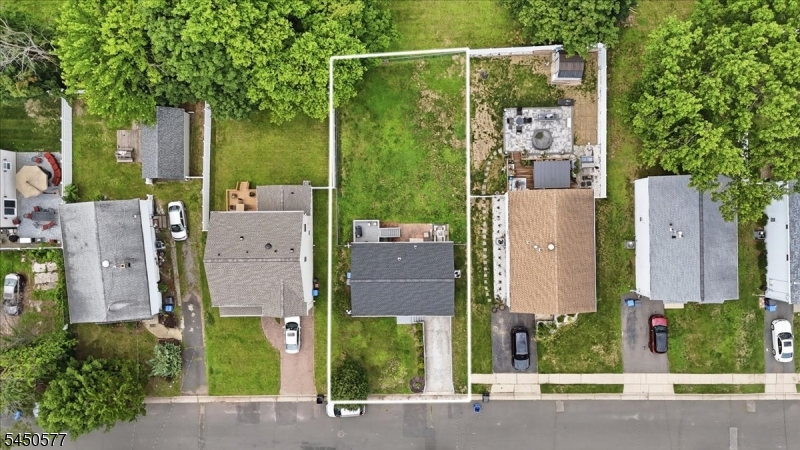
Lot Dimensions:
50X120
Lot Features:
Cul-De-Sac
School Information
Elementary:
CAMPBELL
Middle:
EDGAR
High School:
METUCHEN
Community Information
County:
Middlesex
Town:
Metuchen Boro
Neighborhood:
n/a
Application Fee:
n/a
Association Fee:
n/a
Fee Includes:
n/a
Amenities:
n/a
Pets:
Yes
Financial Considerations
List Price:
$725,000
Tax Amount:
$11,049
Land Assessment:
$71,000
Build. Assessment:
$81,300
Total Assessment:
$152,300
Tax Rate:
7.26
Tax Year:
2025
Ownership Type:
Fee Simple
Listing Information
MLS ID:
4044044
List Date:
07-31-2026
Days On Market:
1
Listing Broker:
WEICHERT REALTORS
Listing Agent:
Nicole Levine


Request More Information
Shawn and Diane Fox
RE/MAX American Dream
3108 Route 10 West
Denville, NJ 07834
Call: (973) 277-7853
Web: WillowWalkCondos.com
