15 Prospect St
Clifton City, NJ 07011
Price: $745,000
GSMLS: 4044100Type: Multi-Family
Style: 2-Two Story
Total Units: 2
Beds: 6
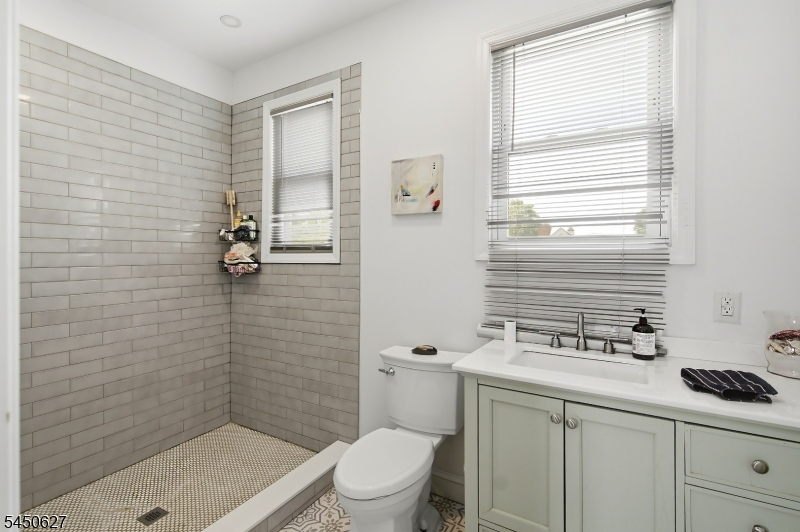
Baths: 2 Full
Garage: 2-Car
Year Built: 1920
Acres: 0.14
Property Tax: $9,346
Description
Open House Today 12PM–2PM.
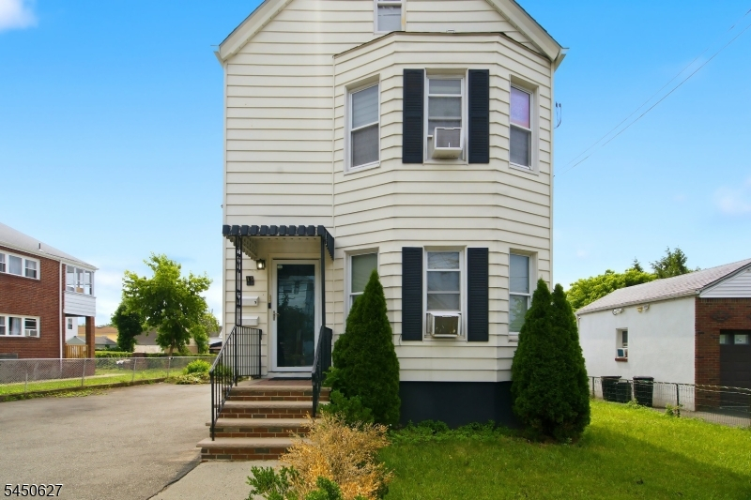
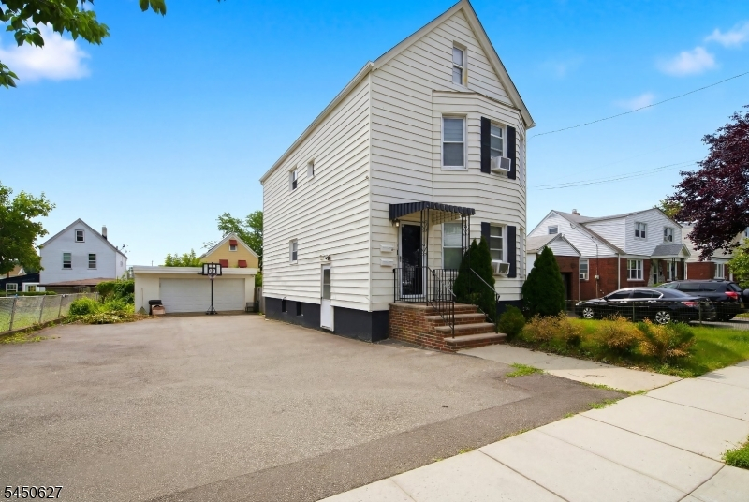
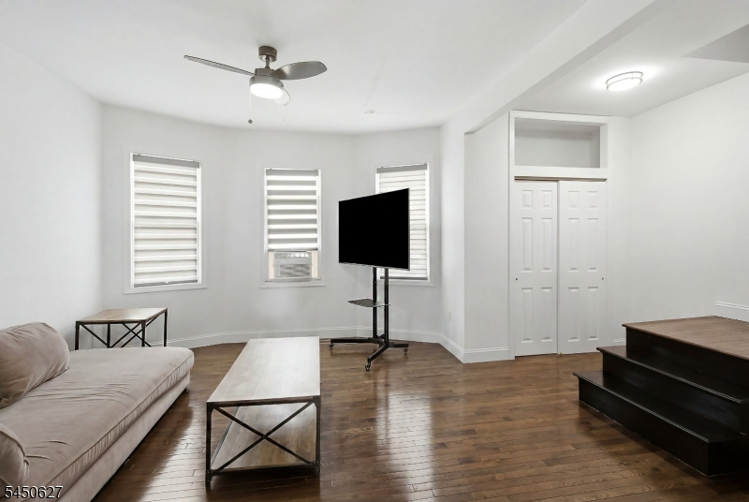
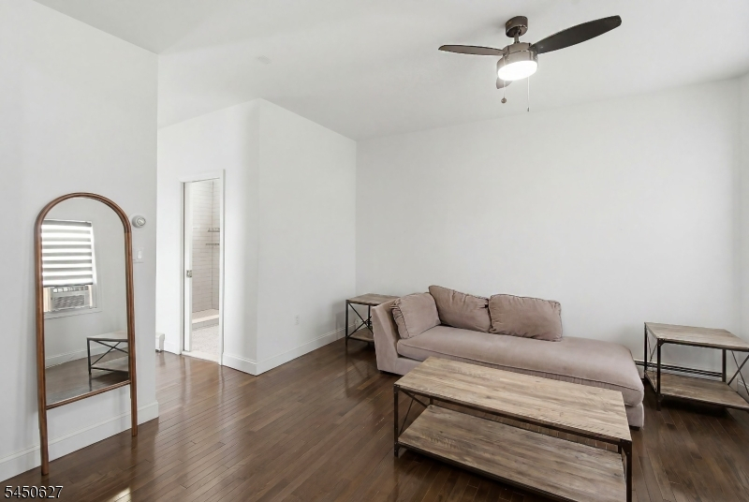
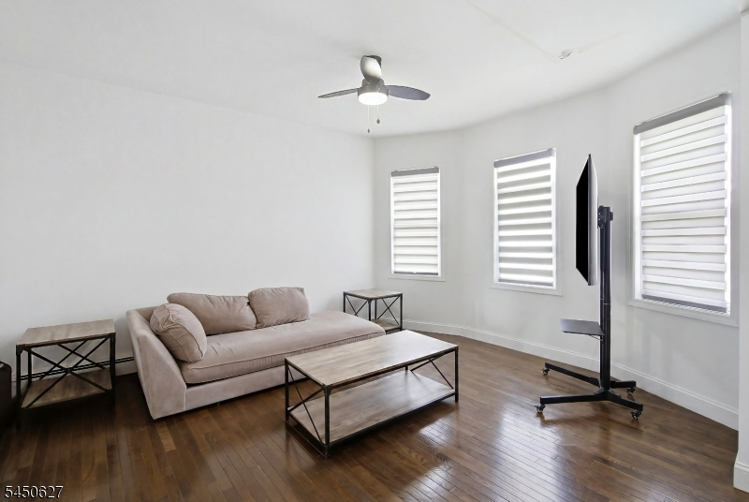
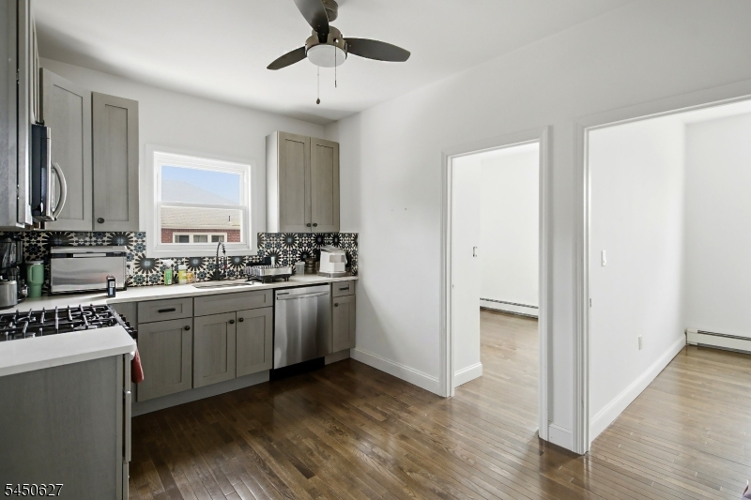
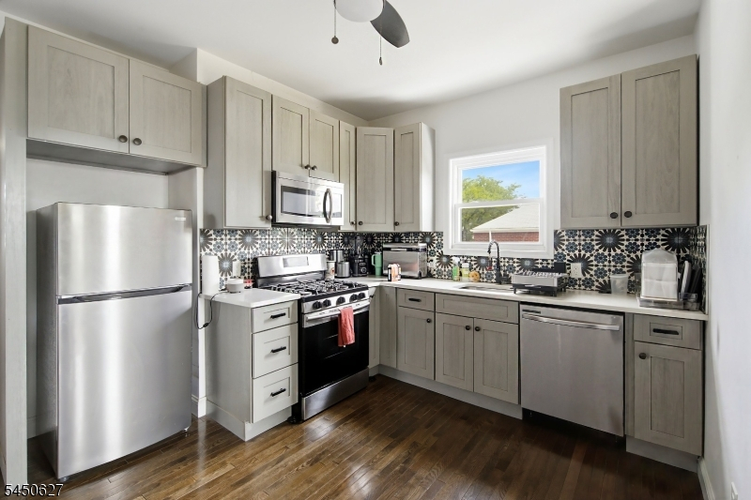
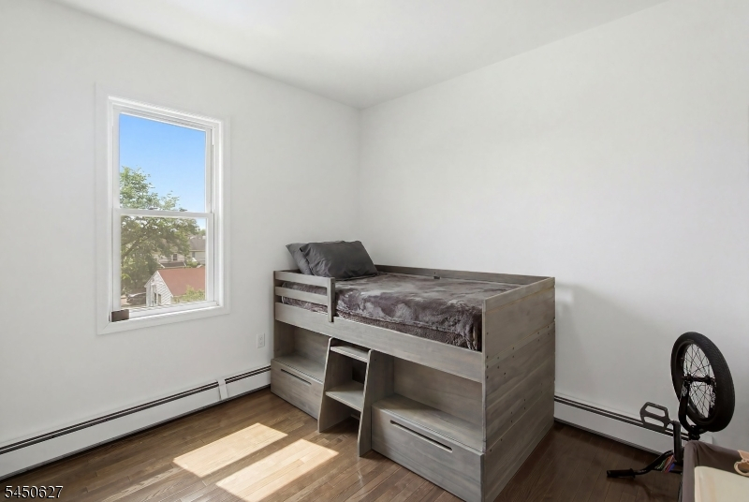
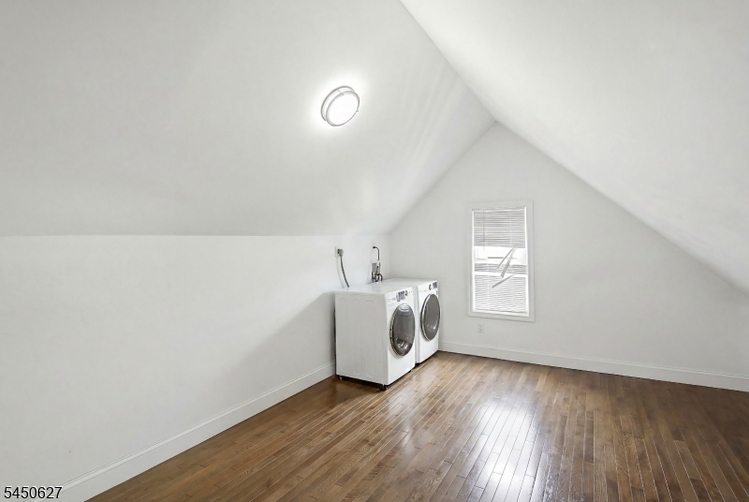
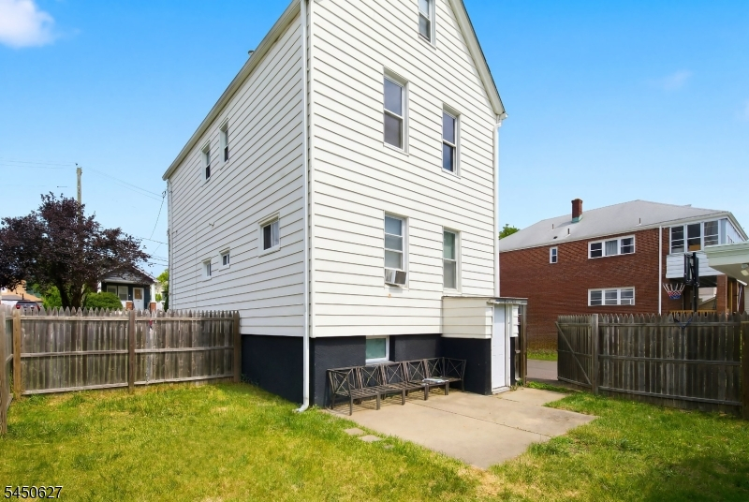
Welcome home to this beautifully maintained 2-family residence nestled on a quiet, tree-lined street in Clifton's highly desirable Botany Village neighborhood. Offering the perfect blend of comfort, space, and convenience, this sun-filled home features spacious rooms, an inviting layout, and a clean, updated interior! A commuter friendly location. Enjoy abundant natural light throughout, generously sized living spaces, and the added convenience of laundry and parking. Step outside to a large shared backyard perfect for relaxing, entertaining guests, outdoor dining, or additional storage needs. Located in one of Clifton's most sought-after neighborhoods, you'll enjoy easy access to shopping, dining, parks, schools, and major transportation routes while still experiencing the charm and tranquility of a residential setting. Investors, don't miss the opportunity on this income producing property!General Info
Style:
2-Two Story
SqFt Building:
n/a
Total Rooms:
14
Basement:
Yes - Finished, Full, Walkout
Interior:
n/a
Roof:
Asphalt Shingle
Exterior:
Aluminum Siding
Lot Size:
62X100
Lot Desc:
n/a
Parking
Garage Capacity:
2-Car
Description:
Detached Garage, Garage Parking, Oversize Garage
Parking:
2 Car Width, Blacktop, Parking Lot-Shared
Spaces Available:
6
Unit 1
Bedrooms:
3
Bathrooms:
1
Total Rooms:
7
Room Description:
Bedrooms, Eat-In Kitchen, Kitchen, Laundry Room, Living Room
Levels:
1
Square Foot:
n/a
Fireplaces:
n/a
Appliances:
Ceiling Fan(s), Dishwasher, Dryer, Microwave Oven, Range/Oven - Gas, Refrigerator, Smoke Detector, Washer
Utilities:
Owner Pays Water, Tenant Pays Electric, Tenant Pays Gas, Tenant Pays Heat
Handicap:
No
Unit 2
Bedrooms:
3
Bathrooms:
1
Total Rooms:
7
Room Description:
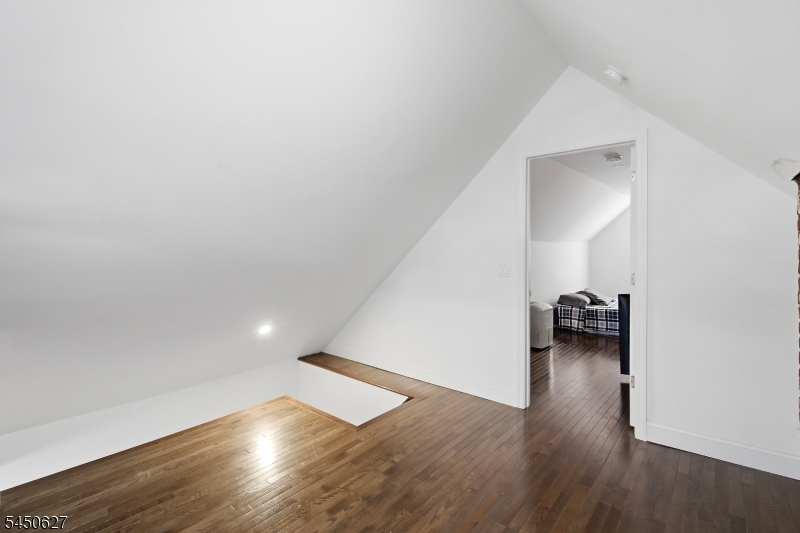
Attic, Bedrooms, Eat-In Kitchen, Kitchen, Laundry Room, Living Room
Levels:
2
Square Foot:
n/a
Fireplaces:
n/a
Appliances:
Ceiling Fan(s), Dishwasher, Dryer, Microwave Oven, Range/Oven - Gas, Refrigerator, Smoke Detector, Washer
Utilities:
Owner Pays Water, Tenant Pays Electric, Tenant Pays Gas, Tenant Pays Heat
Handicap:
No
Unit 3
Bedrooms:
n/a
Bathrooms:
n/a
Total Rooms:
n/a
Room Description:
n/a
Levels:
n/a
Square Foot:
n/a
Fireplaces:
n/a
Appliances:
n/a
Utilities:
n/a
Handicap:
n/a
Unit 4
Bedrooms:
n/a
Bathrooms:
n/a
Total Rooms:
n/a
Room Description:
n/a
Levels:
n/a
Square Foot:
n/a
Fireplaces:
n/a
Appliances:
n/a
Utilities:
n/a
Handicap:
n/a
Utilities
Heating:
Baseboard - Electric
Heating Fuel:
Gas-Natural
Cooling:
Window A/C(s)
Water Heater:
n/a
Water:
Public Water
Sewer:
Public Sewer
Utilities:
All Underground
Services:
n/a
School Information
Elementary:
n/a
Middle:
n/a
High School:
n/a
Community Information
County:
Passaic
Town:
Clifton City
Neighborhood:
n/a
Financial Considerations
List Price:
$745,000
Tax Amount:
$9,346
Land Assessment:
$78,200
Build. Assessment:
$74,300
Total Assessment:
$152,500
Tax Rate:
6.13
Tax Year:
2025
Listing Information
MLS ID:
4044100
List Date:
07-31-2026
Days On Market:
1
Listing Broker:
HI-LEVEL REAL ESTATE
Listing Agent:
Shawn Wilkins


Request More Information
Shawn and Diane Fox
RE/MAX American Dream
3108 Route 10 West
Denville, NJ 07834
Call: (973) 277-7853
Web: WillowWalkCondos.com
