533 S Clinton St
East Orange City, NJ 07018
Price: $689,000
GSMLS: 4044121Type: Multi-Family
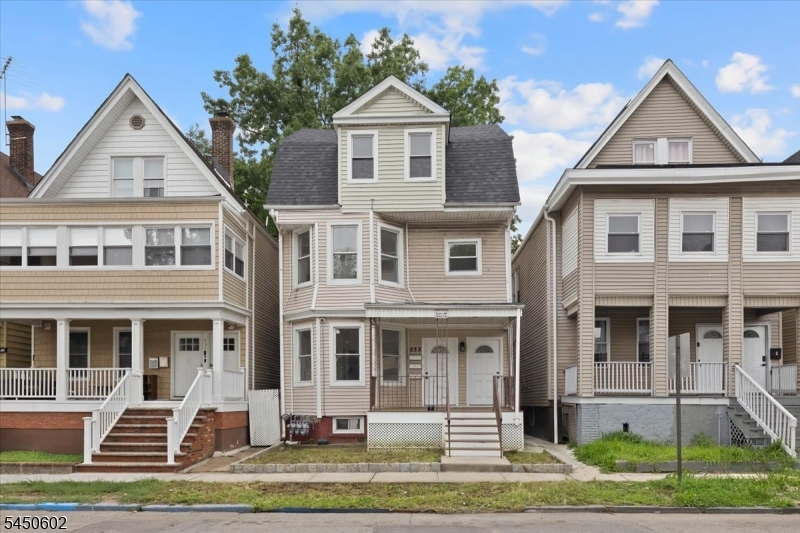
Style: 3-Three Story
Total Units: 2
Beds: 7
Baths: 3 Full
Garage: No
Year Built: 1925
Acres: 0.06
Property Tax: $11,340
Description
Open House Tomorrow 1PM–3PM.
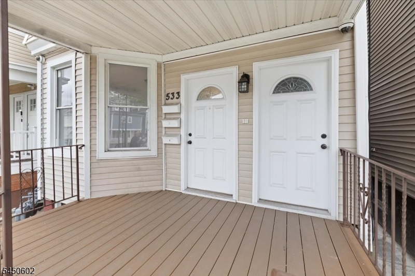
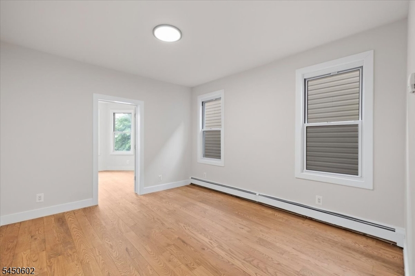
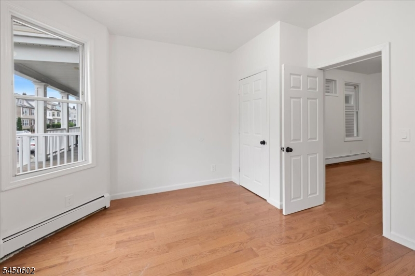
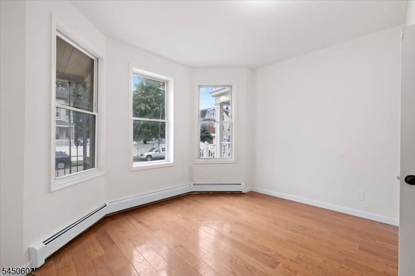
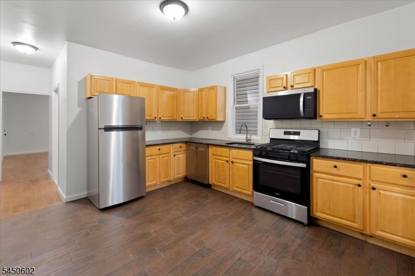
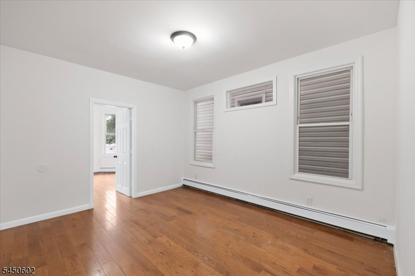
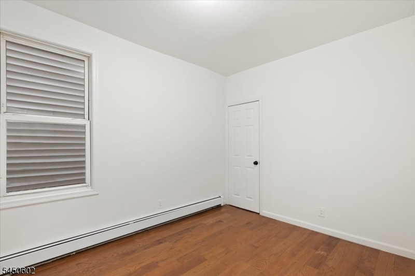
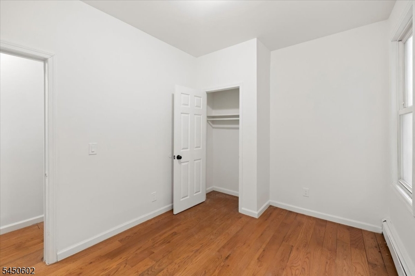
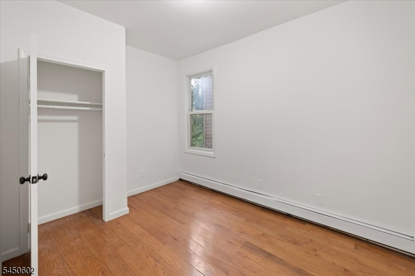
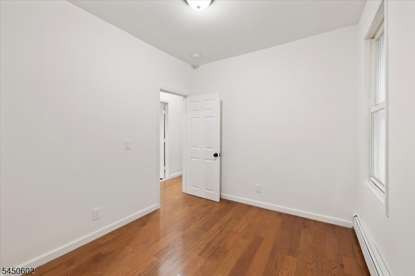
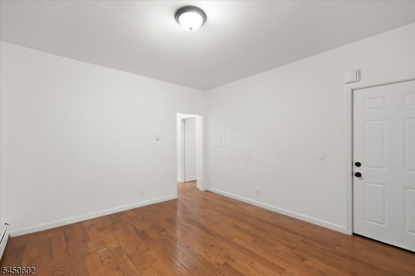
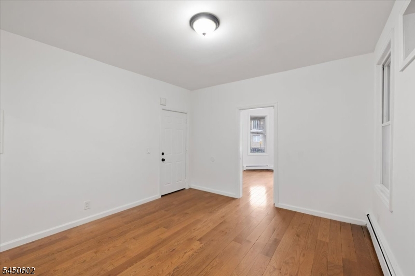
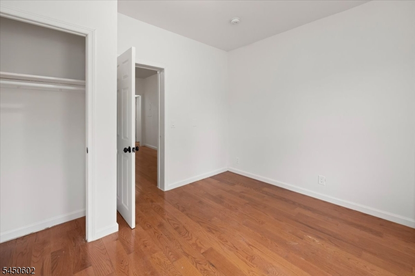
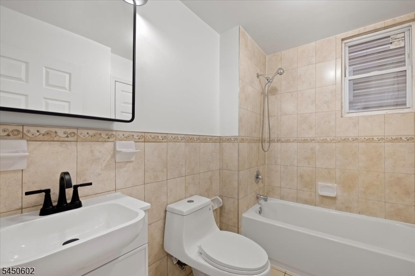
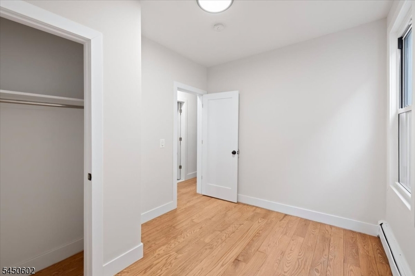
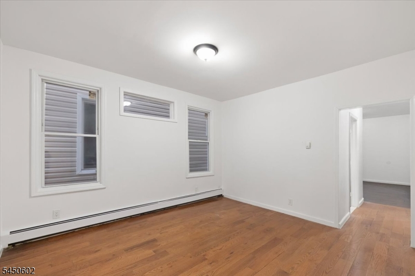
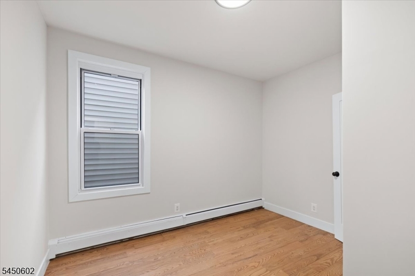
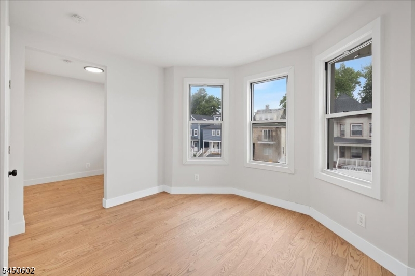
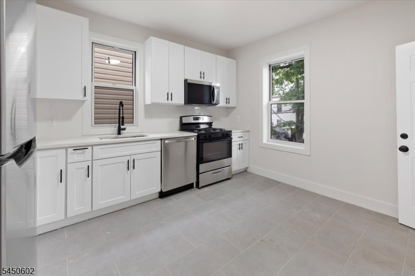
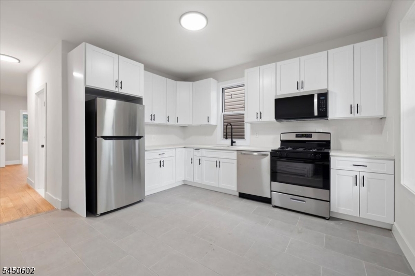
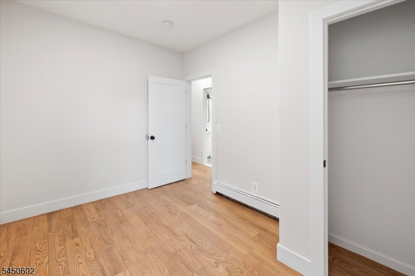
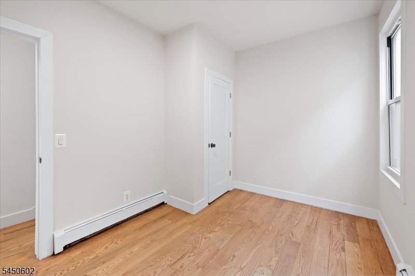
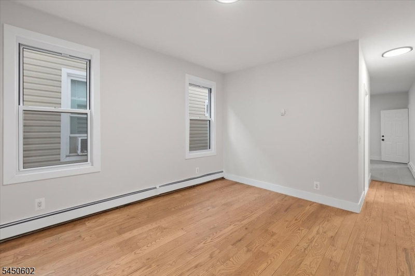
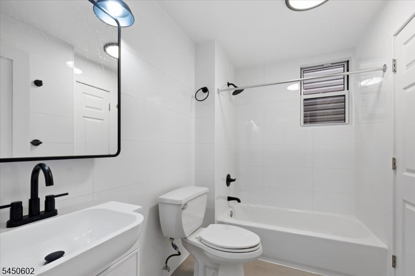
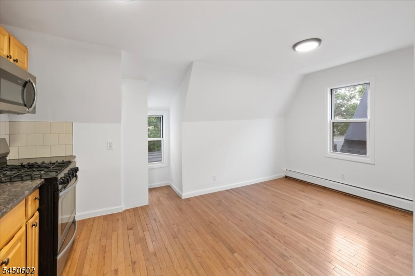
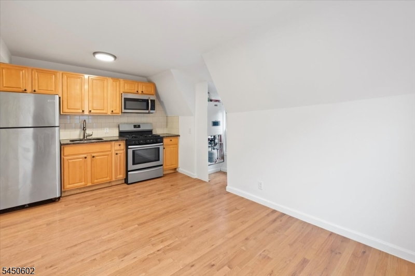
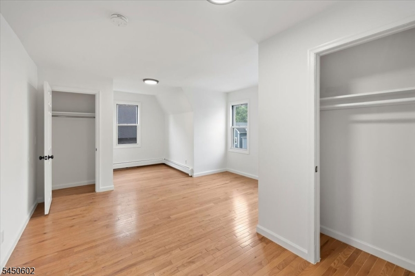
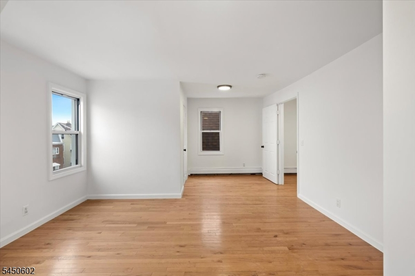
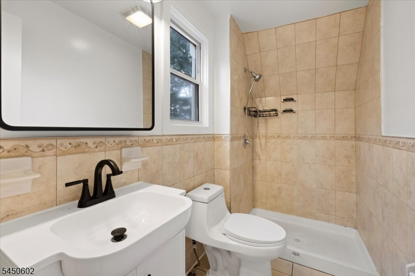
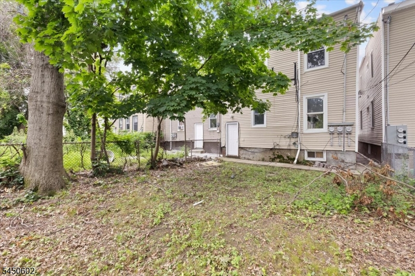
Exceptional investment opportunity awaits with this spacious and well-maintained two-family property! Whether you're looking to expand your real estate portfolio or occupy one unit while generating rental income, this versatile property offers endless potential. Unit 1 welcomes you with an inviting entry foyer leading into a bright living room, a well-maintained kitchen, three generously sized bedrooms, and a full bathroom. Unit 2 spans two levels, offering an expansive layout with a spacious living room, three bedrooms, an updated full bathroom, and a full kitchen on the main level. Upstairs, you'll find an additional living room complete with a wet bar, a full bathroom, and a private primary bedroom suite, creating the perfect retreat or additional living space. The unfinished basement provides abundant storage with endless possibilities for future customization. Whether you're a seasoned investor looking to grow your portfolio or a buyer seeking the benefits of owner-occupied living with rental income, this is the opportunity you've been waiting for. Now is the perfect time to invest in your future and secure a property that offers both immediate value and long-term potential.General Info
Style:
3-Three Story
SqFt Building:
n/a
Total Rooms:
10
Basement:
Yes - Unfinished
Interior:
n/a
Roof:
See Remarks
Exterior:
Vinyl Siding
Lot Size:
25X100
Lot Desc:
n/a
Parking
Garage Capacity:
No
Description:
n/a
Parking:
See Remarks
Spaces Available:
n/a
Unit 1
Bedrooms:
3
Bathrooms:
1
Total Rooms:
4
Room Description:
Bedrooms, Eat-In Kitchen, Living Room
Levels:
1
Square Foot:
n/a
Fireplaces:
n/a
Appliances:
Carbon Monoxide Detector, Microwave Oven, Range/Oven - Gas, Refrigerator, Smoke Detector
Utilities:
Owner Pays Electric, Owner Pays Gas, Owner Pays Heat, Owner Pays Water
Handicap:
No
Unit 2
Bedrooms:
4
Bathrooms:
2
Total Rooms:
6
Room Description:
Bedrooms, Eat-In Kitchen, Living Room, Master Bedroom
Levels:
2
Square Foot:
n/a
Fireplaces:
n/a
Appliances:
Carbon Monoxide Detector, Microwave Oven, Range/Oven - Gas, Refrigerator, Smoke Detector
Utilities:
Owner Pays Electric, Owner Pays Gas, Owner Pays Heat, Owner Pays Water
Handicap:
No
Unit 3
Bedrooms:
n/a
Bathrooms:
n/a
Total Rooms:
n/a
Room Description:
n/a
Levels:
n/a
Square Foot:
n/a
Fireplaces:
n/a
Appliances:
n/a
Utilities:
n/a
Handicap:
n/a
Unit 4
Bedrooms:
n/a
Bathrooms:
n/a
Total Rooms:
n/a
Room Description:
n/a
Levels:
n/a
Square Foot:
n/a
Fireplaces:
n/a
Appliances:
n/a
Utilities:
n/a
Handicap:
n/a
Utilities
Heating:
Baseboard - Hotwater
Heating Fuel:
Gas-Natural
Cooling:
Central Air
Water Heater:
n/a
Water:
Public Water
Sewer:
Public Sewer
Utilities:
Gas-Natural
Services:
n/a
School Information
Elementary:
n/a
Middle:
n/a
High School:
n/a
Community Information
County:
Essex
Town:
East Orange City
Neighborhood:
n/a
Financial Considerations
List Price:
$689,000
Tax Amount:
$11,340
Land Assessment:
$77,000
Build. Assessment:
$272,900
Total Assessment:
$349,900
Tax Rate:
3.24
Tax Year:
2025
Listing Information
MLS ID:
4044121
List Date:
07-31-2026
Days On Market:
0
Listing Broker:
KELLER WILLIAMS VILLAGE SQUARE
Listing Agent:
Zohar Zamir


Request More Information
Shawn and Diane Fox
RE/MAX American Dream
3108 Route 10 West
Denville, NJ 07834
Call: (973) 277-7853
Web: WillowWalkCondos.com
