167 Acorn Dr
Clark Twp, NJ 07066
Price: $769,000
GSMLS: 4044133Type: Single Family
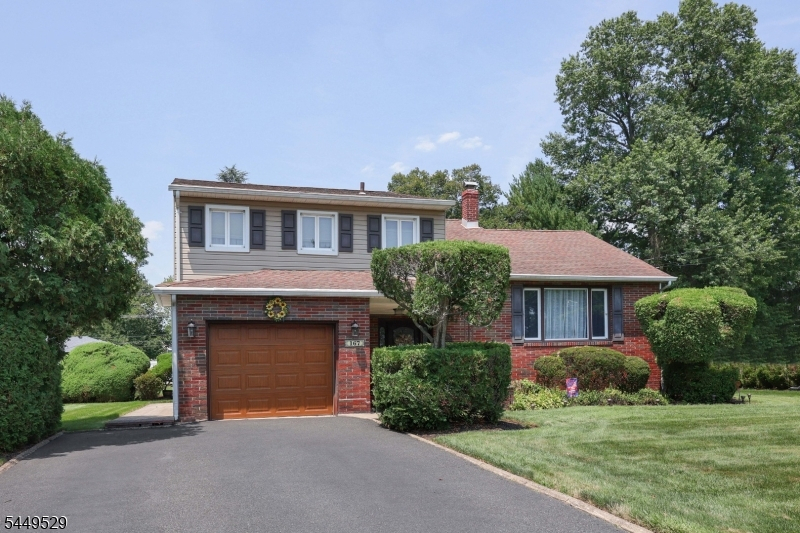
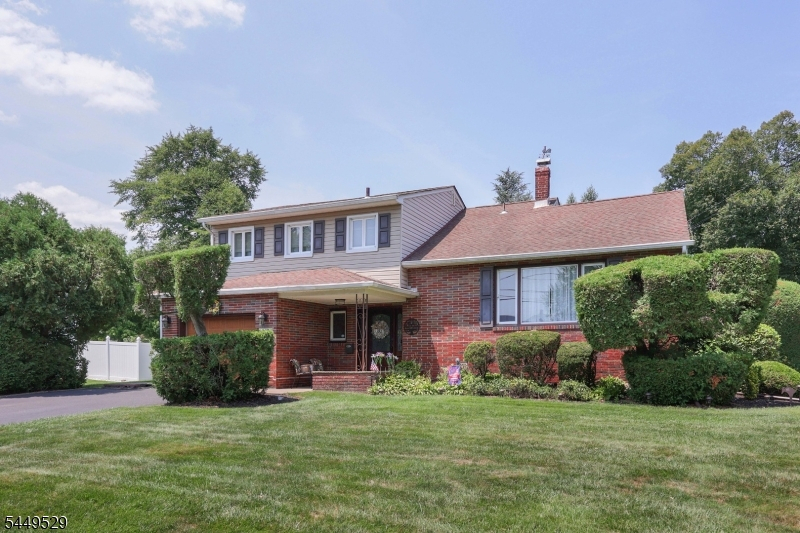
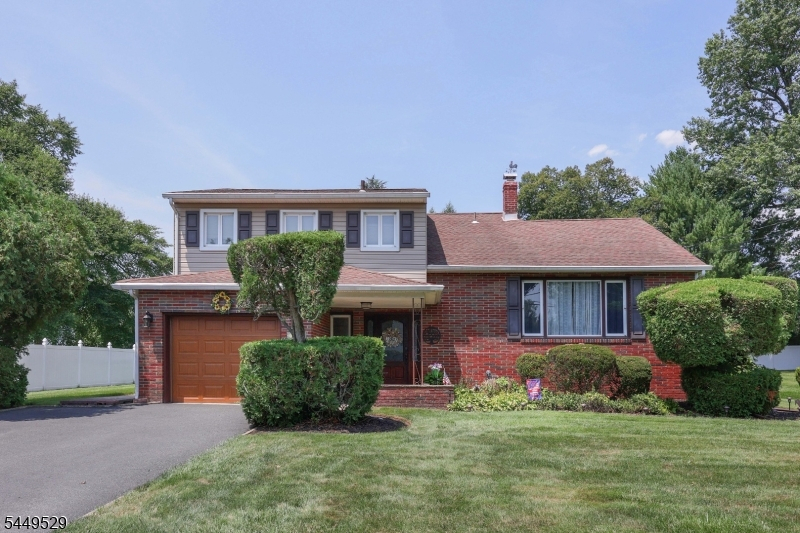
Style: Split Level
Beds: 3
Baths: 2 Full & 1 Half
Garage: 1-Car
Year Built: Unknown
Acres: 0.34
Property Tax: $11,855
Description
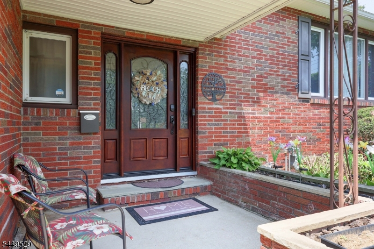
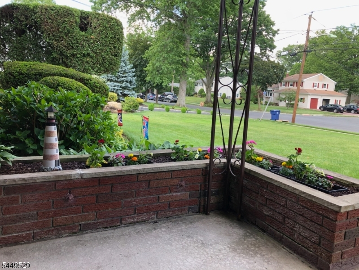
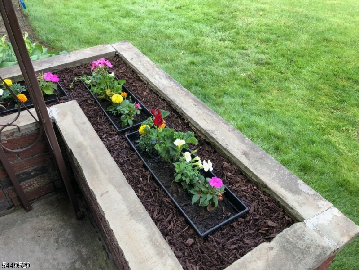
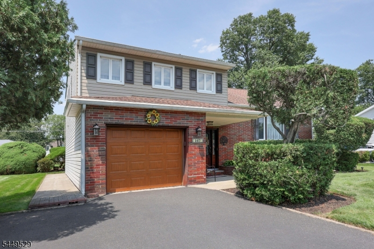
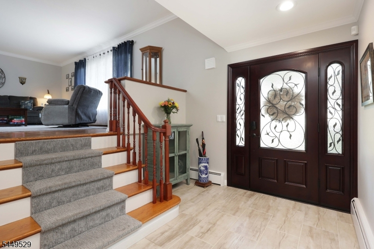
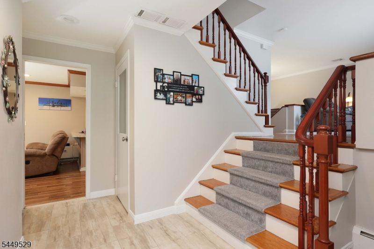
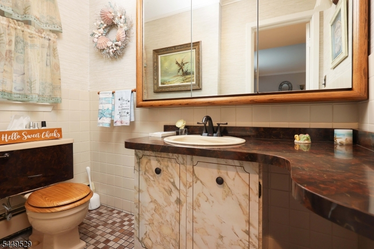
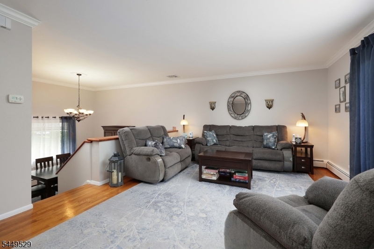
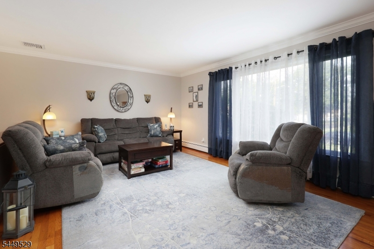
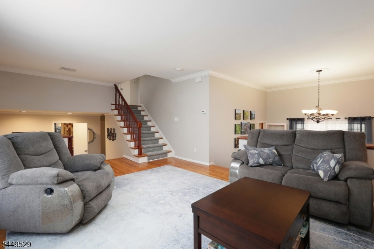
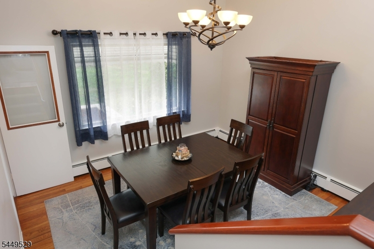
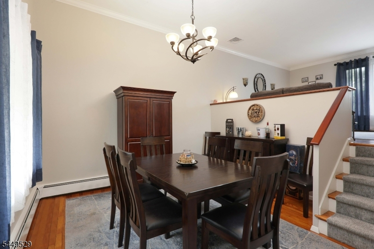
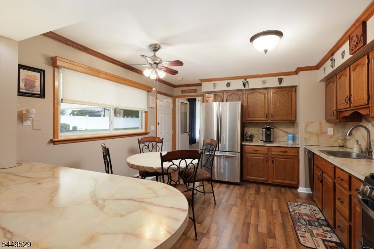
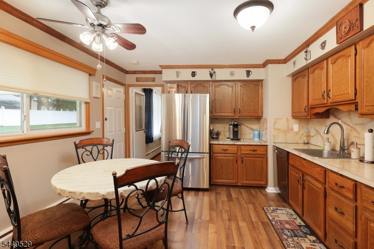
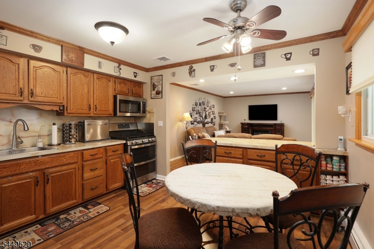
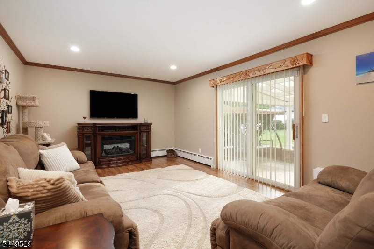
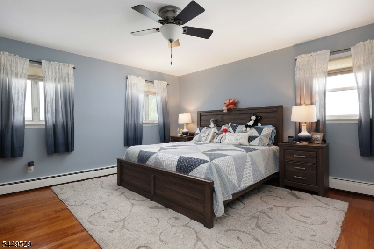
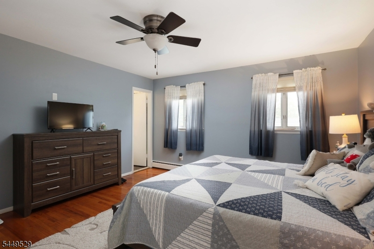
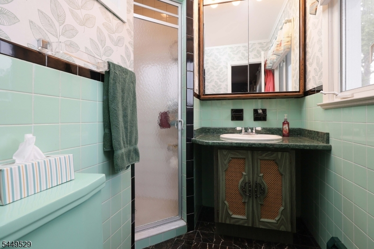
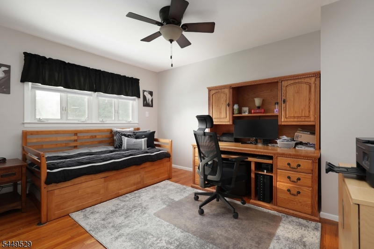
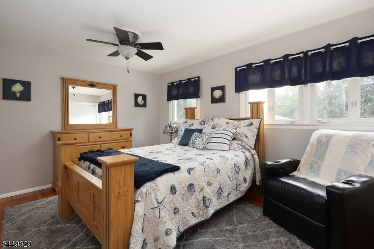
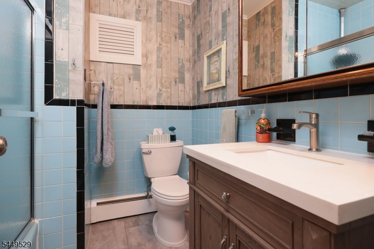
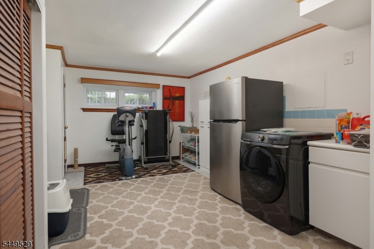
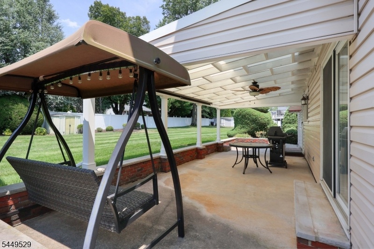
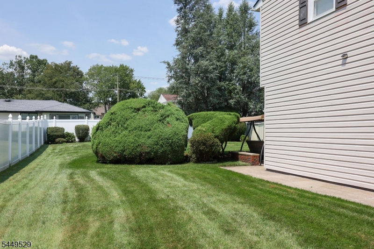
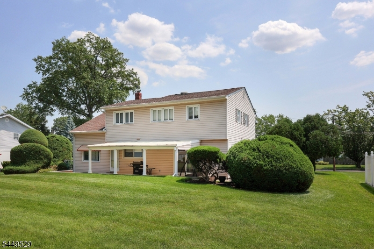
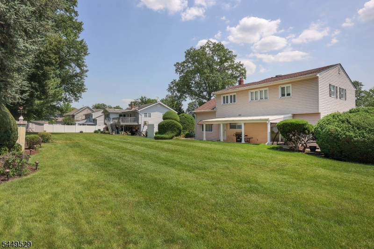
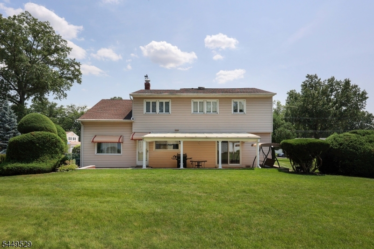
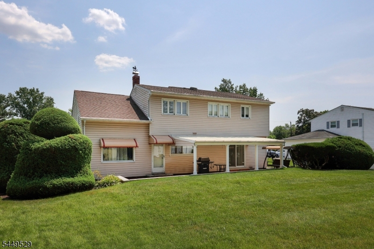
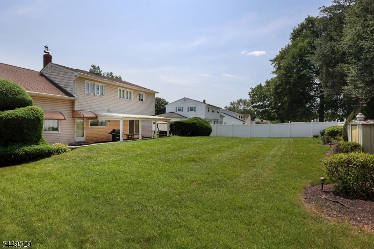
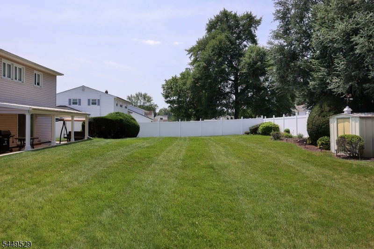
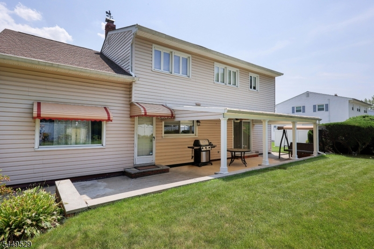
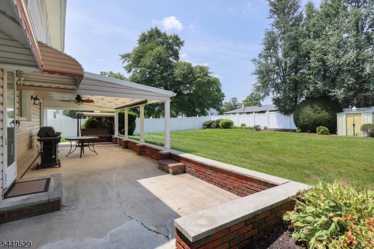
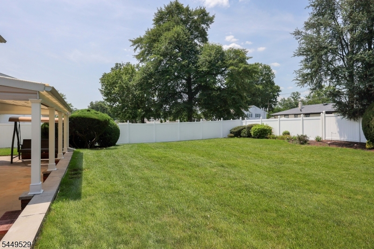
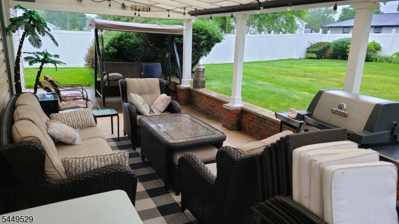
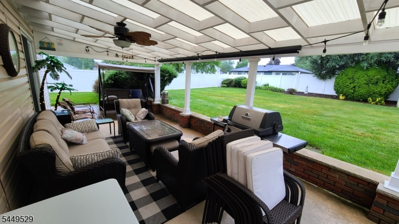
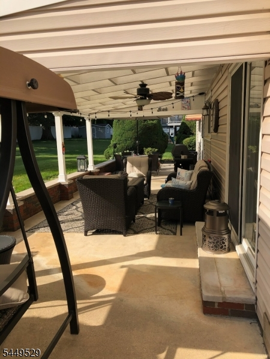
Location, Location, Location! This split situated on a popular street in the desirable town of Clark features 3 bedrooms, 2 1/2 bathrooms and the family room has sliders that lead to the lovely covered patio and generous sized backyard. When you enter the beautiful leaded glass front door you will be captivated by the spacious family room, powder room, kitchen with a newer Stainless Steel dishwasher, oven and stove and the elegant dining room. The first floor has a sun-filled living room with a gleaming hardwood floor. The 2nd floor has the master bedroom suite, main bathroom and the other bedrooms. Newer items include the central air, hot water heater and the furnace. The partially finished basement also has 2 storage rooms. This is a wonderful opportunity to live in a premier location which is close to schools, shopping and transportation...come make this your forever home!
Rooms Sizes
Kitchen:
13x12 Ground
Dining Room:
12x11 Ground
Living Room:
17x13 First
Family Room:
25x11 Ground
Den:
18x15 Basement
Bedroom 1:
14x12 Second
Bedroom 2:
15x11 Second
Bedroom 3:
11x10 Second
Bedroom 4:
n/a
Room Levels
Basement:
Laundry Room, Storage Room, Utility Room
Ground:
DiningRm,FamilyRm,Foyer,GarEnter,Kitchen,PowderRm
Level 1:
Living Room
Level 2:
3 Bedrooms, Bath Main, Bath(s) Other
Level 3:
Attic
Level Other:
n/a
Room Features
Kitchen:
Eat-In Kitchen
Dining Room:
Formal Dining Room
Master Bedroom:
Full Bath
Bath:
Stall Shower
Interior Features
Square Foot:
n/a
Year Renovated:
n/a
Basement:
Yes - Finished-Partially, French Drain
Full Baths:
2
Half Baths:
1
Appliances:
Carbon Monoxide Detector, Dishwasher, Microwave Oven, Range/Oven-Gas, Refrigerator, Sump Pump
Flooring:
Laminate, Tile, Wood
Fireplaces:
No
Fireplace:
n/a
Interior:
CODetect,SmokeDet,StallTub,WlkInCls
Exterior Features
Garage Space:
1-Car
Garage:
Attached Garage, Garage Door Opener
Driveway:
Blacktop
Roof:
Asphalt Shingle
Exterior:
Brick, Vinyl Siding
Swimming Pool:
No
Pool:
n/a
Utilities
Heating System:
Baseboard - Hotwater
Heating Source:
Gas-Natural
Cooling:
Central Air
Water Heater:
Gas
Water:
Public Water
Sewer:
Public Sewer, Sewer Charge Extra
Services:
Cable TV Available, Garbage Extra Charge
Lot Features
Acres:
0.34
Lot Dimensions:
100X150
Lot Features:
Level Lot
School Information
Elementary:
Hehnly
Middle:
Kumpf M.S.
High School:
Johnson HS
Community Information
County:
Union
Town:
Clark Twp.
Neighborhood:
Hehnly School
Application Fee:
n/a
Association Fee:
n/a
Fee Includes:
n/a
Amenities:
n/a
Pets:
n/a
Financial Considerations
List Price:
$769,000
Tax Amount:
$11,855
Land Assessment:
$295,000
Build. Assessment:
$227,500
Total Assessment:
$522,500
Tax Rate:
2.27
Tax Year:
2025
Ownership Type:
Fee Simple
Listing Information
MLS ID:
4044133
List Date:
07-31-2026
Days On Market:
0
Listing Broker:
DAUNNO REALTY SERVICES LLC
Listing Agent:
Lori Ann Kazanowski


Request More Information
Shawn and Diane Fox
RE/MAX American Dream
3108 Route 10 West
Denville, NJ 07834
Call: (973) 277-7853
Web: WillowWalkCondos.com
