26 Sunset Rd
Livingston Twp, NJ 07039
Price: $8,000
GSMLS: 4044805Type: Single Family
Beds: 4
Baths: 3 Full & 1 Half
Garage: 2-Car
Basement: Yes
Year Built: 2013
Pets: Yes
Available: Immediately
Description
Open House Sunday 2PM–4PM.
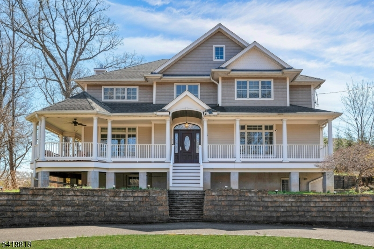
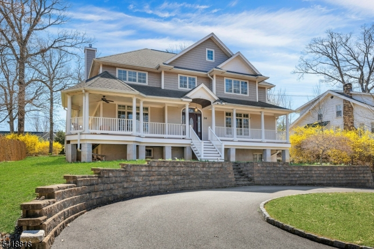
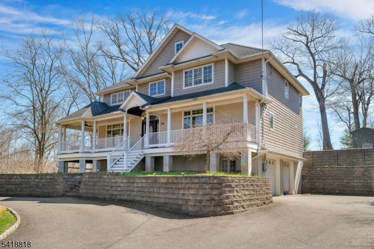
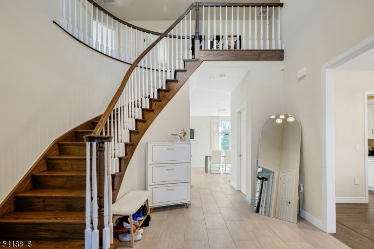
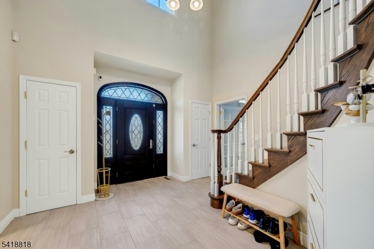
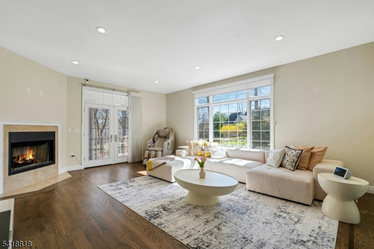
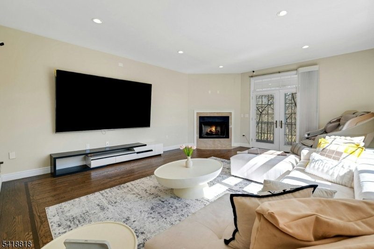
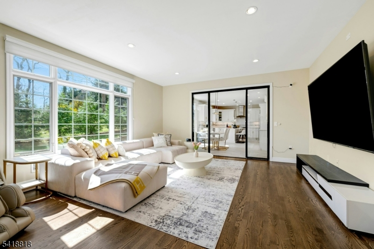
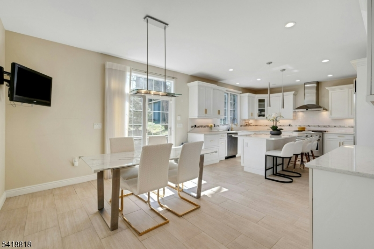
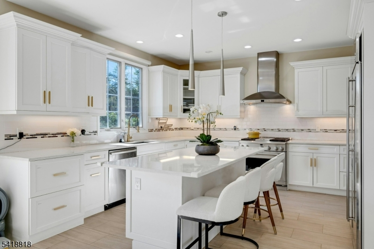
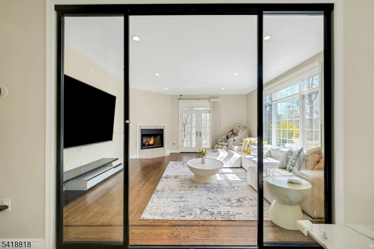
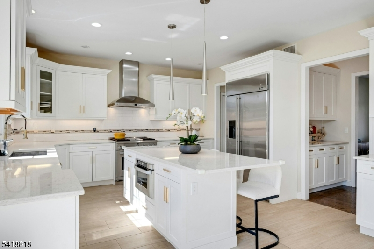
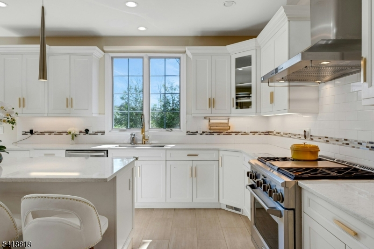
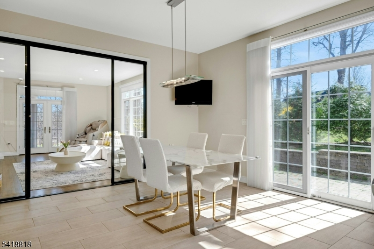
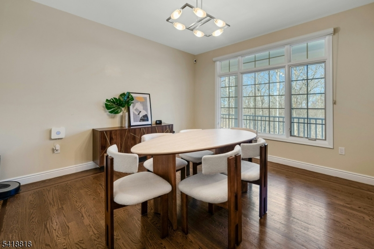
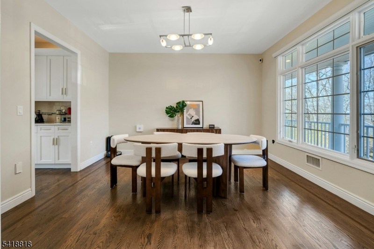
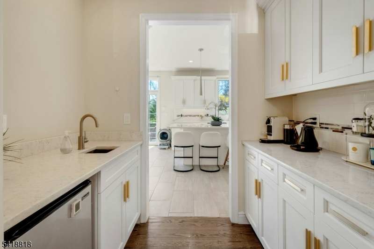
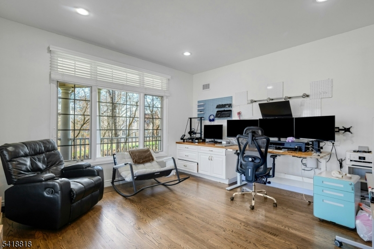
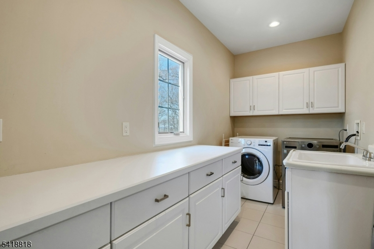
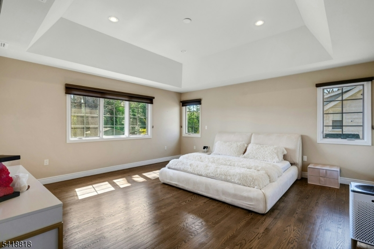
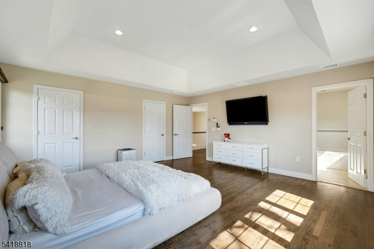
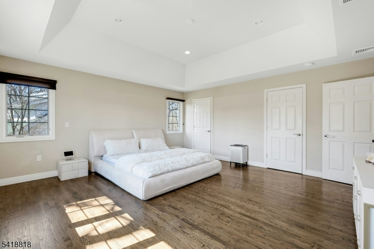
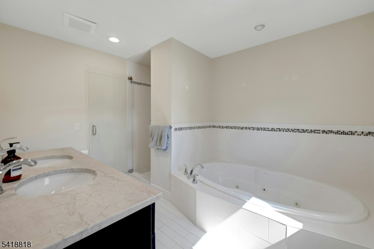
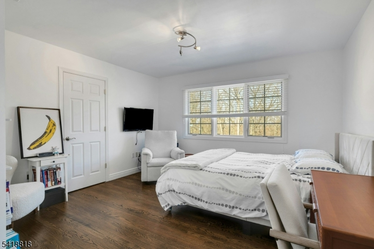
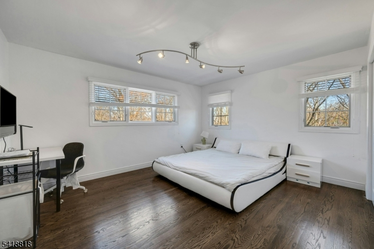
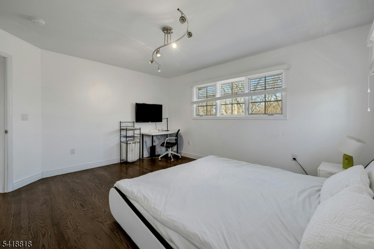
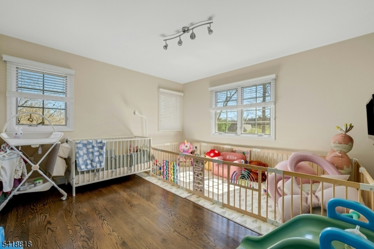
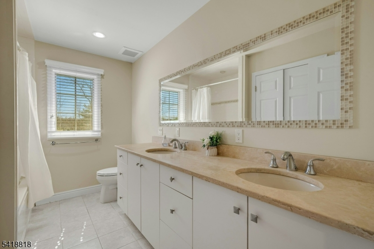
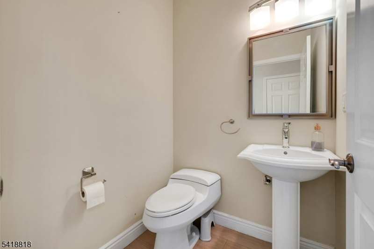
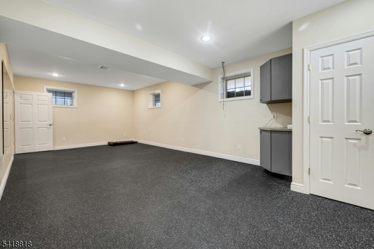
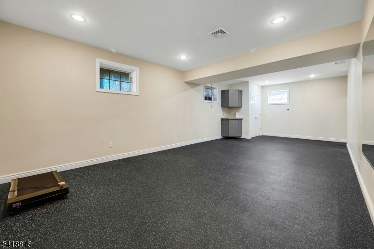
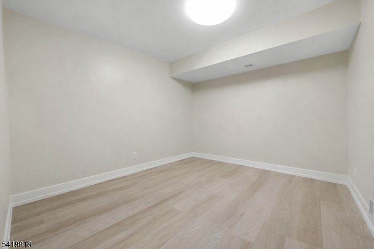
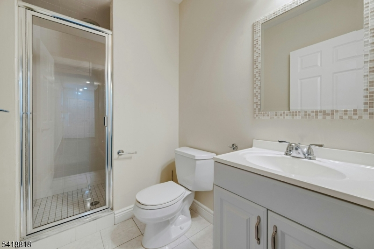
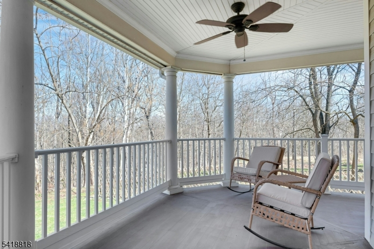
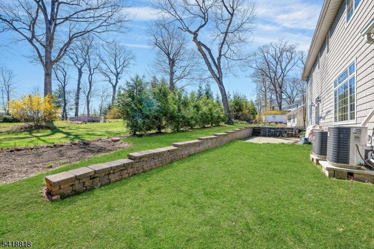
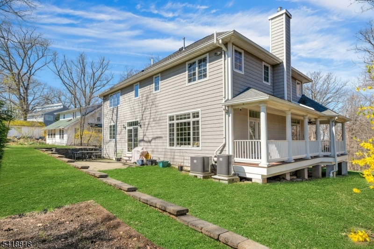
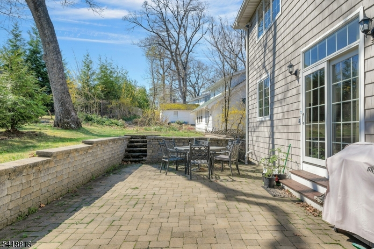
Beautiful Colonial offering 4 bedrooms, a spacious home office, and 3.5 baths, ideally located on a quiet cul-de-sac backing to peaceful parkland.Built in 2013, this home blends classic design with modern functionality. Designed for both comfortable living and entertaining, the home features an openfloor plan with a large center-island kitchen that flows effortlessly into the family room with a gas fireplace. A bright office or a 5th bedroom provides an idealspace, complemented by convenient first-floor laundry. The upper level offers generously sized bedrooms, hardwood flooring, and well-appointed finishesthroughout. The finished basement adds versatile living space, including room for recreation, fitness, and guest accommodations. Additional highlightsinclude a butler's pantry central vacuum and camera system. Outdoor spaces include a welcoming wraparound front porch and a private patio, perfect forrelaxing or entertaining. The oversized two-car garage features a dedicated workshop area. Conveniently located near NYC transportation, shopping, dining,recreation. The house is also for sale. The owners prefer a 6-to-8-month lease, although the lease term is negotiable.Rental Info
Lease Terms:
1 Year, Negotiable, Short Term
Required:
1MthAdvn,1.5MthSy,CredtRpt,IncmVrfy,SeeRem
Tenant Pays:
Electric, Gas, Heat, Sewer, Snow Removal, Water
Rent Includes:
Taxes
Tenant Use Of:
Basement
Furnishings:
Unfurnished
Age Restricted:
No
Handicap:
n/a
General Info
Square Foot:
n/a
Renovated:
n/a
Rooms:
11
Room Features:
Center Island, Eat-In Kitchen, Formal Dining Room, Jacuzzi-Type Tub, Walk-In Closet
Interior:
Fire Extinguisher, High Ceilings, Smoke Detector, Walk-In Closet
Appliances:
Dishwasher, Kitchen Exhaust Fan, Refrigerator, Smoke Detector, Washer
Basement:
Yes - Finished
Fireplaces:
1
Flooring:
Tile, Wood
Exterior:
Patio
Amenities:
n/a
Room Levels
Basement:
BathOthr,Exercise,GarEnter,Office,RecRoom,Utility,Walkout
Ground:
n/a
Level 1:
Breakfst,DiningRm,FamilyRm,Foyer,Kitchen,Laundry,MudRoom,Office
Level 2:
4 Or More Bedrooms, Bath Main, Bath(s) Other
Level 3:
n/a
Room Sizes
Kitchen:
27x15 First
Dining Room:
13x14 First
Living Room:
n/a
Family Room:
19x16 First
Bedroom 1:
17x17 Second
Bedroom 2:
12x16 Second
Bedroom 3:
14x16 Second
Parking
Garage:
2-Car
Description:
Attached Garage, Built-In Garage, Garage Door Opener, Oversize Garage
Parking:
8
Lot Features
Acres:
0.23
Dimensions:
100X100
Lot Description:
Cul-De-Sac, Wooded Lot
Road Description:
n/a
Zoning:
n/a
Utilities
Heating System:
2 Units, Forced Hot Air
Heating Source:
Gas-Natural
Cooling:
2 Units, Central Air
Water Heater:
n/a
Utilities:
Electric, Gas-Natural
Water:
Public Water
Sewer:
Public Sewer
Services:
n/a
School Information
Elementary:
MT PLEASNT
Middle:
MT PLEASNT
High School:
LIVINGSTON
Community Information
County:
Essex
Town:
Livingston Twp.
Neighborhood:
n/a
Location:
Residential Area
Listing Information
MLS ID:
4044805
List Date:
08-04-2026
Days On Market:
2
Listing Broker:
COLDWELL BANKER REALTY
Listing Agent:
Kamilla Liu


Request More Information
Shawn and Diane Fox
RE/MAX American Dream
3108 Route 10 West
Denville, NJ 07834
Call: (973) 277-7853
Web: WillowWalkCondos.com
